

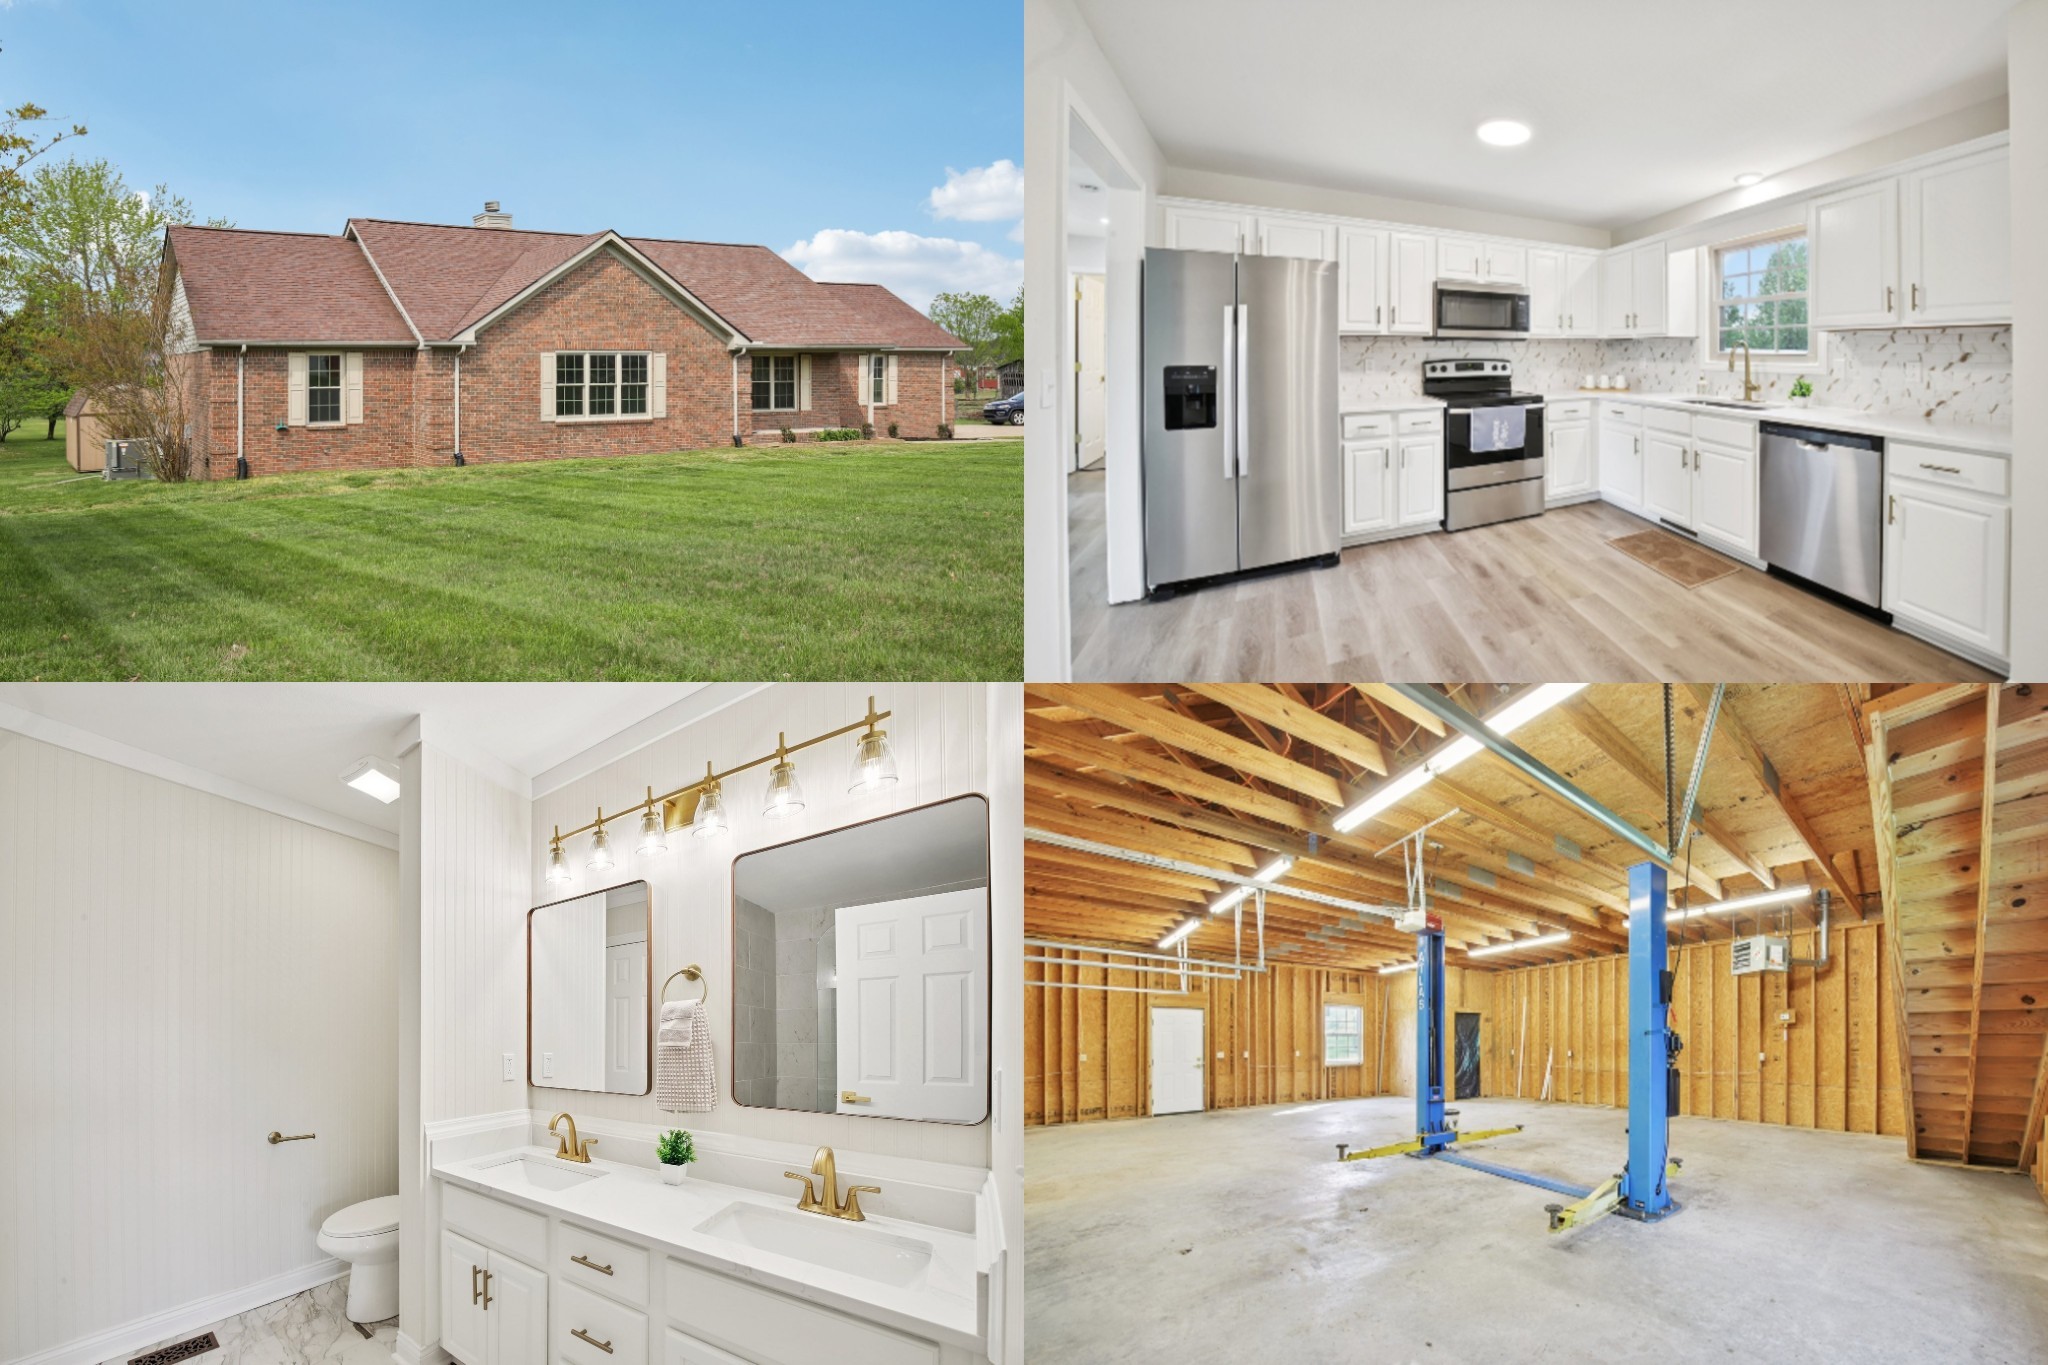
1698 Porter Rd, Burns, TN 37029
Ruthland Acres Sec E · Dickson County
Key Facts
Description
Welcome to 1698 Porter Rd. Set on a gorgeous 1.05 flat acre lot, this 3 bedroom, 2 bath home offers 2,823 sq ft of beautifully refreshed living space with thoughtful updates and room to spread out. Inside, you’ll immediately notice the fresh, new lighting throughout and the abundance of natural light that brightens every corner. Recent upgrades include new LVP throughout the main living areas and bedrooms, new tile in both bathrooms, and new carpet in the bonus room, giving the home a clean, modern feel while still being comfortable and inviting. The kitchen is a true standout with bright white cabinets, new quartz countertops, a new tile backsplash, brand-new stainless steel appliances, and stylish new gold tone fixtures and hardware that add the perfect finishing touch. The master suite is equally impressive, featuring his and her closets including a massive walk-in closet, plus an updated en suite bathroom with a dual vanity, new quartz countertops, new gold tone fixtures and hardware, new lighting, and a new beautifully tiled walk-in shower with a premium frameless glass enclosure. Need flexible space? You’ve got it. The huge bonus room is ideal for a second living area, playroom, home gym, or theater room, and the oversized sunroom offers even more room to relax, entertain, or enjoy the views of your acreage. Outside is where this property truly shines for hobbyists and gearheads, with two separate driveways, a 3 car detached garage, and an Atlas lift included, plus an upstairs storage area and a large shed for even more space to keep tools, equipment, and toys organized. From the bright, updated interior to the sunroom, bonus space, and the dream setup for car enthusiasts, 1698 Porter Rd is the one you’ve been waiting for. Welcome home!
Property Information
Property Type
Residential
Sub-Type
Single Family Residence
Year Built
2002
Stories
1
Living Area
2,823 sq ft
Lot Size
1.05 acres
Garage Spaces
3
Parking Spaces
3
Days on Market
40
MLS® Listing#
3234017
Property Features
Appliances
Cooling
Heating
Flooring
Basement
Parking
Construction
Other Structures
Utilities
Sewer
Water Source
Rooms
- 21x16
- Bedroom 116x14
- Bedroom 216x11
- Bedroom 314x11
- Kitchen21x12
- Living Room26x20
Schools
- Elementary:
- Stuart Burns Elementary
- Middle:
- Burns Middle School
- High:
- Dickson County High School
Financial Details
HOA
None
Annual Taxes
$2,015
Parcel Number
145 07300 000
Directions
Take Deal Rd, Spencer Mill Rd and Abiff Rd to Porter Rd in Dickson County. House is on the left.
Affordability Calculator
$95,980
Estimated monthly payment
$2,554/mo
Principal $383,920 · Est. interest $535,603 over 30 yrs
Neighborhood Market Statistics
How this home compares to active listings in Burns, TN
- $450,000
- Median Listing Price
- 37
- Median Days on Market
- 1,851
- Median Sq Ft
- $243
- Median Price / Sq Ft
- 46
- Active Listings
- This home’s price is 7% above the area median.
- Its price per sq ft is 30% below the area median.
Market statistics compiled from active EXIT Realty® and MLS listings in Burns, TN.
Location

Points of Interest in Burns, TN
Showing the Burns area map.
Nearby Schools
Burns Middle School
Secondary · 3.8 mi away
Stuart Burns Elementary School
Elementary · 4.2 mi away
East Hickman High School
Secondary · 4.3 mi away
East Hickman Middle School
Secondary · 4.5 mi away
East Hickman Intermediate School
Elementary · 4.5 mi away
East Hickman Elementary School
Elementary · 4.7 mi away
United Christian Academy
School · 6.5 mi away
Dickson Adventist School
School · 6.6 mi away
Oakmont Elementary School
Elementary · 7.0 mi away
Fairview Elementary
Elementary · 7.8 mi away
The Discovery School
Elementary · 8.1 mi away
Fairview High School
Secondary · 8.1 mi away
Fairview Middle School
Secondary · 8.2 mi away
Dickson County Adult High School
Secondary · 8.4 mi away
Dickson Middle School
Secondary · 8.4 mi away
Westwood Elementary School
Elementary · 8.5 mi away
Head Start
School · 9.0 mi away
Dickson Elementary School
Elementary · 9.1 mi away
William James Middle School
Secondary · 9.1 mi away
DCHS Digital Arts & Design
School · 9.1 mi away
Commute Calculator
Nearby Homes

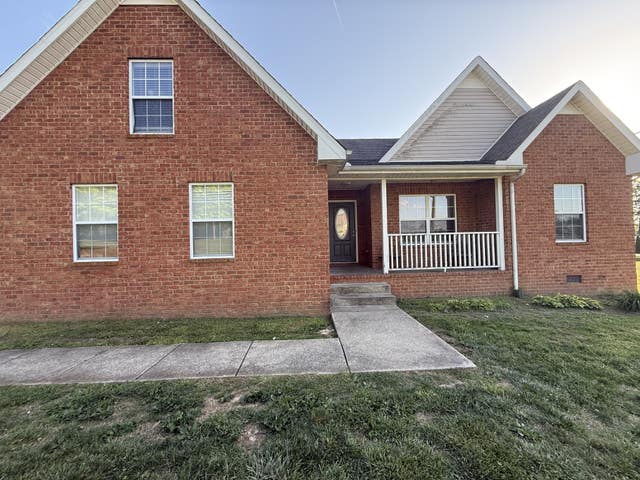
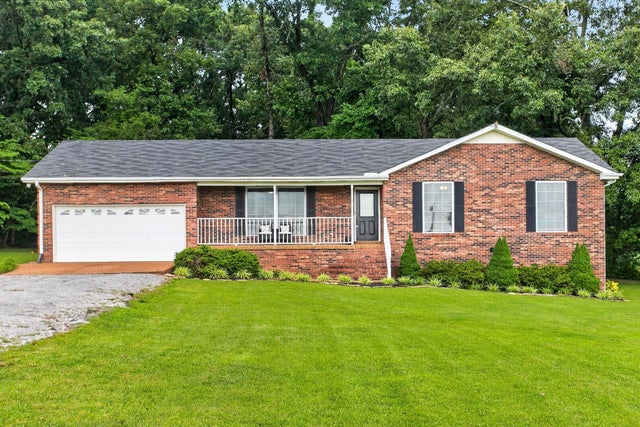


Similar Homes Nearby
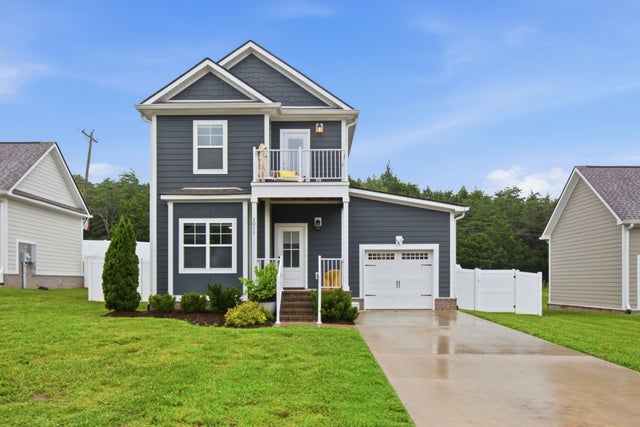
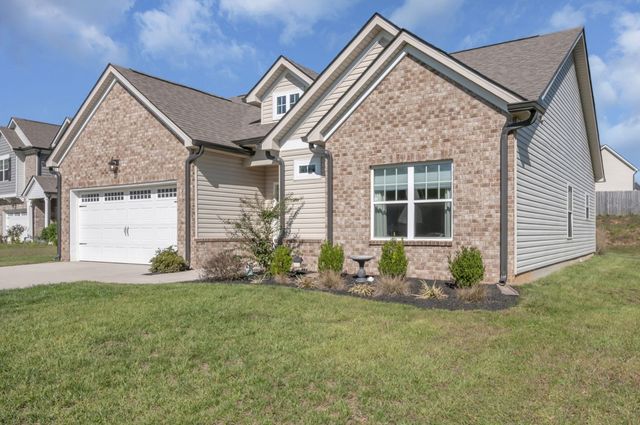


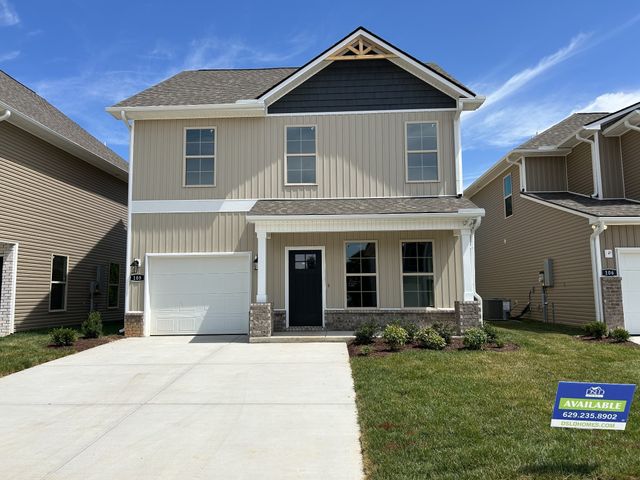
Similar Home Values
Comparable nearby listings and their asking prices.
| Address | Price | Beds | Baths | Sq Ft |
|---|---|---|---|---|
| 1011 Sycamore Rdg E, Burns, TN | $339,000 | 3 | 3 | 1,184 |
| 718 Monarchos Bnd, Burns, TN | $345,000 | 3 | 2 | 1,429 |
| 108 Florence Cove 13, Burns, TN | $354,990 | 3 | 3 | 1,730 |
| 108 W Circle Dr, Burns, TN | $359,900 | 3 | 2 | 1,289 |
| 116 Florence Cove lot 9, Burns, TN | $359,990 | 5 | 4 | 1,682 |
| 206 Augusta Way, Burns, TN | $368,990 | 3 | 3 | 1,730 |
Moving Cost Estimate
EXIT Agents in Burns



Listing Courtesy: Bellshire Realty, LLC - 6152415726
Last Updated: 2026-06-10
265242