

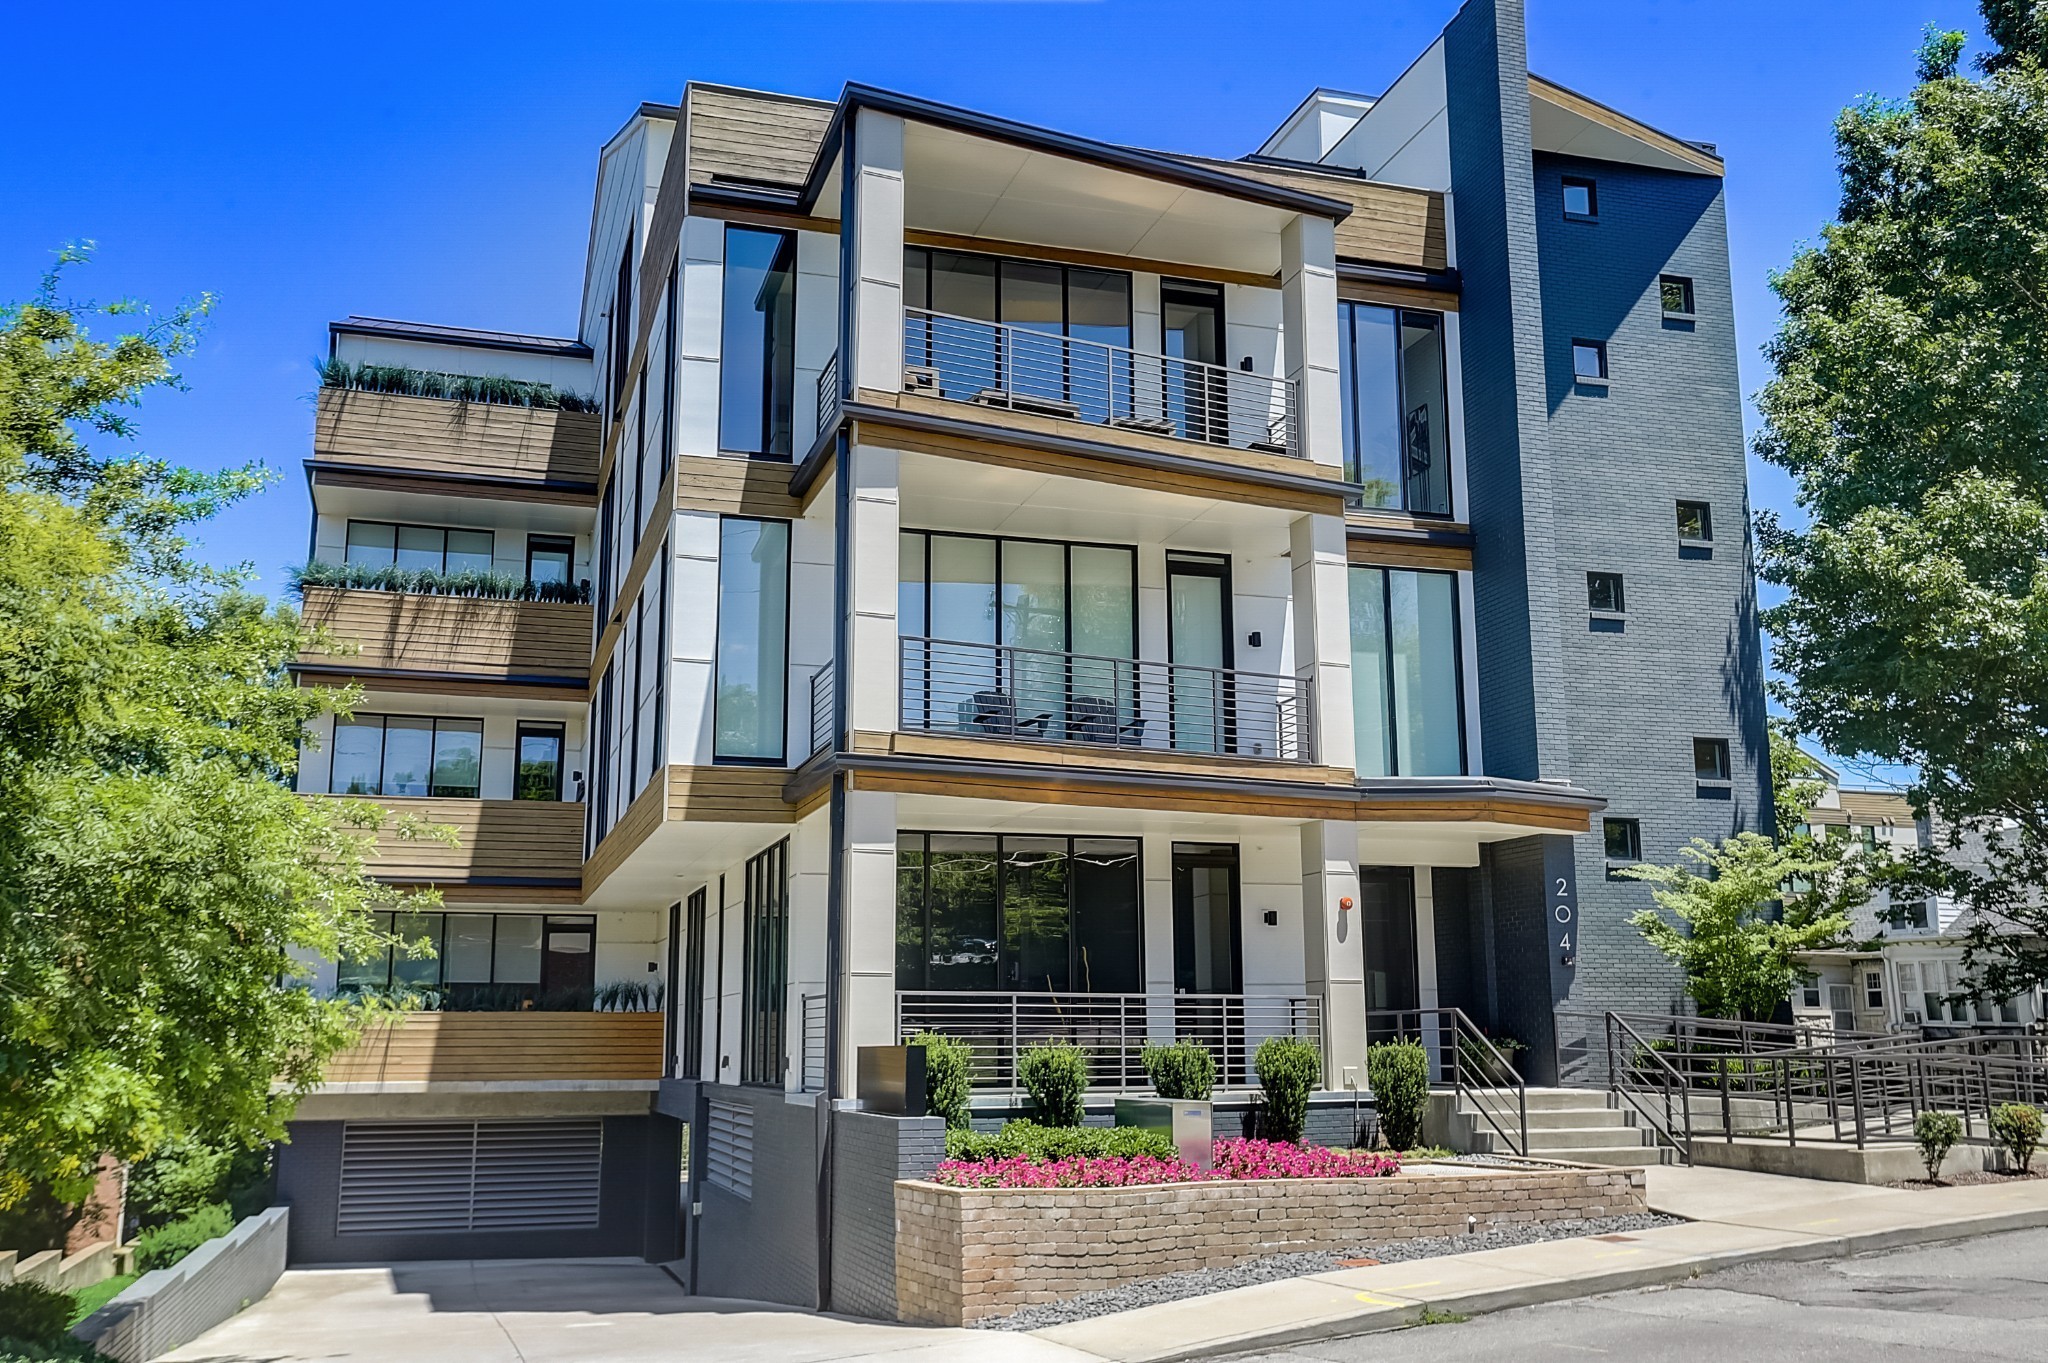
204 Acklen Park Dr 101, Nashville, TN 37203
The Novello · Davidson County
Key Facts
Description
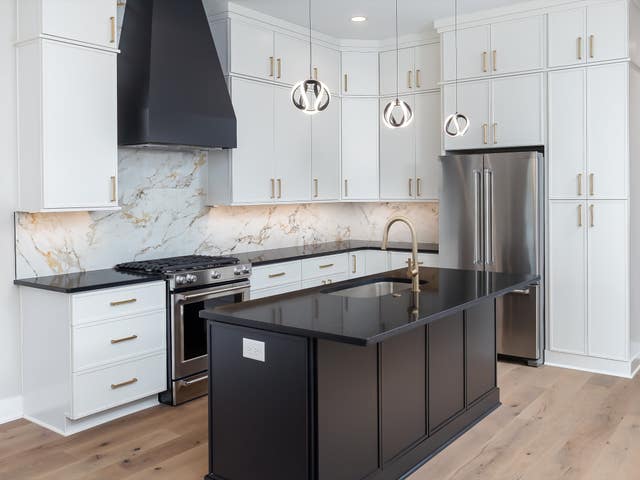
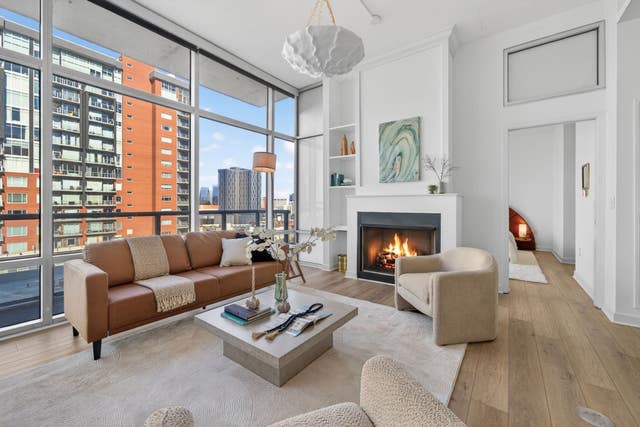
Experience refined modern living at The Novello, ideally located just off West End. Completely renovated in 2023, this exceptional residence showcases high-end finishes and thoughtful upgrades throughout. Highlights include new 9-inch wide-plank flooring, custom cabinetry extending to the ceiling, a gourmet chef’s kitchen featuring premium Viking appliances, a spacious island, and a walk-in pantry. The luxurious primary suite offers a spa-inspired bath with a new freestanding soaking tub, designer tile, and beautifully updated shower. Additional enhancements include new lighting throughout, remote-controlled blinds on every window, and a tankless water heater. The stunning living room is flooded with natural light from floor-to-ceiling windows and features a cozy gas fireplace, creating the perfect space to relax or entertain. The well-designed floor plan includes two bedrooms, two full bathrooms, a dedicated office/flex space, and a separate dining area. A generously sized utility room provides additional convenience with a storage closet and utility sink. Residents enjoy access to impressive indoor and outdoor gathering spaces on the fourth floor, ideal for entertaining. Also included is a secure 5' x 12' private storage room outfitted with Elfa shelving. In the secure parking garage, you'll find two designated parking spaces. This prime location offers exceptional walkability to some of Nashville’s best restaurants, Centennial Park, and a nearby dog park, while providing convenient access to Vanderbilt University Medical Center and Saint Thomas Hospital.
Property Information
Property Type
Residential
Sub-Type
Condominium
Style
Contemporary
Year Built
2017
Stories
1
Living Area
1,655 sq ft
Lot Size
0.03 acres
Garage Spaces
2
Parking Spaces
2
Days on Market
19
MLS® Listing#
3233826
Property Features
Interior
Exterior
Appliances
Cooling
Heating
Flooring
Fireplace
Basement
Parking
Laundry
Patio
Construction
Foundation
Security
Utilities
Sewer
Water Source
Rooms
- 7x6
- 15x11
- Bedroom 114x14
- Bedroom 211x11
- Dining Room9x10
- Kitchen13x10
- Living Room14x12
- Master Bathroom
Schools
- Elementary:
- Eakin Elementary
- Middle:
- West End Middle School
- High:
- Hillsboro Comp High School
Financial Details
HOA
$764 / Monthly
Annual Taxes
$5,705
Parcel Number
104023M10100CO
Directions
From 440 and West End Ave. Go toward downtown to Acklen Park Dr. and make a left. The building will be on the right aprox .3 of a mile
Affordability Calculator
$169,800
Estimated monthly payment
$4,519/mo
Principal $679,200 · Est. interest $947,544 over 30 yrs
Neighborhood Market Statistics
How this home compares to active listings in Nashville, TN
- $589,235
- Median Listing Price
- 57
- Median Days on Market
- 1,843
- Median Sq Ft
- $346
- Median Price / Sq Ft
- 3,517
- Active Listings
- This home’s price is 44% above the area median.
- Its price per sq ft is 48% above the area median.
Market statistics compiled from active EXIT Realty® and MLS listings in Nashville, TN.
Location

Points of Interest in Nashville, TN
Showing the Nashville area map.
Nearby Schools
Nashville Chinese School
School · 0.6 mi away
Park Avenue Elementary School
Elementary · 0.7 mi away
Harris-Hillman School
School · 0.9 mi away
The Wond'Ry
School · 0.9 mi away
Eakin Elementary School
Elementary · 1.0 mi away
Mama Lere Hearing School
School · 1.2 mi away
St Bernard Academy
School · 1.2 mi away
University School of Nashville
School · 1.3 mi away
Moses McKissack Middle School
Secondary · 1.3 mi away
Sylvan Park Elementary School
Elementary · 1.3 mi away
Montgomery Bell Academy
School · 1.3 mi away
Susan Gray School
School · 1.4 mi away
St Cecilia Academy
School · 1.4 mi away
Overbrook Catholic School
Secondary · 1.4 mi away
The Cohn Learning Center
School · 1.4 mi away
MNPS Virtual School
School · 1.4 mi away
Primrose Schools
Elementary · 1.4 mi away
Head Middle Magnet School
Elementary · 1.5 mi away
Pearl-Cohn High
Secondary · 1.5 mi away
The Gardner School of Midtown- Nashville
School · 1.5 mi away
Commute Calculator
Nearby Homes




Similar Homes Nearby


Similar Home Values
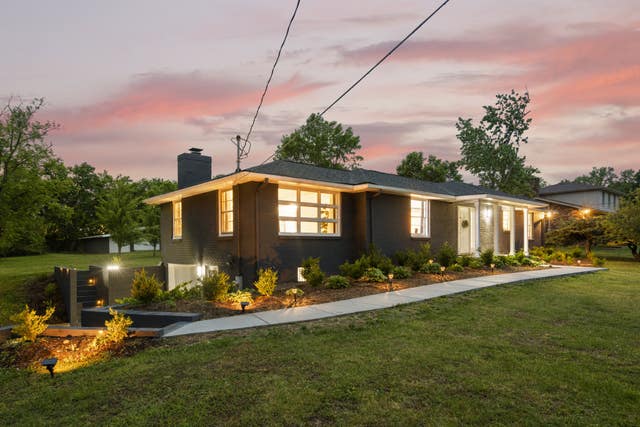
Comparable nearby listings and their asking prices.
| Address | Price | Beds | Baths | Sq Ft |
|---|---|---|---|---|
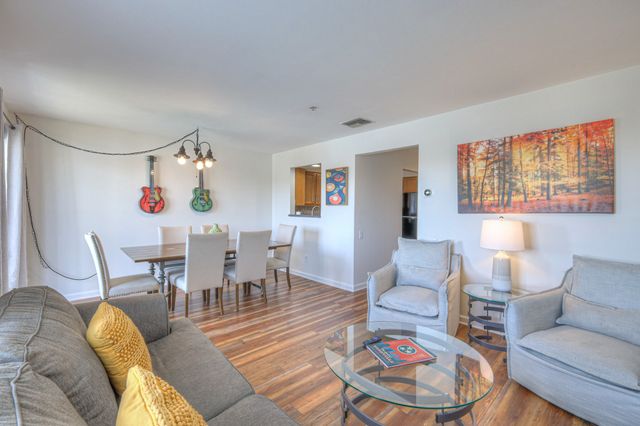
| 700 12th Ave S 804, Nashville, TN | $594,500 | 1 | 2 | 1,029 |
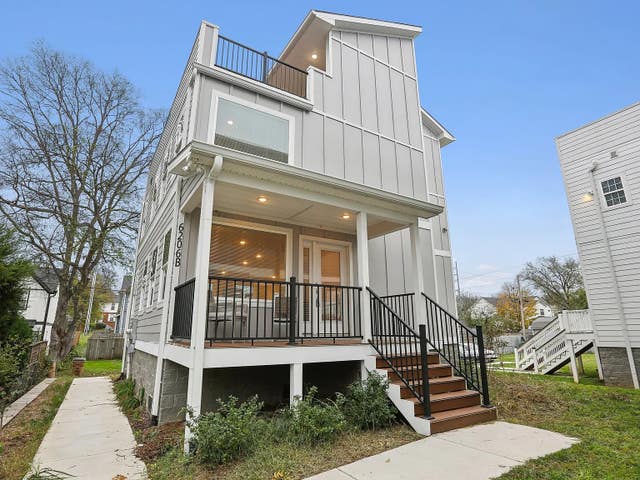
| 1175 Old Hickory Blvd, Nashville, TN | $594,999 | 4 | 3 | 2,622 |
| 351 Sylvan Park Ln, Nashville, TN | $595,000 | 2 | 3 | 1,312 |
| 6007A Obrien Ave, Nashville, TN | $595,000 | 3 | 3 | 1,541 |
| 910 1st Ave N, Nashville, TN | $595,000 | 2 | 2 | 1,000 |
| 6206 Morrow Rd B, Nashville, TN | $595,000 | 3 | 4 | 2,307 |
Moving Cost Estimate
EXIT Agents in Nashville



Listing Courtesy: Onward Real Estate - 9312526772
Last Updated: 2026-06-09