

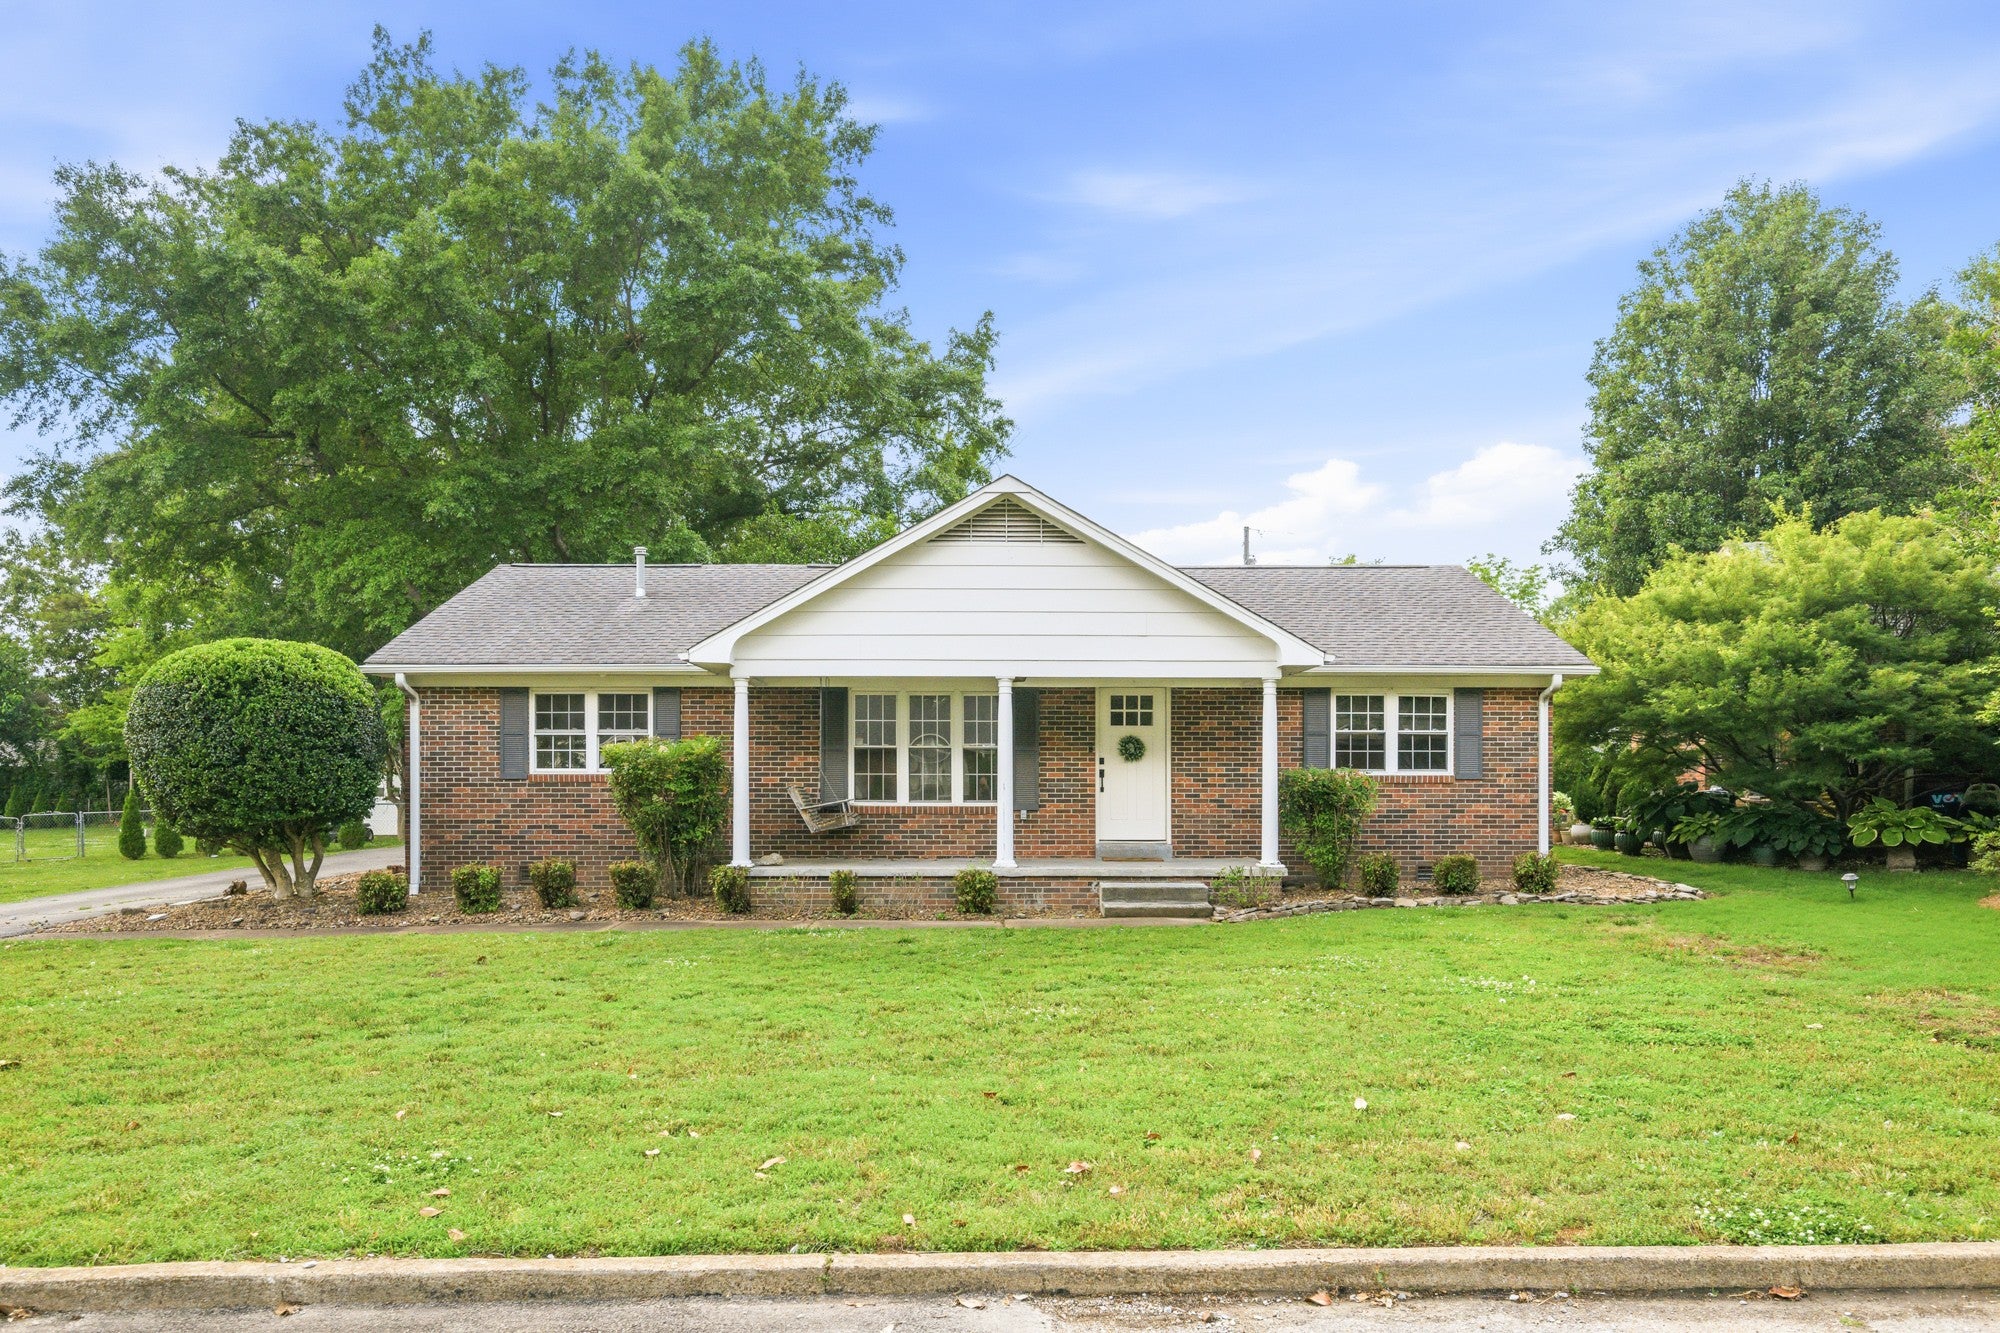
169 Dixie St, Lexington, TN 38351
none · Henderson County
Key Facts
Description
Welcome to 169 Dixie Street in Lexington, Tennessee — a beautifully newly remodeled 3-bedroom, 3-bath home located in the city limits and within walking distance to Lexington High School. This home offers an inviting open floor plan perfect for entertaining and everyday living, featuring stainless steel appliances, a drop-down vent hood, and a spacious large laundry room. The primary suite is designed for comfort with heated bathroom floors, a soaking tub, custom tile shower and finishes, and ample closet storage. Additional highlights include custom tile bathrooms throughout, a tankless water heater, and abundant storage space. Situated in a family-friendly neighborhood, this move-in-ready home combines modern updates, style, and convenience in one desirable location.
Property Information
Property Type
Residential
Sub-Type
Single Family Residence
Year Built
1968
Stories
1
Living Area
1,661 sq ft
Lot Size
0.33 acres
Lot Dimensions
85X175
Garage Spaces
2
Parking Spaces
5
Days on Market
28
MLS® Listing#
3232289
Property Features
Appliances
Cooling
Heating
Flooring
Basement
Parking
Construction
Foundation
Utilities
Sewer
Water Source
Schools
- Elementary:
- Paul G. Caywood Elementary
- Middle:
- Lexington Middle School
- High:
- Lexington High School
Financial Details
HOA
None
Annual Taxes
$1,050
Parcel Number
082H D 00503 000
Directions
To drive from I-40 to 169 Dixie Street in Lexington, take Exit 93 and head south on US-412 East toward Lexington for about nine miles. Once you enter the downtown area, turn right onto West Church Street, make an immediate left onto Broad Street South, a
Affordability Calculator
$59,600
Estimated monthly payment
$1,586/mo
Principal $238,400 · Est. interest $332,589 over 30 yrs
Neighborhood Market Statistics
How this home compares to active listings in Lexington, TN
- $345,946
- Median Listing Price
- 56
- Median Days on Market
- 2,092
- Median Sq Ft
- $160
- Median Price / Sq Ft
- 82
- Active Listings
- This home’s price is 14% below the area median.
- Its price per sq ft is 12% above the area median.
Market statistics compiled from active EXIT Realty® and MLS listings in Lexington, TN.
Location
- 169 Dixie St, Lexington, TN 38351
Points of Interest in Lexington, TN
Showing the Lexington area map.
Nearby Schools
Lexington High School
Secondary · 0.4 mi away
Lexington Montessori Center
Elementary · 0.4 mi away
Lexington Christian Academy
School · 0.4 mi away
Caywood Elementary School
Elementary · 0.7 mi away
Lexington City Schools
School · 0.8 mi away
Lexington Middle School
Secondary · 1.0 mi away
South Haven Elementary School
Elementary · 6.6 mi away
Pin Oak Elementary School
Elementary · 6.8 mi away
Bargerton Grammar School
School · 7.6 mi away
Bargerton Elementary
Elementary · 7.6 mi away
Beaver Elementary School
Elementary · 7.6 mi away
Westover Elementary School
Elementary · 8.4 mi away
South Side Elementary
Elementary · 11.3 mi away
Scotts Hill High School
Secondary · 11.4 mi away
Apostolic Church & School-JCKS
School · 14.1 mi away
Jacks Creek Elementary School
Elementary · 14.6 mi away
Parsons Headstart
School · 14.8 mi away
Parsons Elementary School
Elementary · 14.9 mi away
Clarksburg School
School · 14.9 mi away
Riverside High School
Secondary · 15.6 mi away
Commute Calculator
Nearby Homes


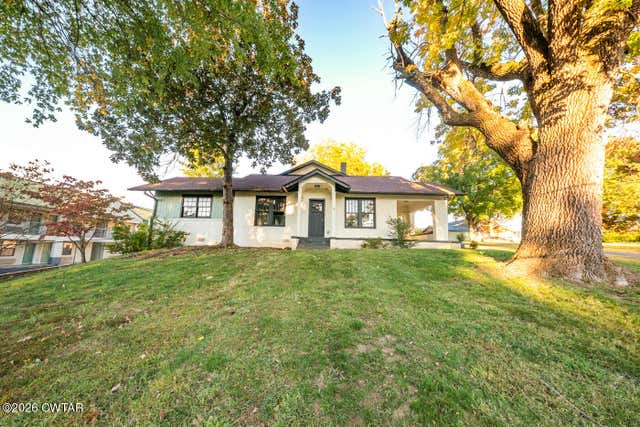

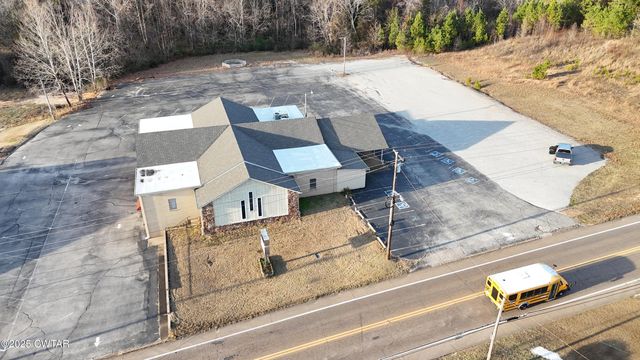
Similar Homes Nearby

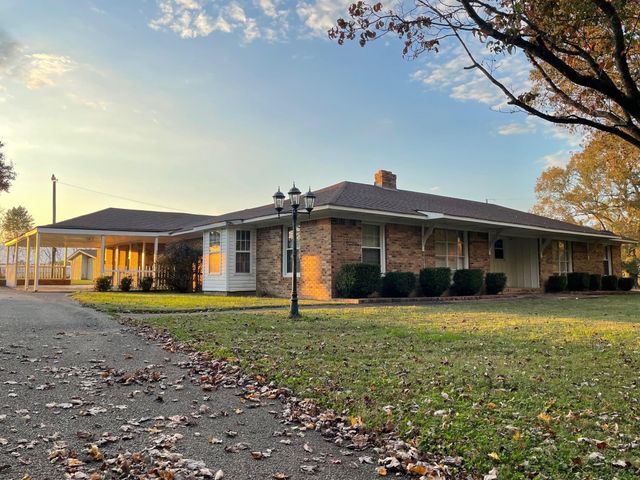

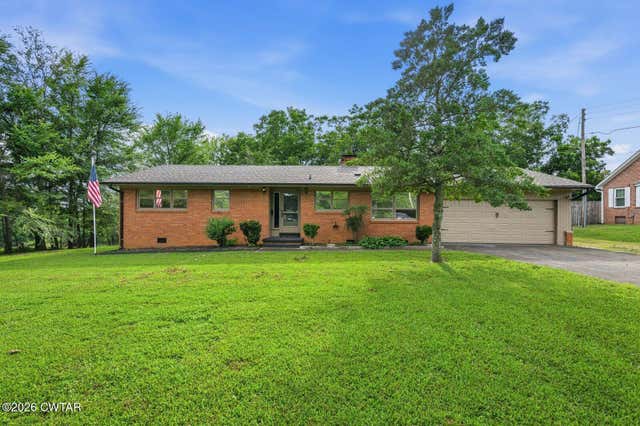

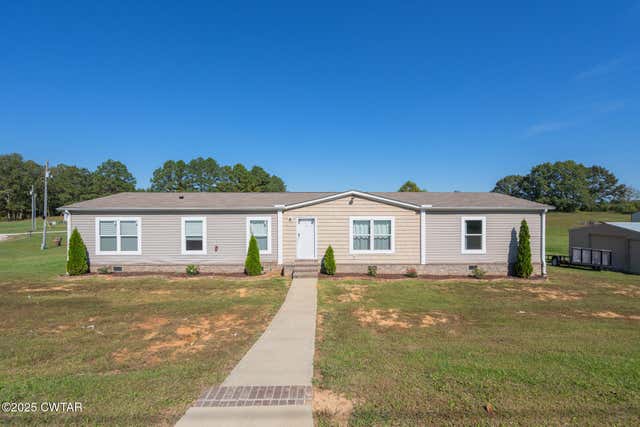
Similar Home Values
Comparable nearby listings and their asking prices.
| Address | Price | Beds | Baths | Sq Ft |
|---|---|---|---|---|
| 992 Greenway Road, Lexington, TN | $209,999 | 3 | 2 | 1,568 |
| 1525 Timberlake Wildersville Rd Road, Lexington, TN | $234,900 | 3 | 2 | 2,850 |
| 455 Mills Darden Road, Lexington, TN | $245,000 | 3 | 2 | 1,614 |
| 783 N Broad Street, Lexington, TN | $249,900 | 3 | 2 | 1,382 |
| 783 N Broad St, Lexington, TN | $249,900 | 3 | 2 | 1,382 |
| 17 Gail Drive, Lexington, TN | $259,000 | 4 | 2 | 2,052 |
Moving Cost Estimate
EXIT Agents in Lexington



Listing Courtesy: EXIT Realty Blues City - 7315543948
Last Updated: 2026-05-22