

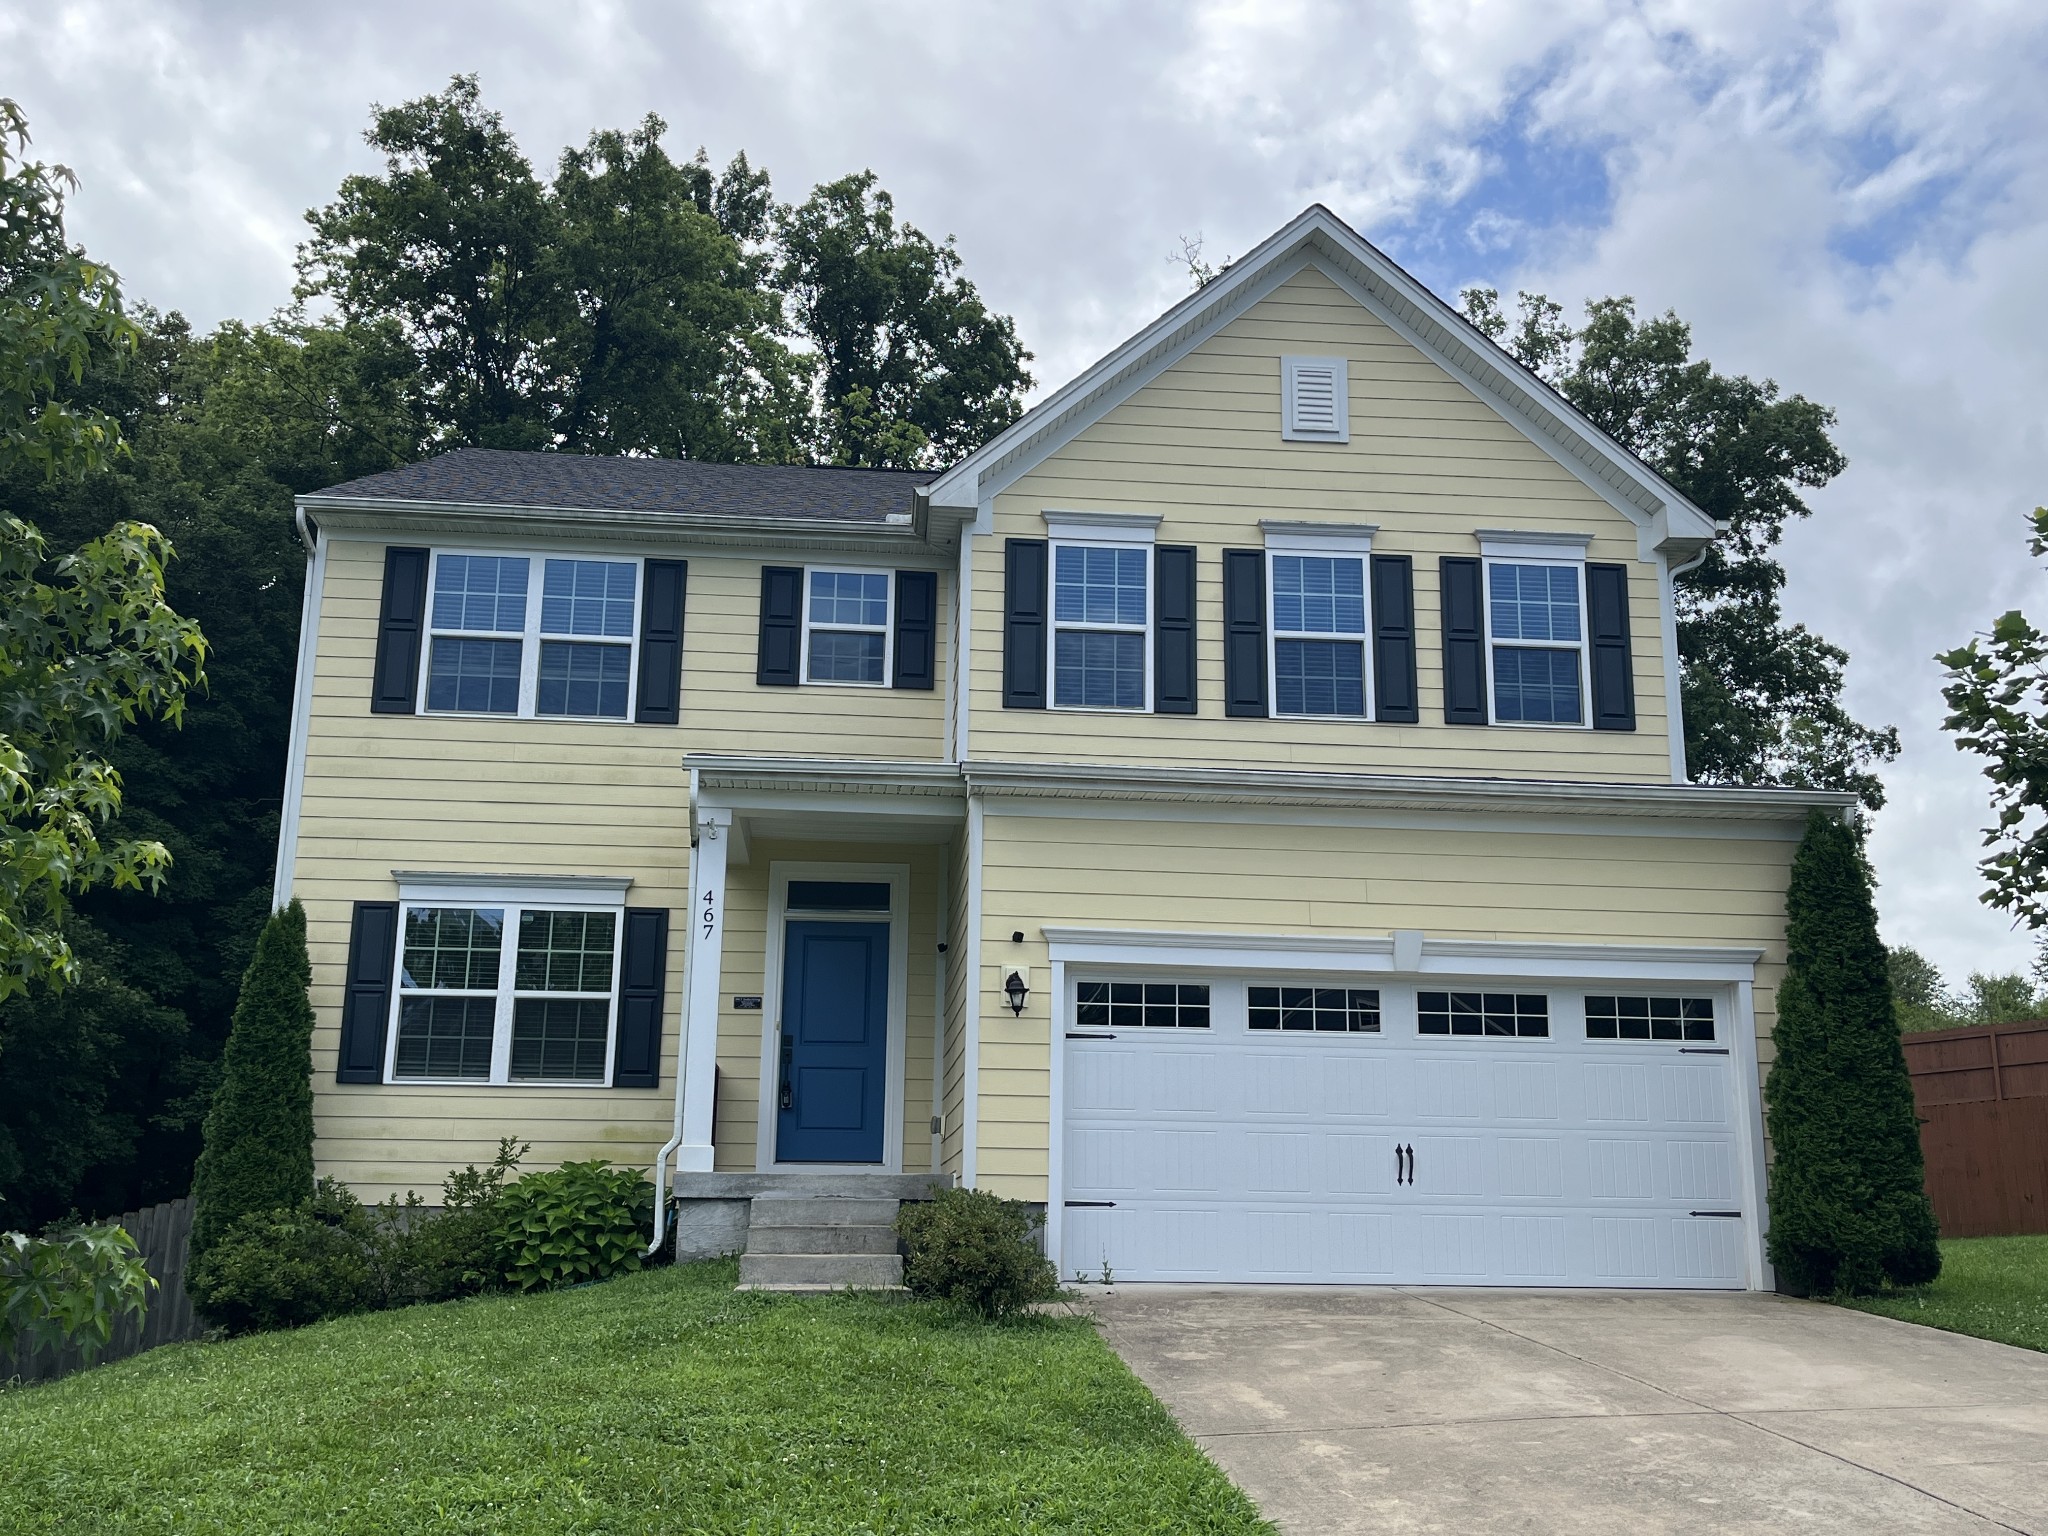
467 Chinook Dr, Antioch, TN 37013
Indian Creek · Davidson County
Key Facts
Description
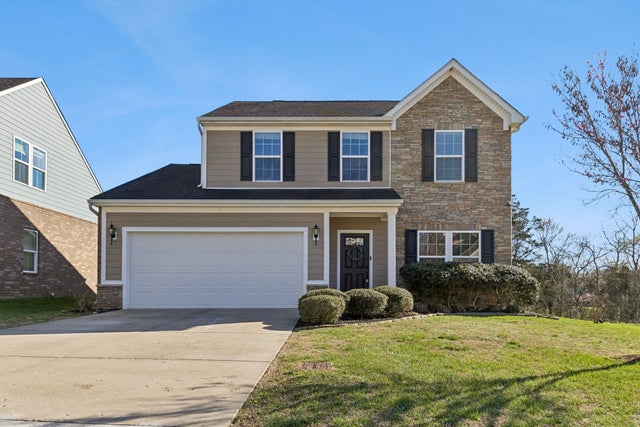
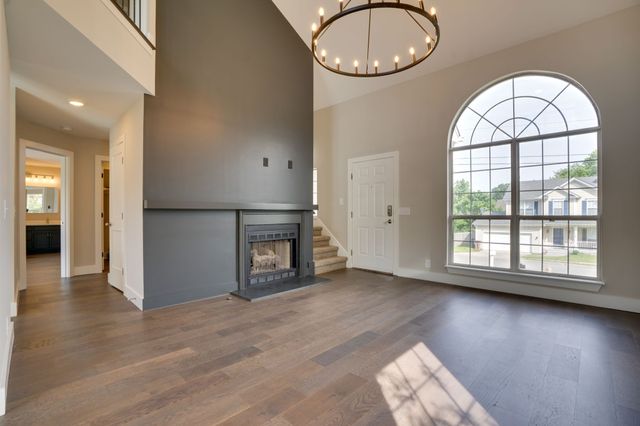
*Move-In-Ready, Beautifully Maintained Home on Cul-De-Sac Lot *Fresh Paint Throughout, Including Front Door, Garage Interior, & Garage Door *10-year Warranty on Original Roof *Luxury Vinyl Plank Floors Down *All Carpet Upstairs *Tile Floors in Laundry & Bath Rooms *Carpeted Office with French Doors & Separate Guest Room with Full Bath on Main Level *Open Floor Plan with Lots of Natural Light *Large Combined Living/ Dining Areas *Eat-In Kitchen with Granite Countertops & Extra Cabinets in Island *Extra Storage in Pantry *All Stainless, Steal Appliances Stay *Includes Refrigerator, Gas Stove/Oven, Dishwasher, Built-In Microwave, & Washer/Dryer *Master Upstairs Boasts Plenty of Room for King Bed Suite & Natural Light *Master Bath has Double Vanities, Walk-In Shower, Separate Toilet Room, & Huge Walk In Closet, New Paint, New Dishwasher and Water Heater. Newly painted Garage and Front Door
Property Information
Property Type
Residential
Sub-Type
Single Family Residence
Style
Traditional
Year Built
2020
Stories
2
Living Area
2,882 sq ft
Lot Size
0.22 acres
Lot Dimensions
41 X 159
Garage Spaces
2
Parking Spaces
4
Days on Market
32
MLS® Listing#
3231874
Property Features
Interior
Appliances
Cooling
Heating
Flooring
Basement
Parking
Patio
Fencing
Construction
Roof
Security
Community
Utilities
Sewer
Water Source
Rooms
- 19x14
- 11x11
- Bedroom 119x14
- Bedroom 213x12
- Bedroom 312x11
- Bedroom 412x10
- Dining Room17x10
- Kitchen19x10
- Living Room17x15
- Master Bathroom
Schools
- Elementary:
- Henry C. Maxwell Elementary
- Middle:
- Thurgood Marshall Middle
- High:
- Cane Ridge High School
Financial Details
HOA
$19 / Monthly
Annual Taxes
$2,992
Parcel Number
181030A38500CO
Directions
From Nashville *I-24 E to Exit 59 Bell Rd *R on Bell *0.8mi L on Blue Hole Rd *1.3mi Traffic Circle 1st Exit onto Pettus Rd *L on Old Hickory Blvd *0.9mi R on Broken Bow Dr *R on Calderwood Dr *L on Stecoah St *L on Chinook Dr *Home in back of Cul-de-Sac
Affordability Calculator
$116,000
Estimated monthly payment
$3,087/mo
Principal $463,999 · Est. interest $647,320 over 30 yrs
Neighborhood Market Statistics
How this home compares to active listings in Antioch, TN
- $367,582
- Median Listing Price
- 40
- Median Days on Market
- 1,778
- Median Sq Ft
- $211
- Median Price / Sq Ft
- 311
- Active Listings
- This home’s price is 58% above the area median.
- Its price per sq ft is 5% below the area median.
Market statistics compiled from active EXIT Realty® and MLS listings in Antioch, TN.
Location

Getting Around
Points of Interest in Antioch, TN
Showing the Antioch area map.
Nearby Schools
Nashville Collegiate Prep
Secondary · 1.2 mi away
Thurgood Marshall Middle School
Elementary · 1.6 mi away
Henry C. Maxwell Elementary School
Elementary · 1.7 mi away
A. Z. Kelley Elementary School
Elementary · 1.7 mi away
Oliver Middle School
Secondary · 1.8 mi away
May Werthan Shayne Elementary School
Elementary · 1.9 mi away
Nashville Collegiate Prep
Secondary · 2.7 mi away
Sunset Middle School
Secondary · 3.0 mi away
Sunset Elementary School
Elementary · 3.0 mi away
Lighthouse Christian School
Secondary · 3.1 mi away
Independence Academy High School
Secondary · 3.1 mi away
Edmondson Elementary School
Elementary · 3.2 mi away
Knowledge Academy
Secondary · 3.3 mi away
The Academy Located at Hickory Hollow
School · 3.3 mi away
Antioch Middle School
Secondary · 3.3 mi away
Rocketship Dream Community Prep
Elementary · 3.4 mi away
Nolensville Elementary School
Elementary · 3.5 mi away
Cole Elementary School
Elementary · 3.5 mi away
Intrepid College Prep Schools
Secondary School · 3.6 mi away
Grace Christian Academy
School · 3.7 mi away
Commute Calculator
Nearby Homes
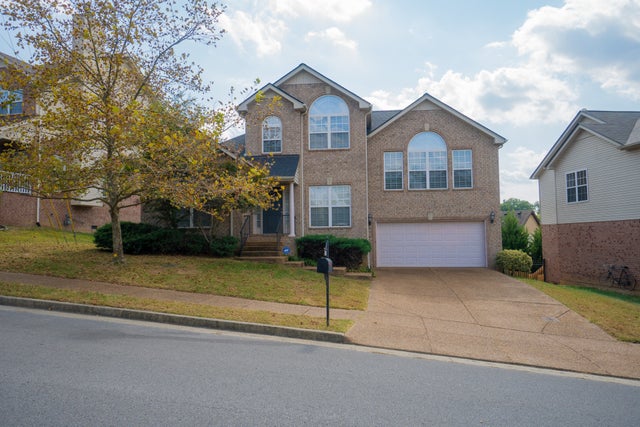
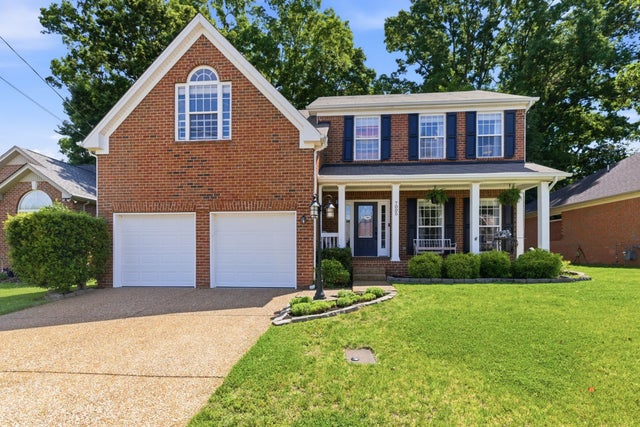


Similar Homes Nearby


Similar Home Values
Comparable nearby listings and their asking prices.
| Address | Price | Beds | Baths | Sq Ft |
|---|---|---|---|---|
| 1157 Alcove Way, Antioch, TN | $408,900 | 3 | 2 | 1,957 |
| 3204 Brookmont Cir, Antioch, TN | $409,900 | 3 | 2 | 2,024 |
| 708 Post Oak Dr, Antioch, TN | $410,000 | 3 | 3 | 1,732 |
| 1609 Highwater Dr, Antioch, TN | $410,000 | 3 | 2 | 1,806 |
| 540 Windflower Pass, Antioch, TN | $412,990 | 3 | 3 | 1,614 |
| 201 Crosshaven Ct, Antioch, TN | $414,900 | 3 | 3 | 1,967 |
Moving Cost Estimate
EXIT Agents in Antioch



Listing Courtesy: Keller Williams Realty Nashville/Franklin - 6152437931
Last Updated: 2026-05-30