

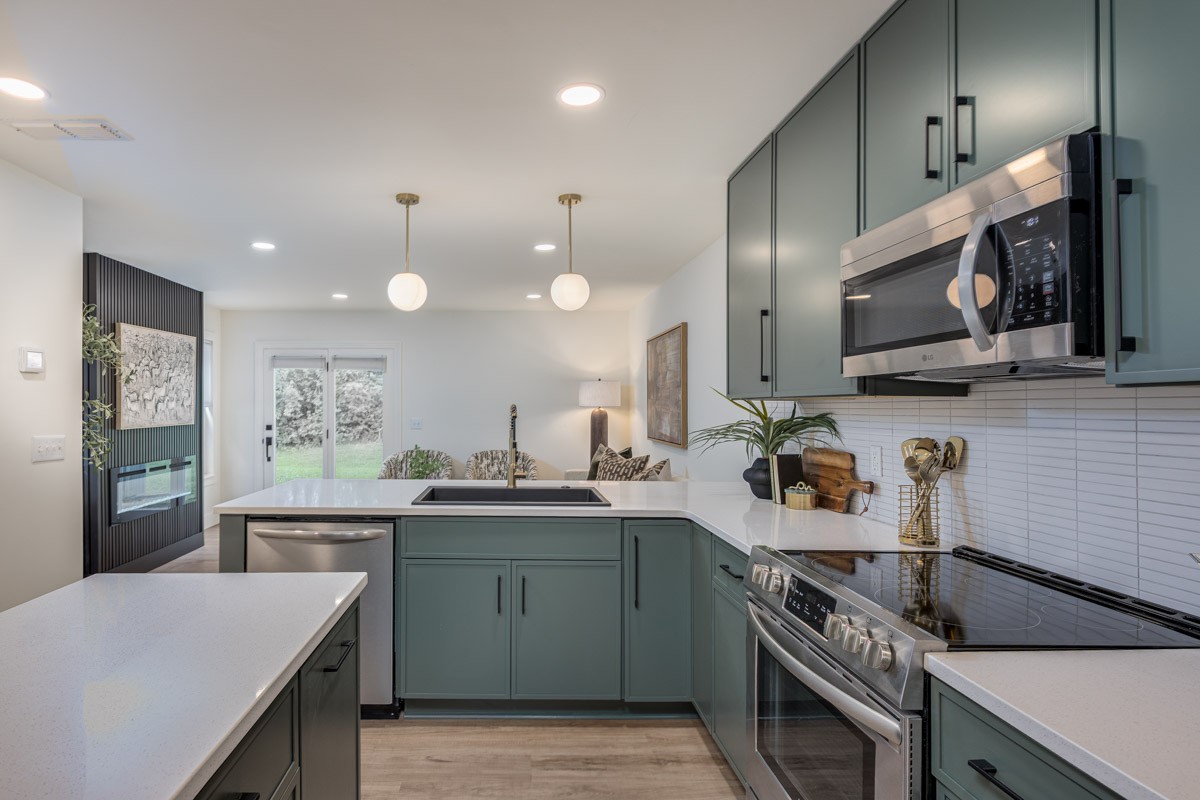
682 Flintlock Ct, Nashville, TN 37217
Woodridge At Nashboro Village · Davidson County
Key Facts
Description
Set inside an amenity-rich golf course community just minutes from the airport, Tanger Outlets, and In-N-Out, this sleek renovated end-unit townhome offers a rare combination of peaceful surroundings, stylish design, and low-maintenance living. Enjoy scenic pond views from the front porch, tree-lined privacy from the rear patio, with surrounding green space creating a quiet and private feel. Inside is dazzlingly renovated: flooring, cabinetry, lighting, fixtures, hardware, backsplash, ceiling updates, fresh paint throughout + cellular blinds (so you get all the privacy without sacrificing that life-giving sunlight!) Fern green and warm wood cabinetry, quartz countertops, stainless steel appliances, pantry storage + bar area with wine fridge, opening into an inviting living space with custom built-ins, designer lighting, and electric fireplace. Both bedrooms upstairs include en-suite baths w/ beautiful tilework + walk-in closets, while the primary suite is also getting a custom feature wall. Elegantly styled powder room adds even more personality with designer wallpaper, a floating vanity, + marble sink. Community amenities include golf, frisbee golf, fishing pond, pool, sidewalks, and bike lanes throughout. Great as a primary residence, long-term rental, OR short-term rental opportunity!
Property Information
Property Type
Residential
Sub-Type
Townhouse
Year Built
2003
Stories
2
Living Area
1,216 sq ft
Lot Size
0.03 acres
Parking Spaces
2
Days on Market
28
MLS® Listing#
3231423
Property Features
Interior
Appliances
Cooling
Heating
Flooring
Basement
Parking
Patio
Lot Features
Construction
Foundation
Security
Community
Utilities
Sewer
Water Source
Rooms
- Bedroom 1
- Bedroom 2
Schools
- Elementary:
- Lakeview Elementary School
- Middle:
- Apollo Middle
- High:
- Antioch High School
Financial Details
HOA
$260 / Monthly
Annual Taxes
$1,917
Parcel Number
135160B13900CO
Directions
Take US-41 S/US-70S E/Murfreesboro Pike to Nashboro Blvd and turn left. Turn right on Flintlock, then left to stay on Flintlock Ct. Home is on the right.
Affordability Calculator
$61,980
Estimated monthly payment
$1,649/mo
Principal $247,920 · Est. interest $345,870 over 30 yrs
Neighborhood Market Statistics
How this home compares to active listings in Nashville, TN
- $588,629
- Median Listing Price
- 51
- Median Days on Market
- 1,875
- Median Sq Ft
- $343
- Median Price / Sq Ft
- 3,498
- Active Listings
- This home’s price is 47% below the area median.
- Its price per sq ft is 26% below the area median.
Market statistics compiled from active EXIT Realty® and MLS listings in Nashville, TN.
Location
- 682 Flintlock Ct, Nashville, TN 37217
Points of Interest in Nashville, TN
Showing the Nashville area map.
Nearby Schools
Lakeview Elementary Design Center
Elementary · 0.6 mi away
Una Elementary School
Elementary · 1.2 mi away
Smith Springs Elementary Pta
Elementary · 2.2 mi away
J. E. Moss Elementary
Elementary · 2.3 mi away
Thomas A. Edison Elementary School
Elementary · 2.3 mi away
Eagle View Elementary School
Elementary · 2.5 mi away
Intrepid College Prep Schools
Secondary School · 2.6 mi away
The Academy Located at Hickory Hollow
School · 2.8 mi away
Knowledge Academy
Secondary · 2.9 mi away
John F. Kennedy Middle School
Secondary · 2.9 mi away
Rocketship Dream Community Prep
Elementary · 2.9 mi away
Antioch Middle School
Secondary · 3.0 mi away
Independence Academy High School
Secondary · 3.0 mi away
Kipp Antioch College Prep Elementary School
Primary School · 3.0 mi away
Lighthouse Christian School
Secondary · 3.2 mi away
Cane Ridge Elementary School
Elementary · 3.4 mi away
Antioch High School
Secondary · 3.4 mi away
Mt View Elementary School
Elementary · 3.6 mi away
Lead Prep Southeast
Secondary · 3.8 mi away
Cane Ridge High School
Secondary · 3.9 mi away
Commute Calculator
Nearby Homes


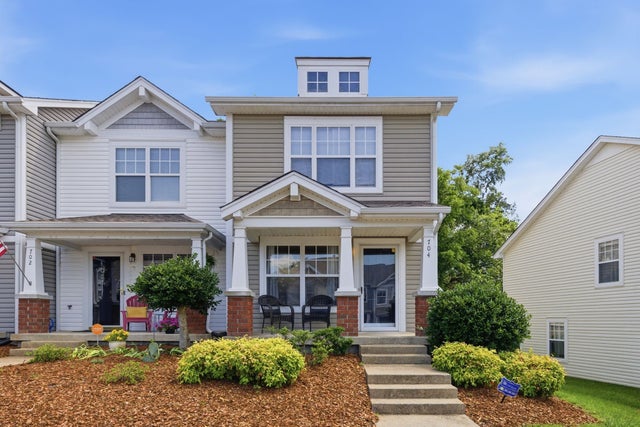


Similar Homes Nearby
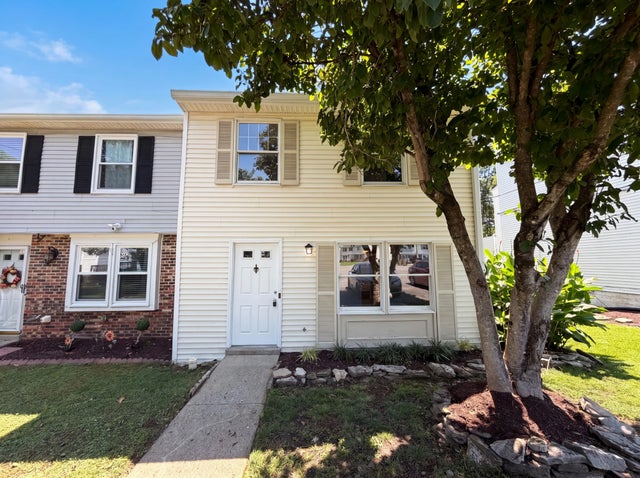

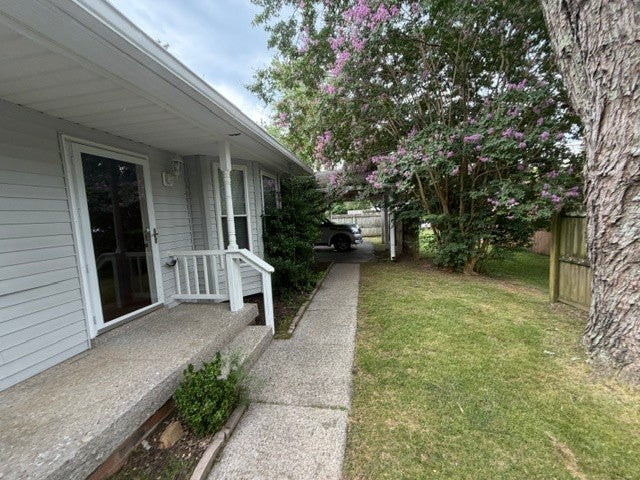
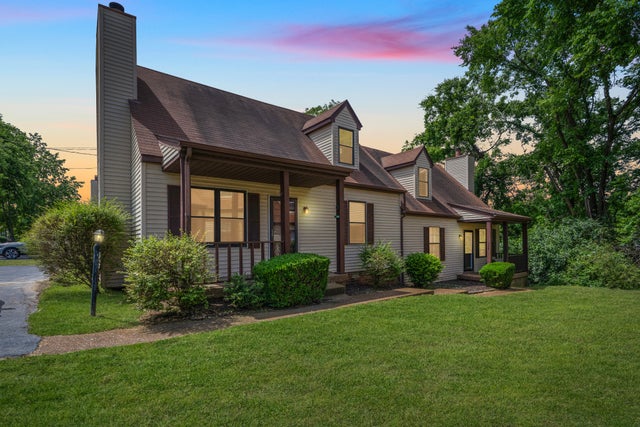
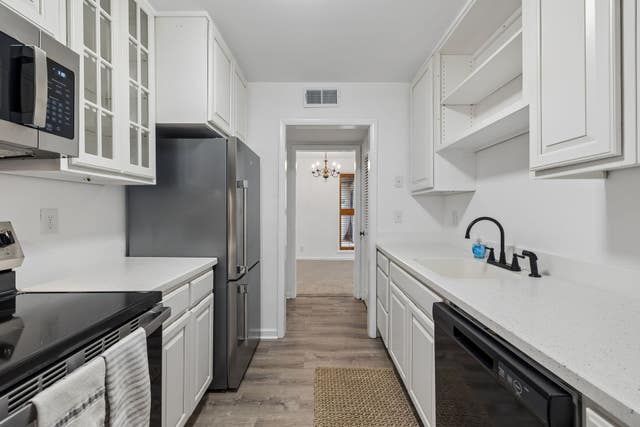
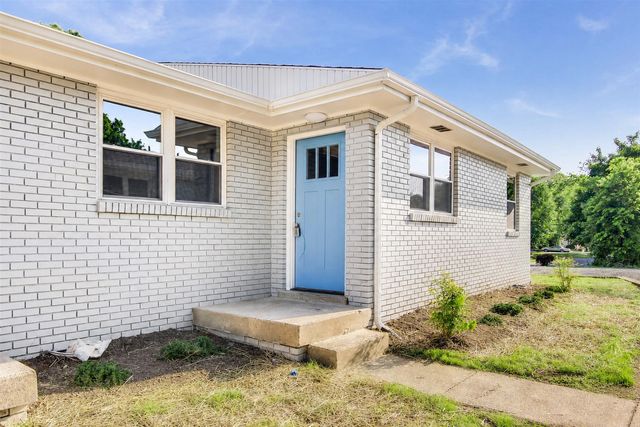
Similar Home Values
Comparable nearby listings and their asking prices.
| Address | Price | Beds | Baths | Sq Ft |
|---|---|---|---|---|
| 207 Seneca Forest Ct, Nashville, TN | $218,000 | 3 | 3 | 1,284 |
| 810 Bellevue Rd 192, Nashville, TN | $219,000 | 2 | 1 | 912 |
| 905 Patio Dr, Nashville, TN | $219,000 | 1 | 1 | 932 |
| 1324 Quail Valley Rd, Nashville, TN | $219,500 | 3 | 2 | 1,044 |
| 2116 Hobbs Rd N-11, Nashville, TN | $220,000 | 1 | 1 | 748 |
| 1511 21st Ave N C, Nashville, TN | $222,000 | 2 | 1 | 708 |
Moving Cost Estimate
EXIT Agents in Nashville



Listing Courtesy: Compass Tennessee, LLC - 6155070008
Last Updated: 2026-05-13