

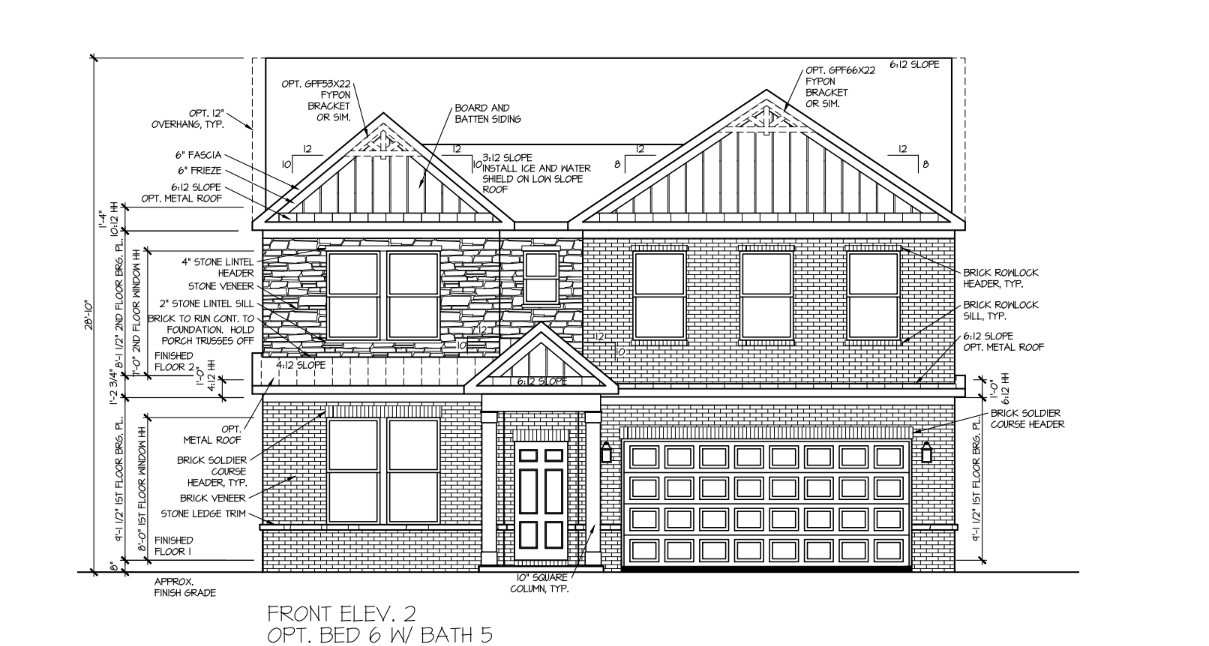
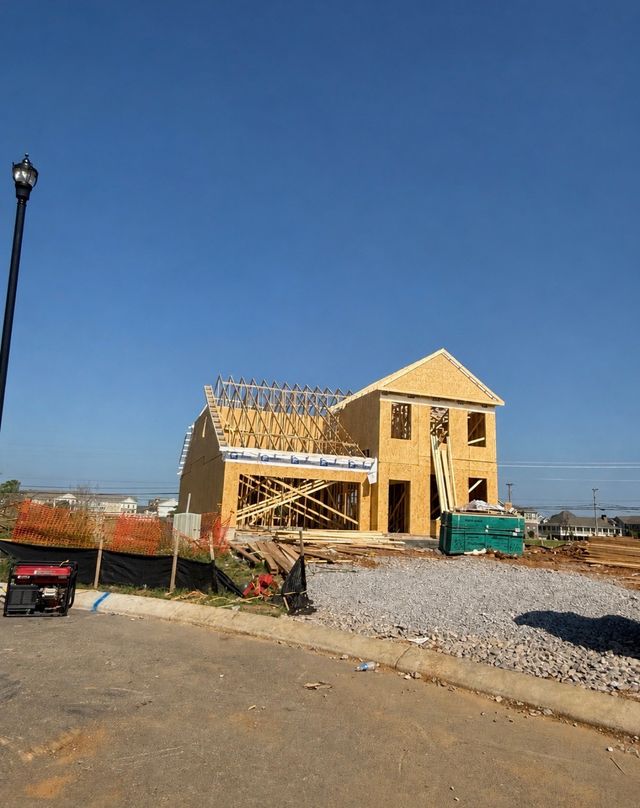
3644 Heartland Drive, Columbia, TN 38401
McClure Farms · Maury County
Key Facts
Description
ALL Natural gas community!! WYNWOOD PLAN with 4 sides full brick! You will enjoy the freedom of an open layout, perfect for entertaining and family gatherings. The open Gourmet kitchen features 42" upper cabinets, a wall microwave/oven combo and a gas cooktop as well as a hood vent. The great room offers space for a dining area, study and secondary bed/ba downstairs. The loft area upstairs offers endless possibilities, whether it's a cozy reading nook, a game room, or a second living room for relaxation. The primary bedroom is a luxurious retreat, boasting ample space and a private en-suite bathroom with a walk-in shower. The convenience of an upstairs laundry room near the bedrooms makes household chores a breeze.
Property Information
Property Type
Residential
Sub-Type
Single Family Residence
Style
Traditional
Year Built
2026
Stories
2
Living Area
2,708 sq ft
Lot Size
0.23 acres
Garage Spaces
2
Parking Spaces
2
Days on Market
15
MLS® Listing#
3231135
Property Features
Interior
Appliances
Cooling
Heating
Flooring
Basement
Parking
Laundry
Patio
Lot Features
Construction
Foundation
Roof
Security
Community
Utilities
Sewer
Water Source
Rooms
- 12x14
- Bedroom 120x16
- Bedroom 212x13
- Bedroom 312x13
- Bedroom 412x13
- Dining Room12x13
- Kitchen16x16
- Living Room20x16
- Master Bathroom
Schools
- Elementary:
- Battle Creek Elementary School
- Middle:
- Battle Creek Middle School
- High:
- Battle Creek High School
Financial Details
HOA
$50 / Monthly
Annual Taxes
$3,200
Directions
From I-65 Take exit 53 for TN-396/Saturn Pkwy toward Columbia/ Spring Hill, Take the US-31 s exit toward Columbia, take the US-31 S ramp to Columbia, Turn Left on McClure Blvd right on Parmenter Street. Sales center is located at 3303 Parmenter St.
Affordability Calculator
$109,198
Estimated monthly payment
$2,906/mo
Principal $436,792 · Est. interest $609,364 over 30 yrs
Neighborhood Market Statistics
How this home compares to active listings in Columbia, TN
- $482,938
- Median Listing Price
- 41
- Median Days on Market
- 2,163
- Median Sq Ft
- $222
- Median Price / Sq Ft
- 546
- Active Listings
- This home’s price is 13% above the area median.
- Its price per sq ft is 9% below the area median.
Market statistics compiled from active EXIT Realty® and MLS listings in Columbia, TN.
Location

Points of Interest in Columbia, TN
Showing the Columbia area map.
Nearby Schools
Spring Hill High School
Secondary · 0.7 mi away
Spring Hill Middle School
Secondary · 2.5 mi away
Battle Creek Elementary School
Elementary · 2.6 mi away
Columbia Academy
School · 3.3 mi away
Spring Hill Elementary School
Elementary · 3.8 mi away
R Howell Elementary
Elementary · 4.8 mi away
E. A. Cox Middle School
Secondary · 4.8 mi away
Marvin Wright Elementary School
Elementary · 5.0 mi away
Longview Elementary School
Elementary · 5.4 mi away
Discovery Lane Day School
School · 5.7 mi away
Allendale Elementary School
Elementary · 5.7 mi away
Campbell Station Kindercare
School · 5.9 mi away
Primrose Schools
Elementary · 5.9 mi away
Spring Hill Day School
School · 5.9 mi away
Academy of Heritage Commons
School · 6.4 mi away
Heritage Elementary School
Elementary · 6.5 mi away
Heritage Middle School
Secondary · 6.5 mi away
Chapman's Retreat
School · 6.5 mi away
Riverside Elementary School
Elementary · 6.7 mi away
Spring Station Middle School
Secondary · 7.1 mi away
Commute Calculator
Nearby Homes
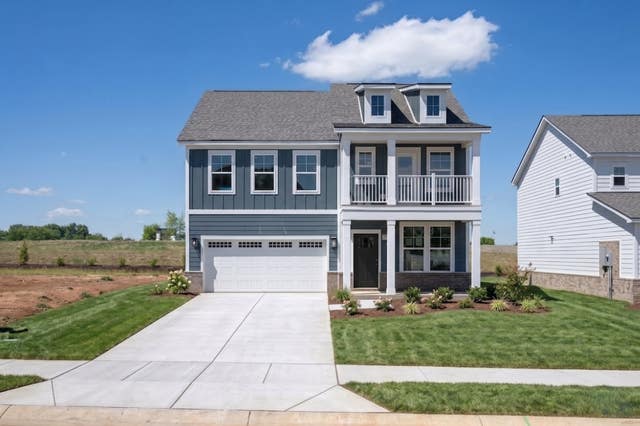


Similar Homes Nearby
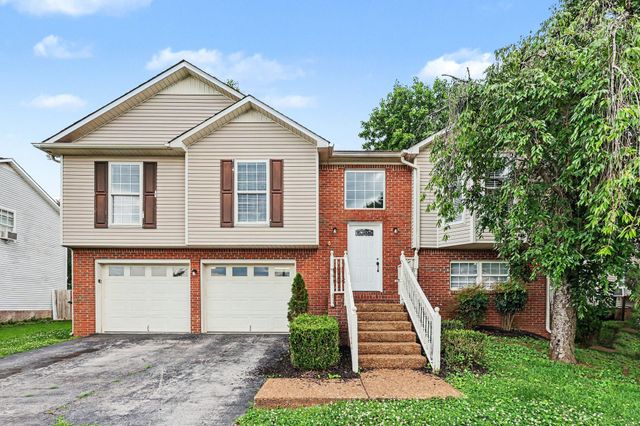
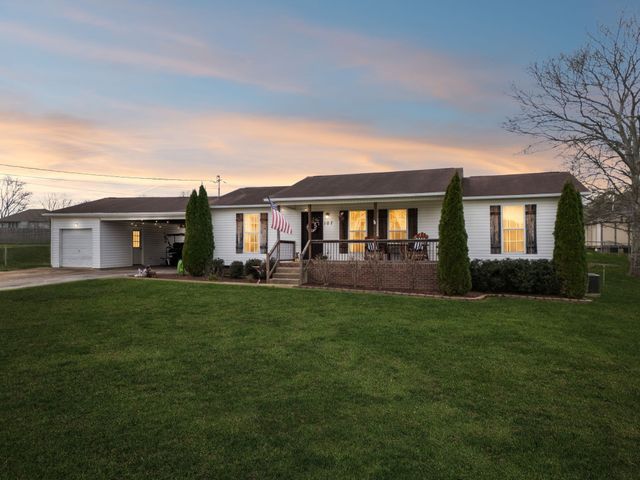


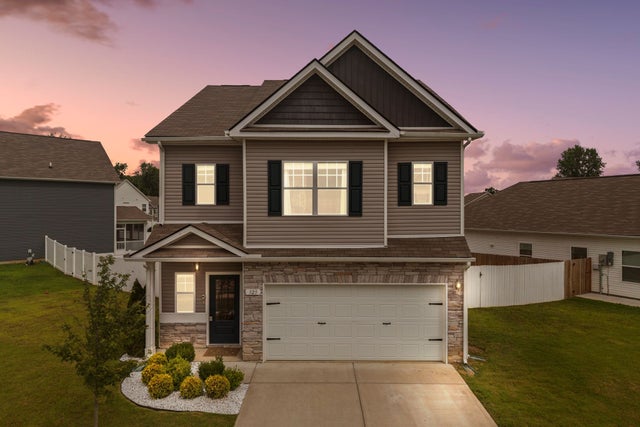
Similar Home Values
Comparable nearby listings and their asking prices.
| Address | Price | Beds | Baths | Sq Ft |
|---|---|---|---|---|
| 1608 Lillian Cir, Columbia, TN | $384,900 | 4 | 3 | 2,179 |
| 107 Christina Dr, Columbia, TN | $384,900 | 3 | 2 | 1,812 |
| 5000 Lancelot Ct, Columbia, TN | $389,000 | 3 | 2 | 1,694 |
| 341 Geneva Ln, Columbia, TN | $389,500 | 3 | 3 | 2,023 |
| 3410 Hattie Ln, Columbia, TN | $389,999 | 3 | 2 | 1,738 |
| 325 Geneva Ln, Columbia, TN | $394,500 | 4 | 3 | 2,148 |
Moving Cost Estimate
EXIT Agents in Columbia



Listing Courtesy: DRB Group Tennessee - 6158016342
Last Updated: 2026-06-05