

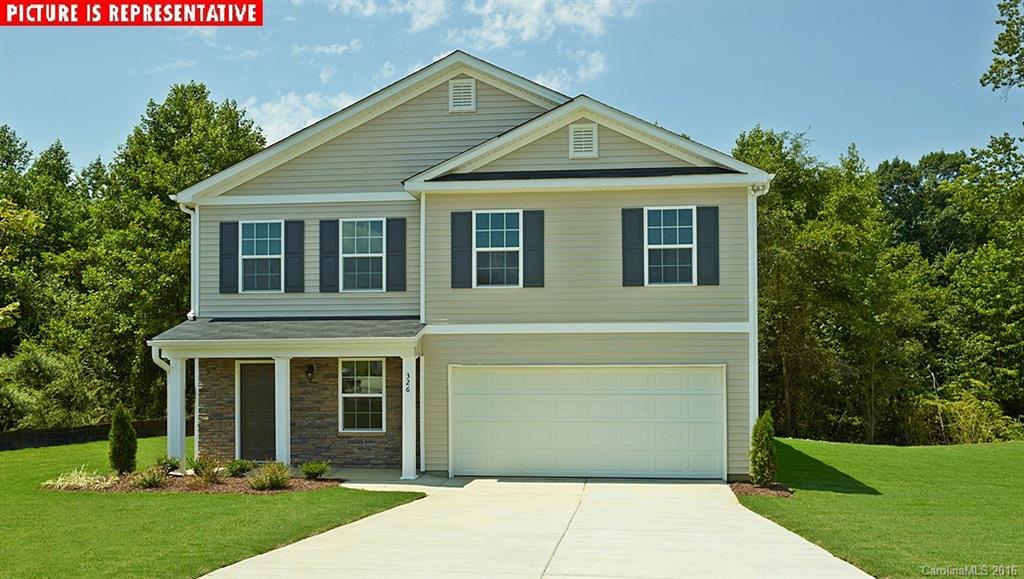
3840 Hope Marian Street 71, Gastonia, NC 28052
Crowders View · Gaston County
Key Facts
Description
Builder is offering buyer promotions of All Closing Cost/Prepaids Paid plus Black Side By Side Fridge, Garage Door Opener, 2” Blinds Must use preferred lender to qualify for promotions. This home is an incredible value with all the benefits of new construction and a 10 yr. Home Warranty! Ask about our Main Street Star Discount!
Property Information
Property Type
Residential
Sub-Type
Single Family Residence
Year Built
2017
Living Area
1,890 sq ft
Lot Size
0.23 acres
Garage Spaces
2
Zoning
R
Days on Market
13
MLS® Listing#
3230388
Property Features
Interior
Appliances
Heating
Flooring
Fireplace
Parking
Laundry
Patio
Lot Features
Construction
Foundation
Roof
Community
Sewer
Schools
- Elementary:
- Pleasant Ridge
- Middle:
- Southwest
- High:
- Hunter Huss
Financial Details
HOA
$250 / Annually
Henderson Properties
Assessed Value
$16,000
Parcel Number
225132
Directions
From I-85 take exit 13 for Edgewood Rd toward Bessemer City Turn left onto Edgewood Rd for a half mile. Continue onto Archie Whitesides Rd for a mile. Turn Left on Crowder’s View Drive.
Affordability Calculator
$28,798
Estimated monthly payment
$766/mo
Principal $115,192 · Est. interest $160,703 over 30 yrs
Neighborhood Market Statistics
How this home compares to active listings in Gastonia, NC
- $335,017
- Median Listing Price
- 68
- Median Days on Market
- 1,828
- Median Sq Ft
- $187
- Median Price / Sq Ft
- 527
- Active Listings
- This home’s price is 57% below the area median.
- Its price per sq ft is 59% below the area median.
Market statistics compiled from active EXIT Realty® and MLS listings in Gastonia, NC.
Location

Points of Interest in Gastonia, NC
Showing the Gastonia area map.
Nearby Schools
Sadler Elementary School
Elementary · 1.1 mi away
Forest Heights Elementary School
Elementary · 1.1 mi away
First Assembly of God
School · 1.4 mi away
Webb Street School
School · 2.4 mi away
Panther Pto Pleasant Ridge Elementary
Elementary · 2.4 mi away
Pleasant Ridge Elementary School
Elementary · 2.4 mi away
Hunter Huss High School
Secondary · 2.4 mi away
Community Christian Academy
School · 2.6 mi away
Southwest Middle School
Secondary · 2.6 mi away
Chapel Grove Elementary School
Elementary · 2.8 mi away
Saint Michael Catholic School
School · 2.9 mi away
H H Beam Elementary
Elementary · 3.1 mi away
Lingerfeldt Elementary
Elementary · 3.2 mi away
Wray Junior High School
Secondary · 3.3 mi away
York Chester Middle School
Secondary · 3.3 mi away
Rhyne Elementary
Elementary · 3.3 mi away
Bessemer City Middle School
Secondary · 3.4 mi away
Gastonia Freedom School
School · 3.5 mi away
Gaston County Schools Administration
School · 3.5 mi away
Gaston Exceptional Children
School · 3.7 mi away
Commute Calculator
Nearby Homes
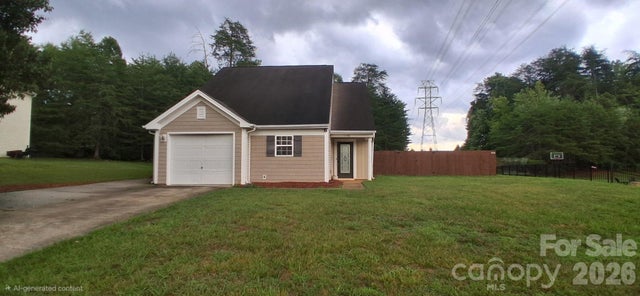
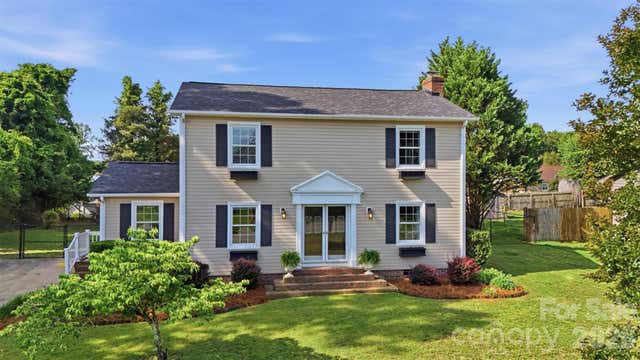
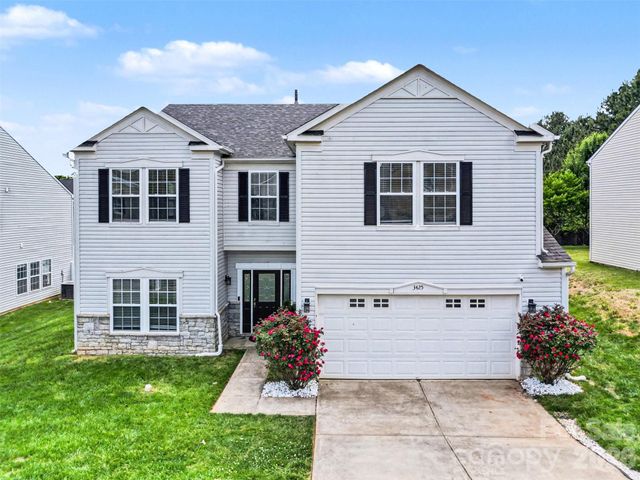
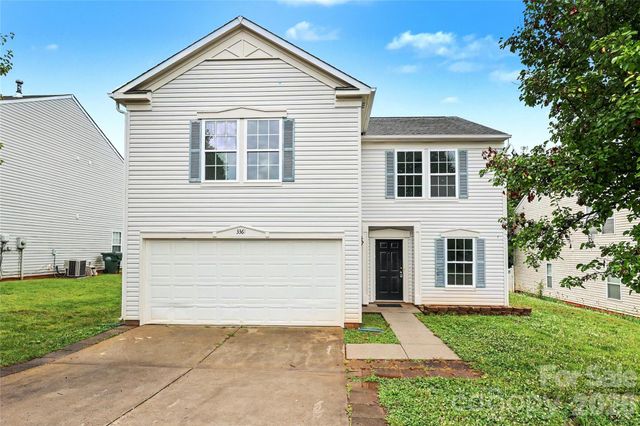
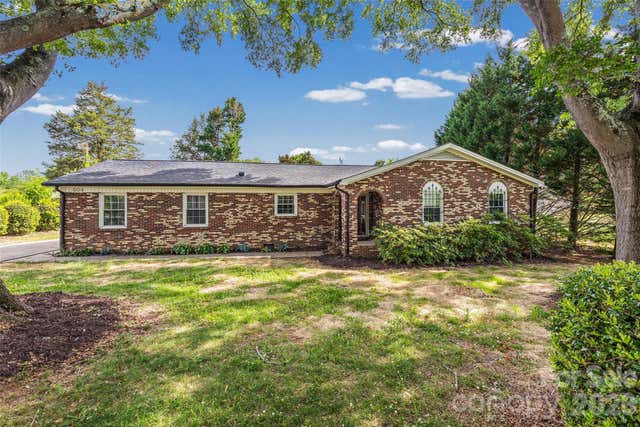

Similar Homes Nearby

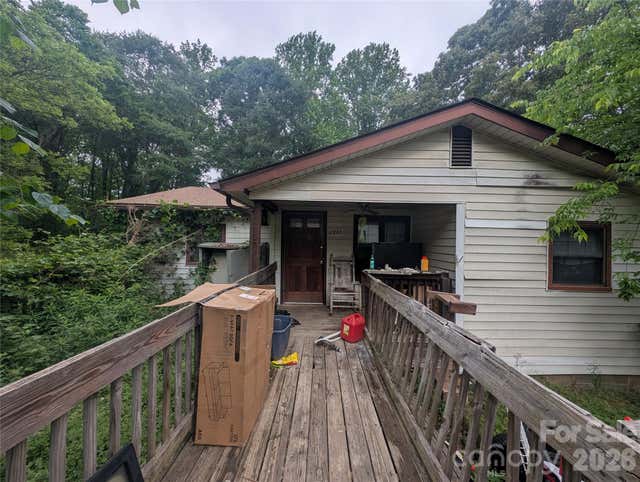
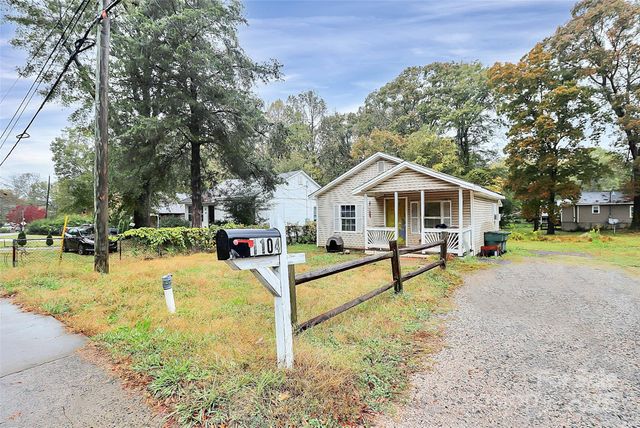
Similar Home Values
Comparable nearby listings and their asking prices.
| Address | Price | Beds | Baths | Sq Ft |
|---|---|---|---|---|
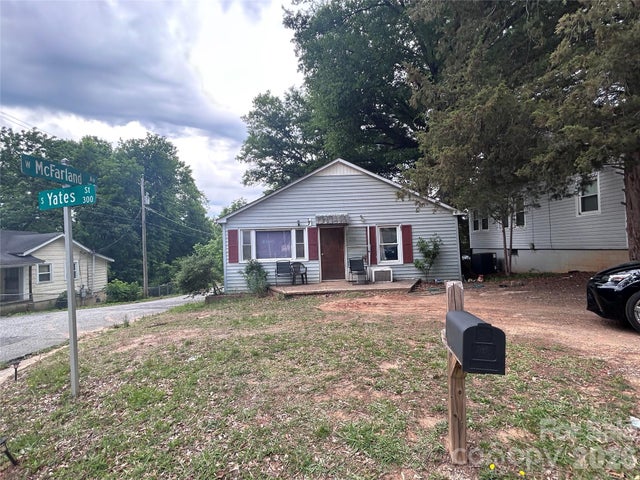
| 304 Bush Street, Gastonia, NC | $105,000 | 2 | 1 | 1,064 |
| 1218-B Essex Street, Gastonia, NC | $105,000 | 3 | 1 | 798 |
| 1104 W Davidson Avenue, Gastonia, NC | $115,000 | 2 | 1 | 706 |
| 317 S Yates Street, Gastonia, NC | $120,000 | 2 | 1 | 1,120 |
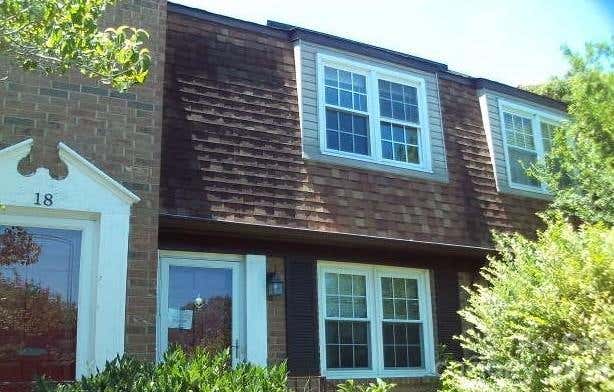
| 911 Nottingham Drive 19, Gastonia, NC | $124,900 | 2 | 2 | 1,068 |
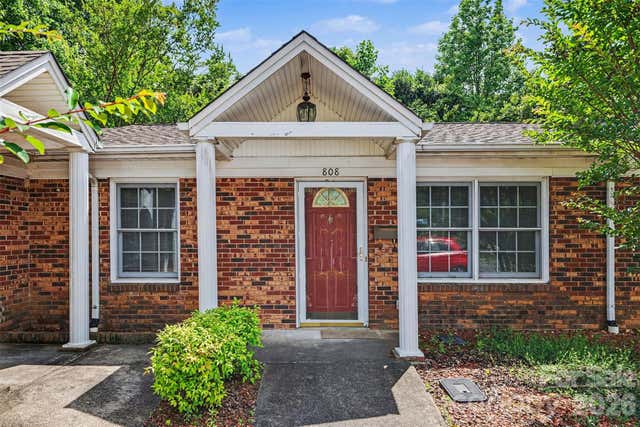
| 808 Floyd Lane, Gastonia, NC | $125,000 | 2 | 1 | 830 |
Moving Cost Estimate
EXIT Agents in Gastonia


Listing Courtesy: DR Horton Inc - tmmangum@regenthomesnc.com
Last Updated: 2016-11-14
1