

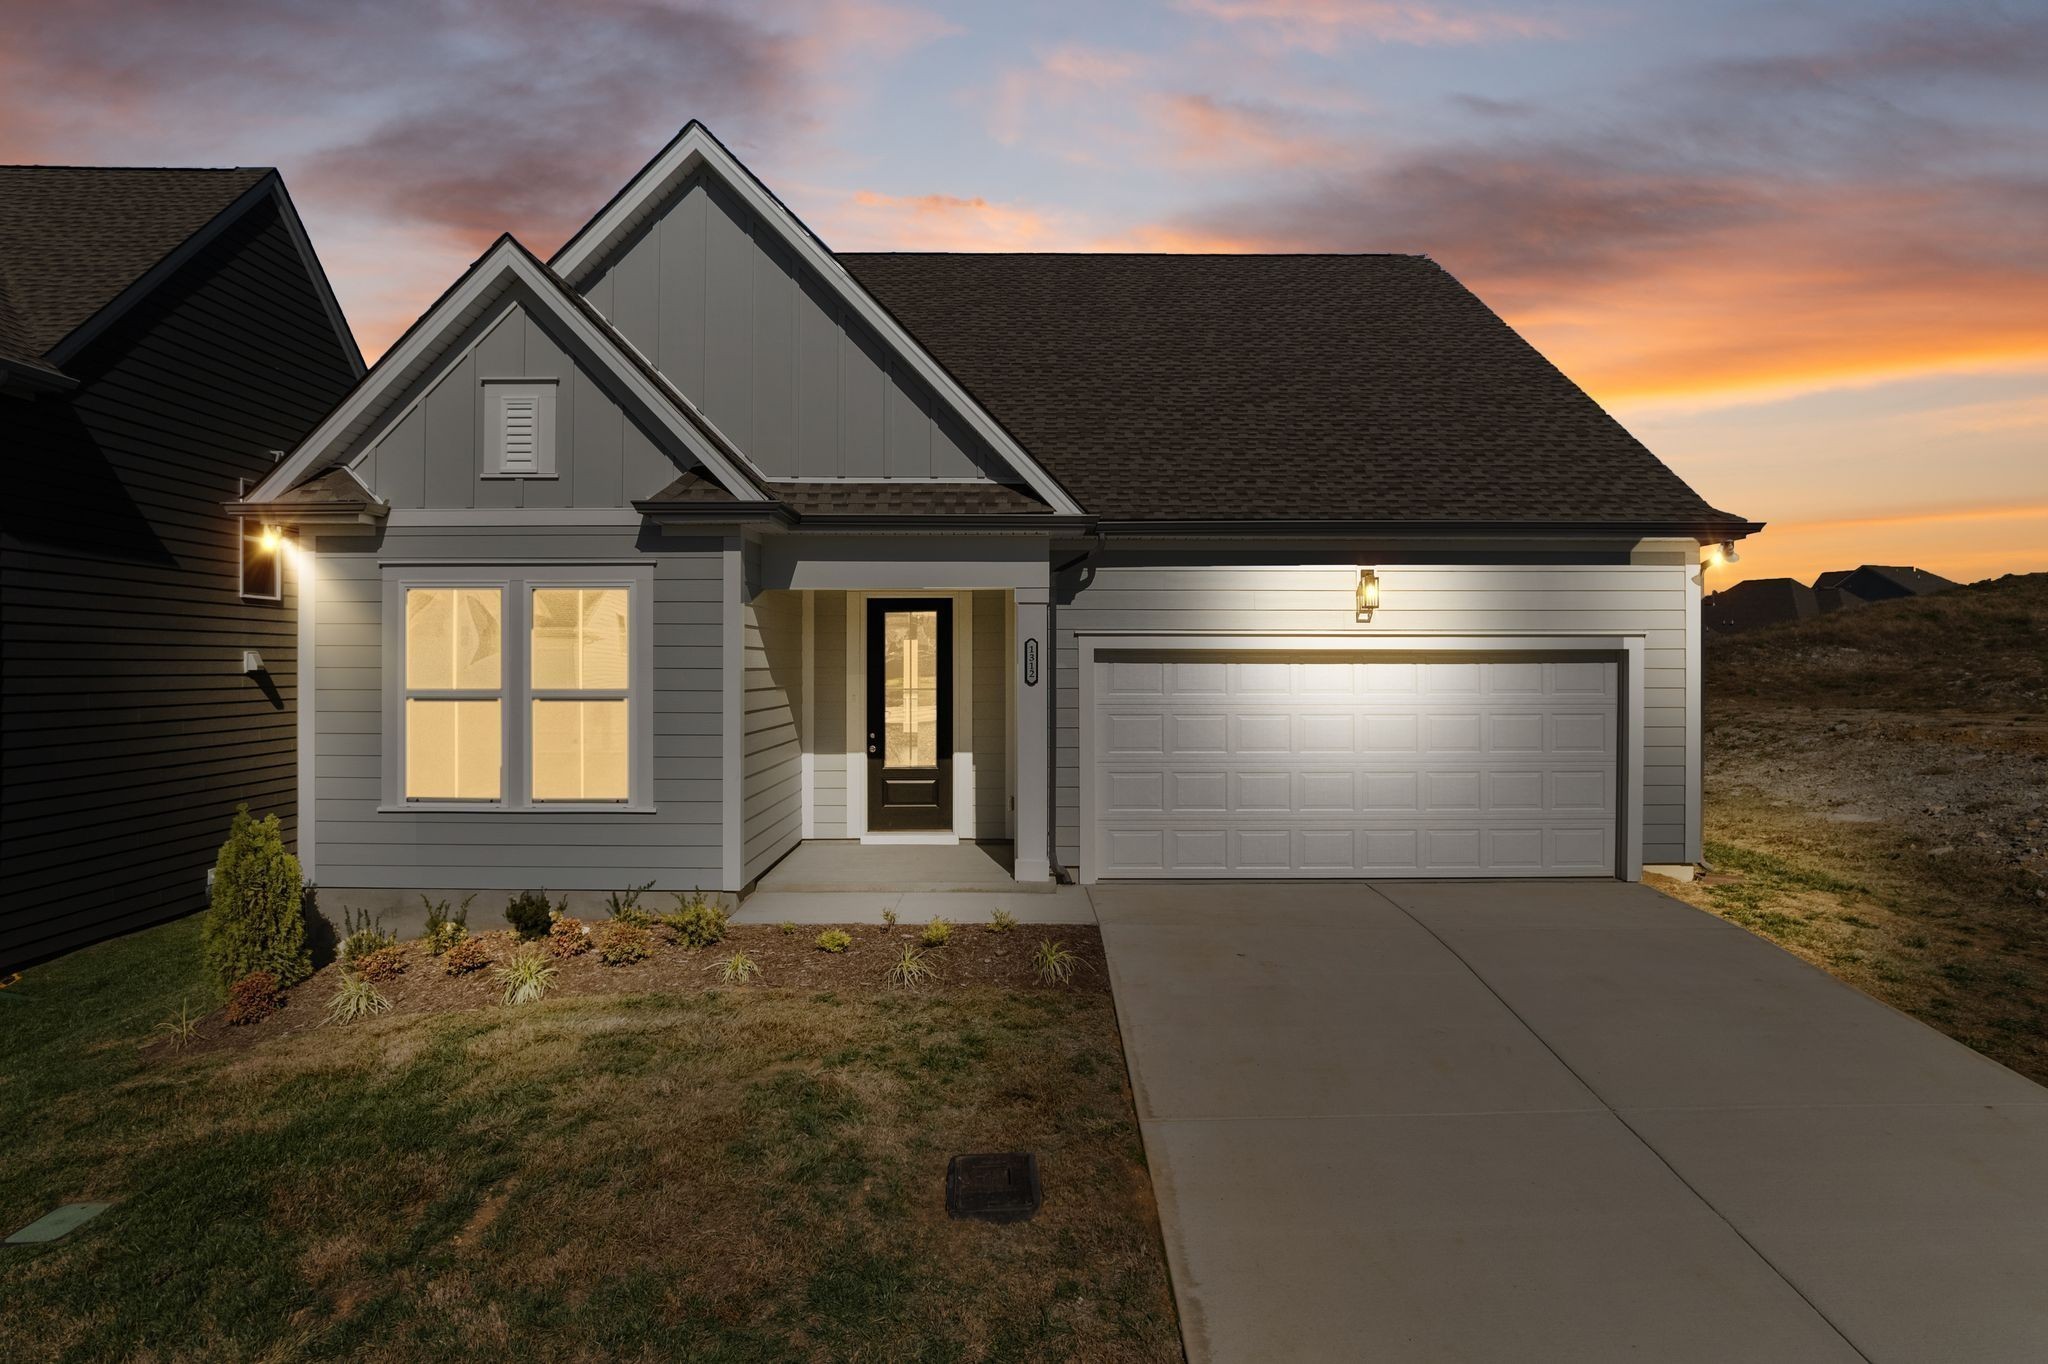
1312 Ruddy Way, Lebanon, TN 37090
Woodbridge Glen · Wilson County
Key Facts
Description
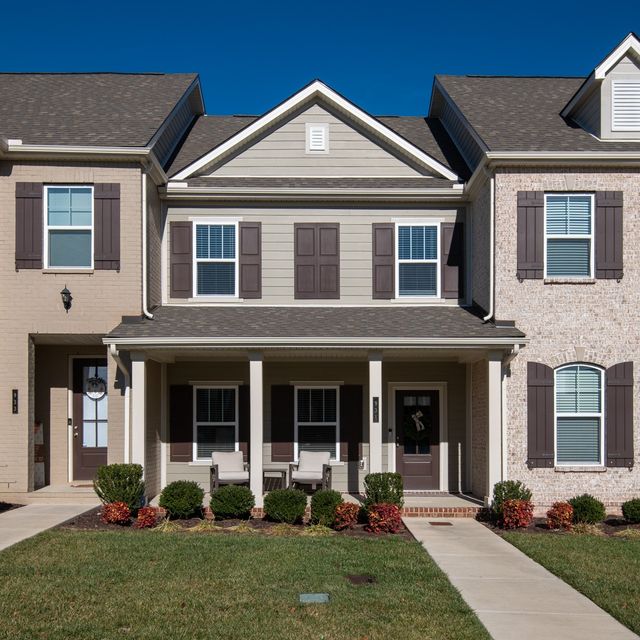
Quick Closing Available — IMMEDIATE POSSESSION! Experience easy one-level living with the Baldwin Plan by Celebration Homes, a locally owned builder known for quality craftsmanship. This thoughtfully designed home offers a primary suite plus three additional bedrooms and two full baths, all conveniently located on the main level. Upstairs, you’ll find a spacious bonus room, perfect for a home office, media room, or guest space. The open-concept great room features an electric fireplace and plank flooring throughout the main living areas, creating a warm and welcoming atmosphere. Step outside to enjoy the large covered rear porch, ideal for relaxing or entertaining. The kitchen is beautifully appointed with Whirlpool appliances, a gas slide-in range, subway tile backsplash, and soft-close cabinets with crown molding. Community amenities include a pool, playground, and neighborhood dog park, offering something for everyone. Choose your homesite now — 25 lots available! Ask about Flex Cash incentive available toward an interest rate buy-down or closing costs. Contact the on-site agent today for more details and to reserve your lot!
Property Information
Property Type
Residential
Sub-Type
Single Family Residence
Year Built
2026
Stories
2
Living Area
2,265 sq ft
Lot Size
0.14 acres
Garage Spaces
2
Parking Spaces
2
Days on Market
46
MLS® Listing#
3229428
Property Features
Interior
Appliances
Cooling
Heating
Flooring
Fireplace
Basement
Parking
Patio
Lot Features
Construction
Foundation
Security
Community
Utilities
Sewer
Water Source
Rooms
- 22x15
- Bedroom 115x13
- Bedroom 212x11
- Bedroom 312x10
- Dining Room9x12
- Kitchen8x15
- Living Room12x20
- Master Bathroom
Schools
- Elementary:
- Southside Elementary
- Middle:
- Southside Elementary
- High:
- Wilson Central High School
Financial Details
HOA
$51 / Monthly
Annual Taxes
$1
Directions
From Nashville- take I-40 East to exit 232A, Highway 109 South. Less than a mile turn right on to Callis Rd. Left on Woodall Rd, 1/2 mile turn Right into the community.
Affordability Calculator
$101,980
Estimated monthly payment
$2,714/mo
Principal $407,920 · Est. interest $569,085 over 30 yrs
Neighborhood Market Statistics
How this home compares to active listings in Lebanon, TN
- $520,707
- Median Listing Price
- 39
- Median Days on Market
- 2,313
- Median Sq Ft
- $222
- Median Price / Sq Ft
- 546
- Active Listings
- This home’s price is 2% below the area median.
- Its price per sq ft is 1% above the area median.
Market statistics compiled from active EXIT Realty® and MLS listings in Lebanon, TN.
Location

Getting Around
Points of Interest in Lebanon, TN
Showing the Lebanon area map.
Nearby Schools
Wilson Central High School
Secondary · 2.1 mi away
Gladeville Middle School
Secondary · 3.6 mi away
Gladeville Elementary School
Elementary · 3.7 mi away
Rutland Elementary School
Elementary · 4.1 mi away
Lebanon High School
Secondary · 5.0 mi away
Primrose Schools
Elementary · 5.2 mi away
Winfree Bryant Middle School
Secondary · 5.4 mi away
Southside Elementary School
Elementary · 5.6 mi away
Byars Dowdy Elementary
Elementary · 5.7 mi away
Mt Juliet Christian Academy
School · 5.9 mi away
West Wilson Middle School
Secondary · 6.0 mi away
Stoner Creek Elementary School
Elementary · 6.0 mi away
Happy Place Preschool
School · 6.1 mi away
Mt Juliet High School
Secondary · 6.1 mi away
West Elementary School
Elementary · 6.2 mi away
Cedars Preparatory Academy
School · 6.7 mi away
Mount Juliet Elementary School
Elementary · 6.7 mi away
Lebanon Special School District
School · 6.9 mi away
Elzie D. Patton Elementary School
Elementary · 6.9 mi away
Mt. Juliet Middle School
Secondary · 7.2 mi away
Commute Calculator
Nearby Homes

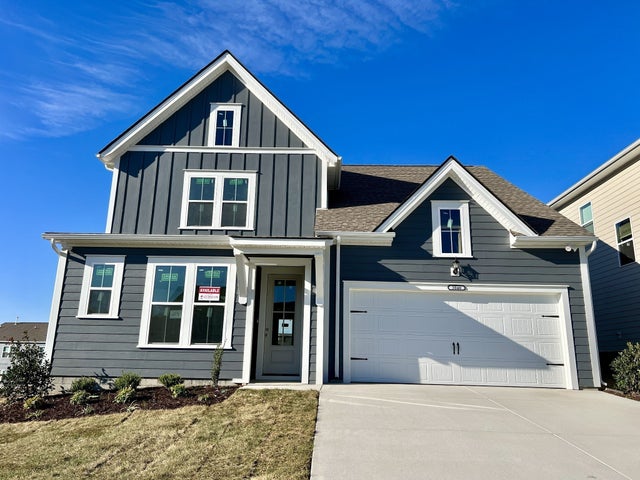


Similar Homes Nearby
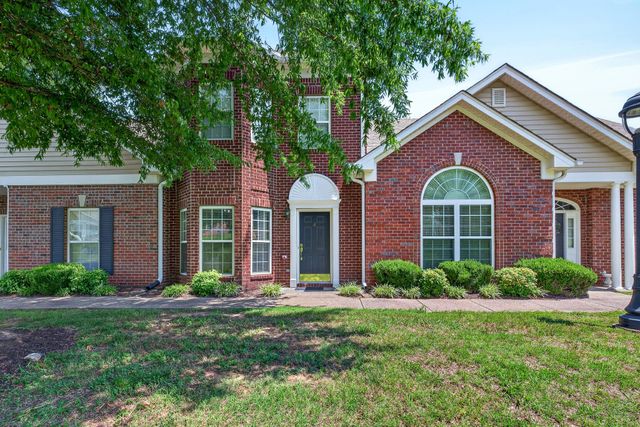



Similar Home Values
Comparable nearby listings and their asking prices.
| Address | Price | Beds | Baths | Sq Ft |
|---|---|---|---|---|
| 8 Baker Ct, Lebanon, TN | $359,999 | 3 | 4 | 2,205 |
| 521 Hiwassee Rd, Lebanon, TN | $366,500 | 3 | 2 | 2,052 |
| 2 Hosier Ct, Lebanon, TN | $369,900 | 3 | 2 | 2,090 |
| 449 West Adams Ave, Lebanon, TN | $369,900 | 3 | 3 | 1,763 |
| 931 Nance Ln, Lebanon, TN | $370,000 | 3 | 3 | 1,728 |
| 630 Romford Blvd, Lebanon, TN | $371,260 | 3 | 2 | 1,501 |
Moving Cost Estimate
EXIT Agents in Lebanon



Listing Courtesy: Celebration Homes - 6152903119
Last Updated: 2026-06-03