

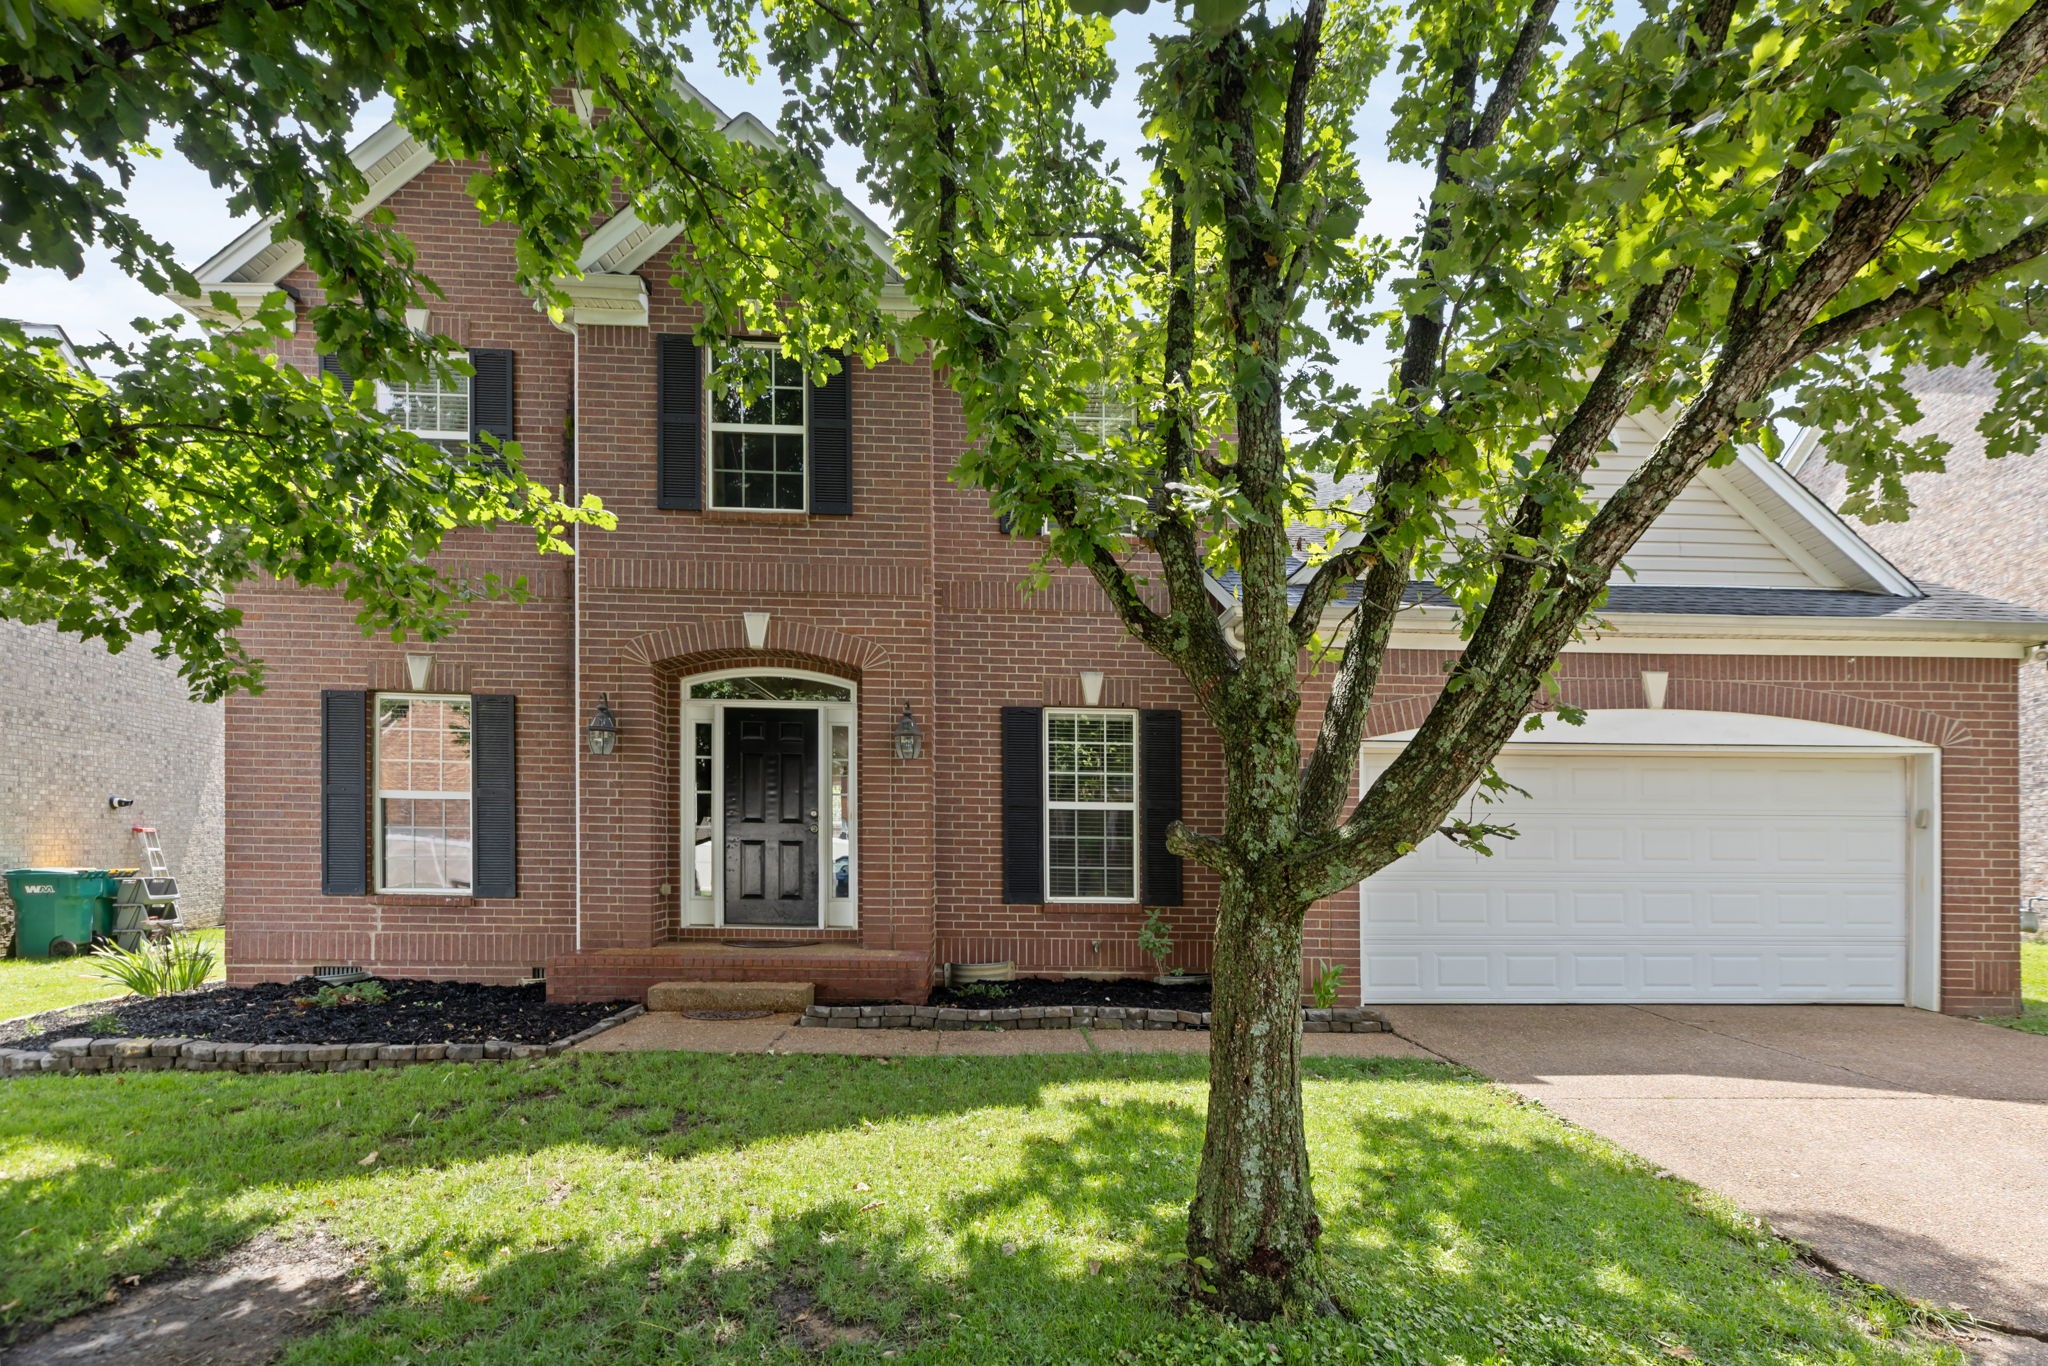
2008 Flocking Dr, Spring Hill, TN 37174
Burtonwood Add Ph 2 · Williamson County
Key Facts
Description
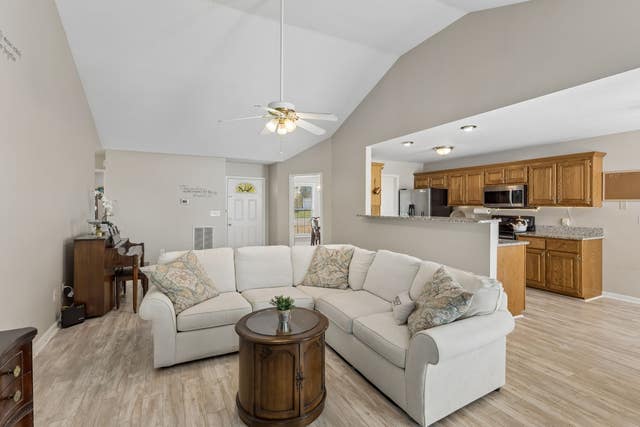
Tucked away on a quiet side street in Burtonwood, this spacious and versatile home offers comfort, functionality, and outdoor living. Backing to an expansive HOA-maintained green space with open land and mature trees, you’ll enjoy peaceful views, added privacy, and no rear neighbors, creating a backyard setting that’s hard to find. Residents also enjoy access to Burtonwood’s community pool and neighborhood events throughout the year, offering opportunities to connect with neighbors and enjoy an active community lifestyle. Designed for both everyday living and entertaining, the backyard also features an easy-maintenance aggregate patio and a dedicated gas line for your grill, making it the perfect place to gather with family and friends. Inside, the kitchen is the heart of the home, showcasing granite countertops, a gas oven range, a pantry, and a spacious eat-in dining area. With 5 generously sized bedrooms, including two private en-suites, one on the main level and one upstairs, this home offers exceptional flexibility for multi-generational living, guests, or growing families. Just off the main living area, an additional flex room can easily serve as a formal dining room, sitting room, playroom, or library. A dedicated office enclosed by French doors provides a quiet work-from-home retreat or study space. Upstairs, four spacious bedrooms surround a large bonus room wired for in-wall surround sound, creating the ideal media room, game room, or additional living area. Every bedroom features a walk-in closet, and abundant storage continues with multiple linen closets and a large laundry room complete with a utility sink. From the flexible floor plan and abundant storage to the beautiful green space views and outdoor living areas, this Burtonwood home offers the space, comfort, and versatility to fit every stage of life.
Property Information
Property Type
Residential
Sub-Type
Single Family Residence
Year Built
2005
Stories
2
Living Area
3,358 sq ft
Lot Size
0.22 acres
Lot Dimensions
60 X 126
Garage Spaces
2
Parking Spaces
2
Days on Market
36
MLS® Listing#
3229277
Property Features
Interior
Appliances
Cooling
Heating
Flooring
Fireplace
Basement
Parking
Laundry
Patio
Construction
Foundation
Community
Utilities
Sewer
Water Source
Rooms
- 17x12
- 11x12
- 22x19
- Bedroom 120x16
- Bedroom 221x20
- Bedroom 313x15
- Bedroom 413x16
- Den13x13
- Dining Room13x15
- Kitchen13x14
- Living Room17x17
- Master Bathroom
Schools
- Elementary:
- Chapman's Retreat Elementary
- Middle:
- Spring Station Middle School
- High:
- Summit High School
Financial Details
HOA
$43 / Monthly
Annual Taxes
$3,221
Parcel Number
094170B J 03100 00011170B
Directions
I-65 Exit 55 (June Lake Blvd) → West on June Lake Blvd → Left on Buckner Ln → Left on Bailey's Trace Dr → Right on Flocking Dr → 2008 Flocking Dr on right.
Affordability Calculator
$119,980
Estimated monthly payment
$3,193/mo
Principal $479,920 · Est. interest $669,531 over 30 yrs
Neighborhood Market Statistics
How this home compares to active listings in Spring Hill, TN
- $490,347
- Median Listing Price
- 44
- Median Days on Market
- 2,150
- Median Sq Ft
- $232
- Median Price / Sq Ft
- 700
- Active Listings
- This home’s price is 22% above the area median.
- Its price per sq ft is 23% below the area median.
Market statistics compiled from active EXIT Realty® and MLS listings in Spring Hill, TN.
Location

Points of Interest in Spring Hill, TN
Showing the Spring Hill area map.
Nearby Schools
Discovery Lane Day School
School · 0.4 mi away
Chapman's Retreat
School · 0.6 mi away
Allendale Elementary School
Elementary · 0.9 mi away
Spring Station Middle School
Secondary · 1.4 mi away
Marvin Wright Elementary School
Elementary · 1.7 mi away
Longview Elementary School
Elementary · 1.9 mi away
Spring Hill Day School
School · 2.4 mi away
Campbell Station Kindercare
School · 2.4 mi away
Primrose Schools
Elementary · 2.5 mi away
Spring Hill Elementary School
Elementary · 3.0 mi away
Heritage Middle School
Secondary · 3.2 mi away
Heritage Elementary School
Elementary · 3.3 mi away
Academy of Heritage Commons
School · 3.4 mi away
Battle Creek Elementary School
Elementary · 3.8 mi away
Thompsons Station Middle School Pto
Elementary · 4.0 mi away
Bethesda Elementary School
Elementary · 4.8 mi away
Columbia Academy
School · 4.8 mi away
Spring Hill Middle School
Secondary · 5.1 mi away
Independence High School
Secondary · 5.4 mi away
Spring Hill High School
Secondary · 5.6 mi away
Commute Calculator
Nearby Homes



Similar Homes Nearby

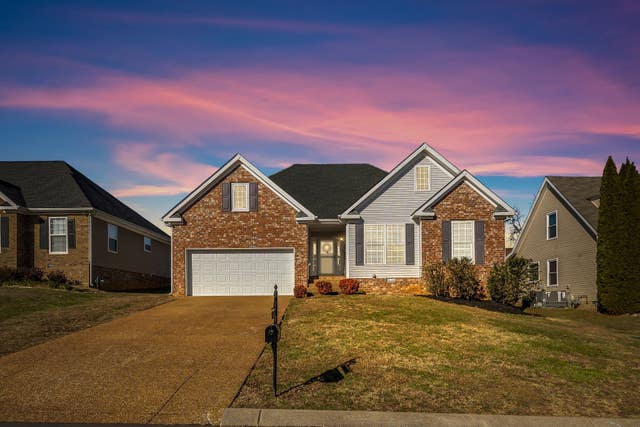
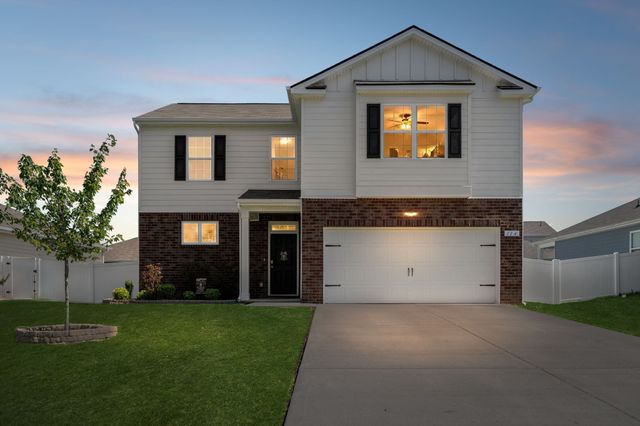
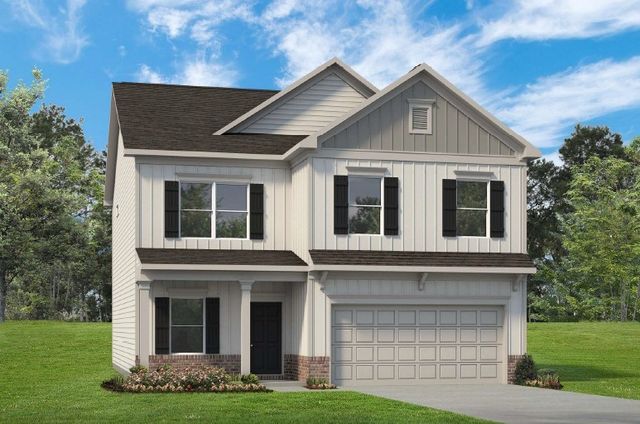
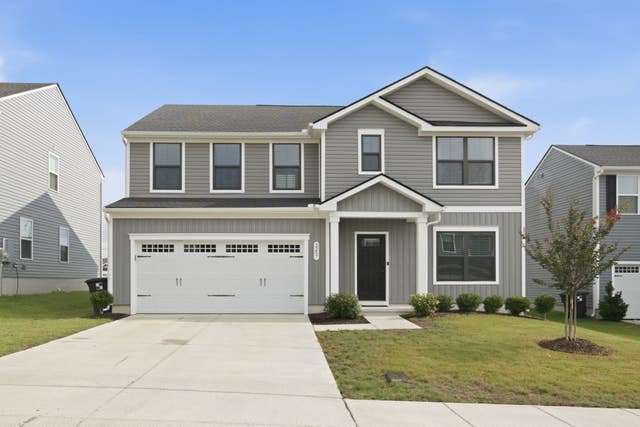
Similar Home Values
Comparable nearby listings and their asking prices.
| Address | Price | Beds | Baths | Sq Ft |
|---|---|---|---|---|
| 5201 Sierra Ct, Chapel Hill, TN | $425,000 | 4 | 2 | 1,682 |
| 2272 Dewey Dr, Spring Hill, TN | $425,000 | 5 | 3 | 2,062 |
| 114 Stammer Farms Blvd, Chapel Hill, TN | $430,000 | 4 | 3 | 2,255 |
| 117 Townsend Way, Chapel Hill, TN | $431,730 | 4 | 3 | 2,564 |
| 2207 Richland Pass, Spring Hill, TN | $439,000 | 5 | 3 | 2,541 |
| 3011 Candlelite Dr, Spring Hill, TN | $439,900 | 4 | 2 | 1,900 |
Moving Cost Estimate
EXIT Agents in Spring Hill



Listing Courtesy: Nashville Realty Group - 6155949679
Last Updated: 2026-04-13