

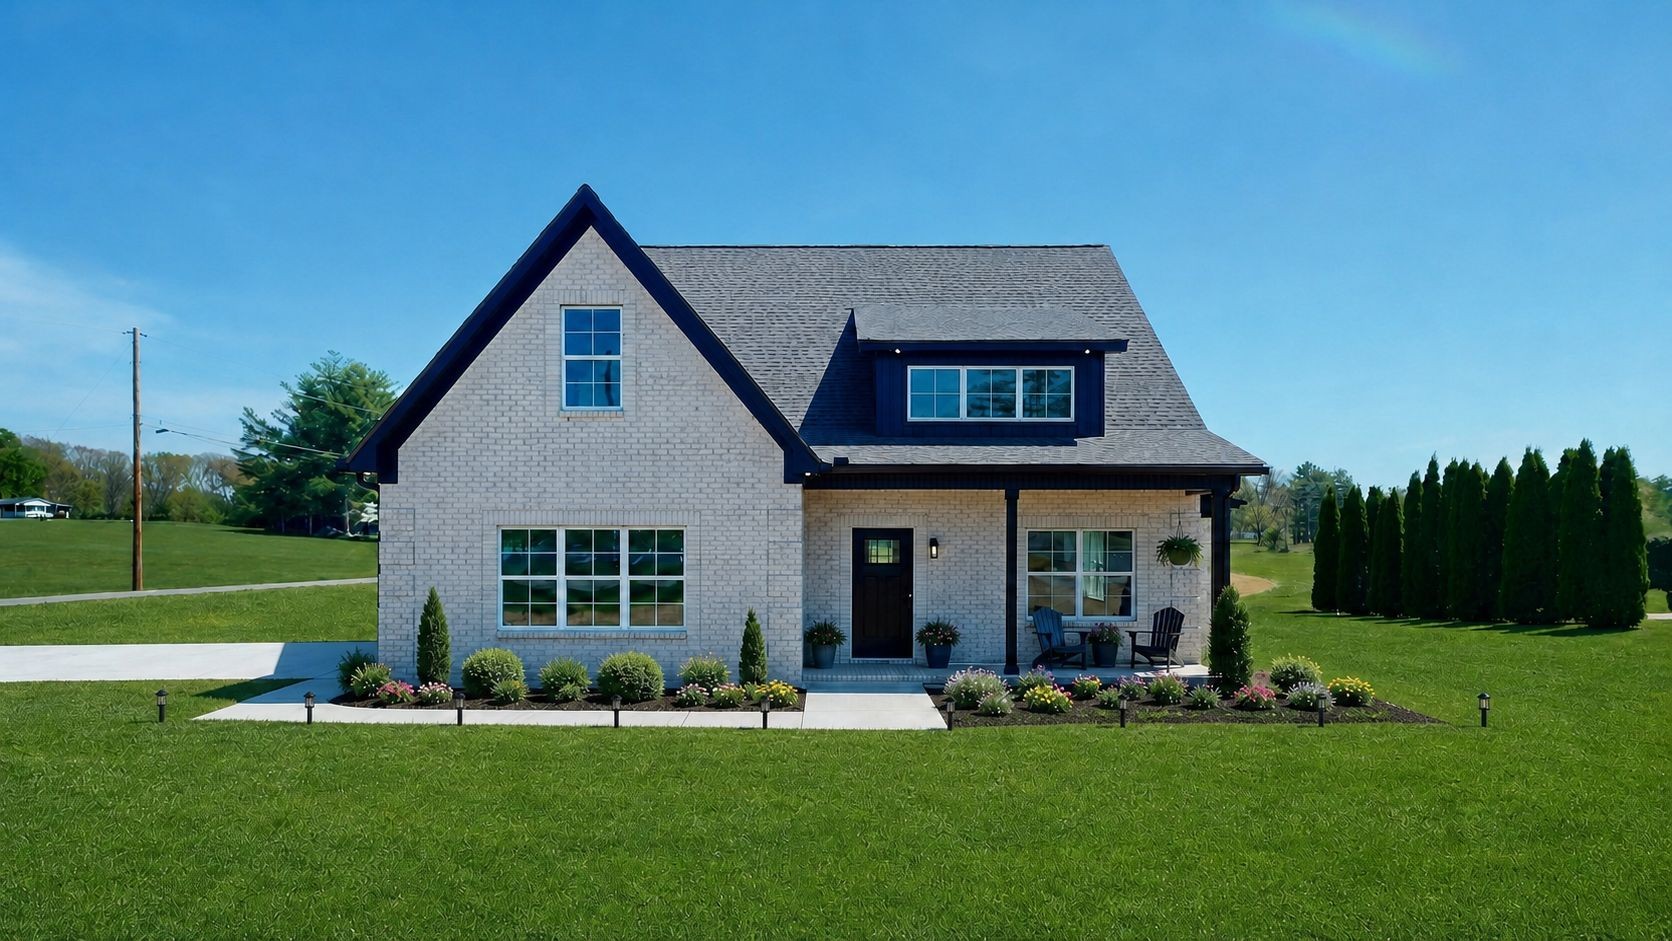
608 Golf Club Dr, Smithville, TN 37166
Golf Club Estates · Dekalb County
Key Facts
Description
Style, Space & Sophistication All in One Beautiful Package! ✨Welcome home to this impressive 3–4 bedroom, 2½ bath all-brick beauty,situated on a 0.55 +/- acre, designed with both comfort and elegance in mind. From the moment you step inside, you’ll notice the modern finishes, open flow, and thoughtful details that make this home truly stand out.The heart of the home is a stunning kitchen featuring gorgeous quartz countertops, stainless steel appliances, abundant cabinetry, and sleek surfaces perfect for everyday living or entertaining guests with ease. The open layout connects seamlessly to spacious living areas filled with natural light, creating a warm and inviting atmosphere throughout.Retreat to the private primary suite where relaxation comes easy, complete with a beautifully tiled shower and spa-inspired bath design. Additional bedrooms offer flexibility for guests, home office space, or hobbies—plus a bonus room that easily functions as media space or playroom depending on your needs.You’ll love the durability and style of LVP flooring throughout the home—no carpet—making maintenance simple and living effortless. Every detail has been carefully selected to combine function with modern appeal.Outside, the classic all-brick exterior provides timeless curb appeal and long-lasting value, while the layout offers space to gather, relax, and enjoy daily life. 3–4 Bedrooms 2½ Baths Bonus Room Flex Space Quartz Countertops Stainless Steel Appliances Tiled Showers LVP Flooring Throughout All-Brick Construction 1 +/- acre lot This home delivers the perfect blend of style, flexibility, and everyday practicality—ready for its next owner to move right in and start making memories. 🏡Please provide Loan approval letter or Proof of funds when submitting offers! Buyer's & Buyer agent to confirm all pertinent info. Ask about Builder incentives, will pay towards closing cost or buy down rate!
Property Information
Property Type
Residential
Sub-Type
Single Family Residence
Year Built
2026
Stories
2
Living Area
2,230 sq ft
Lot Size
0.55 acres
Garage Spaces
2
Parking Spaces
2
Days on Market
44
MLS® Listing#
3226210
Property Features
Interior
Appliances
Cooling
Heating
Fireplace
Basement
Parking
Patio
Lot Features
Construction
Foundation
Roof
Utilities
Sewer
Water Source
Rooms
- Master Bathroom
Schools
- Elementary:
- DeKalb West Elementary
- Middle:
- DeKalb West Elementary
- High:
- De Kalb County High School
Financial Details
HOA
None
Directions
From Hwy 70 turn by Bizee Bee Market across from Kilgores, go approximately 2 miles turn right on Golf Club Dr
Affordability Calculator
$97,980
Estimated monthly payment
$2,607/mo
Principal $391,920 · Est. interest $546,763 over 30 yrs
Neighborhood Market Statistics
How this home compares to active listings in Smithville, TN
- $359,223
- Median Listing Price
- 66
- Median Days on Market
- 1,852
- Median Sq Ft
- $217
- Median Price / Sq Ft
- 188
- Active Listings
- This home’s price is 36% above the area median.
- Its price per sq ft is 1% above the area median.
Market statistics compiled from active EXIT Realty® and MLS listings in Smithville, TN.
Location

Points of Interest in Smithville, TN
Showing the Smithville area map.
Nearby Schools
Smithville Day School
School · 1.0 mi away
Northside Elementary
Elementary · 1.3 mi away
Dekalb Middle School
Secondary · 1.3 mi away
DCHS Tigers
School · 1.3 mi away
Smithville Elementary School
Elementary · 1.7 mi away
Dekalb West Elementary
Elementary · 9.5 mi away
Indian Mound School
School · 9.7 mi away
Short Mountain Elementary School
Elementary · 11.0 mi away
Dibrell Elementary School
Elementary · 11.2 mi away
Cassville Elementary
Elementary · 12.9 mi away
Headstart
School · 14.4 mi away
Central View Elementary School
Elementary · 14.6 mi away
Gordonsville High School
Secondary · 15.0 mi away
Gordonsville Elementary School
Elementary · 15.0 mi away
East Side Elementary School
Elementary · 15.8 mi away
Lafayette School
School · 16.1 mi away
Cornerstone Middle School
School · 16.2 mi away
Cornerstone Elementary School
Elementary · 16.2 mi away
Baxter Primary School Sac
Elementary · 16.2 mi away
Baxter Elementary School
Elementary · 16.2 mi away
Commute Calculator
Nearby Homes


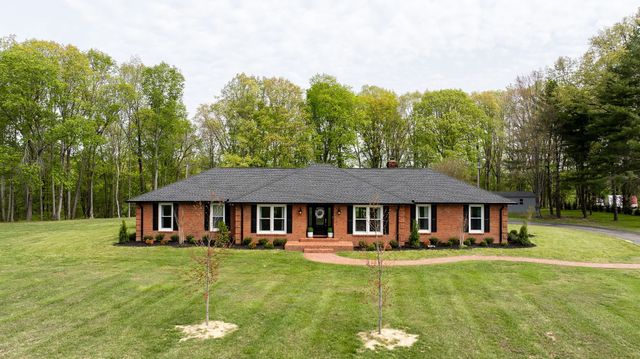

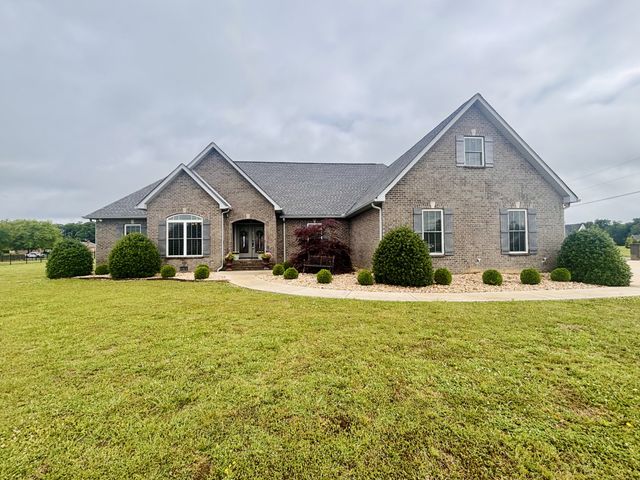
Similar Homes Nearby

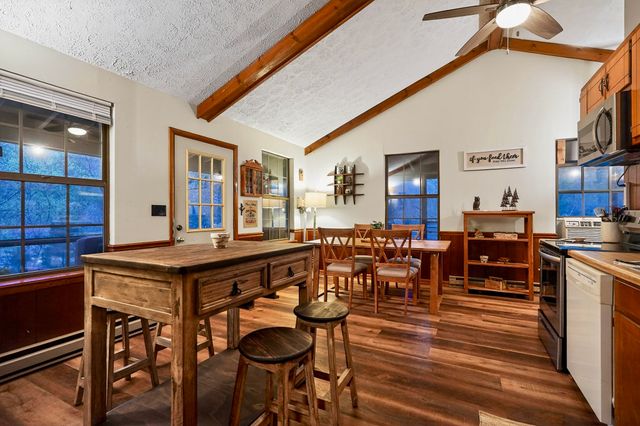
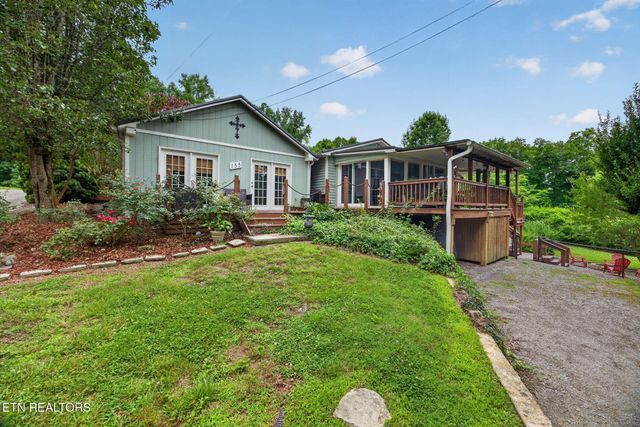


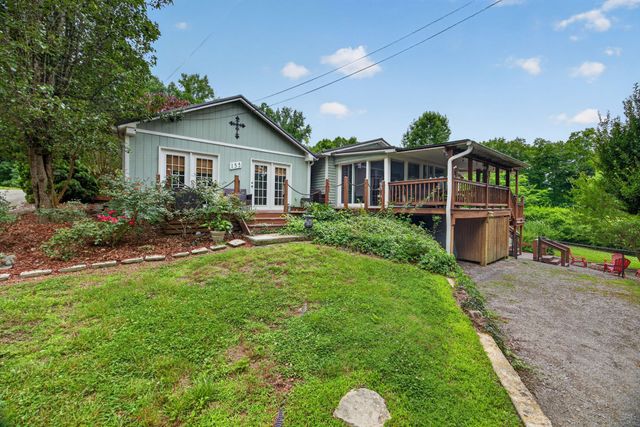
Similar Home Values
Comparable nearby listings and their asking prices.
| Address | Price | Beds | Baths | Sq Ft |
|---|---|---|---|---|
| 819 Oconnor St, Smithville, TN | $344,900 | 3 | 2 | 1,501 |
| 510 Wilson Dr, Smithville, TN | $349,000 | 3 | 2 | 1,302 |
| 155 Mayberry Drive, Smithville, TN | $349,900 | 3 | 2 | 1,480 |
| 155 Mayberry Dr, Smithville, TN | $349,900 | 3 | 2 | 1,480 |
| 445 W Broad St, Smithville, TN | $349,900 | 2 | 2 | 1,992 |
| 155 Mayberry Dr, Smithville, TN | $349,900 | 3 | 2 | 1,480 |
Moving Cost Estimate
EXIT Agents in Smithville



Listing Courtesy: Georgia Evans Realty, LLC - 6152073141
Last Updated: 2026-05-29