

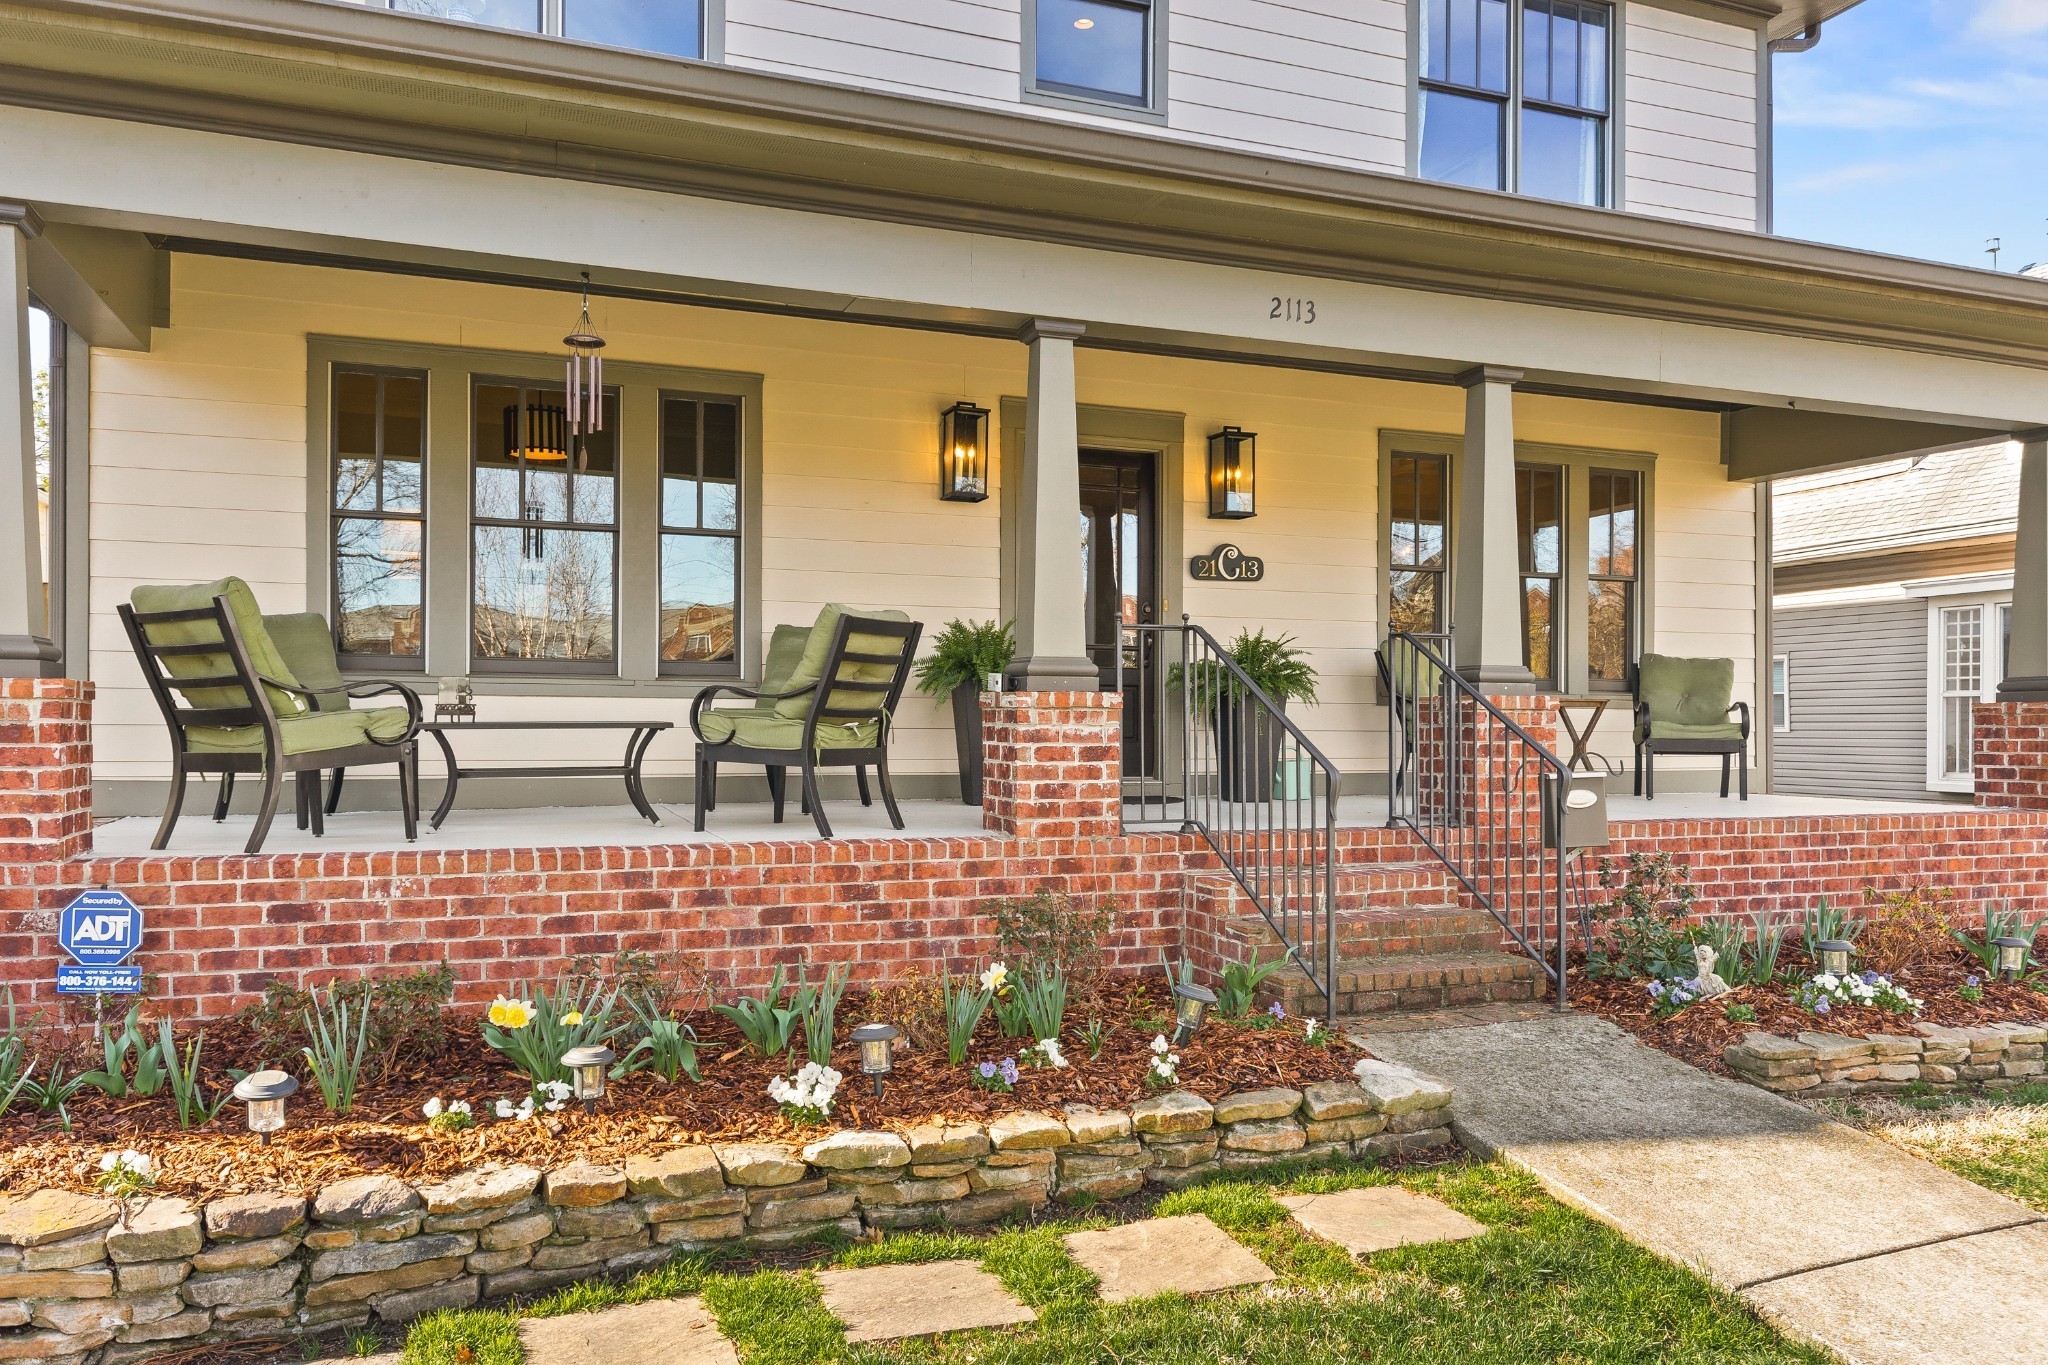
2113 Bernard Ave, Nashville, TN 37212
St Bernard Place · Davidson County
Key Facts
Description
Warm and welcoming Hillsboro Village treasure! This beautifully maintained 3,791sf home showcases hardwood floors, a formal dining room, a home office/library, and an open kitchen that flows seamlessly into the living area with a cozy gas fireplace. A 300-square-foot screened porch, complete with a second fireplace, invites you to relax while enjoying views of the meticulously landscaped yard. Primary suite on the main level ensures convenience and privacy. Upstairs you'll find 3 additional bedrooms surrounding an open second floor living area. The detached garage with alley access features a fully equipped apartment easily accessible from the screened porch – use as a private suite for family, guests, a nanny or even rental income! The home is filled with natural light and features timeless design elements. Built in 2013, with a garage and porch addition in 2018, this home offers thoughtfully designed storage and modern amenities, ensuring both comfort and functionality. The professionally landscaped yard offers year-round beauty and enjoyment. Experience the best of elegant living in this charming Nashville home located steps from vibrant Hillsboro Village, Vanderbilt University and Belmont University. NEW HVAC up and down 2023/2024. New roof 2025. New windows 2025. Screened porch and garage+apt built 2018 HOME 3296 SQ FT + DADU 495 SQ FT - COMBINED SQ FOOTAGE IS 3791 ($462/PER SQ FOOT) Don't miss the linked video!
Property Information
Property Type
Residential
Sub-Type
Single Family Residence
Style
Traditional
Year Built
2013
Stories
3
Living Area
3,296 sq ft
Lot Size
0.16 acres
Lot Dimensions
50 X 142
Garage Spaces
2
Parking Spaces
2
Days on Market
43
MLS® Listing#
3225974
Property Features
Interior
Appliances
Cooling
Heating
Flooring
Basement
Parking
Patio
Construction
Roof
Other Structures
Utilities
Sewer
Water Source
Rooms
- 14x12
- 30x26
- Bedroom 116x14
- Bedroom 216x14
- Bedroom 316x14
- Bedroom 414x12
- Dining Room13x12
- Kitchen20x11
- Living Room20x15
- Master Bathroom
Schools
- Elementary:
- Eakin Elementary
- Middle:
- West End Middle School
- High:
- Hillsboro Comp High School
Financial Details
HOA
None
Annual Taxes
$11,770
Parcel Number
10411036000
Directions
From 440, exit 21st Ave S. Travel approximately 1 miles though Blair intersection. Turn left onto Bernard. Home is on left.
Affordability Calculator
$350,000
Estimated monthly payment
$9,314/mo
Principal $1,400,000 · Est. interest $1,953,125 over 30 yrs
Neighborhood Market Statistics
How this home compares to active listings in Nashville, TN
- $587,639
- Median Listing Price
- 59
- Median Days on Market
- 1,853
- Median Sq Ft
- $346
- Median Price / Sq Ft
- 3,470
- Active Listings
- This home’s price is 198% above the area median.
- Its price per sq ft is 53% above the area median.
Market statistics compiled from active EXIT Realty® and MLS listings in Nashville, TN.
Location

Points of Interest in Nashville, TN
Showing the Nashville area map.
Nearby Schools
St Bernard Academy
School · 0.1 mi away
Eakin Elementary School
Elementary · 0.4 mi away
Harris-Hillman School
School · 0.5 mi away
Mama Lere Hearing School
School · 0.8 mi away
Susan Gray School
School · 0.8 mi away
The Wond'Ry
School · 0.8 mi away
Linden Waldorf School
Elementary · 0.9 mi away
Waverly-Belmont Elementary School
Elementary · 0.9 mi away
University School of Nashville
School · 0.9 mi away
Christ the King School
Elementary · 1.0 mi away
Primrose Schools
Elementary · 1.0 mi away
Green Hills Kindercare
School · 1.2 mi away
Nashville Chinese School
School · 1.2 mi away
Carter Lawrence Elementary School
Elementary · 1.2 mi away
Woodmont Christian Preschool
School · 1.4 mi away
Rose Park Ptso
Secondary · 1.4 mi away
Calvary Young Childrens School
School · 1.5 mi away
The Gardner School of Midtown- Nashville
School · 1.7 mi away
Elite Bartending School - Nashville
Secondary · 1.7 mi away
Lipscomb Academy-High School
Secondary · 1.8 mi away
Commute Calculator
Nearby Homes


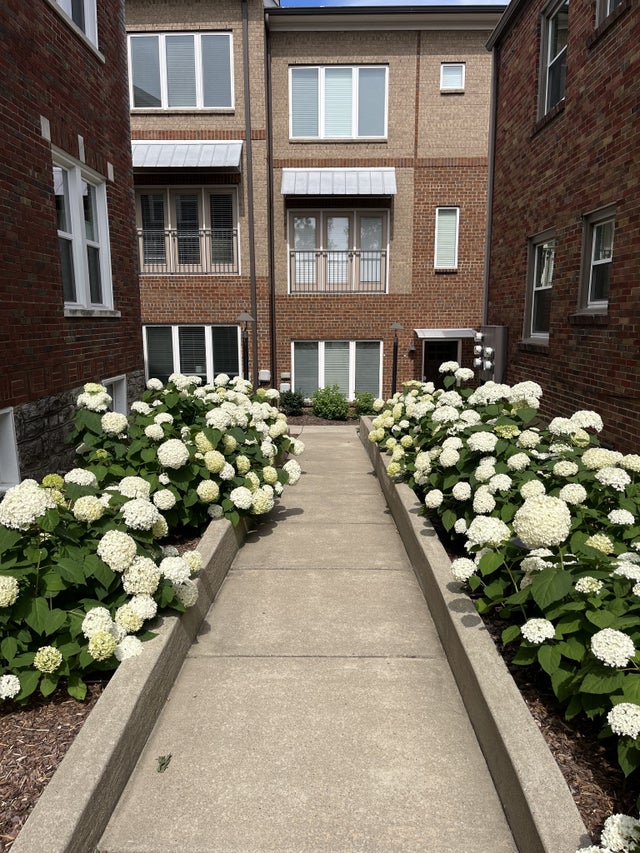
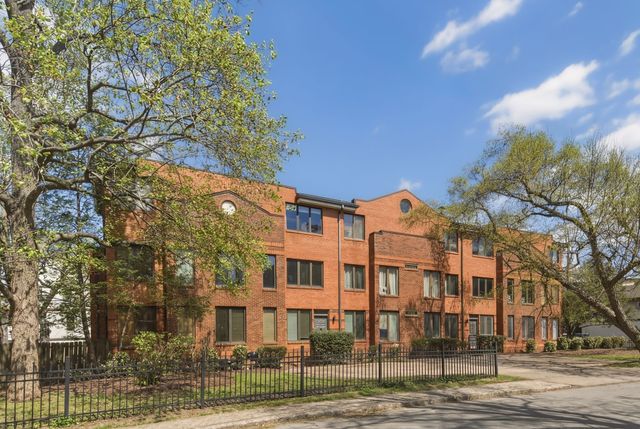

Similar Homes Nearby


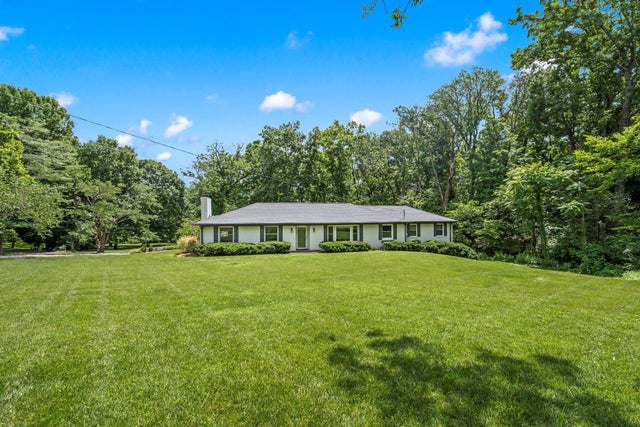
Similar Home Values
Comparable nearby listings and their asking prices.
| Address | Price | Beds | Baths | Sq Ft |
|---|---|---|---|---|
| 1026 Jefferson Street, Nashville, TN | $1,225,000 | 4 | 5 | 2,231 |
| 623 Middleton Street 604, Nashville, TN | $1,225,000 | 3 | 3 | 1,379 |
| 1116 Brookmeade Dr, Nashville, TN | $1,235,000 | 4 | 3 | 3,291 |
| 1823 3rd Ave N, Nashville, TN | $1,239,000 | 5 | 4 | 3,603 |
| 1001 Glenview Dr, Nashville, TN | $1,249,000 | 4 | 5 | 3,837 |
| 873 Forest Acres Dr, Nashville, TN | $1,249,500 | 4 | 4 | 3,205 |
Moving Cost Estimate
EXIT Agents in Nashville



Listing Courtesy: Compass - 6156189966
Last Updated: 2026-03-26