

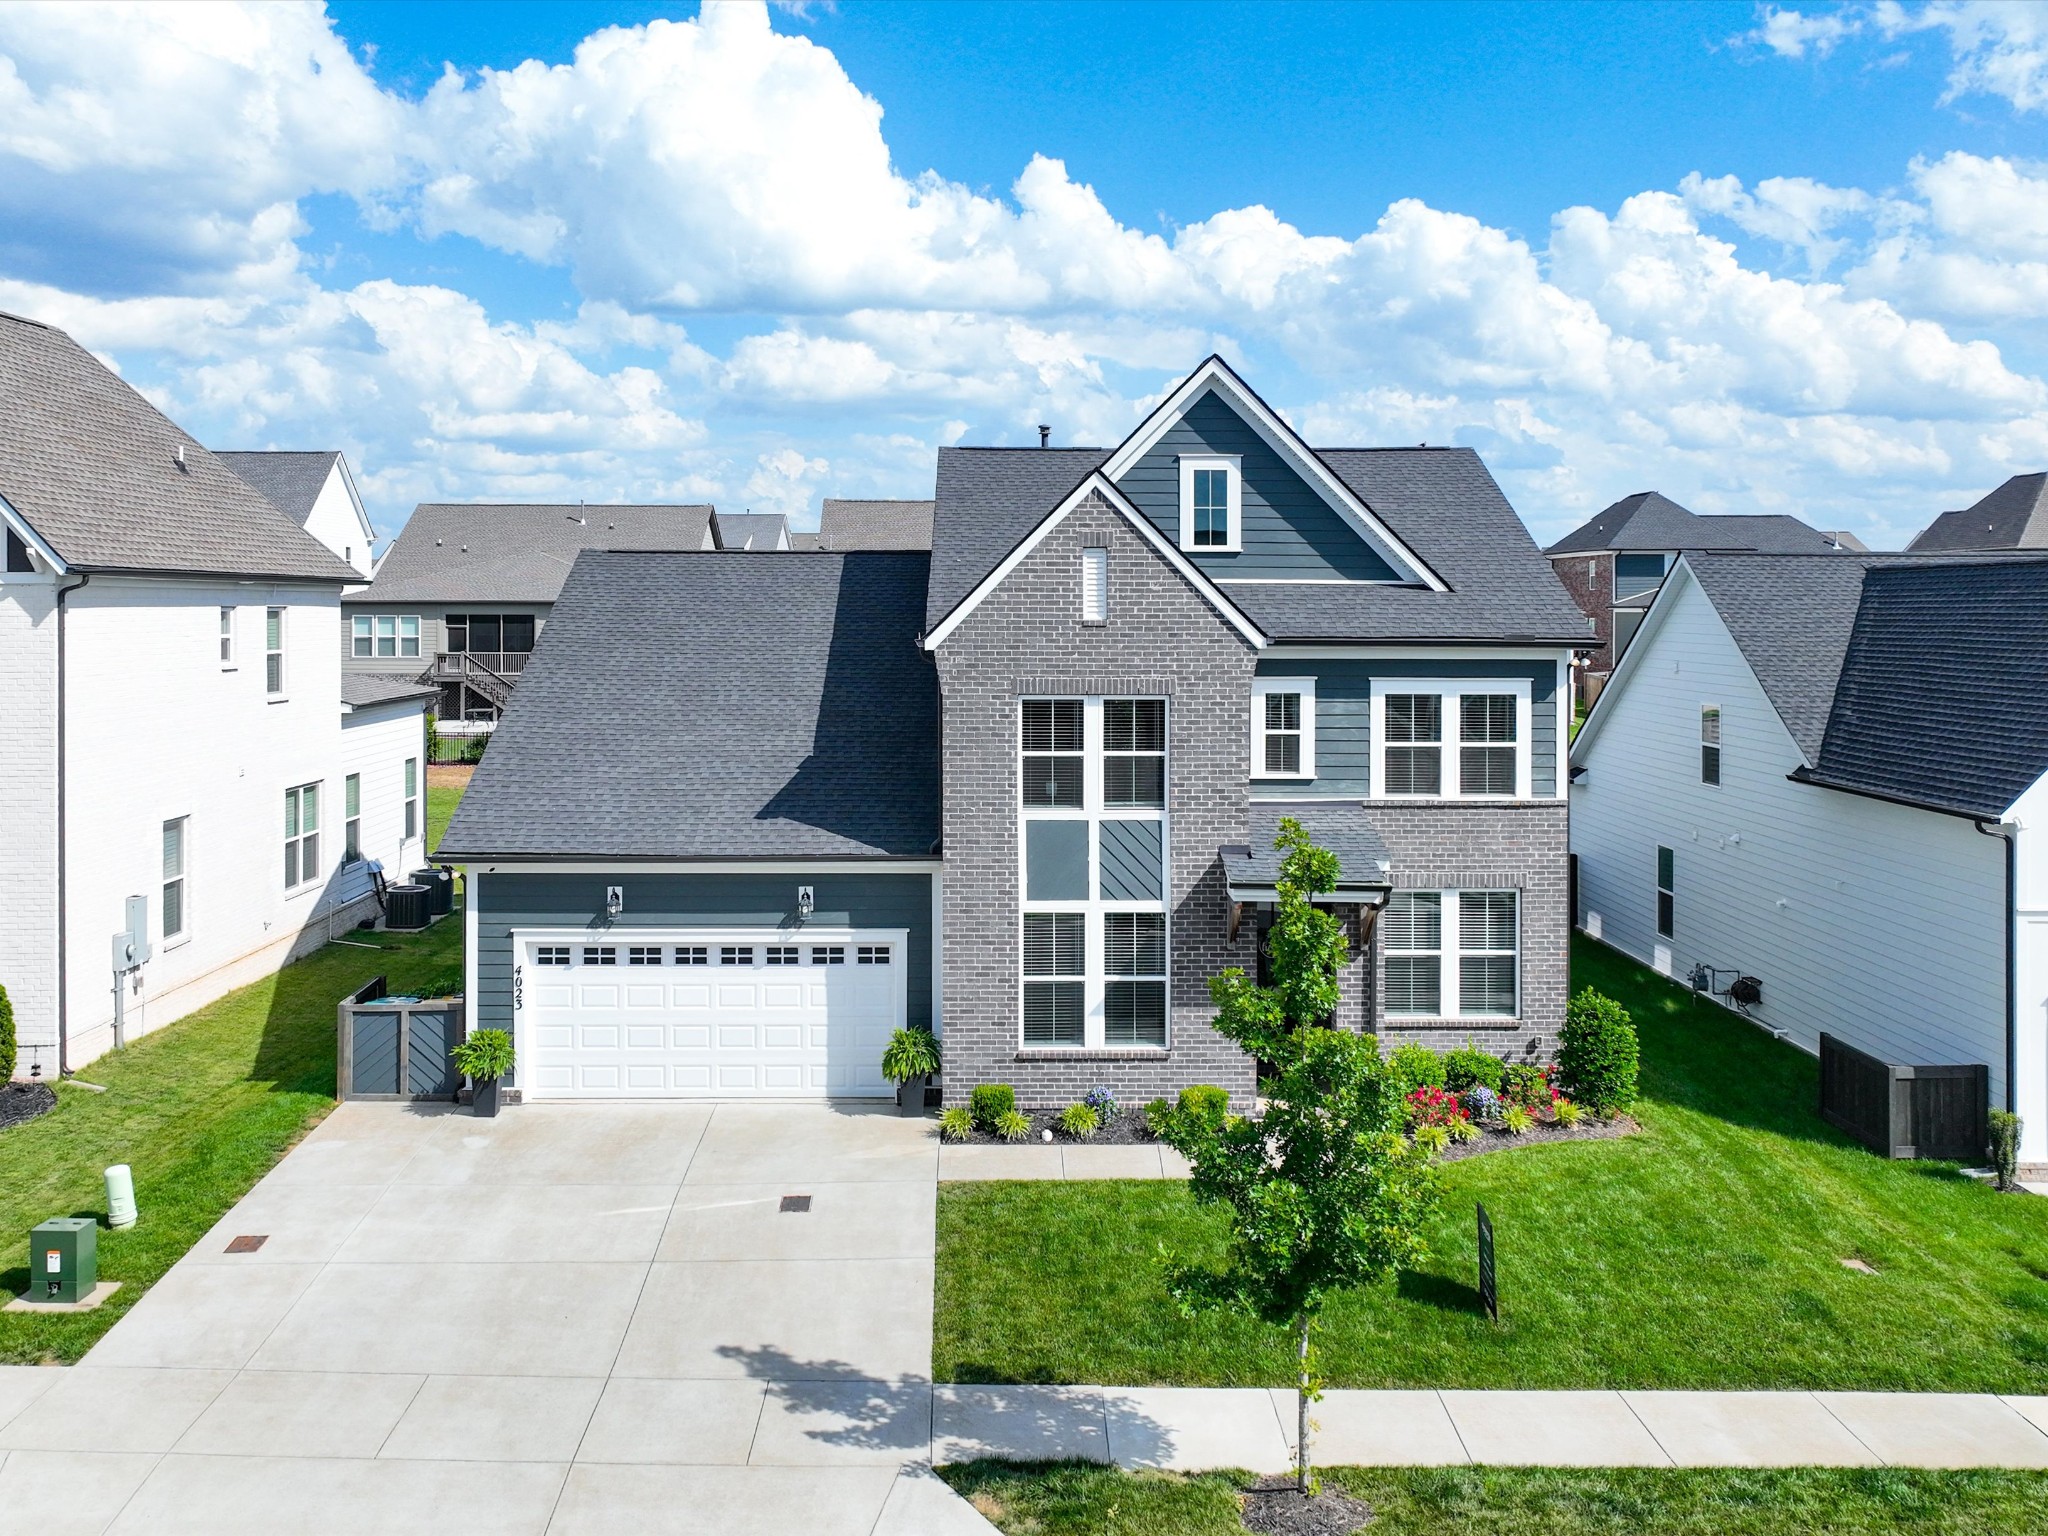
4023 John Marsh Rd, Spring Hill, TN 37174
Harvest Point Phase 12 · Maury County
Key Facts
Description
WOW! Better than new construction and the best value! Priced to sell!! Welcome to this beautifully maintained, like-new 4-bedroom, 3-bath home that perfectly blends comfort, style, and functionality. Thoughtfully designed for everyday living and entertaining, the home features a dedicated office, private exercise room, and a huge bonus room for whatever your heart desires! The open-concept living area flows into a gourmet kitchen with modern appliances, abundant storage, and a large island ideal for gathering. The spacious primary suite offers a spa-like ensuite bath and generous walk-in closet. Step outside to enjoy year-round entertaining under the custom pergola with a cozy outdoor fireplace, all set within a beautifully landscaped and private backyard. Additional highlights include a two-car garage, electric car outlet, extra concrete parking pad, and a prime location near schools, parks, and shopping. Located in Harvest Point, residents enjoy resort-style amenities including a pool with splash pad, dog park, walking trails, on-site shops, salon, fitness studio, and more. Ask how you can receive 1% towards closing costs with preferred lender!
Property Information
Property Type
Residential
Sub-Type
Single Family Residence
Style
Traditional
Year Built
2022
Stories
2
Living Area
3,027 sq ft
Lot Size
0.22 acres
Lot Dimensions
65 X 150
Garage Spaces
2
Parking Spaces
5
Days on Market
28
MLS® Listing#
3224612
Property Features
Interior
Appliances
Cooling
Heating
Flooring
Fireplace
Basement
Parking
Patio
Fencing
Lot Features
Construction
Foundation
Roof
Security
Utilities
Sewer
Water Source
Rooms
- 8x10
- 15x18
- Bedroom 120x14
- Bedroom 211x12
- Bedroom 311x15
- Bedroom 411x12
- Dining Room11x12
- Kitchen11x17
- Living Room15x18
- Master Bathroom
Schools
- Elementary:
- Spring Hill Elementary
- Middle:
- Spring Hill Middle School
- High:
- Spring Hill High School
Financial Details
HOA
$90 / Monthly
Annual Taxes
$3,324
Parcel Number
029I L 03000 000
Directions
Exit I-65 onto Exit 53 toward SR-396 / Saturn Parkway (toward Spring Hill Stay on Saturn Parkway / SR-396 West (toward Spring Hill) for several miles Take the Port Royal Road exit, and turn left onto Port Royal Road Continue on Port Ro
Affordability Calculator
$139,980
Estimated monthly payment
$3,725/mo
Principal $559,920 · Est. interest $781,138 over 30 yrs
Neighborhood Market Statistics
How this home compares to active listings in Spring Hill, TN
- $490,805
- Median Listing Price
- 42
- Median Days on Market
- 2,197
- Median Sq Ft
- $231
- Median Price / Sq Ft
- 705
- Active Listings
- This home’s price is 43% above the area median.
- Its price per sq ft is right around the area median.
Market statistics compiled from active EXIT Realty® and MLS listings in Spring Hill, TN.
Location
- 4023 John Marsh Rd, Spring Hill, TN 37174
Points of Interest in Spring Hill, TN
Showing the Spring Hill area map.
Nearby Schools
Battle Creek Elementary School
Elementary · 2.0 mi away
Marvin Wright Elementary School
Elementary · 2.9 mi away
Discovery Lane Day School
School · 4.2 mi away
Spring Hill High School
Secondary · 4.4 mi away
R Howell Elementary
Elementary · 4.7 mi away
Spring Hill Elementary School
Elementary · 4.8 mi away
E. A. Cox Middle School
Secondary · 5.0 mi away
Allendale Elementary School
Elementary · 5.1 mi away
Chapman's Retreat
School · 5.2 mi away
Spring Hill Middle School
Secondary · 5.5 mi away
Longview Elementary School
Elementary · 5.5 mi away
Columbia Academy
School · 5.9 mi away
Spring Station Middle School
Secondary · 6.0 mi away
Spring Hill Day School
School · 6.2 mi away
Campbell Station Kindercare
School · 6.2 mi away
Primrose Schools
Elementary · 6.3 mi away
Heritage Middle School
Secondary · 7.1 mi away
Academy of Heritage Commons
School · 7.1 mi away
Heritage Elementary School
Elementary · 7.2 mi away
Agathos Classical School
School · 8.0 mi away
Commute Calculator
Nearby Homes


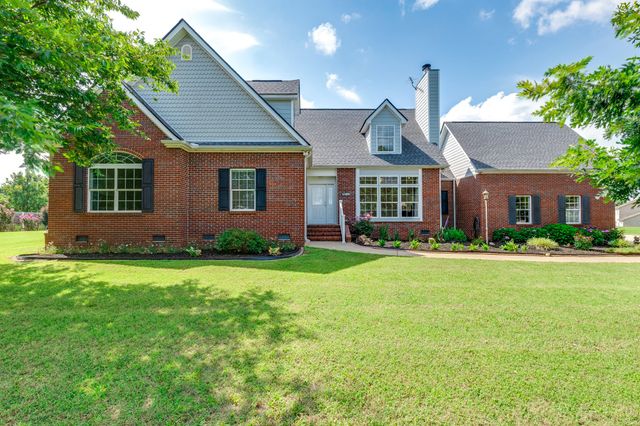
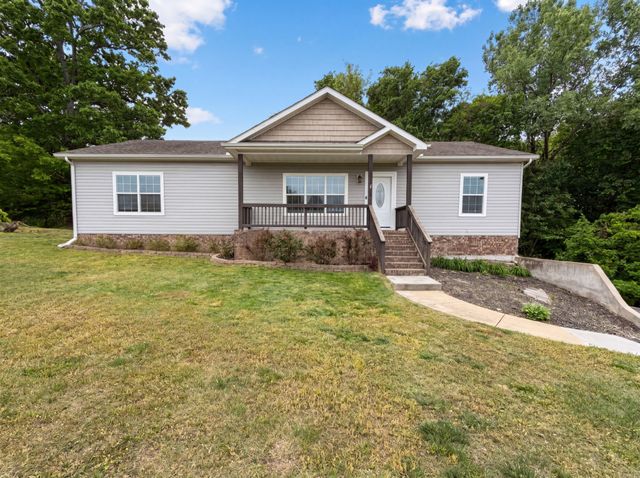
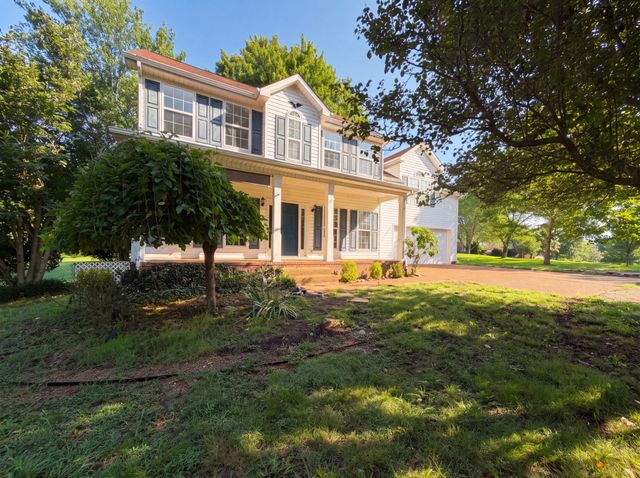

Similar Homes Nearby


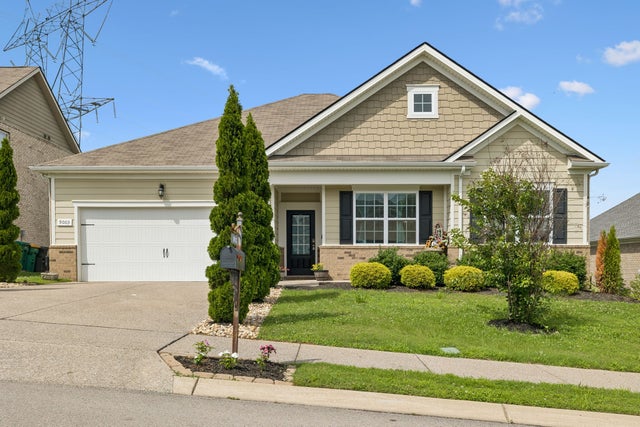

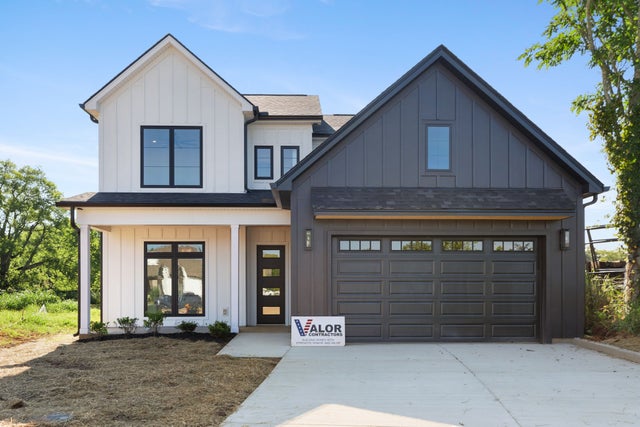

Similar Home Values
Comparable nearby listings and their asking prices.
| Address | Price | Beds | Baths | Sq Ft |
|---|---|---|---|---|
| 293 Harvest Point Blvd, Spring Hill, TN | $489,990 | 4 | 2 | 1,920 |
| 1417 Charles Dr, Chapel Hill, TN | $489,990 | 3 | 3 | 2,003 |
| 9003 Lockeland Dr, Spring Hill, TN | $490,000 | 4 | 2 | 2,577 |
| 1054 Ewell Farms Circle, Spring Hill, TN | $490,000 | 3 | 2 | 1,782 |
| 224 Karley Ln, Chapel Hill, TN | $495,000 | 3 | 4 | 2,077 |
| 1602 Zurich Dr, Spring Hill, TN | $495,000 | 3 | 3 | 2,175 |
Moving Cost Estimate
EXIT Agents in Spring Hill



Listing Courtesy: Synergy Realty Network, LLC - 8109084403
Last Updated: 2026-03-12