

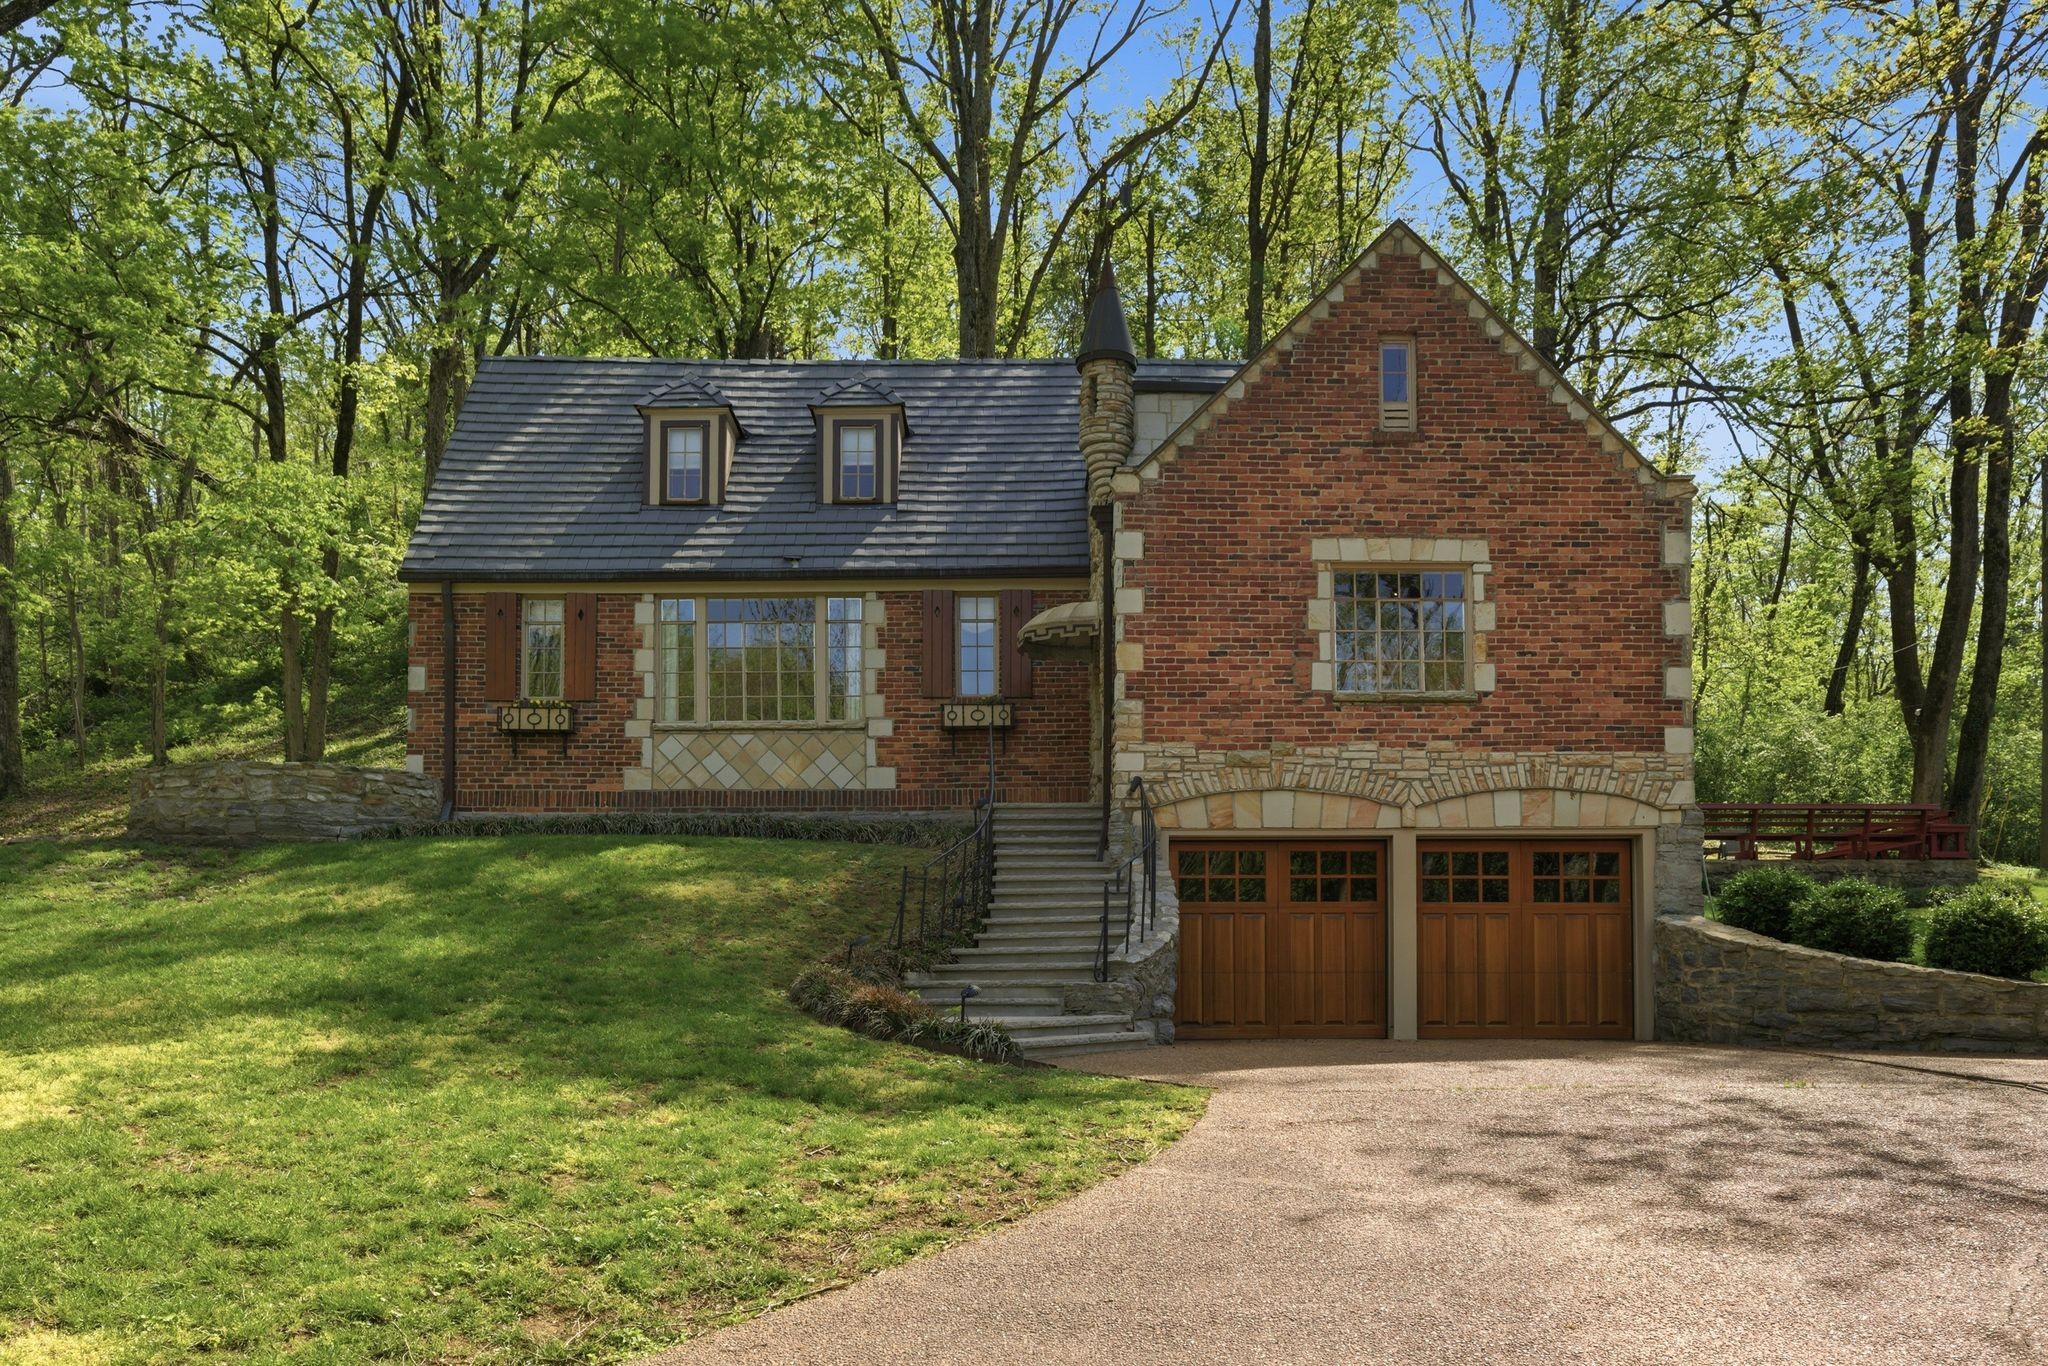
5123 Stanford Dr, Nashville, TN 37215
Westwood · Davidson County
Key Facts
Description
Set on a beautiful 2.2-acre lot along one of Nashville’s most storied and historically significant residential streets. 5123 Stanford Drive presents the chance to restore, renovate, or reimagine a classic 1939 Tudor home with its storybook rooflines, original character details, and a lot that feels a world apart from the city. Developed in the late 1930s as part of “West Wood,” Stanford Drive was envisioned by developers R.D. Stanford and W.H. Criswell as “a community of gentlemen’s estates” and became the first planned neighborhood south of Harding Place. Today, the street remains one of the city’s most admired addresses, known for its architectural diversity and estate-sized lots. Built in 1939, this storybook Tudor has been loved and cherished by the same family since 1974 and offers the timeless charm and character that historic home enthusiasts appreciate. Rich with potential, the home features just under 3,000 square feet, 5 bedrooms, and 2.5 baths. Following Nashville's January ice storm, frozen pipes caused water damage to portions of the home. Affected areas were promptly and professionally mitigated. The upstairs hall bath, kitchen, and main-level half bath have been partially deconstructed and are ready for renovation, creating an exceptional opportunity for someone with vision to restore the home’s original beauty—or to build new on an extraordinary homesite surrounded by some of Nashville’s most distinctive residences. Either way, opportunities like this — a true original, on this street, on this land — do not surface often. Please note home is vacant. Photos are from before Sellers moved. Kitchen appliances have been removed.
Property Information
Property Type
Residential
Sub-Type
Single Family Residence
Style
Tudor
Year Built
1939
Stories
2
Living Area
2,901 sq ft
Lot Size
2.20 acres
Lot Dimensions
200 X 600
Garage Spaces
2
Parking Spaces
5
Days on Market
42
MLS® Listing#
3224559
Property Features
Appliances
Cooling
Heating
Flooring
Basement
Parking
Laundry
Patio
Construction
Foundation
Utilities
Sewer
Water Source
Rooms
- 9x13
- Bedroom 115x27
- Bedroom 212x17
- Bedroom 312x12
- Bedroom 49x13
- Den12x28
- Dining Room12x13
- Kitchen12x20
- Living Room17x27
- Master Bathroom
Schools
- Elementary:
- Percy Priest Elementary
- Middle:
- John Trotwood Moore Middle
- High:
- Hillsboro Comp High School
Financial Details
HOA
None
Annual Taxes
$10,571
Parcel Number
13109001400
Directions
South on Hillsboro Road past Harding Pl, first left is North Stanford and 5123 Stanford is on the right.
Affordability Calculator
$299,000
Estimated monthly payment
$7,957/mo
Principal $1,196,000 · Est. interest $1,668,526 over 30 yrs
Neighborhood Market Statistics
How this home compares to active listings in Nashville, TN
- $589,168
- Median Listing Price
- 59
- Median Days on Market
- 1,822
- Median Sq Ft
- $344
- Median Price / Sq Ft
- 3,506
- Active Listings
- This home’s price is 154% above the area median.
- Its price per sq ft is 50% above the area median.
Market statistics compiled from active EXIT Realty® and MLS listings in Nashville, TN.
Location

Points of Interest in Nashville, TN
Showing the Nashville area map.
Nearby Schools
The Covenant School
Elementary · 0.4 mi away
St Paul Christian Academy
School · 0.7 mi away
Harpeth Hall School
Secondary · 1.1 mi away
Julia Green Elementary School
Elementary · 1.1 mi away
Montessori Centre
Elementary · 1.4 mi away
Lipscomb Academy-Elementary School
Elementary · 1.5 mi away
J T Moore Middle School
School · 1.6 mi away
John Trotwood Moore Middle School
Secondary · 1.6 mi away
Percy Priest Elementary School
Elementary · 1.8 mi away
Calvary Young Childrens School
School · 1.8 mi away
Woodmont Christian Preschool
School · 2.0 mi away
Lipscomb Academy-High School
Secondary · 2.2 mi away
Lipscomb Academy-Middle School
School · 2.2 mi away
Green Hills Kindercare
School · 2.3 mi away
Harding Academy
School · 2.4 mi away
Linden Waldorf School
Elementary · 2.5 mi away
Glendale Elementary School
Elementary · 2.5 mi away
Ensworth School-Red Gables Campus
Elementary · 2.6 mi away
Christ the King School
Elementary · 2.7 mi away
Montgomery Bell Academy
School · 2.9 mi away
Commute Calculator
Nearby Homes


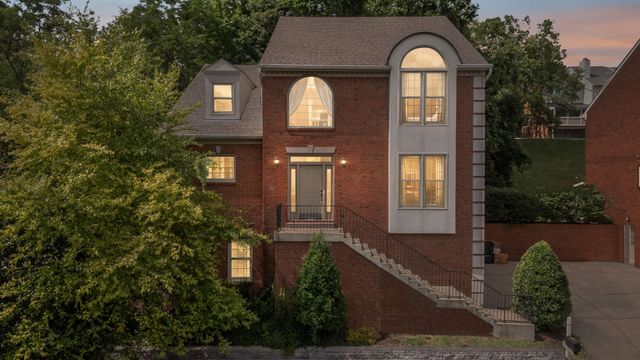
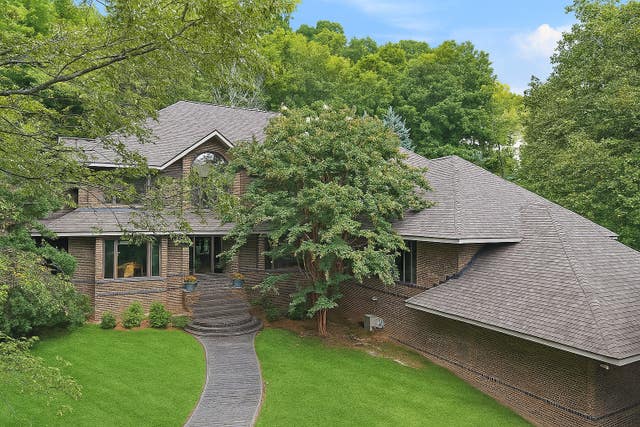

Similar Homes Nearby
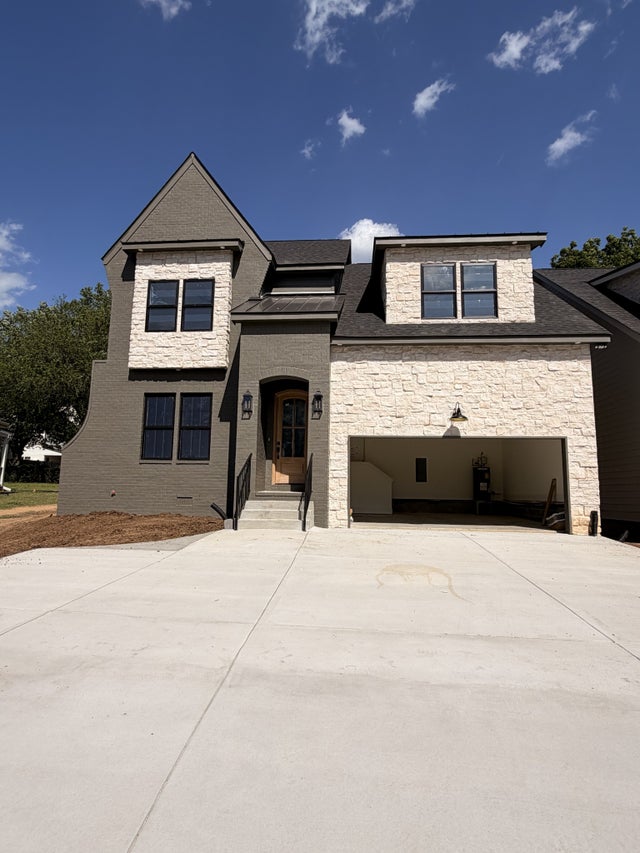
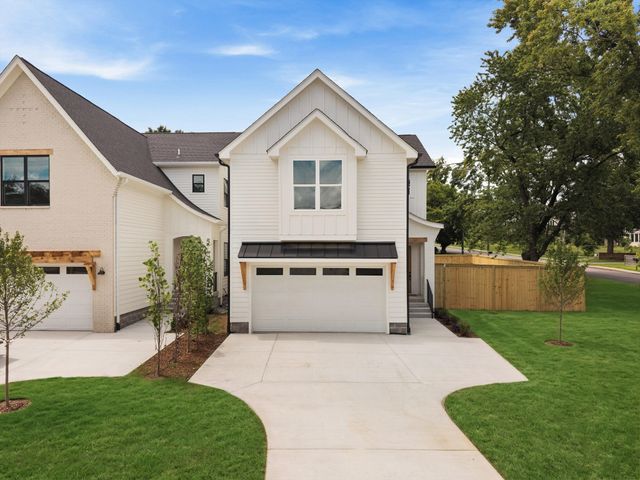


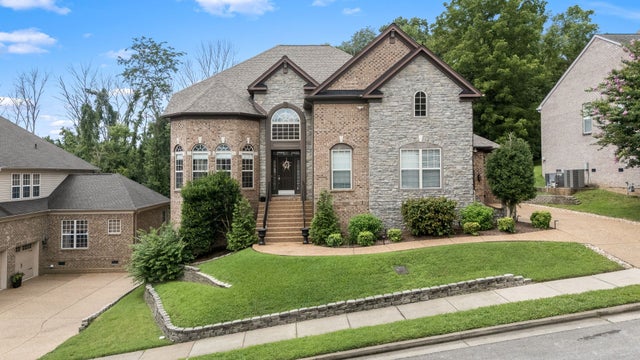

Similar Home Values
Comparable nearby listings and their asking prices.
| Address | Price | Beds | Baths | Sq Ft |
|---|---|---|---|---|
| 2308 Burns St, Nashville, TN | $1,049,000 | 4 | 4 | 2,973 |
| 808 Newhall Dr, Nashville, TN | $1,049,900 | 4 | 5 | 2,900 |
| 501 27th Ave N 2, Nashville, TN | $1,050,000 | 4 | 4 | 2,338 |
| 1203 Brick Church Pike A, Nashville, TN | $1,050,000 | 4 | 4 | 2,235 |
| 1508 Simpson Ct, Nashville, TN | $1,050,000 | 5 | 4 | 4,298 |
| 941 Main St 105 and 106, Nashville, TN | $1,060,000 | 8 | 4 | 2,146 |
Moving Cost Estimate
EXIT Agents in Nashville



Listing Courtesy: Wilson Group Real Estate - 6154296523
Last Updated: 2026-04-11