


3509 Charlotte Ave W 310, Nashville, TN 37209
Charlotte Park · Davidson County
Key Facts
Description
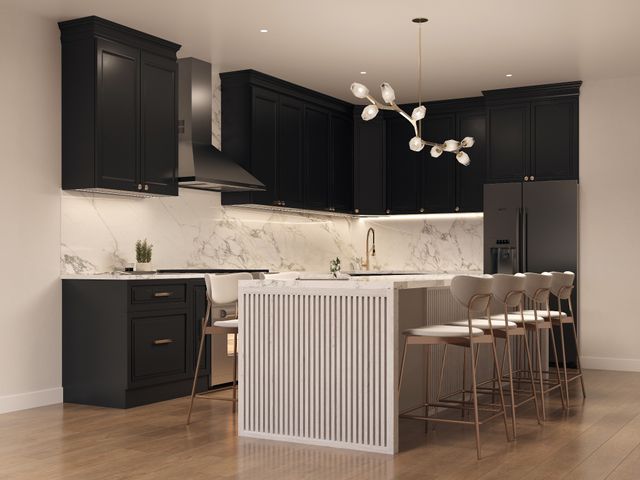
For a limited time, the first 10 contracts include built-in equity with a fully turnkey package: furnished residence, STR permit assistance, cost segregation study, and entity setup. Welcome to The Hayden Mansion, a boutique luxury offering in the heart of Sylvan Heights—one of West Nashville’s most walkable and fast-growing neighborhoods. The Hayden delivers a clean, modern aesthetic with layered contrast and a refined, city-inspired palette designed to feel elevated, current, and highly appealing for both short-term rental guests and long-term ownership. This residence is defined by exceptional indoor-outdoor living. Offered fully furnished, this residence is designed for immediate use or rental from day one. The Hayden was intentionally developed to support high-performing short- and mid-term rentals while maintaining the quality of a full-time residence or second home. For qualified buyers, ownership may offer meaningful tax advantages, including cost segregation and 100% bonus depreciation. Amenities drive performance: residents and guests enjoy a resort-style pool, rooftop with skyline views, sauna & cold plunge, golf simulator, fitness center, secure garage parking, & a coffee bar with a curated vending lounge. Located minutes from downtown Nashville, Vanderbilt, Sylvan Park, and The Nations, with restaurants and cafés nearby, The Hayden Mansion stands out in a limited-supply STR market. Completion anticipated Q2 2026. Photos are of model units and are for illustrative purposes only. Actual units may vary in layout, finishes, views, and features.
Property Information
Property Type
Residential
Sub-Type
Condominium
Year Built
2025
Stories
5
Living Area
1,722 sq ft
Lot Size
0.51 acres
Lot Dimensions
150 X 150
Garage Spaces
1
Parking Spaces
1
Days on Market
5
MLS® Listing#
3223734
Property Features
Interior
Appliances
Cooling
Heating
Flooring
Fireplace
Basement
Parking
Laundry
Construction
Foundation
Utilities
Sewer
Water Source
Rooms
- Bedroom 1
- Bedroom 2
- Bedroom 3
- Bedroom 4
- Kitchen
- Living Room
Schools
- Elementary:
- Park Avenue Enhanced Option
- Middle:
- Moses McKissack Middle
- High:
- Pearl Cohn Magnet High School
Financial Details
HOA
$250 / Monthly
Annual Taxes
$5,000
Directions
Charlotte Ave east or west to property on South side of the street
Affordability Calculator
$198,000
Estimated monthly payment
$5,269/mo
Principal $792,000 · Est. interest $1,104,910 over 30 yrs
Neighborhood Market Statistics
How this home compares to active listings in Nashville, TN
- $589,168
- Median Listing Price
- 59
- Median Days on Market
- 1,822
- Median Sq Ft
- $344
- Median Price / Sq Ft
- 3,506
- Active Listings
- This home’s price is 68% above the area median.
- Its price per sq ft is 67% above the area median.
Market statistics compiled from active EXIT Realty® and MLS listings in Nashville, TN.
Location

Getting Around
Points of Interest in Nashville, TN
Showing the Nashville area map.
Nearby Schools
Park Avenue Elementary School
Elementary · 0.2 mi away
Moses McKissack Middle School
Secondary · 0.6 mi away
The Academy at Old Cockrill
Elementary · 1.0 mi away
The Cohn Learning Center
School · 1.0 mi away
MNPS Virtual School
School · 1.0 mi away
Pearl-Cohn High
Secondary · 1.1 mi away
Sylvan Park Elementary School
Elementary · 1.1 mi away
Nashville Chinese School
School · 1.2 mi away
St Ann School
Secondary · 1.3 mi away
W A Bass Learning Center
Secondary · 1.3 mi away
Wa Bass Middle School
School · 1.4 mi away
Head Middle Magnet School
Elementary · 1.4 mi away
The Wond'Ry
School · 1.4 mi away
Primrose Schools
Elementary · 1.4 mi away
Harris-Hillman School
School · 1.5 mi away
Overbrook Catholic School
Secondary · 1.6 mi away
The Gardner School of Midtown- Nashville
School · 1.6 mi away
Martin Luther King Junior Magnet School
Secondary · 1.6 mi away
Eakin Elementary School
Elementary · 1.6 mi away
Mama Lere Hearing School
School · 1.6 mi away
Commute Calculator
Nearby Homes




Similar Homes Nearby

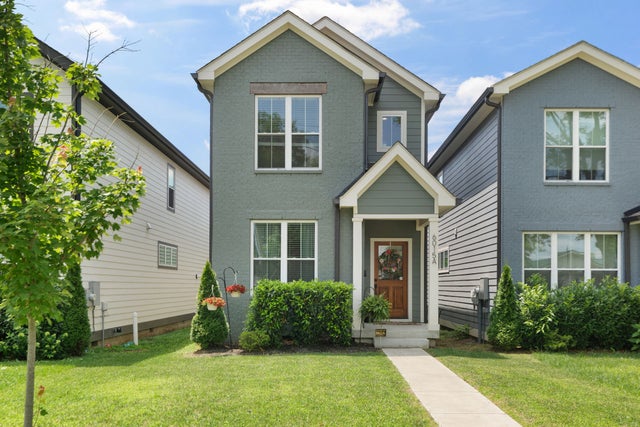
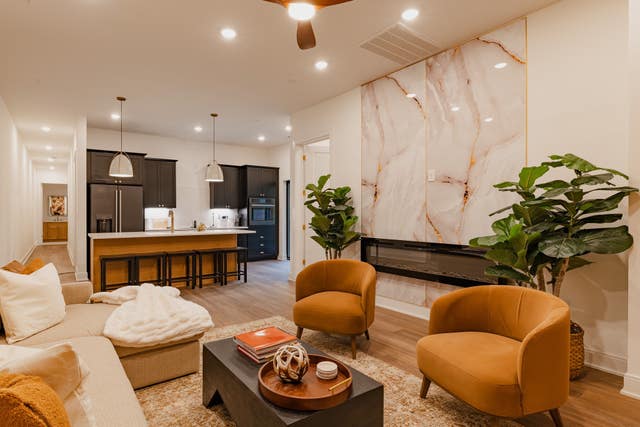
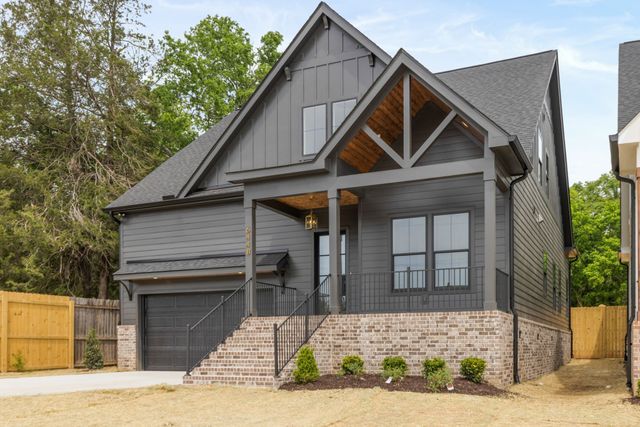


Similar Home Values
Comparable nearby listings and their asking prices.
| Address | Price | Beds | Baths | Sq Ft |
|---|---|---|---|---|
| 8346 Merrymount Dr, Nashville, TN | $695,000 | 3 | 3 | 2,418 |
| 6015 Obrien Avenue Unit A, Nashville, TN | $695,000 | 4 | 3 | 2,293 |
| 3509 Charlotte Ave W 102, Nashville, TN | $695,000 | 3 | 3 | 1,277 |
| 644 W Green Ln B, Nashville, TN | $695,000 | 4 | 3 | 2,250 |
| 525 32nd Ave S, Nashville, TN | $697,500 | 3 | 4 | 2,143 |
| 6335A Columbia Ave, Nashville, TN | $697,900 | 3 | 3 | 2,200 |
Moving Cost Estimate
EXIT Agents in Nashville



Listing Courtesy: Compass RE - 8474209783
Last Updated: 2026-05-28