

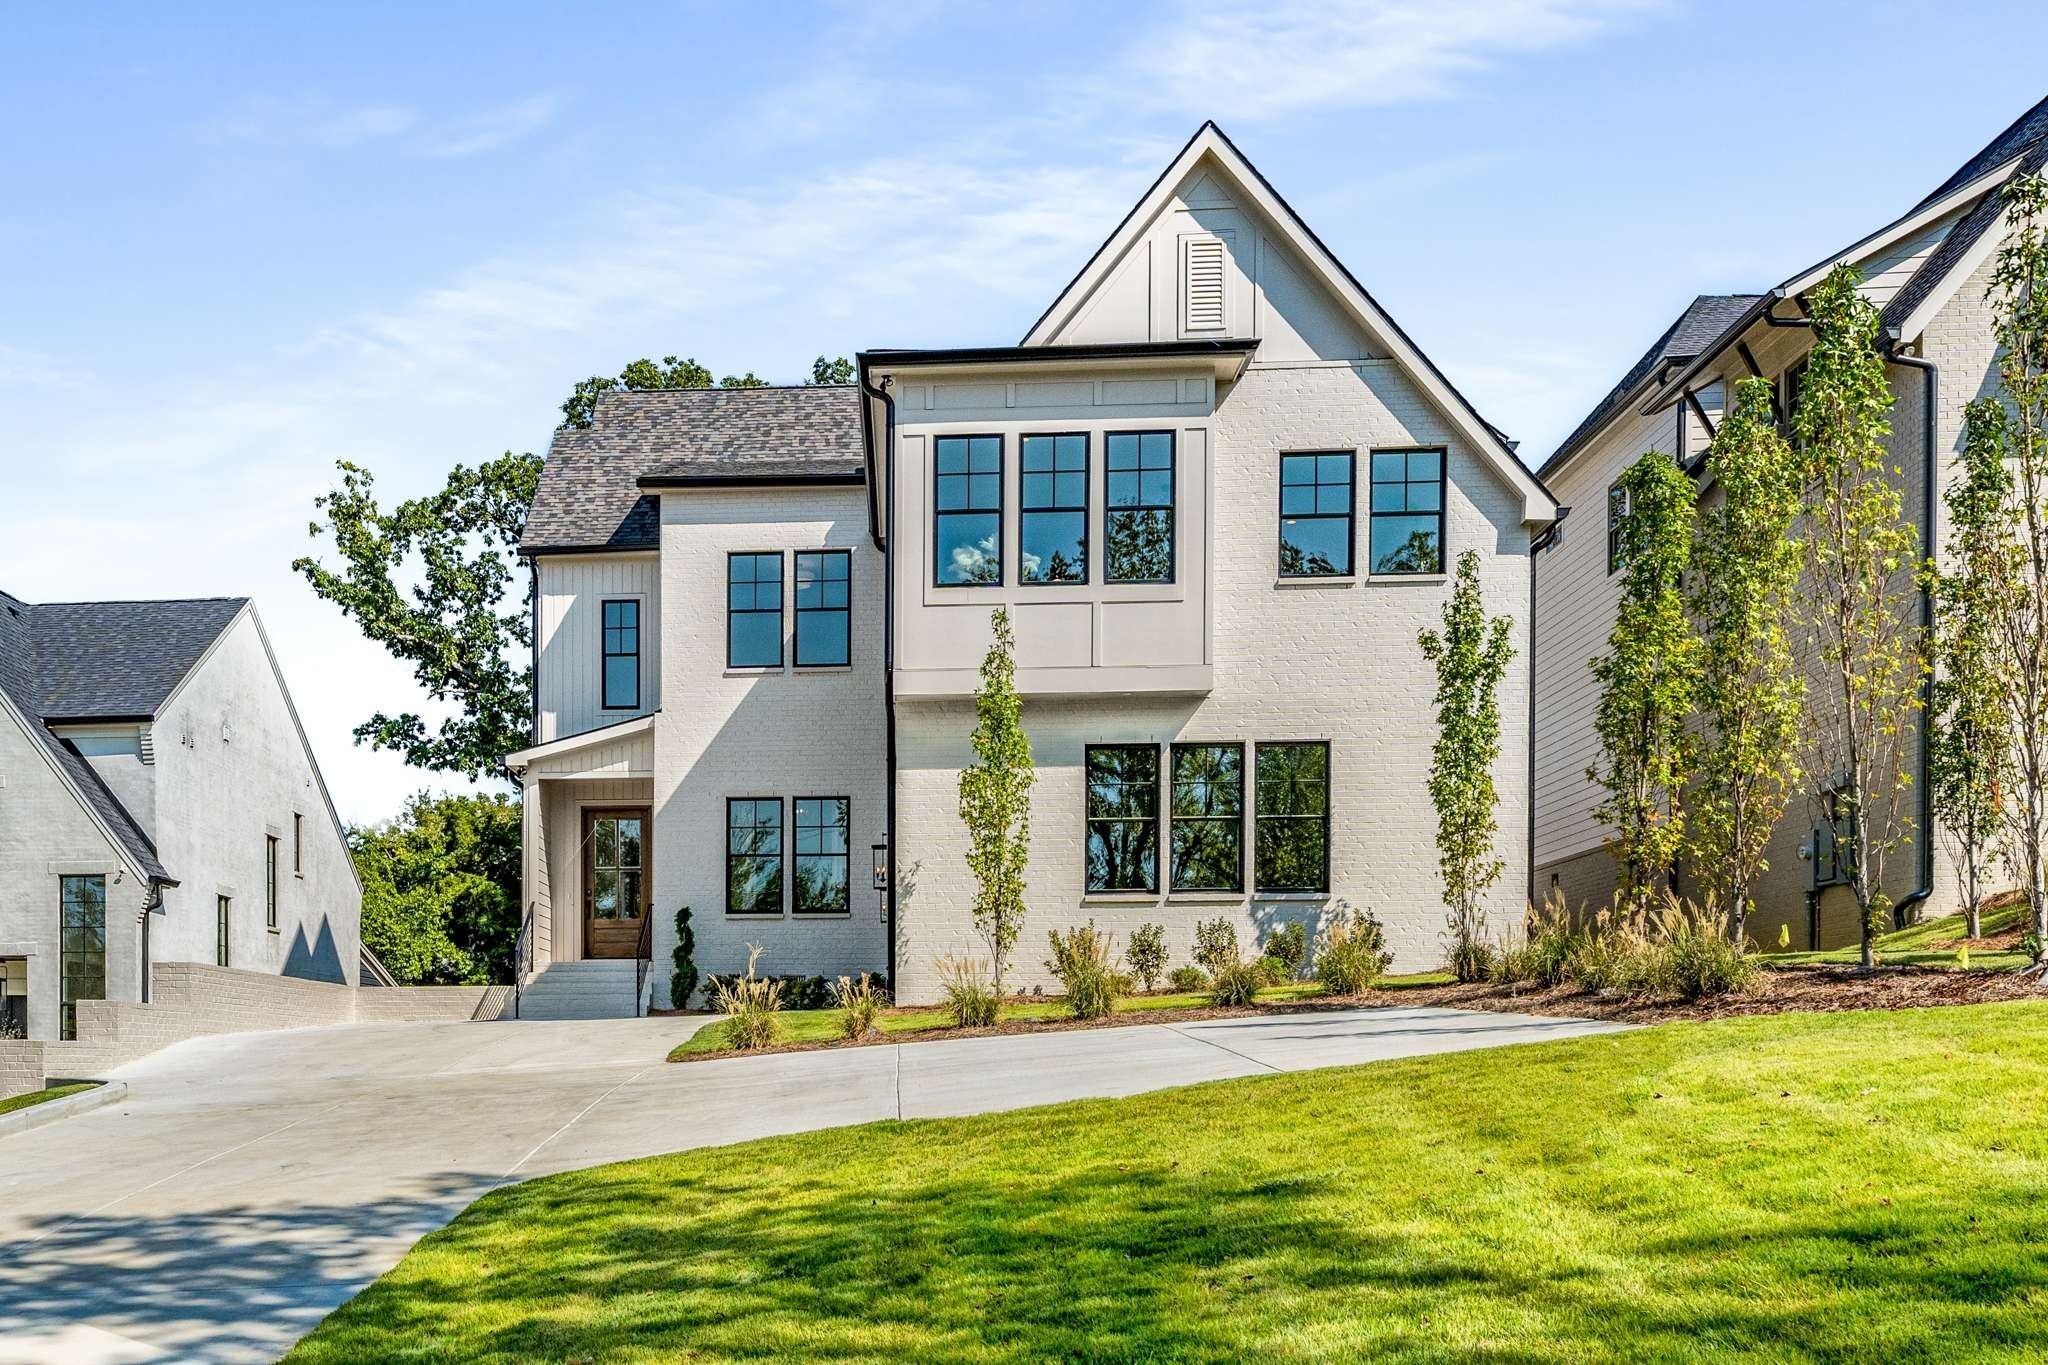
3420A Golf Club Ln, Nashville, TN 37215
Green Hills · Davidson County
Key Facts
Description
Discover unparalleled luxury on Golf Club Lane, in the heart of Green Hills. This exquisite new construction home seamlessly blends sophisticated design with exceptional craftsmanship, offering a rare combination of grandeur, privacy, and unbeatable convenience. Step through the gates and into your private oasis, fully enclosed by a privacy fence that surrounds the entire property. Just steps from the vibrant energy of Green Hills Mall, Whole Foods, acclaimed dining, and boutique shopping, with easy access to downtown. Inside, prepare to be captivated rich oak hardwood floors throughout, complemented by intricate handcrafted oak trim, elegant door casings, and stunning coffered ceilings with custom wood inlays. The vaulted ceilings in the living room amplify the sense of spaciousness and light, while expansive floor-to-ceiling windows welcome an abundance of natural light. The primary suite is a true retreat, featuring a separate soaking tub and oversized rain shower, double vanities with expansive stone countertops and storage, and ultimate privacy. Each bedroom enjoys its own luxurious en-suite bath, while the main living spaces include a rare wood-burning fireplace with gas starter—paired with a screened-in porch and cozy fireplace. Additional gems abound: a scullery pantry with an extra sink, built-in microwave, second dishwasher, wine fridge, and space for counter top appliances. Oversized laundry room with stone counters and ample storage; and a serene library retreat illuminated by designer fixtures. Lush, mature landscaping envelops the property, creating a private oasis. This is more than a home; it's a masterpiece of sophistication and convenience.
Property Information
Property Type
Residential
Sub-Type
Stock Cooperative
Style
Traditional
Year Built
2025
Stories
2
Living Area
4,756 sq ft
Garage Spaces
2
Parking Spaces
4
Days on Market
40
MLS® Listing#
3223501
Property Features
Interior
Appliances
Cooling
Heating
Flooring
Fireplace
Basement
Parking
Patio
Construction
Foundation
Roof
Utilities
Sewer
Water Source
Rooms
- 13x12
- 17x12
- 60x23
- Bedroom 122x15
- Bedroom 217x14
- Bedroom 314x12
- Bedroom 417x13
- Dining Room
- Kitchen24x12
- Living Room21x18
- Master Bathroom
Schools
- Elementary:
- Waverly-Belmont Elementary School
- Middle:
- John Trotwood Moore Middle
- High:
- Hillsboro Comp High School
Financial Details
HOA
None
Parcel Number
117073I00100CO
Directions
From 440 at Hillsboro Rd, Travel South on Hillsboro to Left on Golf Club. Home on Left.
Affordability Calculator
$459,800
Estimated monthly payment
$12,236/mo
Principal $1,839,200 · Est. interest $2,565,848 over 30 yrs
Neighborhood Market Statistics
How this home compares to active listings in Nashville, TN
- $589,235
- Median Listing Price
- 57
- Median Days on Market
- 1,843
- Median Sq Ft
- $346
- Median Price / Sq Ft
- 3,517
- Active Listings
- This home’s price is 290% above the area median.
- Its price per sq ft is 40% above the area median.
Market statistics compiled from active EXIT Realty® and MLS listings in Nashville, TN.
Location

Points of Interest in Nashville, TN
Showing the Nashville area map.
Nearby Schools
Woodmont Christian Preschool
School · 0.3 mi away
Green Hills Kindercare
School · 0.3 mi away
Linden Waldorf School
Elementary · 0.3 mi away
Calvary Young Childrens School
School · 0.4 mi away
Christ the King School
Elementary · 0.7 mi away
Lipscomb Academy-High School
Secondary · 0.9 mi away
Lipscomb Academy-Middle School
School · 0.9 mi away
St Bernard Academy
School · 1.1 mi away
Eakin Elementary School
Elementary · 1.3 mi away
Waverly-Belmont Elementary School
Elementary · 1.4 mi away
Primrose Schools
Elementary · 1.4 mi away
J T Moore Middle School
School · 1.5 mi away
John Trotwood Moore Middle School
Secondary · 1.5 mi away
Harris-Hillman School
School · 1.5 mi away
Nashville Chinese School
School · 1.5 mi away
St Paul Christian Academy
School · 1.6 mi away
Julia Green Elementary School
Elementary · 1.7 mi away
Montgomery Bell Academy
School · 1.8 mi away
Lipscomb Academy-Elementary School
Elementary · 1.8 mi away
Mama Lere Hearing School
School · 1.9 mi away
Commute Calculator
Nearby Homes

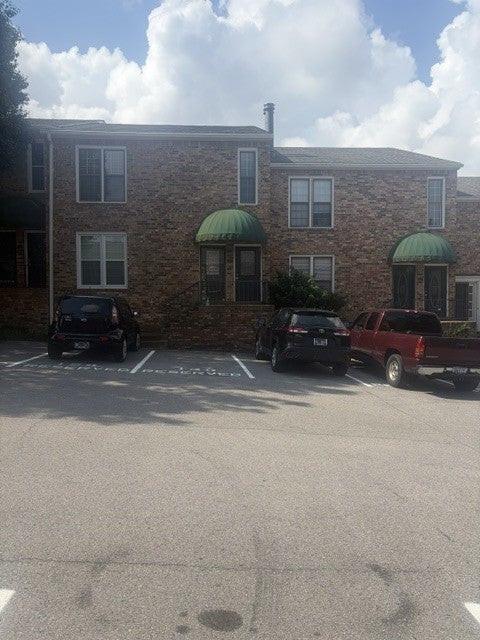

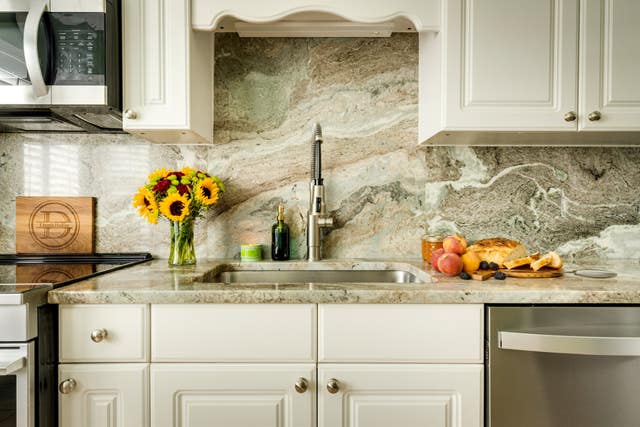
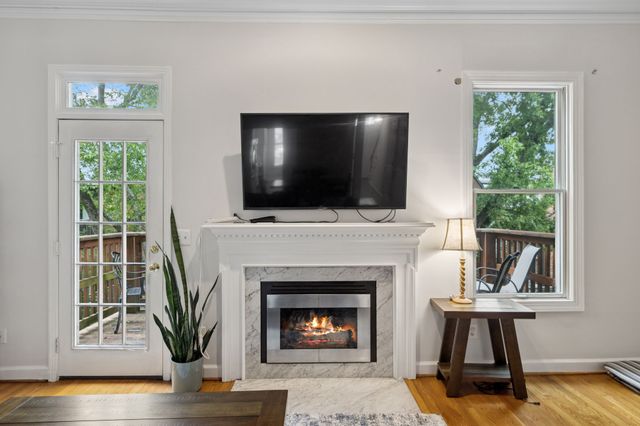

Similar Homes Nearby
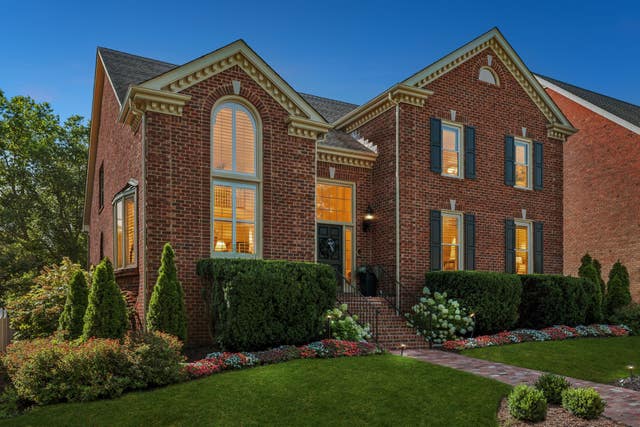
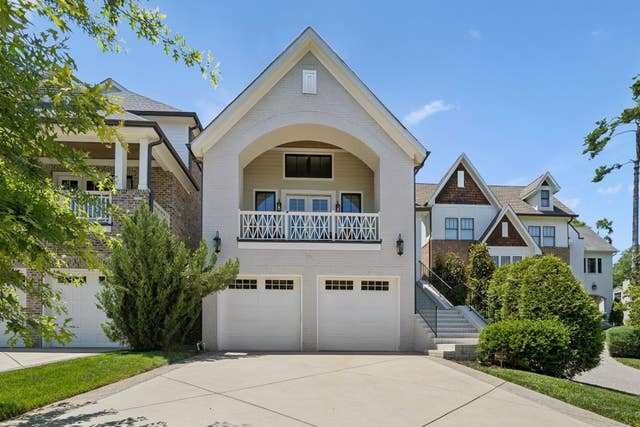


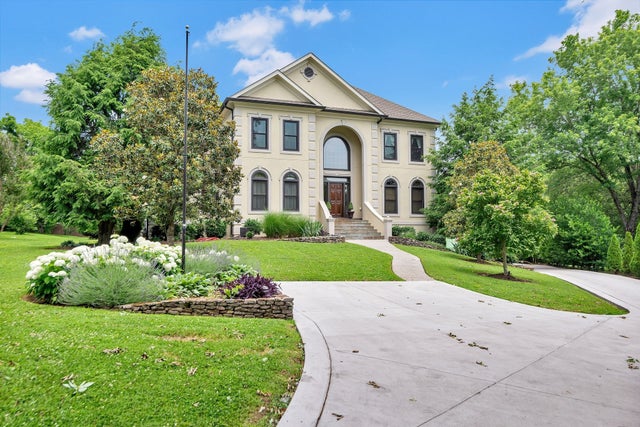

Similar Home Values
Comparable nearby listings and their asking prices.
| Address | Price | Beds | Baths | Sq Ft |
|---|---|---|---|---|
| 203 Kensington Park, Nashville, TN | $1,625,000 | 5 | 5 | 5,320 |
| 3815A Woodmont Ln, Nashville, TN | $1,625,000 | 4 | 5 | 3,818 |
| 102 Bellebrook Cir, Nashville, TN | $1,625,000 | 4 | 5 | 4,291 |
| 2080 12th Ave S, Nashville, TN | $1,629,000 | 4 | 4 | 2,989 |
| 749 Adkisson Ln, Nashville, TN | $1,645,000 | 4 | 5 | 3,644 |
| 1006B Southside Ave, Nashville, TN | $1,648,999 | 5 | 6 | 3,994 |
Moving Cost Estimate
EXIT Agents in Nashville



Listing Courtesy: Compass - 6154850963
Last Updated: 2026-05-25