

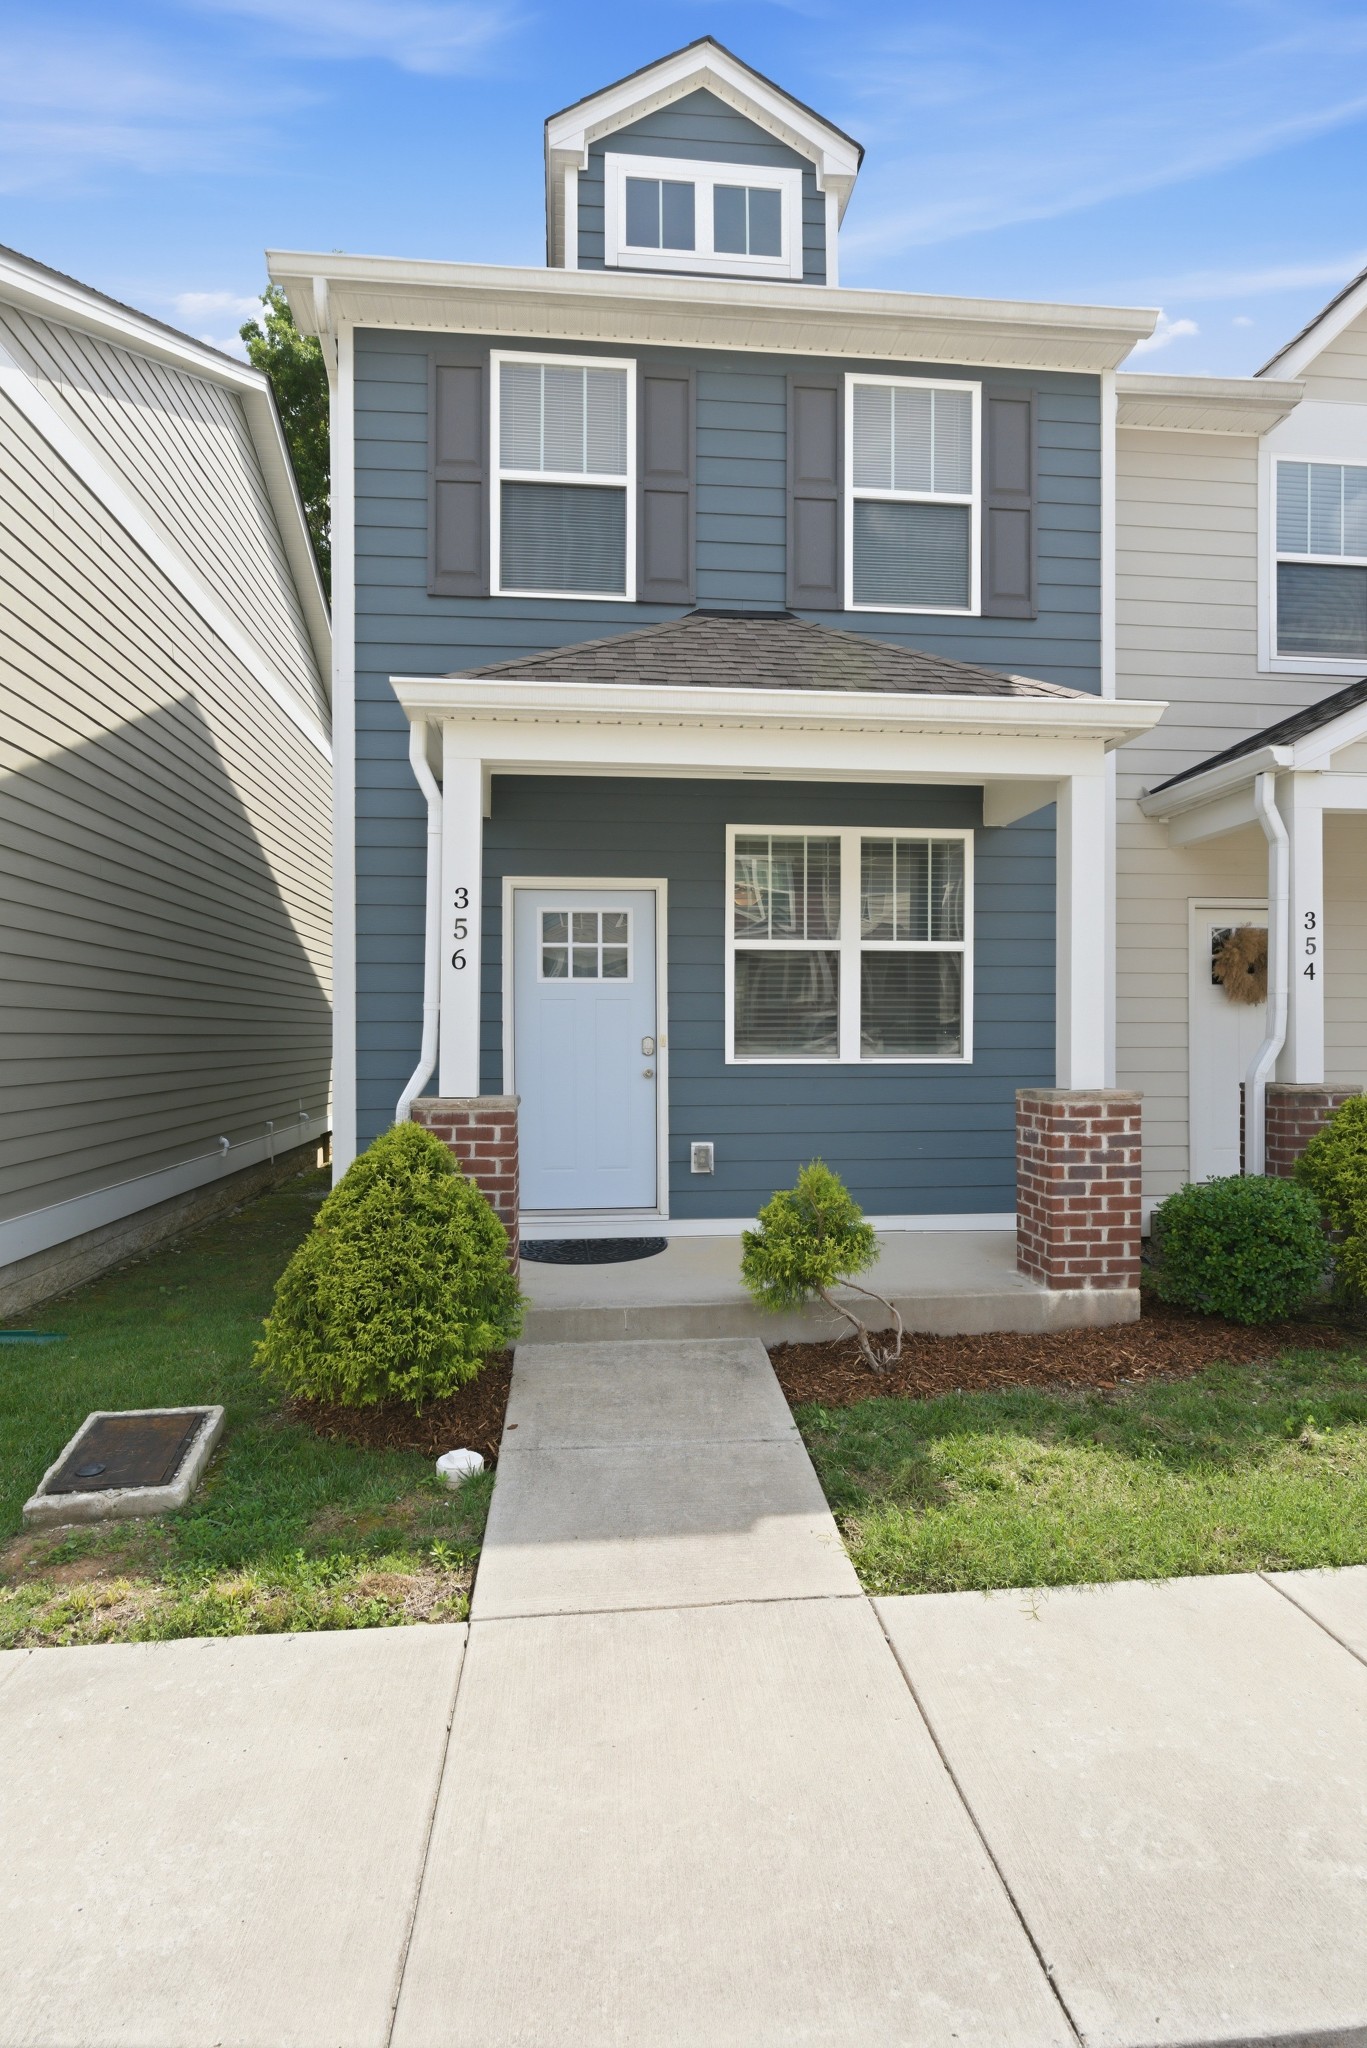
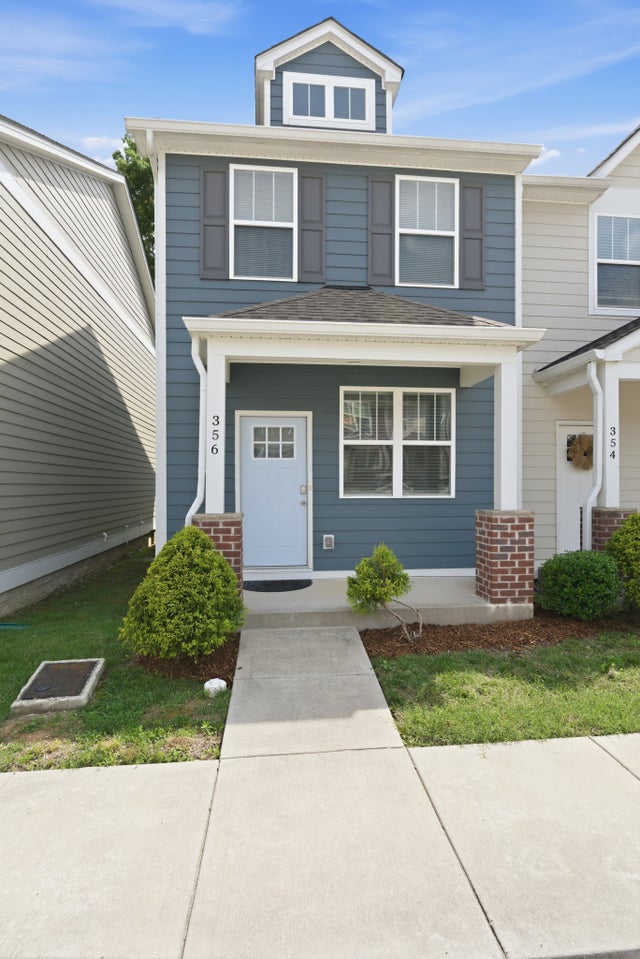
1382 Rural Hill Rd 356, Antioch, TN 37013
Autumn Ridge Townhomes · Davidson County
Key Facts
Description
Move right into like almost new end-unit townhome in the desirable Autumn Ridge Townhomes, located in one of the community’s most recently built phases! Meticulously maintained and freshly painted throughout, this home feels like new and features 9 ft ceilings and an open-concept layout with a spacious center island—perfect for entertaining and everyday living. The kitchen and bathrooms showcase granite countertops, complemented by stylish new IKEA lighting and beautiful wood stairs. Upstairs, both bedrooms offer privacy, including a secondary ensuite with two closets and a spacious primary suite featuring a tiled shower and garden tub. Tile flooring in all bathrooms adds durability and style. Washer and dryer remain and are conveniently located between the bedrooms. Enjoy a private patio with peaceful wooded views plus an exterior storage closet. Includes 2 dedicated parking spaces with additional guest parking available. Low HOA and a prime location just a short drive to Downtown Nashville and BNA, with nearby shopping and dining. A perfect blend of comfort, convenience, and low-maintenance living! A $1,500 lender credit is available and will be applied towards the buyer's closing costs and pre-paids if the buyer chooses to use the seller’s preferred lender. Credit not to exceed 1% of loan amount. PRE-APPROVAL required for showings.
Property Information
Property Type
Residential
Sub-Type
Townhouse
Style
Cottage
Year Built
2020
Stories
2
Living Area
1,312 sq ft
Lot Size
0.02 acres
Parking Spaces
2
Days on Market
46
MLS® Listing#
3221624
Property Features
Interior
Appliances
Cooling
Heating
Flooring
Basement
Parking
Laundry
Patio
Lot Features
Foundation
Roof
Security
Utilities
Sewer
Water Source
Rooms
- Bedroom 113x11
- Bedroom 212x12
- Kitchen22x11
- Living Room16x16
- Master Bathroom
Schools
- Elementary:
- Eagle View Elementary School
- Middle:
- Antioch Middle
- High:
- Cane Ridge High School
Financial Details
HOA
$65 / Monthly
Annual Taxes
$1,895
Parcel Number
163020C35600CO
Directions
Take I-24 East to Exit 59 (Bell Road). Left onto Bell Road. Left onto Mt. View Road. Right onto Rural Hill Rd. Autumn Ridge Townhomes will be on the Right, make sharp right and follow along to #356, end unit on Right Side
Affordability Calculator
$57,000
Estimated monthly payment
$1,517/mo
Principal $228,000 · Est. interest $318,080 over 30 yrs
Neighborhood Market Statistics
How this home compares to active listings in Antioch, TN
- $368,132
- Median Listing Price
- 40
- Median Days on Market
- 1,774
- Median Sq Ft
- $211
- Median Price / Sq Ft
- 312
- Active Listings
- This home’s price is 23% below the area median.
- Its price per sq ft is 3% above the area median.
Market statistics compiled from active EXIT Realty® and MLS listings in Antioch, TN.
Location

Getting Around
Points of Interest in Antioch, TN
Showing the Antioch area map.
Nearby Schools
Intrepid College Prep Schools
Secondary School · 0.4 mi away
The Academy Located at Hickory Hollow
School · 0.5 mi away
Knowledge Academy
Secondary · 0.5 mi away
Eagle View Elementary School
Elementary · 0.6 mi away
Independence Academy High School
Secondary · 0.7 mi away
Rocketship Dream Community Prep
Elementary · 0.8 mi away
Antioch Middle School
Secondary · 1.2 mi away
Lighthouse Christian School
Secondary · 1.3 mi away
J. E. Moss Elementary
Elementary · 1.4 mi away
Lakeview Elementary Design Center
Elementary · 2.0 mi away
Cane Ridge Elementary School
Elementary · 2.1 mi away
Henry C. Maxwell Elementary School
Elementary · 2.1 mi away
Kipp Antioch College Prep Elementary School
Primary School · 2.2 mi away
Cane Ridge High School
Secondary · 2.3 mi away
A. Z. Kelley Elementary School
Elementary · 2.3 mi away
Thurgood Marshall Middle School
Elementary · 2.3 mi away
Nashville Collegiate Prep
Secondary · 2.6 mi away
Thomas A. Edison Elementary School
Elementary · 2.6 mi away
Cole Elementary School
Elementary · 2.7 mi away
Mt View Elementary School
Elementary · 2.8 mi away
Commute Calculator
Nearby Homes
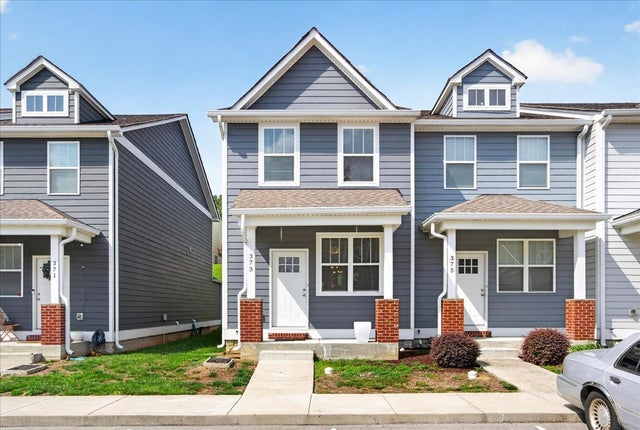
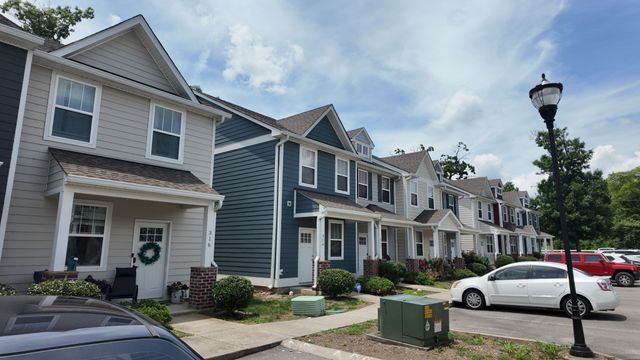

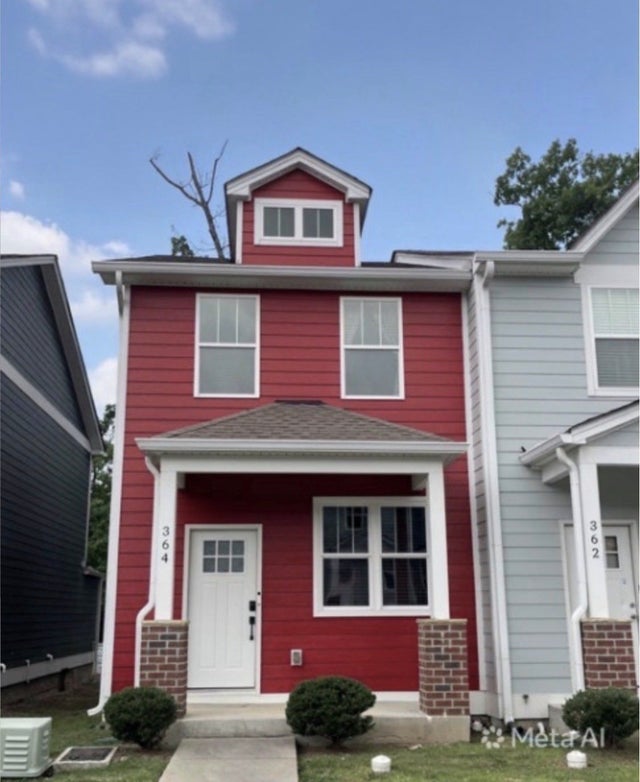
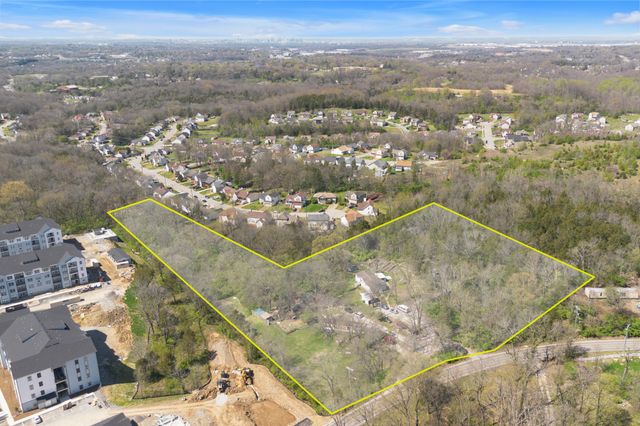
Similar Homes Nearby


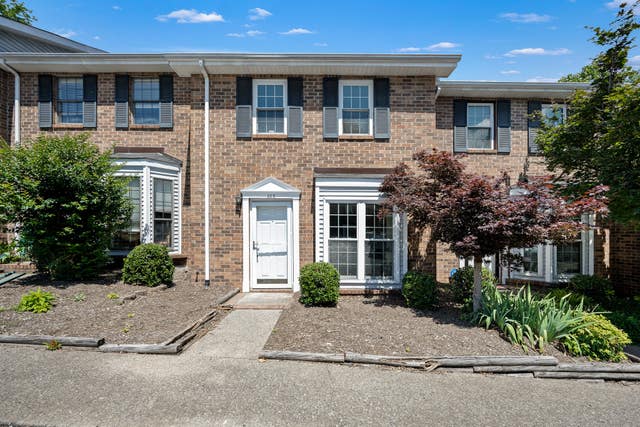
Similar Home Values
Comparable nearby listings and their asking prices.
| Address | Price | Beds | Baths | Sq Ft |
|---|---|---|---|---|
| 460 Claircrest Dr, Antioch, TN | $218,000 | 2 | 2 | 1,092 |
| 8511 Burnham Ln 14, Antioch, TN | $220,000 | 2 | 1 | 988 |
| 102 Pepper Ridge Cir, Antioch, TN | $225,000 | 2 | 3 | 1,278 |
| 403 Oak Forge Dr, Antioch, TN | $225,000 | 2 | 2 | 1,134 |
| 8221 Lenox Creekside Dr B12, Antioch, TN | $225,000 | 2 | 1 | 988 |
| 442 Claircrest Dr, Antioch, TN | $229,000 | 2 | 2 | 1,087 |
Moving Cost Estimate
EXIT Agents in Antioch



Listing Courtesy: Zeitlin Sotheby's International Realty - 3175078079
Last Updated: 2026-04-30