

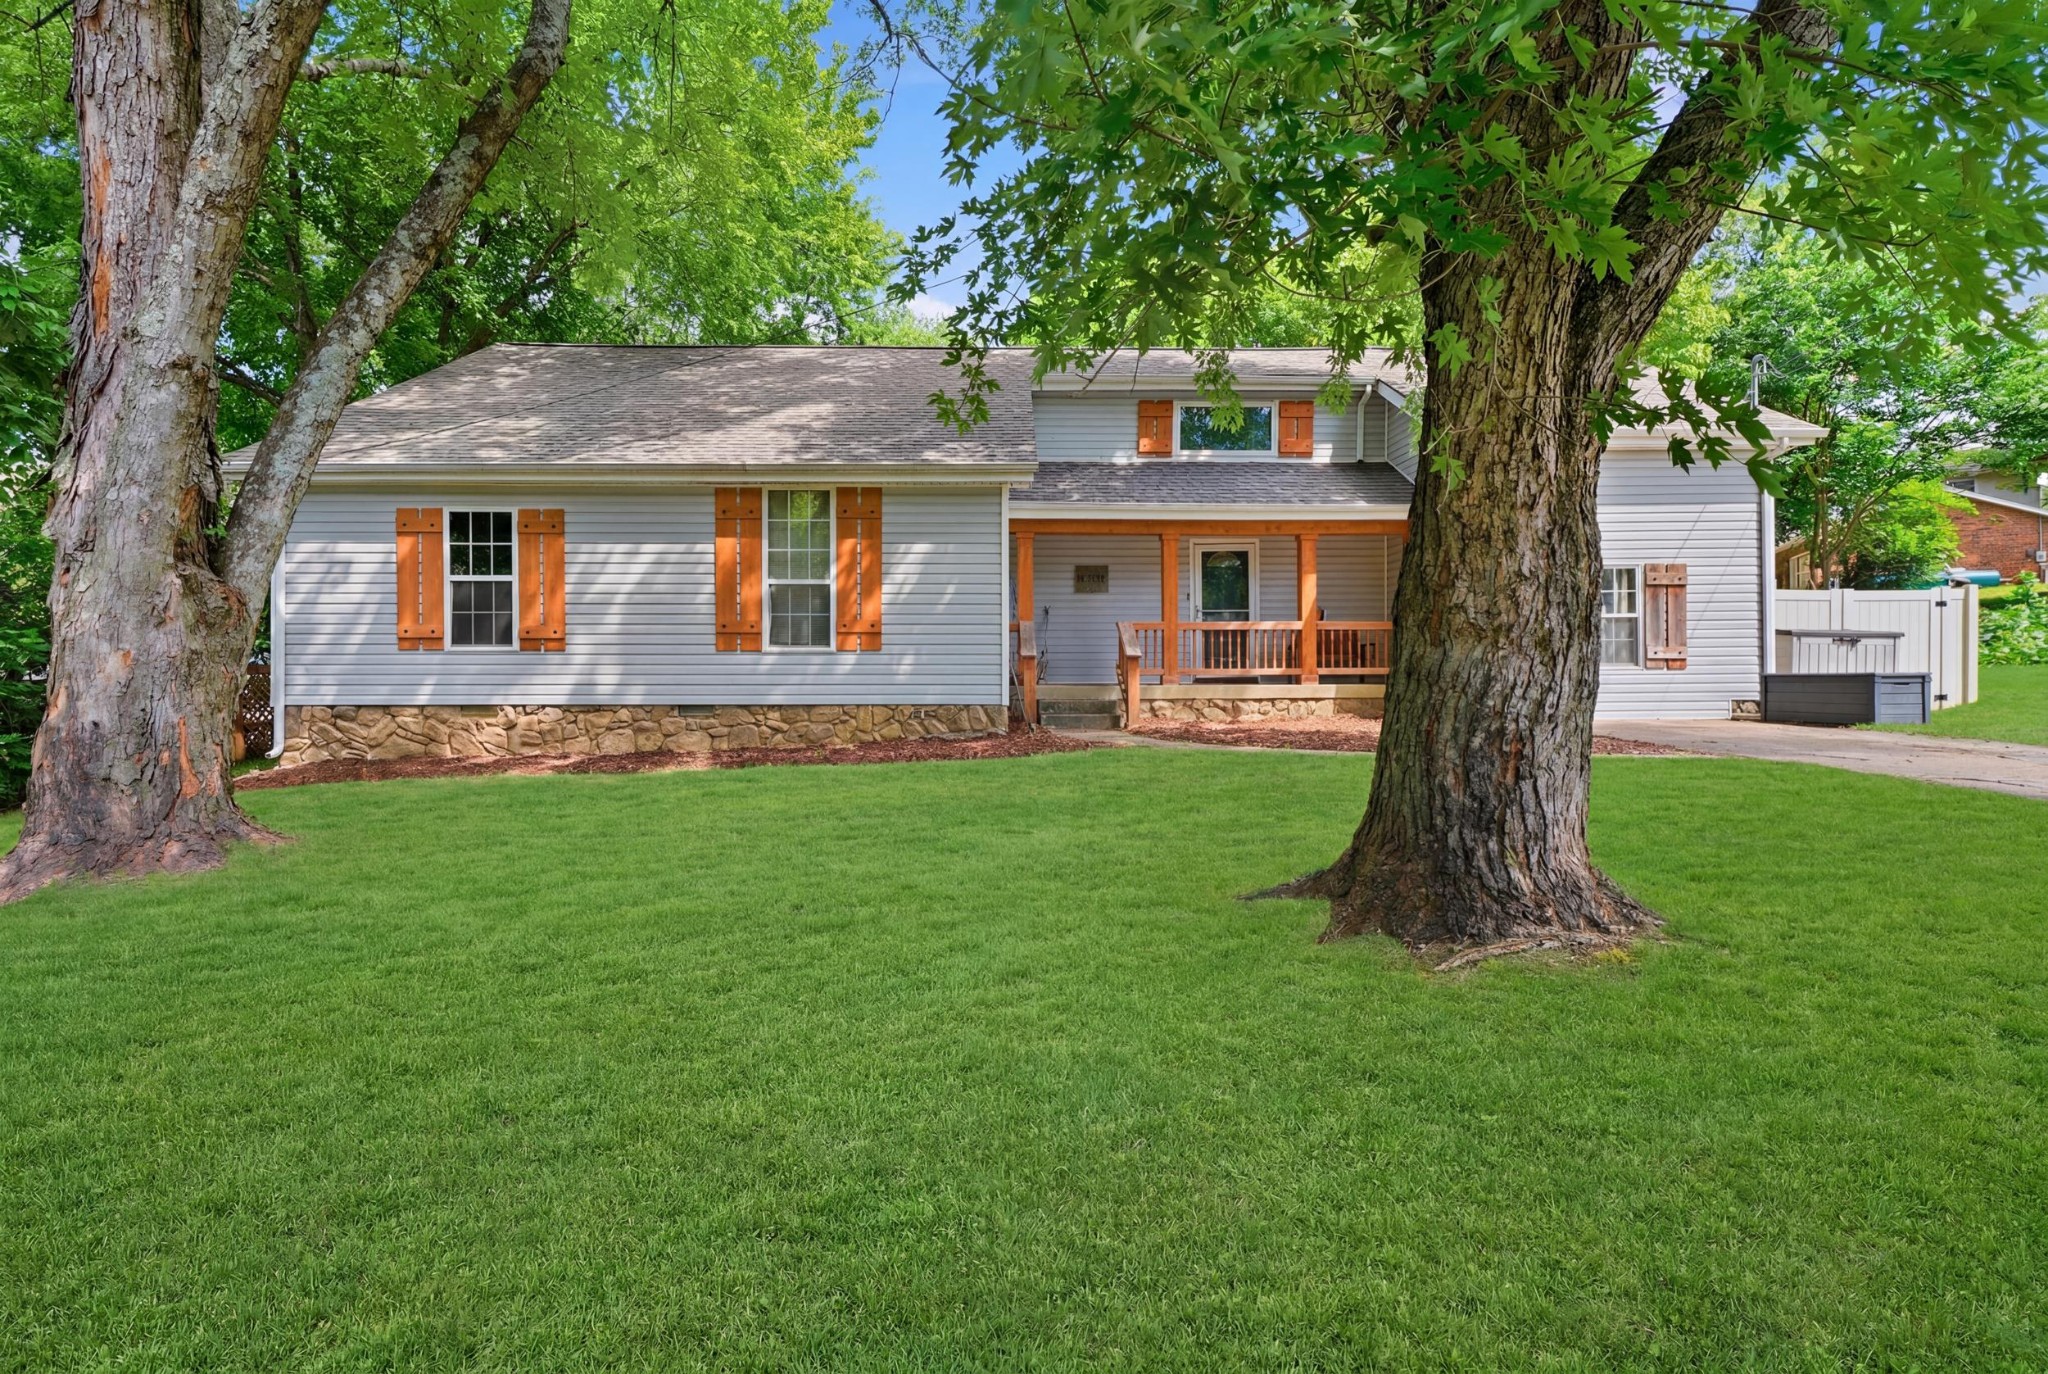
529 Jasmin Dr, Nashville, TN 37211
Greenwood Hills · Davidson County
Key Facts
Description
Unique soft contemporary nestled on a lovely treed lot in south Nashville on 10 minutes to downtown! This home offers easy one level living with three bedrooms down and bonus room up, currently used as bedroom #4. Other unique features include volume ceilings, kitchen with quartz counter tops and stainless appliances, spacious great room, separate laundry room with storage. This home is special and has a wonderful setting for enjoying nature, or outdoor play. Come see it!
Property Information
Property Type
Residential
Sub-Type
Single Family Residence
Style
Contemporary
Year Built
1979
Stories
2
Living Area
2,124 sq ft
Lot Size
0.36 acres
Lot Dimensions
70 X 150
Parking Spaces
2
Days on Market
33
MLS® Listing#
3221071
Property Features
Interior
Appliances
Cooling
Heating
Flooring
Fireplace
Basement
Parking
Laundry
Patio
Fencing
Construction
Foundation
Roof
Security
Utilities
Sewer
Water Source
Rooms
- 13x10
- Bedroom 118x13
- Bedroom 213x12
- Bedroom 313x12
- Bedroom 432x11
- Den20x10
- Kitchen17x14
- Living Room17x13
- Master Bathroom
Schools
- Elementary:
- Paragon Mills Elementary
- Middle:
- Wright Middle
- High:
- Glencliff High School
Financial Details
HOA
None
Annual Taxes
$3,620
Parcel Number
13409002400
Directions
I-65 South, Harding Rd Exit East to left on Nolensville Rd, Right on Paragon Mills, Left on Donna Kay, Left on Jasmin, Home on the Right.
Affordability Calculator
$88,000
Estimated monthly payment
$2,342/mo
Principal $352,000 · Est. interest $491,071 over 30 yrs
Neighborhood Market Statistics
How this home compares to active listings in Nashville, TN
- $589,235
- Median Listing Price
- 57
- Median Days on Market
- 1,843
- Median Sq Ft
- $346
- Median Price / Sq Ft
- 3,517
- Active Listings
- This home’s price is 25% below the area median.
- Its price per sq ft is 40% below the area median.
Market statistics compiled from active EXIT Realty® and MLS listings in Nashville, TN.
Location

Points of Interest in Nashville, TN
Showing the Nashville area map.
Nearby Schools
Paragon Mills Elementary
Elementary · 0.4 mi away
Lead Prep Southeast
Secondary · 0.4 mi away
Glencliff Elementary School
Elementary · 1.0 mi away
Glencliff High School
Secondary · 1.1 mi away
Haywood Elementary School
Elementary · 1.2 mi away
Glengarry Elementary School
Elementary · 1.3 mi away
Croft Design Center Middle School
Secondary · 1.3 mi away
Wright Middle School
Secondary · 1.4 mi away
Bca Nashville
School · 1.6 mi away
Aventura Community School
Elementary · 1.6 mi away
Susan Grey Head Start
School · 1.8 mi away
Community High School
Secondary · 1.9 mi away
St. Edward School
Elementary · 2.1 mi away
John B. Whitsitt Elementary School
Elementary · 2.1 mi away
Tusculum Elementary School
Elementary · 2.1 mi away
St Clement Christian Academy
School · 2.4 mi away
Norman Binkley Elementary School
Elementary · 2.4 mi away
Cole Elementary School
Elementary · 2.5 mi away
McMurray Middle School
Secondary · 2.5 mi away
Glenview Elementary
Elementary · 2.5 mi away
Commute Calculator
Nearby Homes


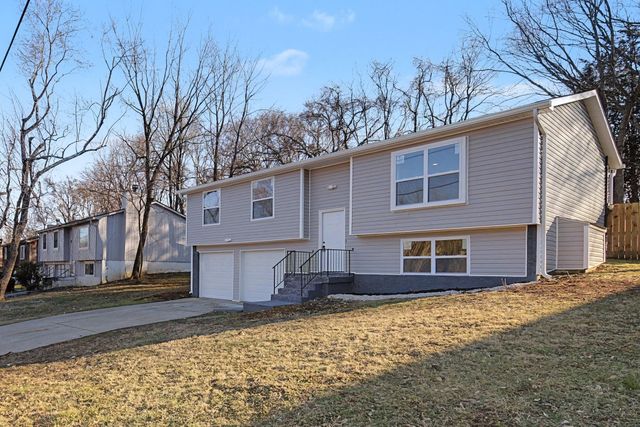

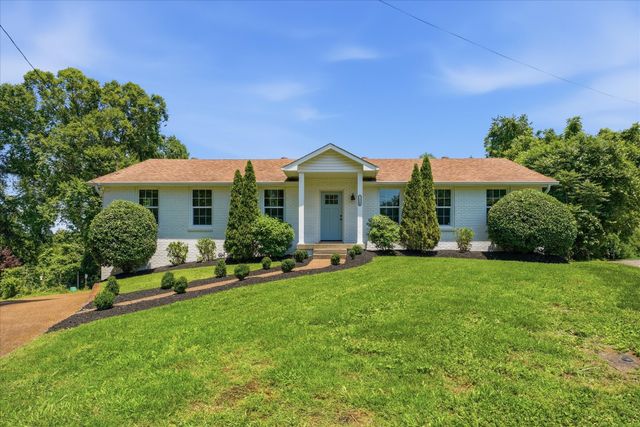
Similar Homes Nearby
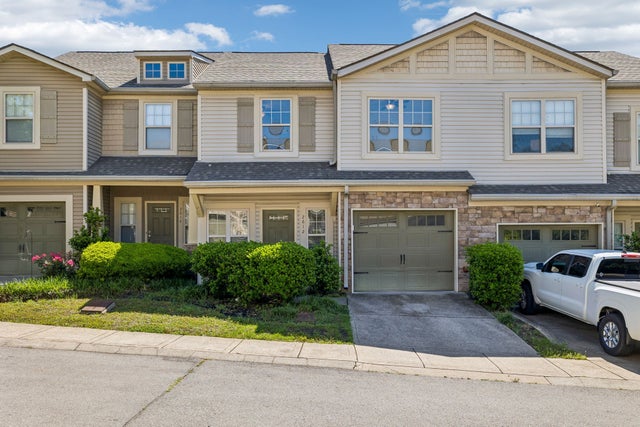
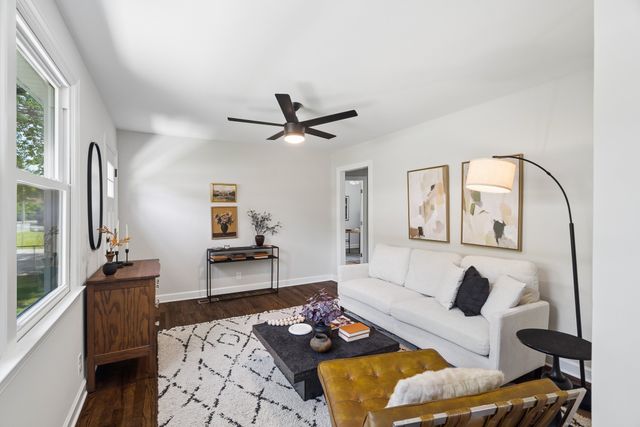


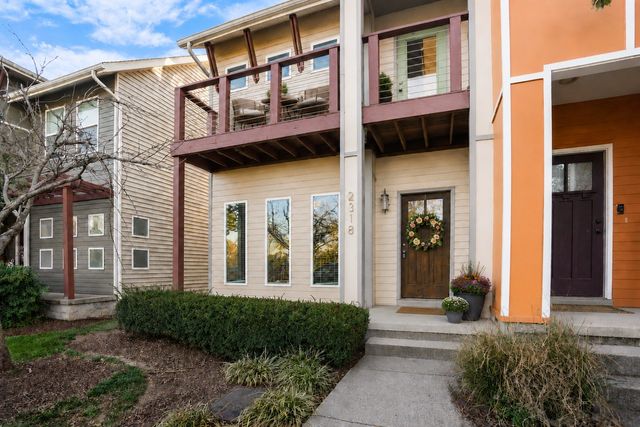
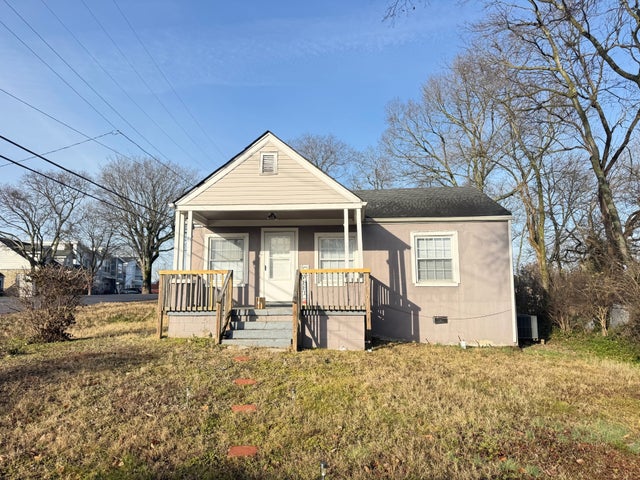
Similar Home Values
Comparable nearby listings and their asking prices.
| Address | Price | Beds | Baths | Sq Ft |
|---|---|---|---|---|
| 2612 Nashboro Blvd, Nashville, TN | $309,000 | 3 | 3 | 1,614 |
| 67 Glenrose Ave, Nashville, TN | $309,000 | 3 | 1 | 917 |
| 2741 Old Matthews Rd, Nashville, TN | $309,900 | 3 | 2 | 1,080 |
| 3521 Steffisburg Dr, Nashville, TN | $313,000 | 3 | 3 | 1,426 |
| 2318 Zermatt Ave, Nashville, TN | $314,000 | 3 | 3 | 1,400 |
| 2900 Morningside Dr, Nashville, TN | $314,900 | 3 | 1 | 720 |
Moving Cost Estimate
EXIT Agents in Nashville



Listing Courtesy: Compass - 6154236191
Last Updated: 2026-05-26