

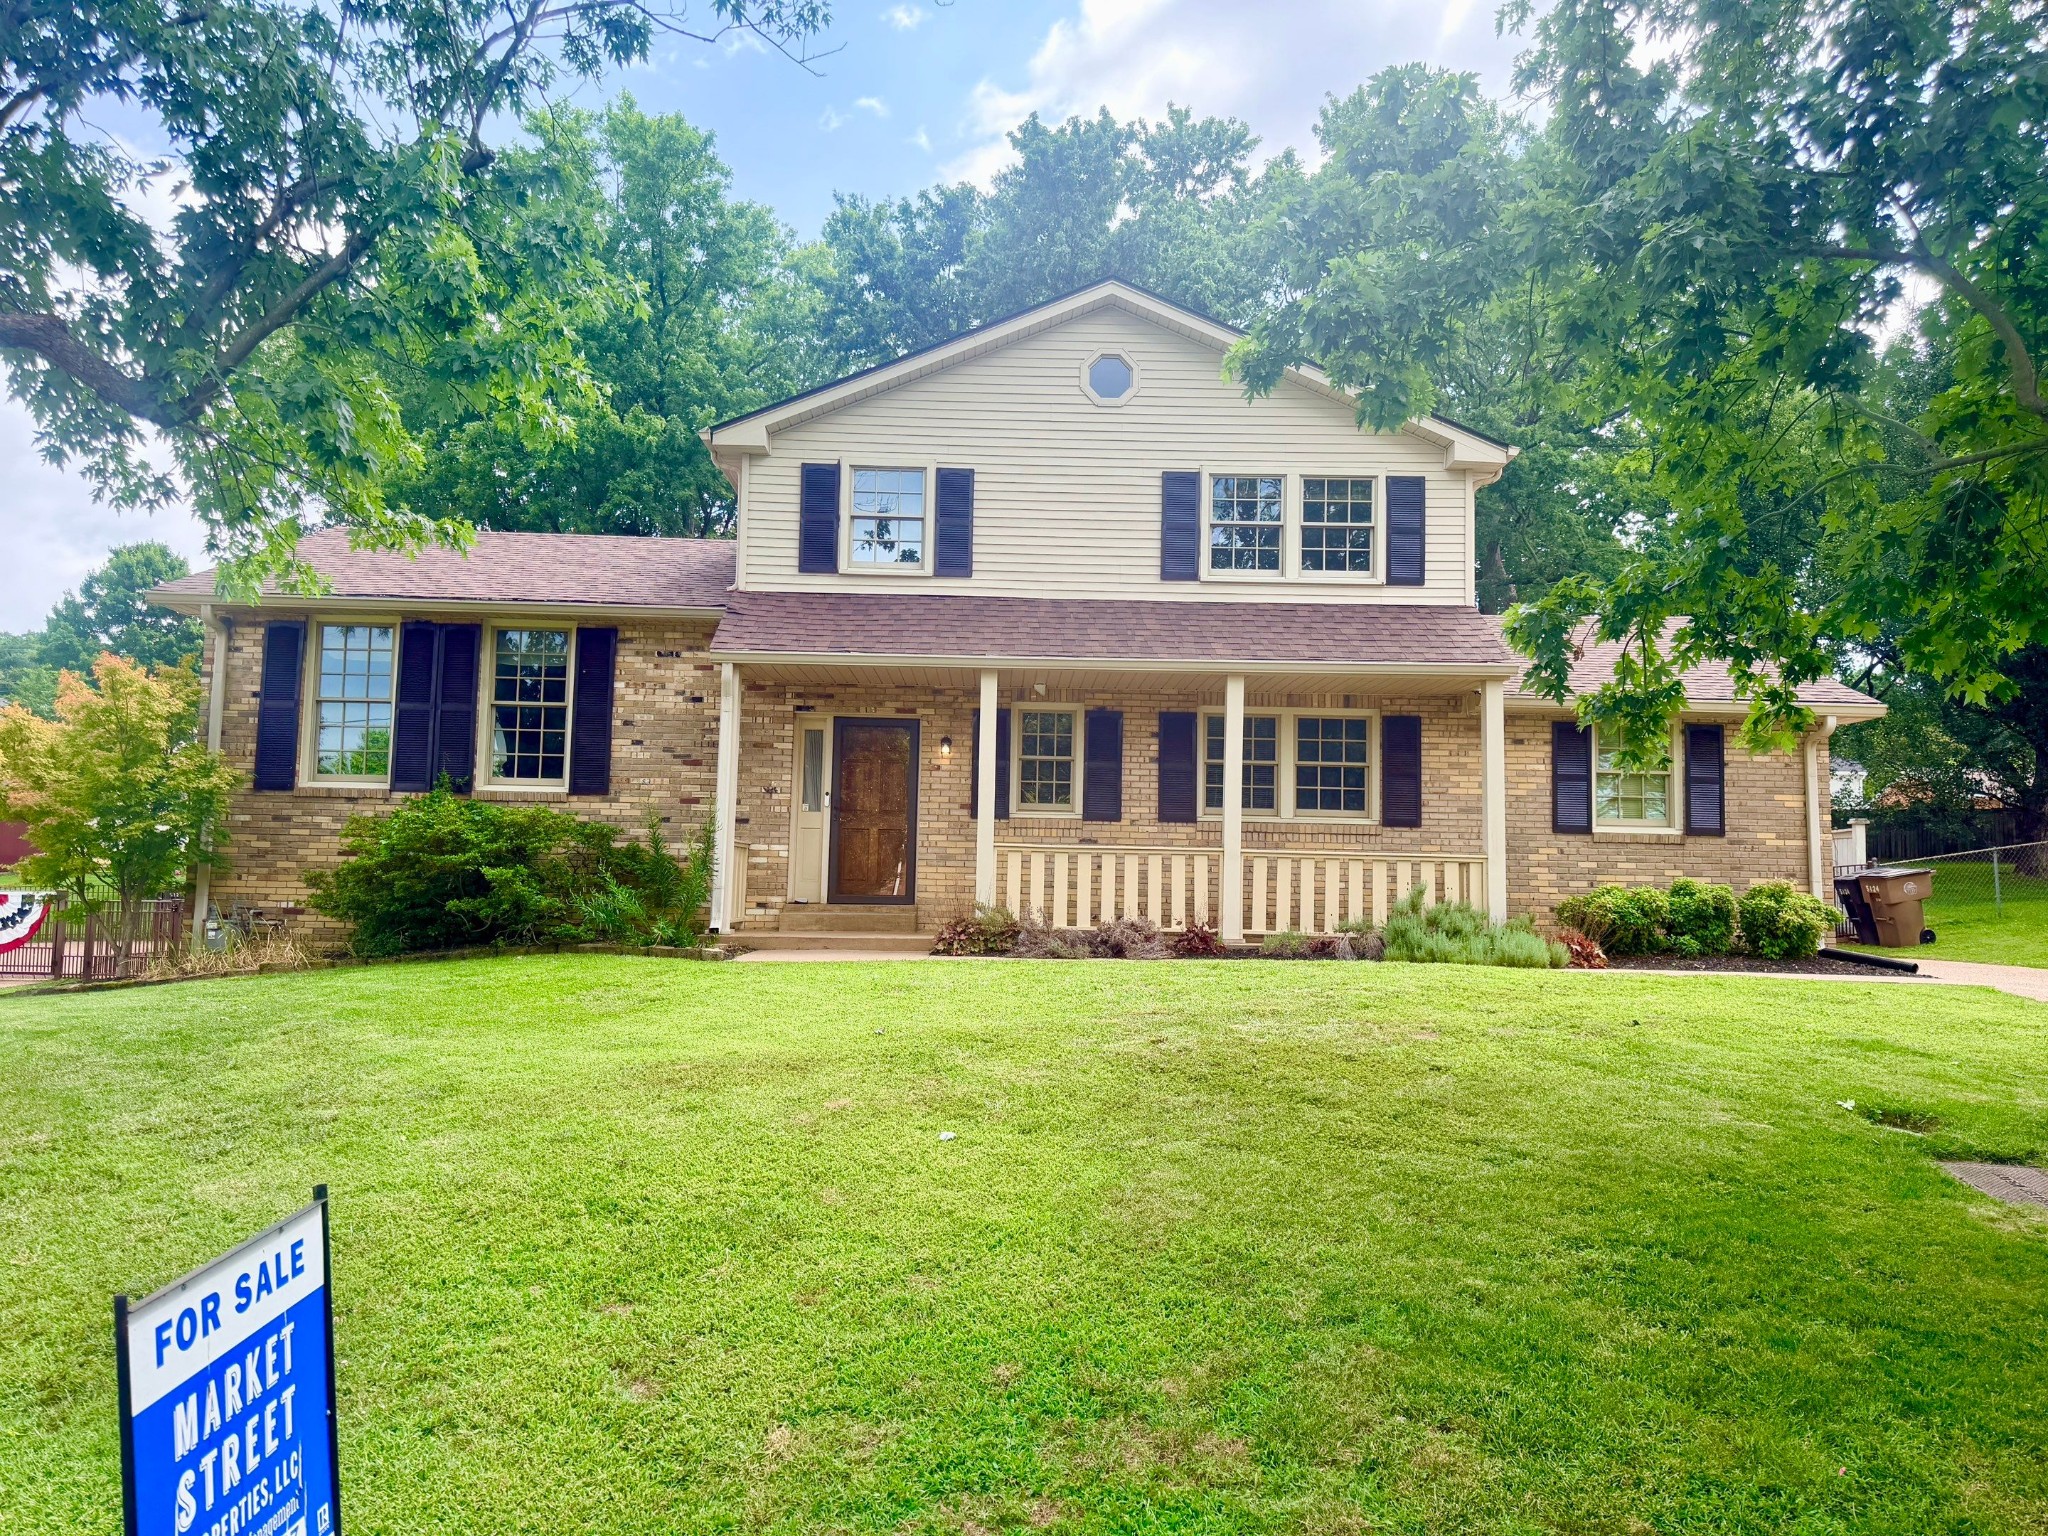
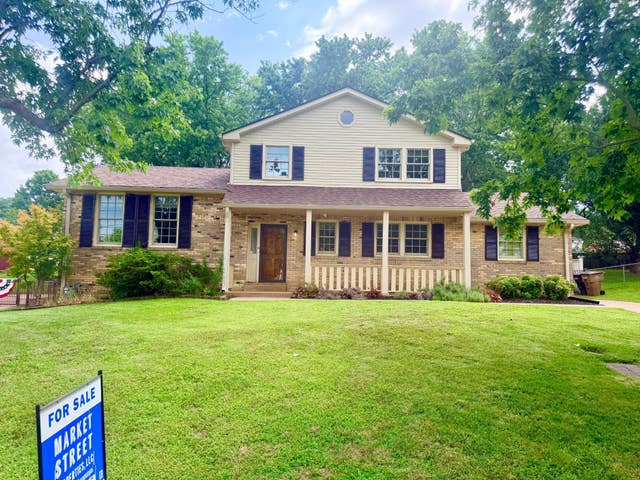
5124 Brucewood Dr, Nashville, TN 37211
Huntington Park · Davidson County
Key Facts
Description
--REDUCED--UPDATED TRI-LEVEL HOME, 3 BEDROOMS AND 2 BATHS PLUS AN OFFICE, REMODELED KITCHEN WITH STOVE, MICROWARE, REFRIDGERATOR AND INSTANT HOT WATER AT THE SINK. WASHER AND DRYER REMAIN WITH THE HOME. FRONT YARD SPRINKLER SYSTEM. 20X20 COVERED AND SCREENED DECK, WHOLE HOUSE GENERAC GENERATOR. GATED DRIVEWAY WITH REMOTE CONTROL, BACK YARD LANDSCAPED AND FENCED WITH A STORAGE SHED. REMODELED BATHROOMS, NEW SEWER LINE FROM FROM HOUSE TO STREET.
Property Information
Property Type
Residential
Sub-Type
Single Family Residence
Style
Split Level
Year Built
1972
Stories
2
Living Area
1,775 sq ft
Lot Size
0.32 acres
Lot Dimensions
80 X 158
Garage Spaces
1
Parking Spaces
3
Days on Market
48
MLS® Listing#
3220324
Property Features
Interior
Appliances
Cooling
Heating
Flooring
Basement
Parking
Laundry
Patio
Fencing
Lot Features
Construction
Roof
Security
Utilities
Sewer
Water Source
Rooms
- 12x11
- Bedroom 114x10
- Bedroom 213x11
- Den25x12
- Dining Room18x12
- Kitchen17x12
- Living Room25x12
Schools
- Elementary:
- Granbery Elementary
- Middle:
- William Henry Oliver Middle
- High:
- John Overton Comp High School
Financial Details
HOA
None
Annual Taxes
$3,071
Parcel Number
16106014800
Directions
Edmonson Pike to McMurrey Drive, R-on Ashley Drive, R- on Huntington Ridge, L- on Brucewood Drive
Affordability Calculator
$108,200
Estimated monthly payment
$2,879/mo
Principal $432,800 · Est. interest $603,795 over 30 yrs
Neighborhood Market Statistics
How this home compares to active listings in Nashville, TN
- $589,235
- Median Listing Price
- 57
- Median Days on Market
- 1,843
- Median Sq Ft
- $346
- Median Price / Sq Ft
- 3,517
- Active Listings
- This home’s price is 8% below the area median.
- Its price per sq ft is 12% below the area median.
Market statistics compiled from active EXIT Realty® and MLS listings in Nashville, TN.
Location

Points of Interest in Nashville, TN
Showing the Nashville area map.
Nearby Schools
McMurray Middle School
Secondary · 0.7 mi away
St Clement Christian Academy
School · 0.8 mi away
Tusculum Elementary School
Elementary · 1.1 mi away
Granbery Park
School · 1.2 mi away
Susan Grey Head Start
School · 1.4 mi away
Grace Christian Academy
School · 1.4 mi away
Crieve Hall Elementary School
Elementary · 1.8 mi away
Nashville Collegiate Prep
Secondary · 1.8 mi away
Montessori Academy
Elementary · 1.8 mi away
Cole Elementary School
Elementary · 2.0 mi away
Norman Binkley Elementary School
Elementary · 2.1 mi away
Haywood Elementary School
Elementary · 2.2 mi away
May Werthan Shayne Elementary School
Elementary · 2.3 mi away
Oliver Middle School
Secondary · 2.4 mi away
Croft Design Center Middle School
Secondary · 2.6 mi away
John Overton High School
Secondary · 2.9 mi away
Paragon Mills Elementary
Elementary · 3.0 mi away
Oak Hill School
Elementary · 3.2 mi away
Franklin Road Academy
School · 3.2 mi away
Edmondson Elementary School
Elementary · 3.2 mi away
Commute Calculator
Nearby Homes


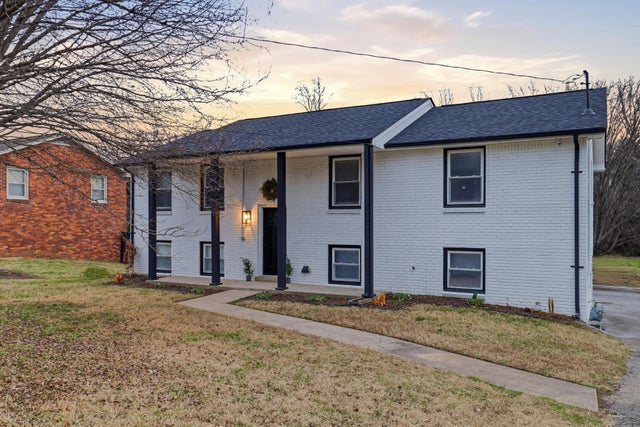
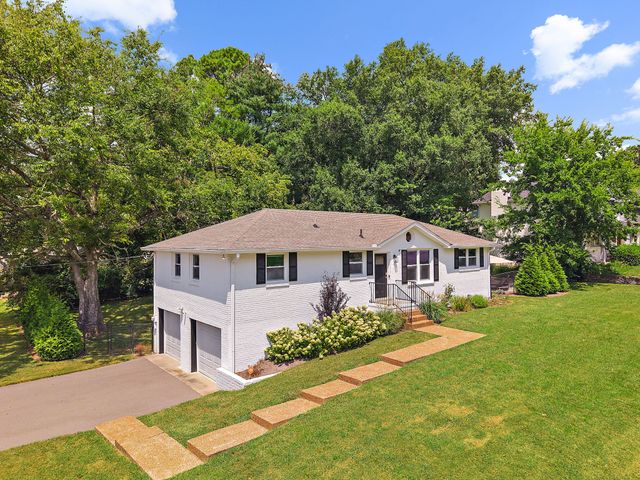
Similar Homes Nearby



Similar Home Values
Comparable nearby listings and their asking prices.
| Address | Price | Beds | Baths | Sq Ft |
|---|---|---|---|---|
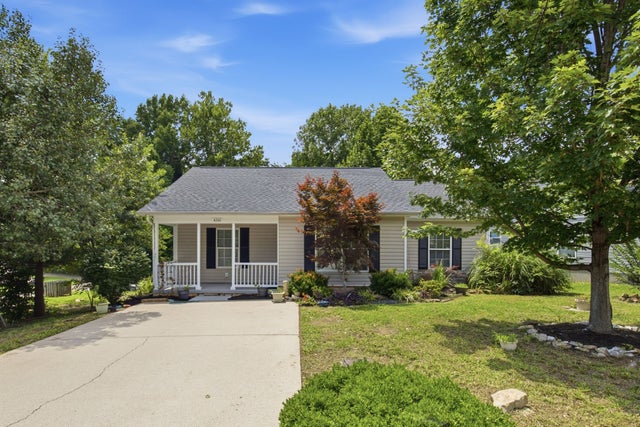
| 215 Ewing Dr, Nashville, TN | $379,000 | 3 | 2 | 1,693 |
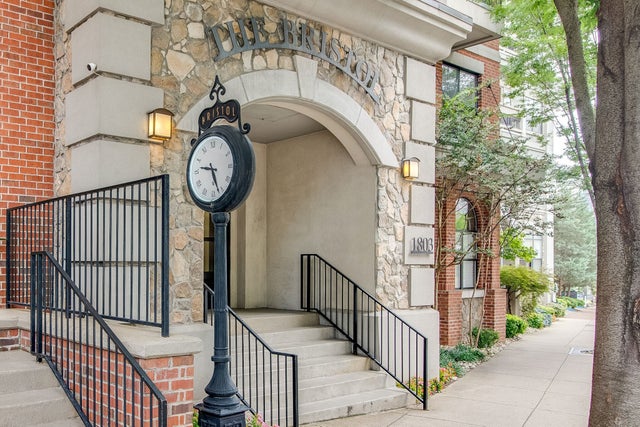
| 1803 Broadway 430, Nashville, TN | $379,900 | 2 | 1 | 1,056 |
| 4166 Providence Park Ln, Nashville, TN | $379,900 | 4 | 2 | 1,216 |
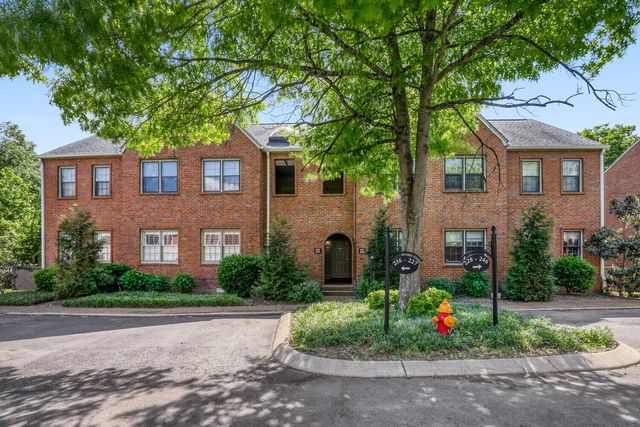
| 229 Westchase DR, Nashville, TN | $379,900 | 2 | 2 | 1,404 |
| 6666 Brookmont Ter 208, Nashville, TN | $379,900 | 3 | 3 | 1,909 |
| 2617 Herman St, Nashville, TN | $379,900 | 3 | 2 | 1,168 |
Moving Cost Estimate
EXIT Agents in Nashville



Listing Courtesy: Market Street Properties, LLC - 6153003000
Last Updated: 2026-05-23