

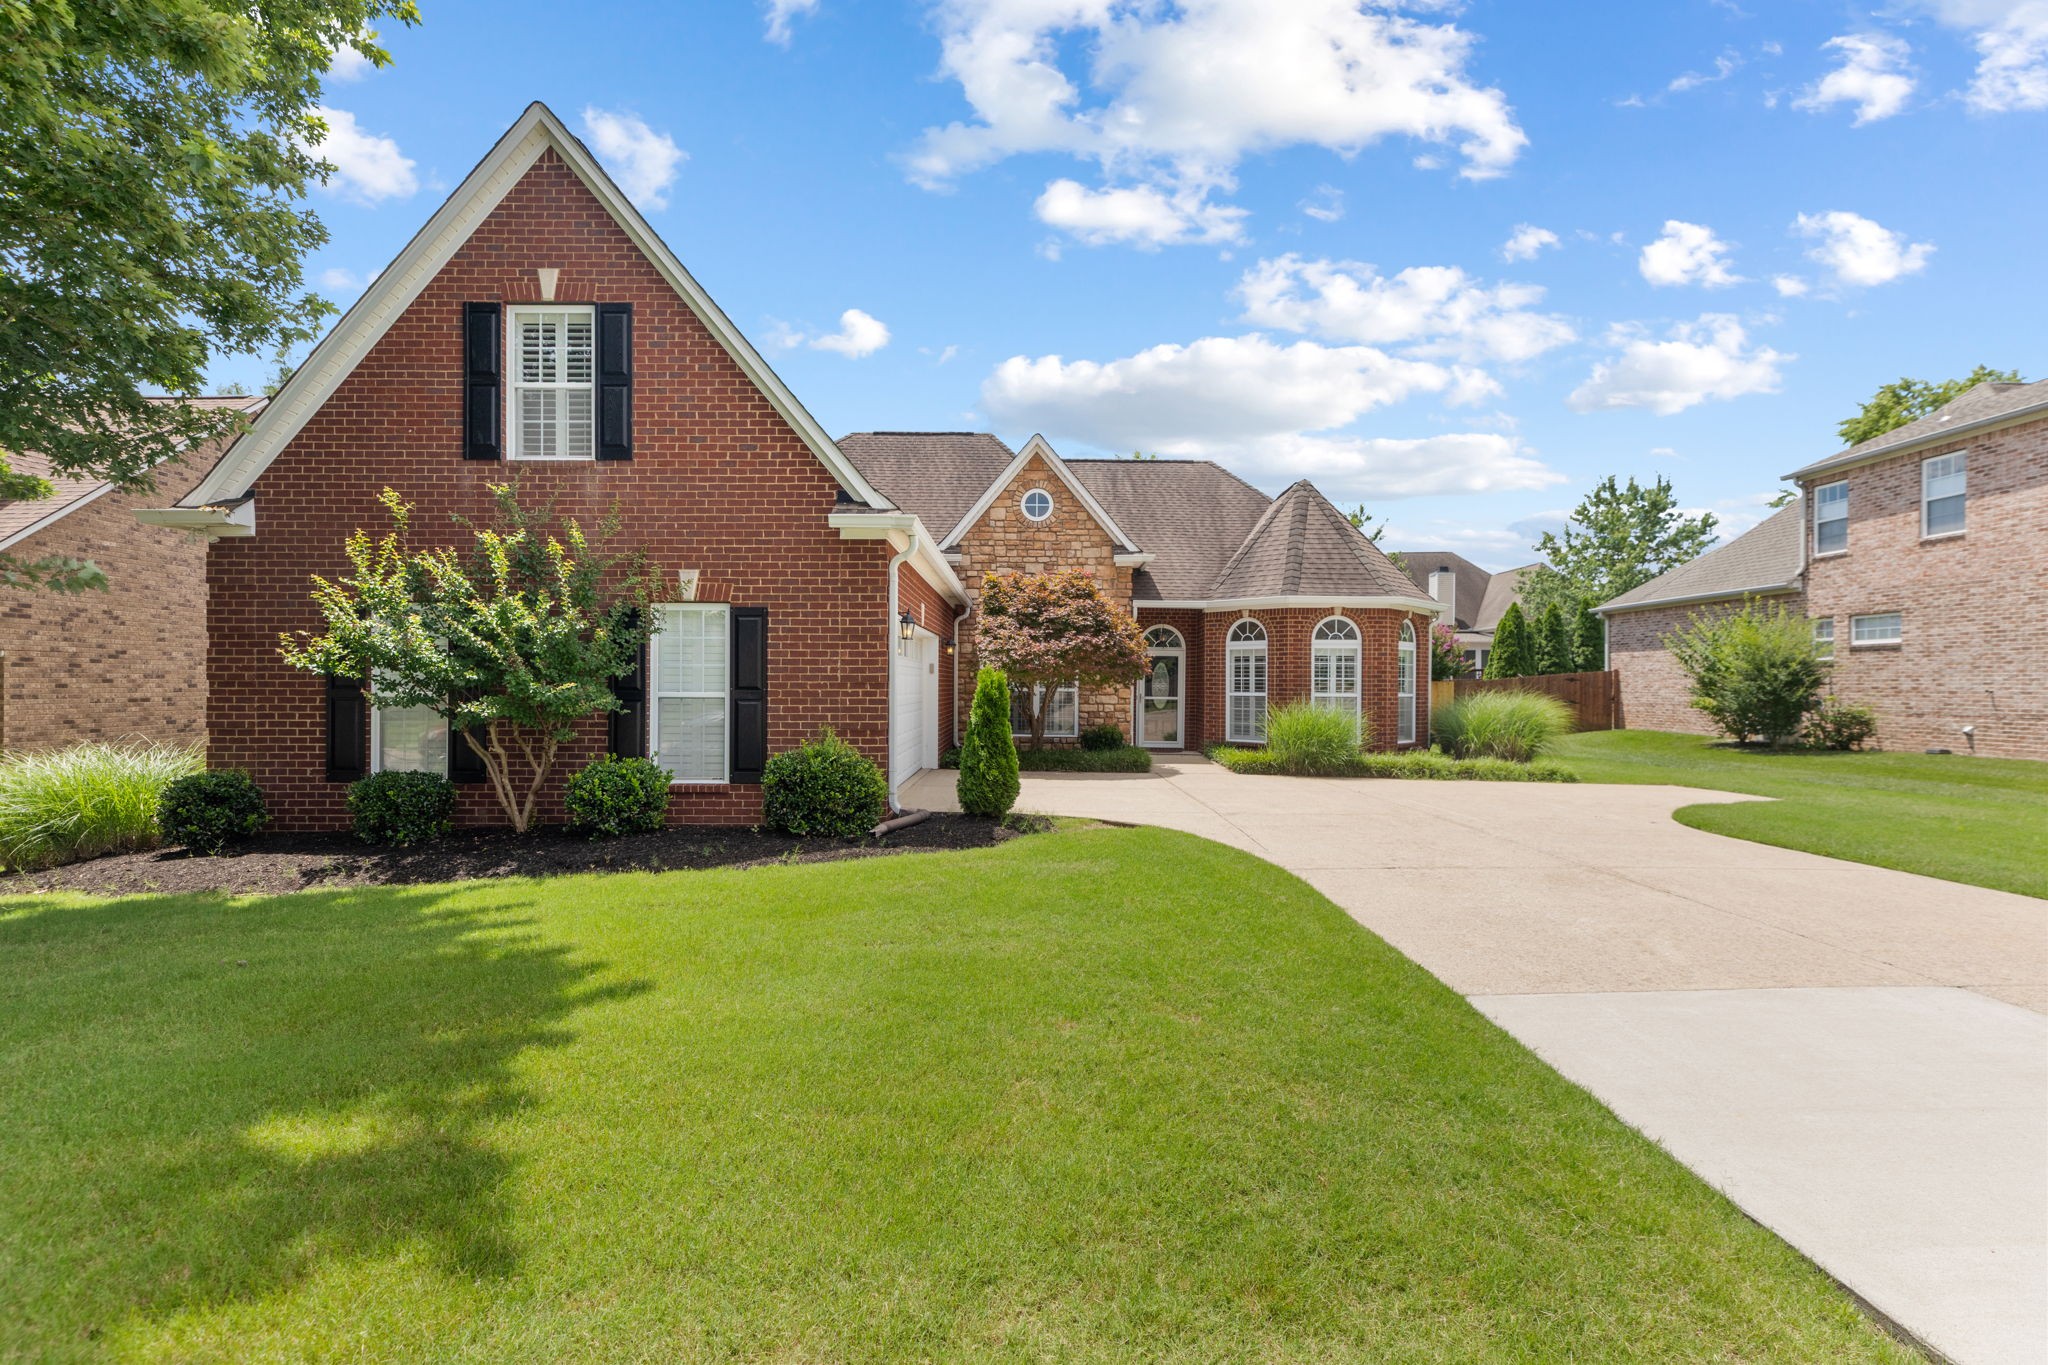
1077 Nealcrest Cir, Spring Hill, TN 37174
Buckner Crossing Sec 1 · Williamson County
Key Facts
Description
Move in ready with an exceptional layout designed for comfortable living and entertaining. 4 Bedrooms with 3 on the main level & 1 upstairs. The major living areas showcase 12-foot ceilings, detailed mouldings adding elegance and character, plantation shutters, and freshly painted rooms creating a bright, updated feel throughout. The open floor plan creates a comfortable flow from the Dining Room to the Great Room and Kitchen. The spacious Great Room features a gas fireplace with a NEW insert, while the Kitchen offers a NEW dishwasher, gas range with double ovens, and opens to a charming Breakfast Room overlooking the backyard. The Primary Suite provides a luxurious retreat with a large walk-in shower and separate soaking tub. NEW carpet in Bedrooms 2 & 3. Upstairs you’ll find a spacious Bonus Room with a walk-in closet, along with bedroom 4 and a full bath —an ideal area for guests, a home office, or flexible living space. Additional highlights include a 2-car Garage with epoxy flooring and workshop area. Outdoor upgrades feature a NEW ROOF, NEW DECK and NEW FENCE. Tour this home and make it yours!
Property Information
Property Type
Residential
Sub-Type
Single Family Residence
Style
Traditional
Year Built
2005
Stories
2
Living Area
2,710 sq ft
Lot Size
0.23 acres
Lot Dimensions
80 X 125
Garage Spaces
2
Parking Spaces
2
Days on Market
54
MLS® Listing#
3218371
Property Features
Interior
Appliances
Cooling
Heating
Flooring
Fireplace
Basement
Parking
Laundry
Patio
Fencing
Lot Features
Construction
Foundation
Roof
Security
Utilities
Sewer
Water Source
Rooms
- 7x5
- 12x10
- 19x17
- Bedroom 116x13
- Bedroom 213x12
- Bedroom 313x13
- Bedroom 414x13
- Dining Room12x11
- Kitchen12x10
- Living Room21x14
- Master Bathroom
Schools
- Elementary:
- Chapman's Retreat Elementary
- Middle:
- Spring Station Middle School
- High:
- Summit High School
Financial Details
HOA
$23 / Monthly
Annual Taxes
$2,644
Parcel Number
094166O C 02000 00011166O
Directions
I-65 South from Nashville, Exit 55 at June Lake Blvd heading west. Left on Buckner Lane, then 1.7 miles to Nealcrest Circle on the left. Welcome to 1077 Nealcrest Circle.
Affordability Calculator
$126,980
Estimated monthly payment
$3,379/mo
Principal $507,920 · Est. interest $708,594 over 30 yrs
Neighborhood Market Statistics
How this home compares to active listings in Spring Hill, TN
- $490,945
- Median Listing Price
- 44
- Median Days on Market
- 2,149
- Median Sq Ft
- $232
- Median Price / Sq Ft
- 693
- Active Listings
- This home’s price is 29% above the area median.
- Its price per sq ft is 1% above the area median.
Market statistics compiled from active EXIT Realty® and MLS listings in Spring Hill, TN.
Location

Points of Interest in Spring Hill, TN
Showing the Spring Hill area map.
Nearby Schools
Chapman's Retreat
School · 0.3 mi away
Spring Station Middle School
Secondary · 0.8 mi away
Allendale Elementary School
Elementary · 0.9 mi away
Discovery Lane Day School
School · 1.0 mi away
Longview Elementary School
Elementary · 1.9 mi away
Spring Hill Day School
School · 2.2 mi away
Campbell Station Kindercare
School · 2.3 mi away
Marvin Wright Elementary School
Elementary · 2.3 mi away
Primrose Schools
Elementary · 2.3 mi away
Heritage Middle School
Secondary · 2.9 mi away
Heritage Elementary School
Elementary · 3.0 mi away
Academy of Heritage Commons
School · 3.1 mi away
Spring Hill Elementary School
Elementary · 3.2 mi away
Thompsons Station Middle School Pto
Elementary · 3.5 mi away
Battle Creek Elementary School
Elementary · 4.4 mi away
Bethesda Elementary School
Elementary · 4.4 mi away
Independence High School
Secondary · 4.9 mi away
Columbia Academy
School · 5.0 mi away
Spring Hill Middle School
Secondary · 5.4 mi away
Spring Hill High School
Secondary · 6.1 mi away
Commute Calculator
Nearby Homes


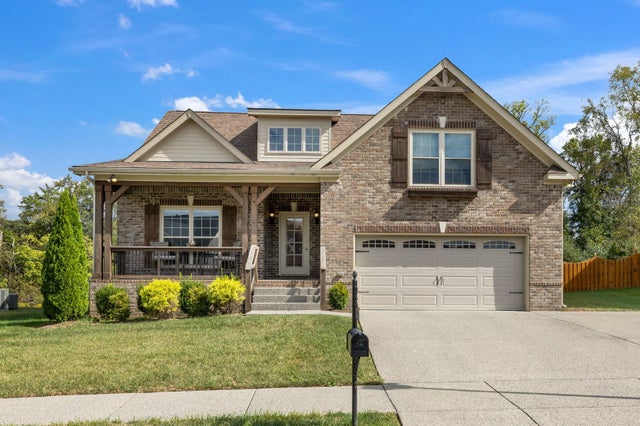

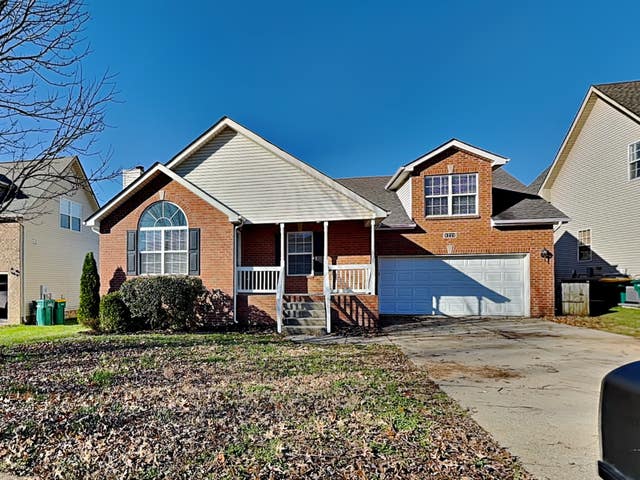

Similar Homes Nearby
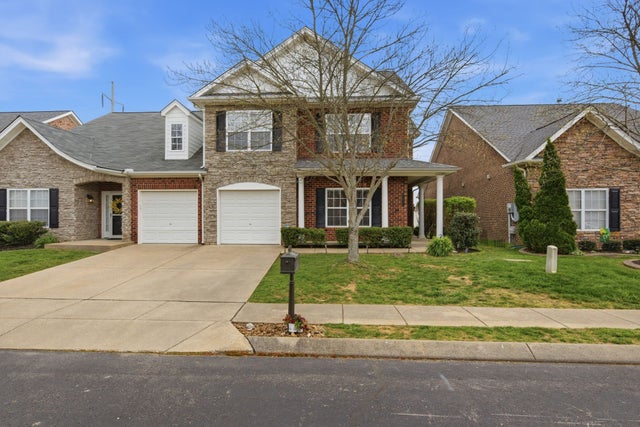
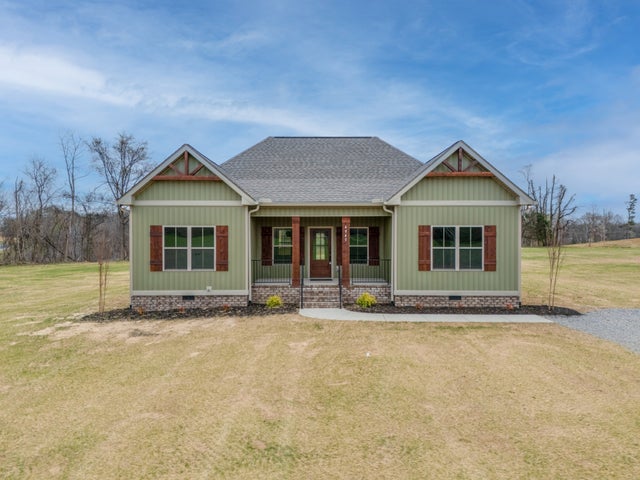

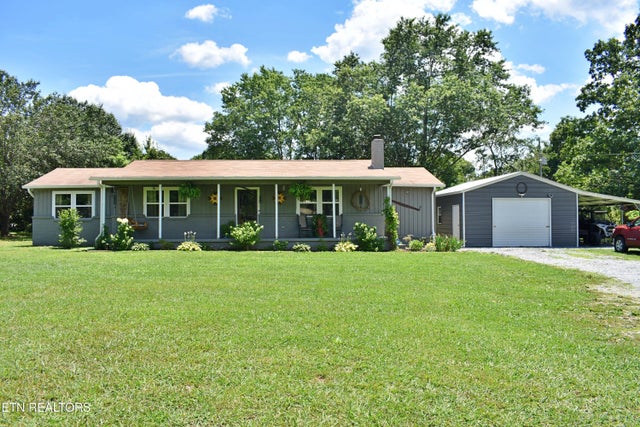

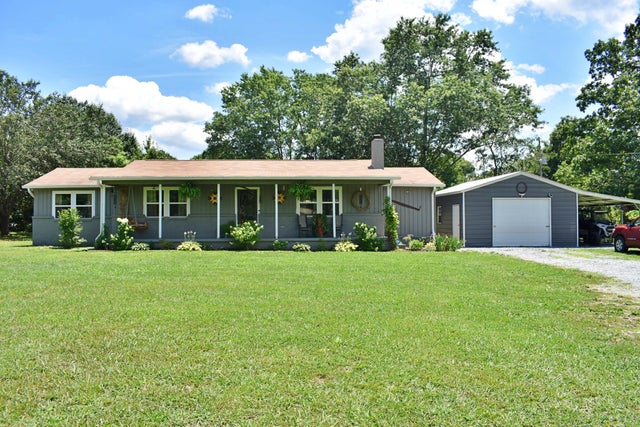
Similar Home Values
Comparable nearby listings and their asking prices.
| Address | Price | Beds | Baths | Sq Ft |
|---|---|---|---|---|
| 3027 Auld Tatty Dr, Spring Hill, TN | $444,900 | 3 | 3 | 1,835 |
| 4945 Bill Baggett Rd, Cedar Hill, TN | $444,900 | 3 | 2 | 1,431 |
| 2290 Hayward Ln, Spring Hill, TN | $445,000 | 3 | 3 | 1,854 |
| 5858 Wolf Creek Rd, Spring City, TN | $449,000 | 4 | 2 | 1,648 |
| 5858 Wolf Creek Road, Spring City, TN | $449,000 | 4 | 2 | 1,648 |
| 5858 Wolf Creek Road, Spring City, TN | $449,000 | 4 | 2 | 1,648 |
Moving Cost Estimate
EXIT Agents in Spring Hill



Listing Courtesy: Synergy Realty Network, LLC - 6153303292
Last Updated: 2026-05-04