

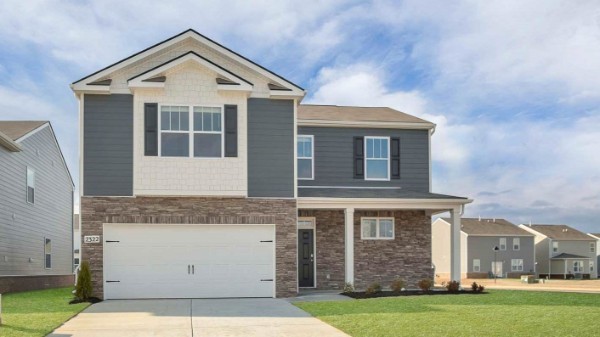
1169 Woodbridge Blvd, Lebanon, TN 37090
Woodbridge Glen · Wilson County
Key Facts
Description
The Belfort Plan offers 4 bedrooms, 2.5 baths, and 2,267 sq ft of thoughtfully designed living space with no rear neighbors for added privacy. This modern, open-concept home welcomes you with a spacious great room that flows seamlessly into the kitchen and dining area—the true heart of the home. The kitchen features a large island with bar seating, pantry, Silestone countertops, and 36-inch cabinetry, ideal for both everyday living and entertaining. The main-level primary suite includes a walk-in closet, dual vanities, glass-enclosed shower, and linen closet. Just off the 2-car garage, a built-in valet and laundry area create a functional mudroom space. Upstairs, a generous loft provides a versatile second living area. Three additional bedrooms—two with walk-in closets—and a full bath complete the upper level. All bathrooms are appointed with sleek Silestone countertops. Enjoy the included smart home technology package, allowing remote control of lighting, temperature, and more. Located in Woodbridge Glen, a scenic community with rolling hills and abundant green space, just 1 mile from I-40 and conveniently situated between Mt. Juliet and Lebanon. Neighborhood amenities include a community pool, two dog parks, playground, and walking trail to a natural duck pond and pavilion. Ask about current incentives and below-market interest rates. Estimated taxes. Estimated completion: end of July.
Property Information
Property Type
Residential
Sub-Type
Single Family Residence
Style
Traditional
Year Built
2026
Stories
2
Living Area
2,267 sq ft
Garage Spaces
2
Parking Spaces
2
Days on Market
48
MLS® Listing#
3217535
Property Features
Interior
Appliances
Cooling
Heating
Flooring
Basement
Parking
Construction
Foundation
Roof
Security
Community
Utilities
Sewer
Water Source
Rooms
- Bedroom 112x15
- Bedroom 213x11
- Bedroom 313x11
- Bedroom 411x12
- Kitchen13x11
- Living Room24x15
- Master Bathroom
Schools
- Elementary:
- Southside Elementary
- Middle:
- Southside Elementary
- High:
- Wilson Central High School
Financial Details
HOA
$51 / Monthly
Annual Taxes
$3,241
Directions
From Nashville, East on I-40, take exit 232A for Hwy 109 south, go approximately 3/4 mile and turn right on Callis Rd. Take the next immediate left on Woodall Rd. The community entrance is about 1/2 mile down on the right.
Affordability Calculator
$86,998
Estimated monthly payment
$2,315/mo
Principal $347,992 · Est. interest $485,480 over 30 yrs
Neighborhood Market Statistics
How this home compares to active listings in Lebanon, TN
- $520,707
- Median Listing Price
- 39
- Median Days on Market
- 2,313
- Median Sq Ft
- $222
- Median Price / Sq Ft
- 546
- Active Listings
- This home’s price is 16% below the area median.
- Its price per sq ft is 14% below the area median.
Market statistics compiled from active EXIT Realty® and MLS listings in Lebanon, TN.
Location

Points of Interest in Lebanon, TN
Showing the Lebanon area map.
Nearby Schools
Wilson Central High School
Secondary · 2.2 mi away
Gladeville Middle School
Secondary · 3.7 mi away
Gladeville Elementary School
Elementary · 3.7 mi away
Rutland Elementary School
Elementary · 3.9 mi away
Primrose Schools
Elementary · 5.1 mi away
Lebanon High School
Secondary · 5.1 mi away
Winfree Bryant Middle School
Secondary · 5.5 mi away
Byars Dowdy Elementary
Elementary · 5.7 mi away
Mt Juliet Christian Academy
School · 5.8 mi away
West Wilson Middle School
Secondary · 5.8 mi away
Southside Elementary School
Elementary · 5.8 mi away
Stoner Creek Elementary School
Elementary · 5.9 mi away
Mt Juliet High School
Secondary · 5.9 mi away
Happy Place Preschool
School · 5.9 mi away
West Elementary School
Elementary · 6.1 mi away
Mount Juliet Elementary School
Elementary · 6.5 mi away
Elzie D. Patton Elementary School
Elementary · 6.7 mi away
Cedars Preparatory Academy
School · 6.7 mi away
Mt. Juliet Middle School
Secondary · 7.0 mi away
Lebanon Special School District
School · 7.0 mi away
Commute Calculator
Nearby Homes

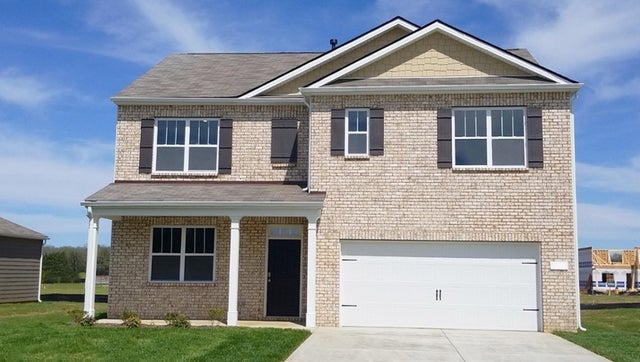


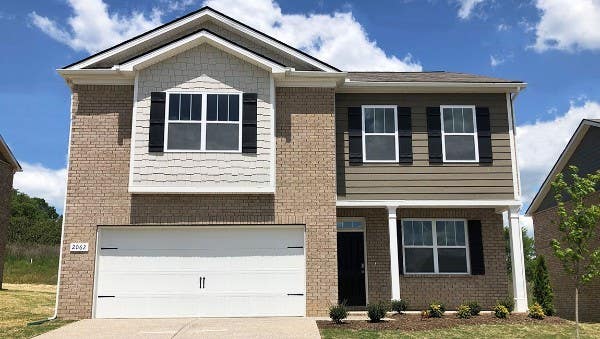
Similar Homes Nearby
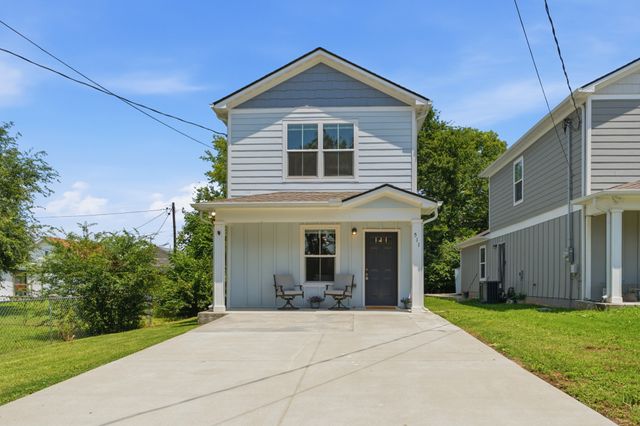

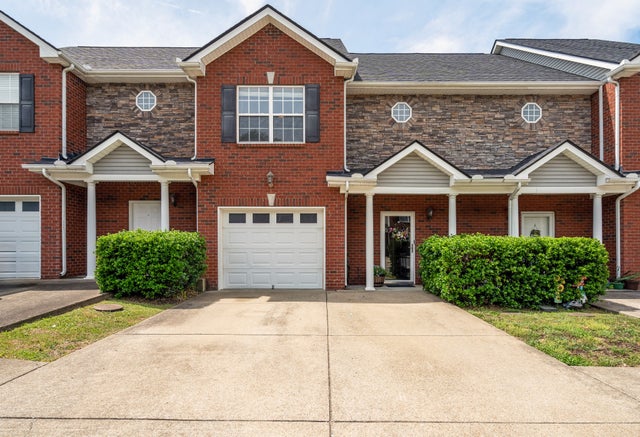


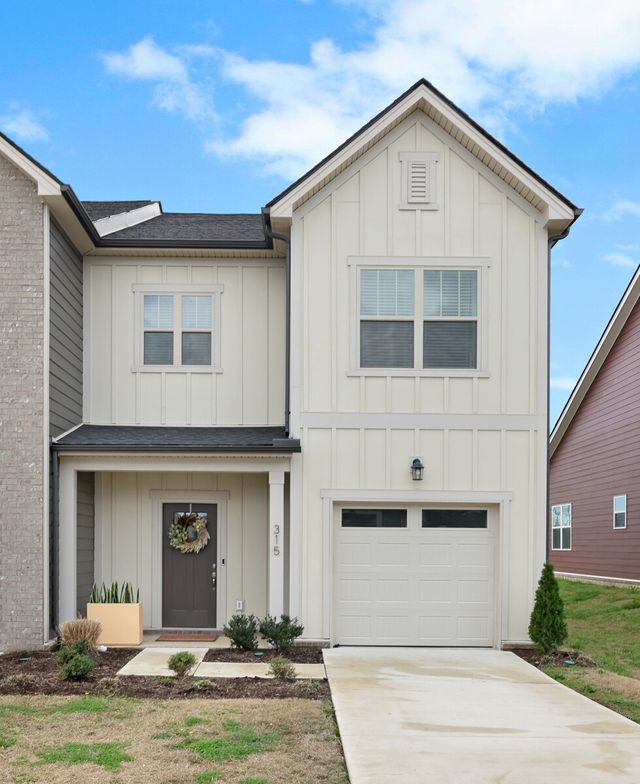
Similar Home Values
Comparable nearby listings and their asking prices.
| Address | Price | Beds | Baths | Sq Ft |
|---|---|---|---|---|
| 511 Green St, Lebanon, TN | $304,900 | 3 | 2 | 1,296 |
| 715 Mickelson Way, Lebanon, TN | $304,900 | 3 | 4 | 1,846 |
| 302 Villa Cir, Lebanon, TN | $304,900 | 3 | 4 | 1,429 |
| 601 Villa Pl, Lebanon, TN | $304,900 | 3 | 3 | 1,674 |
| 544 Medwyk Dr, Lebanon, TN | $305,000 | 3 | 3 | 1,692 |
| 315 Carver Connection, Lebanon, TN | $305,000 | 3 | 3 | 1,604 |
Moving Cost Estimate
EXIT Agents in Lebanon



Listing Courtesy: D.R. Horton - 6156019554
Last Updated: 2026-05-21