

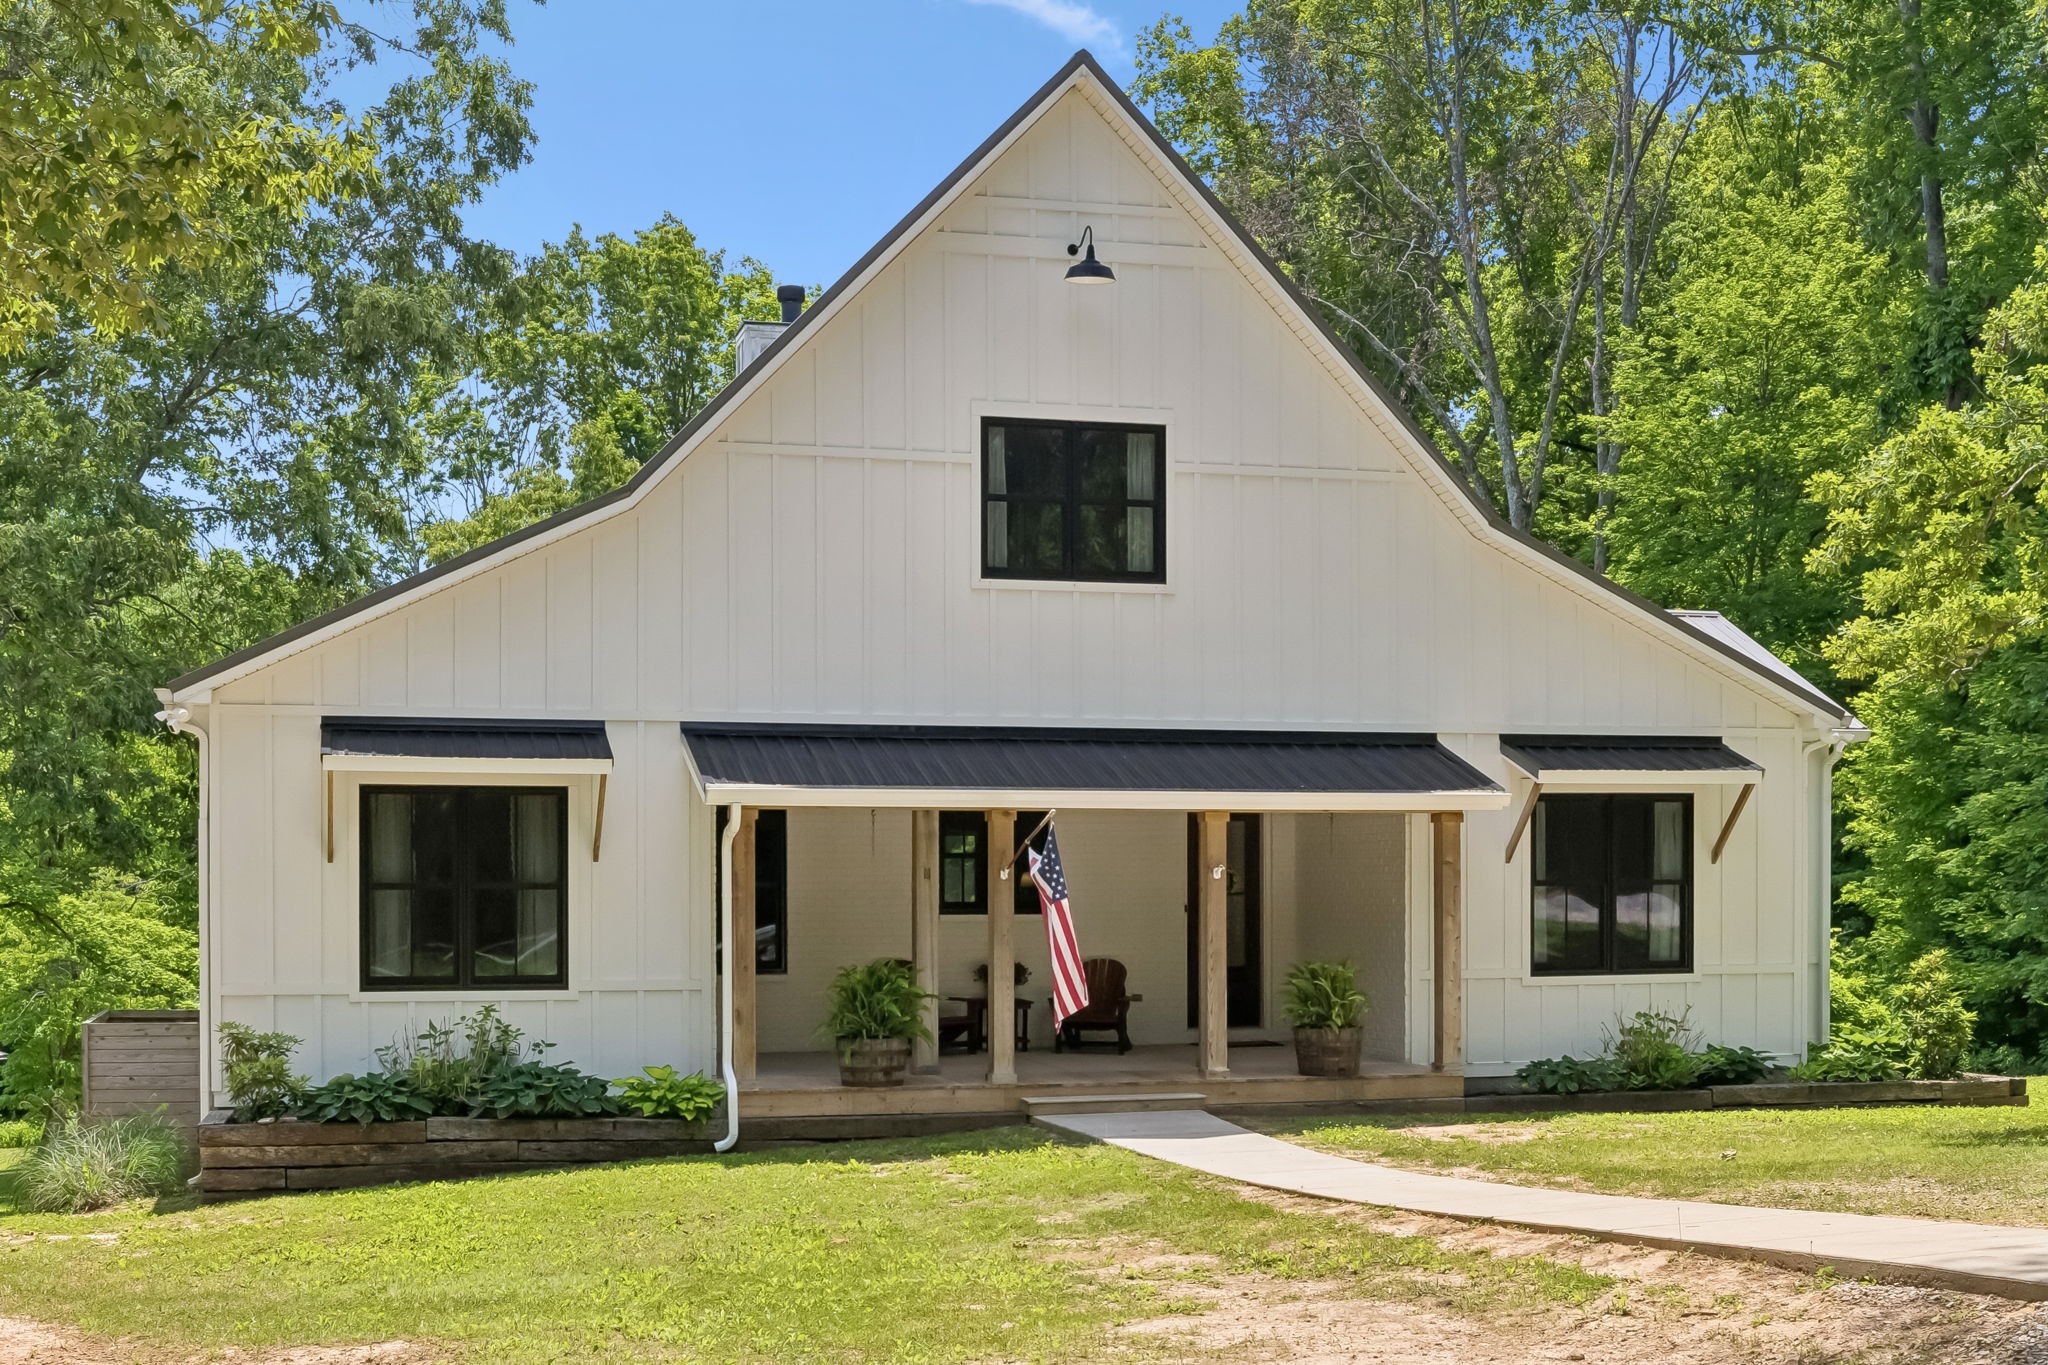
7111 Dogwood Ln, Cross Plains, TN 37049
n/a · Robertson County
Key Facts
Description
Tucked off of a quiet road in Cross Plains, this custom-built farmhouse delivers craftsmanship and thoughtful design that is hard to find. The covered front porch sets the tone for a home that is as beautiful as it is livable. Inside, real hardwood floors anchor an open-concept main floor with a wood-burning fireplace, soaring ceilings, 8-foot doors, and 36-inch wide ADA-compliant doorways. The kitchen features custom oak cabinetry, quartzite countertops, a 10-foot island, double ovens with gas range, stainless farmhouse sink, under-counter lighting, glass tile backsplash, and an oversized pantry. The split floor plan keeps the primary suite set apart, complete with a clawfoot soaking tub, shiplap double vanity, large tile shower with double heads, water closet, and a spacious walk-in closet. Secondary bedrooms each include a full bath with brick tile flooring, and walk-in closets. A flex room with closet, currently used as an office, could be used as a guest room, guest half-bath, and extra-large laundry room with sink round out the main level. Upstairs, a loft, a generous bonus room with ample storage, and a half bath offers flexible living space for whatever your family needs. The outdoor living here is exceptional. A screened back porch featuring a hanging bed swing, dining area, along with a seating area featuring mounted TV is made for Tennessee evenings. An open deck with pergola creates a dedicated grilling station outfitted for a Big Green Egg setup. Underneath it all, steel beam construction shelters a concrete storm shelter with attached workshop. The walk-in height crawlspace is temperature controlled. Additional highlights include a tankless water heater, buried propane tank, high-speed internet, split HVAC system, aluminum-clad windows, and 6 installed Ring cameras for security. 1.33 acres of level, tree-lined property complete this one-of-a-kind offering.
Property Information
Property Type
Residential
Sub-Type
Single Family Residence
Year Built
2017
Stories
2
Living Area
3,151 sq ft
Lot Size
1.33 acres
Days on Market
42
MLS® Listing#
3217197
Property Features
Interior
Appliances
Cooling
Heating
Flooring
Basement
Patio
Utilities
Sewer
Water Source
Rooms
- 16x9
- 13x8
- 23x22
- Bedroom 113x14
- Bedroom 213x11
- Bedroom 313x11
- Bedroom 412x9
- Dining Room19x10
- Kitchen21x11
- Living Room22x17
- Master Bathroom
Schools
- Elementary:
- East Robertson Elementary
- Middle:
- East Robertson High School
- High:
- East Robertson High School
Financial Details
HOA
None
Annual Taxes
$2,322
Parcel Number
074 06401 000
Directions
From Nashville, I-65N to Exit 112 Cross Plains, left onto Hwy 25, Left onto Dogwood Ln. Home will be on the left.
Affordability Calculator
$130,000
Estimated monthly payment
$3,460/mo
Principal $520,000 · Est. interest $725,446 over 30 yrs
Neighborhood Market Statistics
How this home compares to active listings in Cross Plains, TN
- $468,571
- Median Listing Price
- 80
- Median Days on Market
- 1,800
- Median Sq Ft
- $243
- Median Price / Sq Ft
- 149
- Active Listings
- This home’s price is 39% above the area median.
- Its price per sq ft is 15% below the area median.
Market statistics compiled from active EXIT Realty® and MLS listings in Cross Plains, TN.
Location

Points of Interest in Cross Plains, TN
Showing the Cross Plains area map.
Nearby Schools
East Robertson High School
Secondary · 3.0 mi away
Robert F Woodall Elementary
Elementary · 3.9 mi away
East Robertson Elementary School
Elementary · 4.2 mi away
White House Heritage Elementary School
Elementary · 4.3 mi away
White House Heritage High School
Secondary · 4.6 mi away
Christian Community Schools
School · 4.7 mi away
Oakmont Elementary School
Elementary · 4.7 mi away
White House High School
Secondary · 4.8 mi away
Harold B. Williams Elementary School
Elementary · 5.6 mi away
Dayspring Academy
School · 6.1 mi away
Portland Gateview Elementary School
Elementary · 6.2 mi away
Buddy Notes
School · 6.4 mi away
White House Middle School
Secondary · 6.9 mi away
Portland High School
Secondary · 7.7 mi away
Portland Montessori Academy
Elementary · 7.7 mi away
Portland West Middle School
Secondary · 7.8 mi away
J.W. Wiseman Elementary School
Elementary · 8.4 mi away
Portland East Middle School
Secondary · 8.5 mi away
Sumner County Middle Technical College High School
Secondary School · 8.5 mi away
Highland Academy
School · 8.7 mi away
Commute Calculator
Nearby Homes

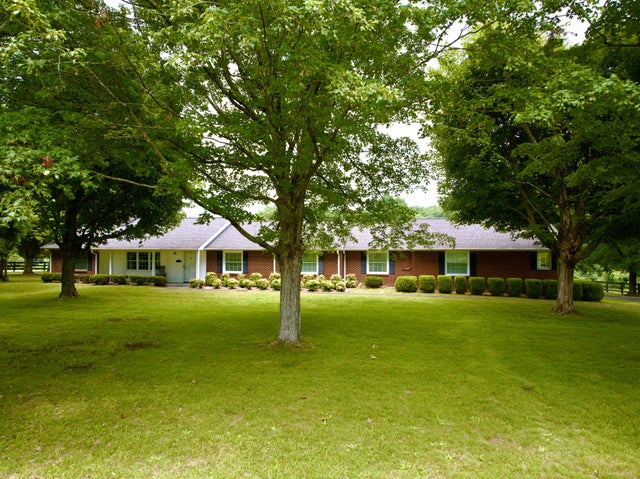
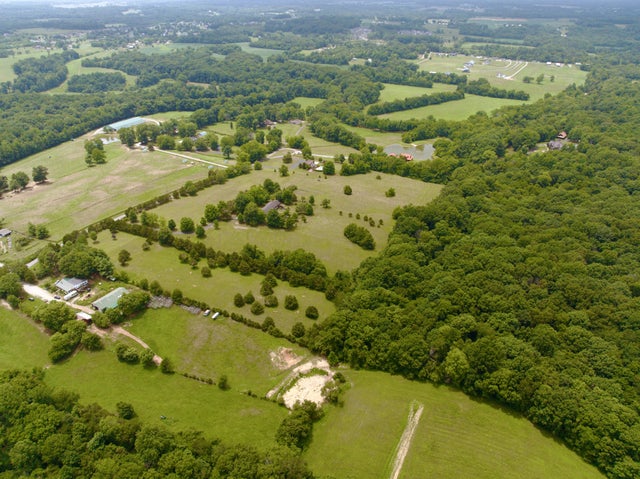
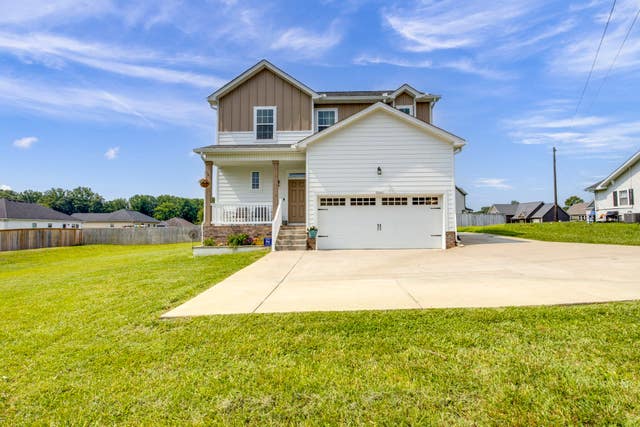
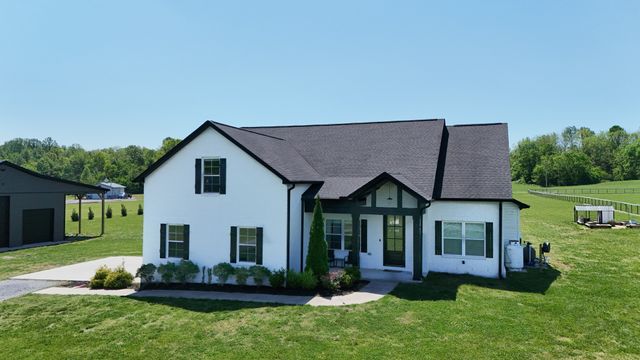
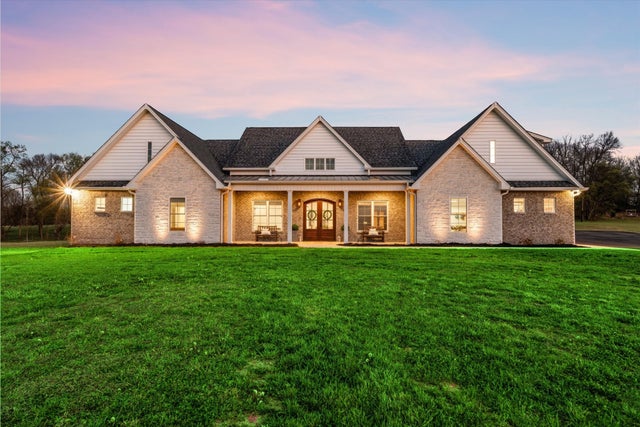
Similar Homes Nearby

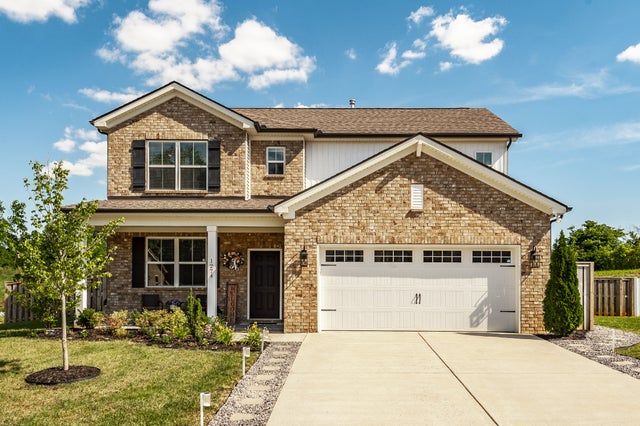


Similar Home Values
Comparable nearby listings and their asking prices.
| Address | Price | Beds | Baths | Sq Ft |
|---|---|---|---|---|
| 129 S Cedar St, Cross Plains, TN | $465,000 | 3 | 3 | 2,511 |
| 1274 Chelseas Way, Cross Plains, TN | $474,900 | 4 | 3 | 2,834 |
| 246 Akins Road, Tellico Plains, TN | $477,000 | 3 | 3 | 1,620 |
| 246 Akins Road, Tellico Plains, TN | $477,000 | 3 | 3 | 1,620 |
| 246 Akins Road, Tellico Plains, TN | $477,000 | 3 | 3 | 1,620 |
| 246 Akins Rd, Tellico Plains, TN | $489,000 | 3 | 3 | 2,939 |
Moving Cost Estimate
EXIT Agents in Cross Plains



Listing Courtesy: Southern Roots Properties - 6155074065
Last Updated: 2026-05-04