

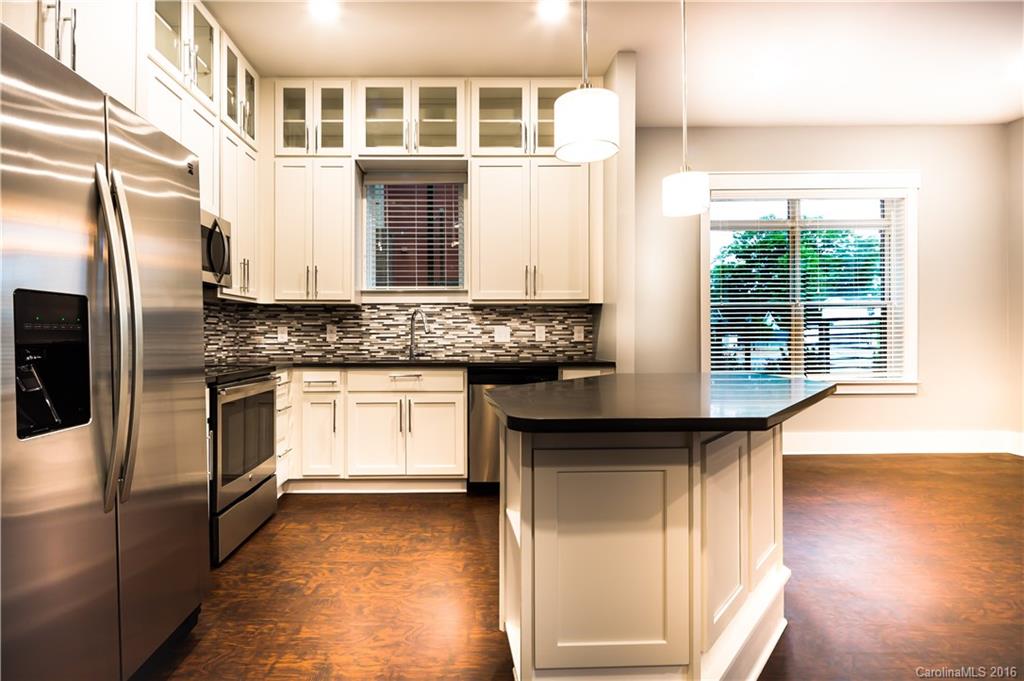
2418 McClintock Road 201, Charlotte, NC 28205
Commonwealth · Mecklenburg County
Key Facts
Description
A whole new kind of apartment living in an urban location with more space to live & play. The Village at Commonwealth features huge courtyards & plazas, pocket parks & tree-lined streets- all overlooking Veteran’s Park. The village features a saltwater pool w/tanning shelf, sauna & steam room, indoor Jacuzzi, fitness facility, garden plots, dog parks, outdoor kitchens, billiards & more. All this, plus incredible finishes like upgraded kitchens w/custom cabinets & spacious walk-in showers.
Property Information
Property Type
Residential Lease
Sub-Type
Apartment
Year Built
2015
Living Area
1,363 sq ft
Days on Market
32
MLS® Listing#
3214325
Property Features
Interior
Appliances
Cooling
Heating
Laundry
Windows
Security
Utilities
Schools
- Elementary:
- Chantilly
- Middle:
- Eastway
- High:
- Myers Park
Affordability Calculator
$358
Estimated monthly payment
$10/mo
Principal $1,432 · Est. interest $1,998 over 30 yrs
Neighborhood Market Statistics
How this home compares to active listings in Charlotte, NC
- $450,598
- Median Listing Price
- 64
- Median Days on Market
- 1,810
- Median Sq Ft
- $245
- Median Price / Sq Ft
- 3,968
- Active Listings
- This home’s price is 100% below the area median.
- Its price per sq ft is 99% below the area median.
Market statistics compiled from active EXIT Realty® and MLS listings in Charlotte, NC.
Location
- 2418 McClintock Road 201, Charlotte, NC 28205
Points of Interest in Charlotte, NC
Showing the Charlotte area map.
Nearby Schools
Chantilly Montessori
Elementary · 0.6 mi away
Carolina School of Phlebotomy
Secondary · 1.0 mi away
Charlotte-Mecklenburg Schools
School · 1.0 mi away
The Mothership
School · 1.1 mi away
Elizabeth Traditional Elementary School
Elementary · 1.2 mi away
Piedmont Middle School
Secondary · 1.2 mi away
Merry Oaks Elementary School
Secondary · 1.2 mi away
Paul Mitchell the School Charlotte
Secondary · 1.3 mi away
Billingsville Elementary School
Elementary · 1.4 mi away
Charlotte-Mecklenburg Schools
Elementary · 1.5 mi away
Shamrock Gardens Elementary Pta - Public Page
Elementary · 1.5 mi away
Eastway Middle School
Secondary · 1.6 mi away
Eastover Elementary School
Elementary · 1.6 mi away
First Ward Elementary
Elementary · 1.8 mi away
Oakhurst Steam Academy
School · 1.9 mi away
Oakhurst Elementary School
Elementary · 1.9 mi away
Charlotte-Mecklenburg Schools
Secondary · 1.9 mi away
Highland Mill Montessori
Elementary · 1.9 mi away
Charlotte Lab School
School · 1.9 mi away
Charlotte Board of Education
School · 2.0 mi away
Commute Calculator
Nearby Homes

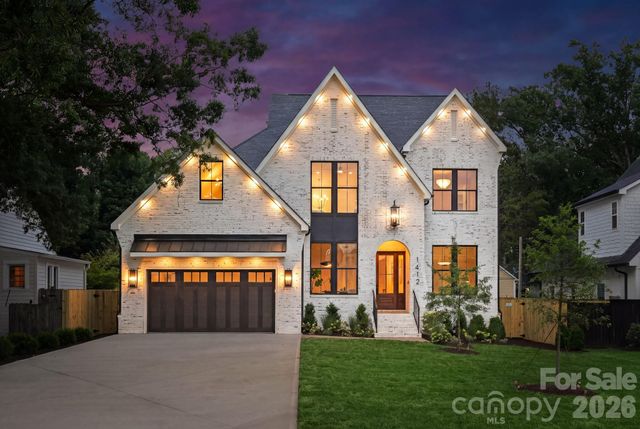
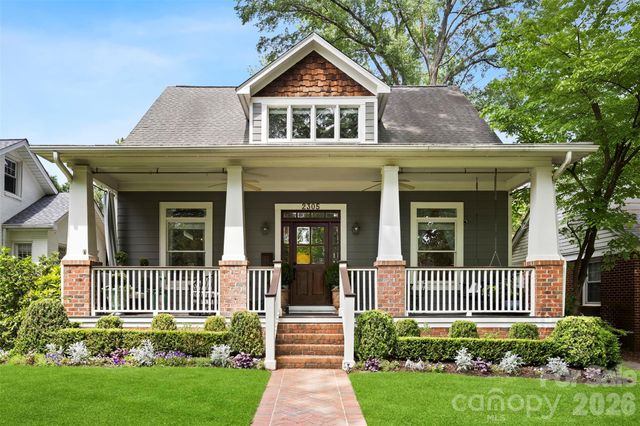


Similar Homes Nearby
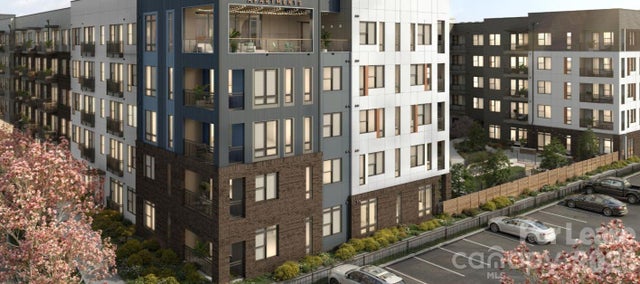
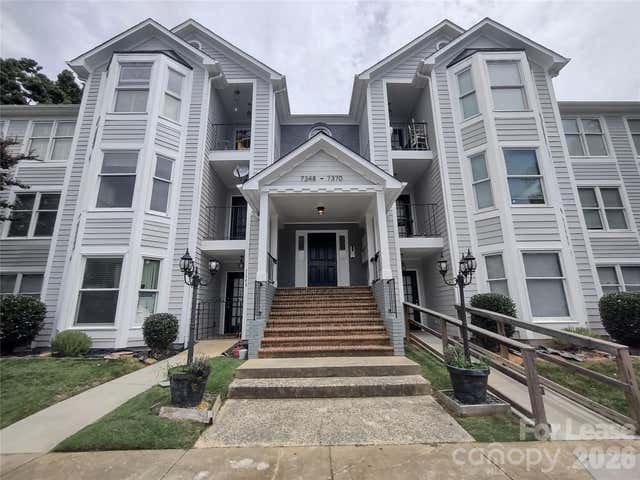
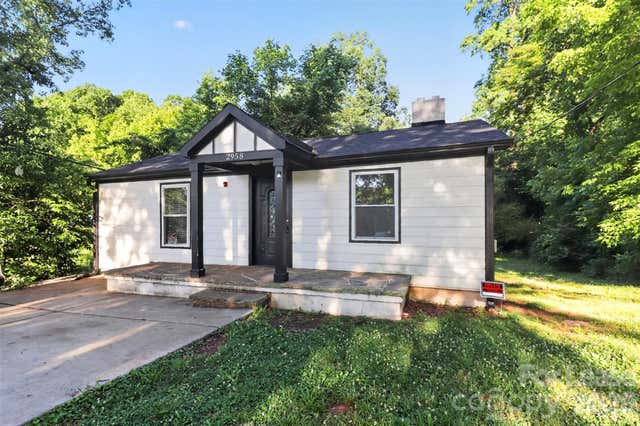
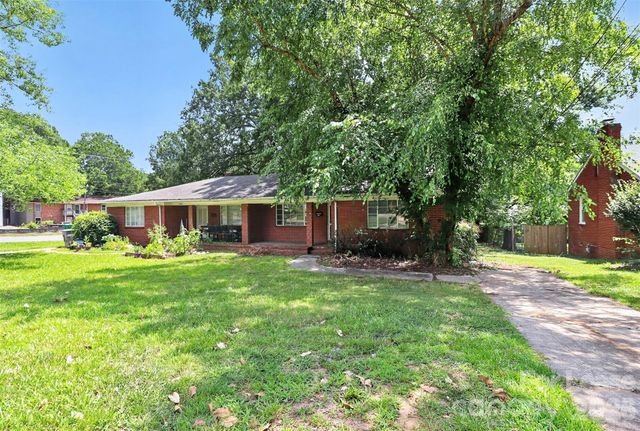

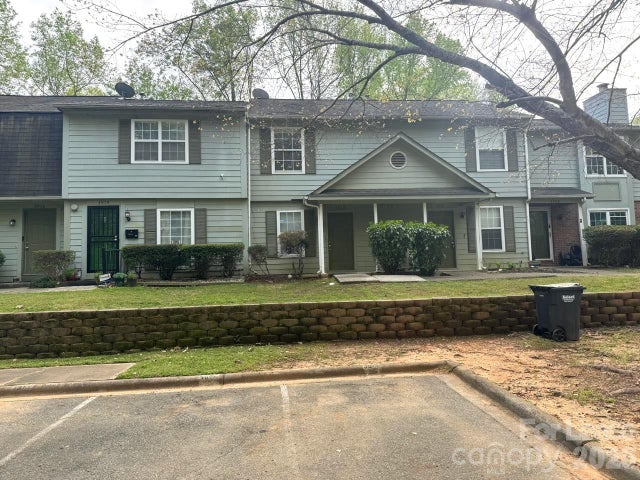
Similar Home Values
Comparable nearby listings and their asking prices.
| Address | Price | Beds | Baths | Sq Ft |
|---|---|---|---|---|
| 2222 N Tryon Street S2, Charlotte, NC | $1,268/mo | 1 | 1 | 578 |
| 7366 Rose Terrace Court, Charlotte, NC | $1,275/mo | 2 | 2 | 1,100 |
| 2958 Reid Avenue, Charlotte, NC | $1,280/mo | 2 | 1 | — |
| 2642 Arnold Drive, Charlotte, NC | $1,280/mo | 2 | 1 | — |
| 9329 Old Concord Road M, Charlotte, NC | $1,295/mo | 2 | 2 | 843 |
| 3912 Briarhill Drive, Charlotte, NC | $1,295/mo | 2 | 2 | — |
Moving Cost Estimate
EXIT Agents in Charlotte


Listing Courtesy: Keller Williams Huntersville - tonyasciranko@yahoo.com
Last Updated: 2016-09-10
1