

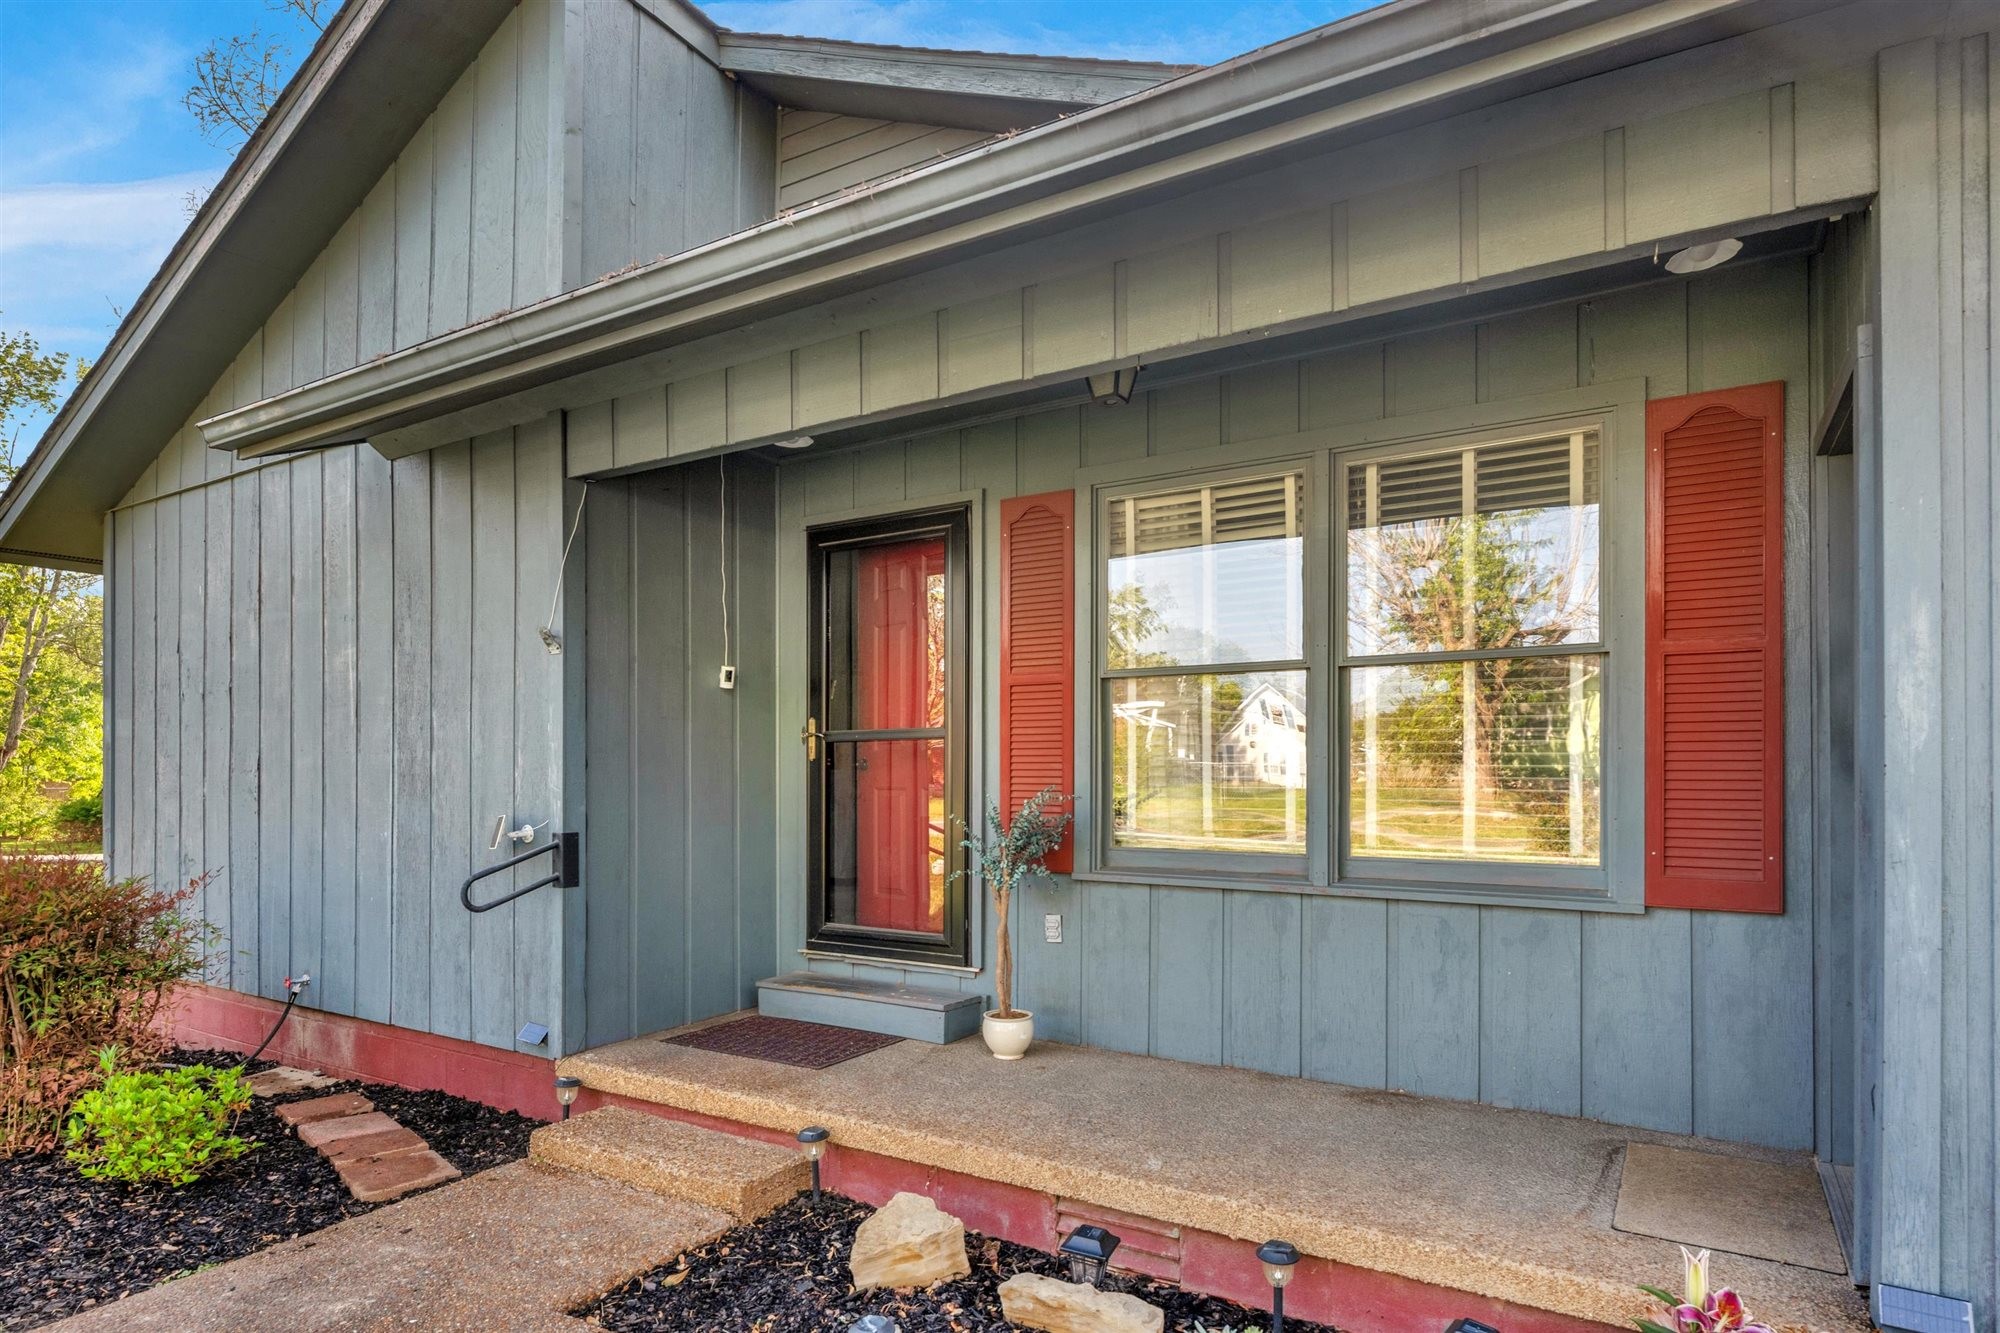
601 Courthouse View St, Lafayette, TN 37083
None · Macon County
Key Facts
Description
CHECK OUT THIS COMFY HOME IN TOWN PRICE, THIS BEAUTIFUL HOME FEATURES APPROX. 1,252 SQ. FT. OF LIVING SPACE WITH 2-BEDROOMS AND 2-FULL BATHS! SPACIOUS LIVING ROOM AREA W/GAS FIREPLACE, KITCHEN WITH GRANITE COUNTERTOPS, STOVE, MICROWAVE AND REFRIGERATOR, DINING AREA, MASTER BEDROOM W/FULL BATH, 1-CAR ATTACHED GARAGE, AGGREGATE DRIVEWAY, STORAGE BUILDING AND MORE! PROPERTY IS BEING SOLD AS IS IN ITS CURRENT CONDITION, NO REPAIRS WILL BE PROVIDED BY THE SELLER.
Property Information
Property Type
Residential
Sub-Type
Single Family Residence
Year Built
1979
Stories
1
Living Area
1,252 sq ft
Lot Size
0.31 acres
Lot Dimensions
110 X 130
Garage Spaces
1
Parking Spaces
1
Days on Market
62
MLS® Listing#
3210925
Property Features
Interior
Appliances
Cooling
Heating
Flooring
Fireplace
Basement
Parking
Laundry
Construction
Foundation
Utilities
Sewer
Water Source
Rooms
- Bedroom 111x17
- Dining Room14x10
- Kitchen11x10
- Living Room27x13
Schools
- Elementary:
- Fairlane Elementary
- Middle:
- Macon County Junior High School
- High:
- Macon County High School
Financial Details
HOA
None
Annual Taxes
$844
Parcel Number
050O E 01701 000
Directions
From the Courthouse in Lafayette, take Hwy. 10 N(Scottsville Rd) turn rirght on Watson Ave. turn Left on Courthouse View. Home will be on the left.
Affordability Calculator
$46,000
Estimated monthly payment
$1,224/mo
Principal $184,000 · Est. interest $256,696 over 30 yrs
Neighborhood Market Statistics
How this home compares to active listings in Lafayette, TN
- $339,394
- Median Listing Price
- 39
- Median Days on Market
- 1,652
- Median Sq Ft
- $206
- Median Price / Sq Ft
- 102
- Active Listings
- This home’s price is 32% below the area median.
- Its price per sq ft is 11% below the area median.
Market statistics compiled from active EXIT Realty® and MLS listings in Lafayette, TN.
Location

Points of Interest in Lafayette, TN
Showing the Lafayette area map.
Nearby Schools
Lafayette Elementary School
Elementary · 0.4 mi away
Fairlane Elementary School
Elementary · 0.6 mi away
Macon County Board-Education
School · 0.6 mi away
Macon County Alternative Learning
School · 0.6 mi away
Central Elementary
Elementary · 0.6 mi away
Macon Christian Academy
School · 0.7 mi away
Macon Christian Academy K-12
School · 1.0 mi away
Macon County High School
Secondary · 2.6 mi away
Macon County Junior High School
Secondary · 2.6 mi away
Lighthouse Academy
School · 5.0 mi away
Westside Elementary School
Elementary · 8.3 mi away
Abm Ministries
School · 9.7 mi away
Red Boiling Springs School
Secondary · 10.2 mi away
Red Boiling Springs Elementary
Elementary · 10.2 mi away
Pleasant Shade Community Center
School · 10.7 mi away
Trousdale County
School · 11.5 mi away
Trousdale County Elementary School
Elementary · 11.7 mi away
Jim Satterfield Middle School
Secondary · 11.8 mi away
Tri-County Vocational School
School · 11.9 mi away
Trousdale County High School
Secondary · 11.9 mi away
Commute Calculator
Nearby Homes
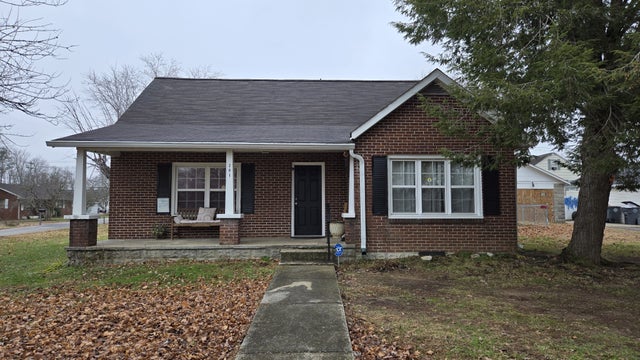


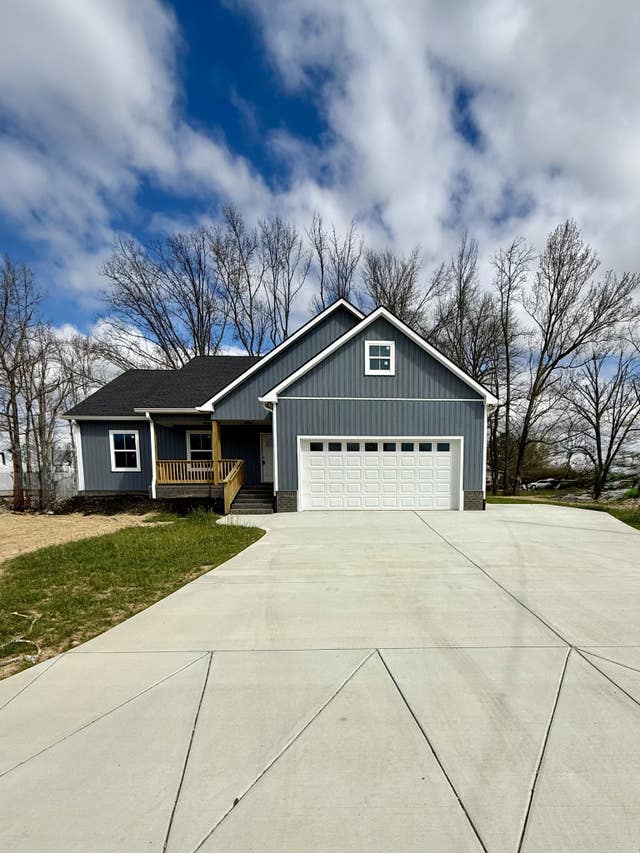
Similar Homes Nearby
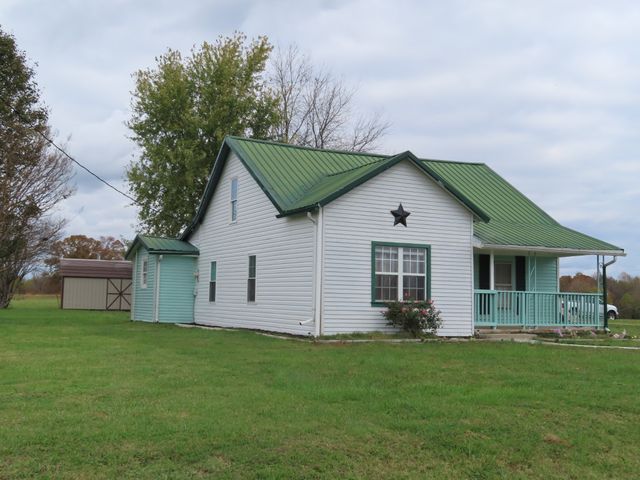


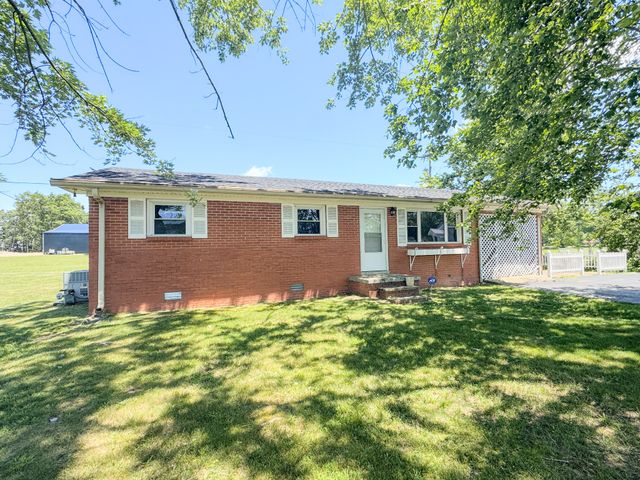
Similar Home Values
Comparable nearby listings and their asking prices.
| Address | Price | Beds | Baths | Sq Ft |
|---|---|---|---|---|
| 201 Walton Ave, Lafayette, TN | $180,000 | 2 | 1 | 1,009 |
| 907F Freeman St F, Lafayette, TN | $185,000 | 2 | 2 | 1,088 |
| 1263 Union Camp Rd, Lafayette, TN | $194,900 | 3 | 1 | 1,699 |
| 400 Meador Dr, Lafayette, TN | $209,900 | 4 | 1 | 1,338 |
| 10974 Galen Rd, Lafayette, TN | $209,900 | 2 | 1 | 1,000 |
| 1204 Meadowlark Cir, Lafayette, TN | $219,900 | 3 | 1 | 1,176 |
Moving Cost Estimate
EXIT Agents in Lafayette



Listing Courtesy: Refiner Realty - 4237368329
Last Updated: 2026-03-26