

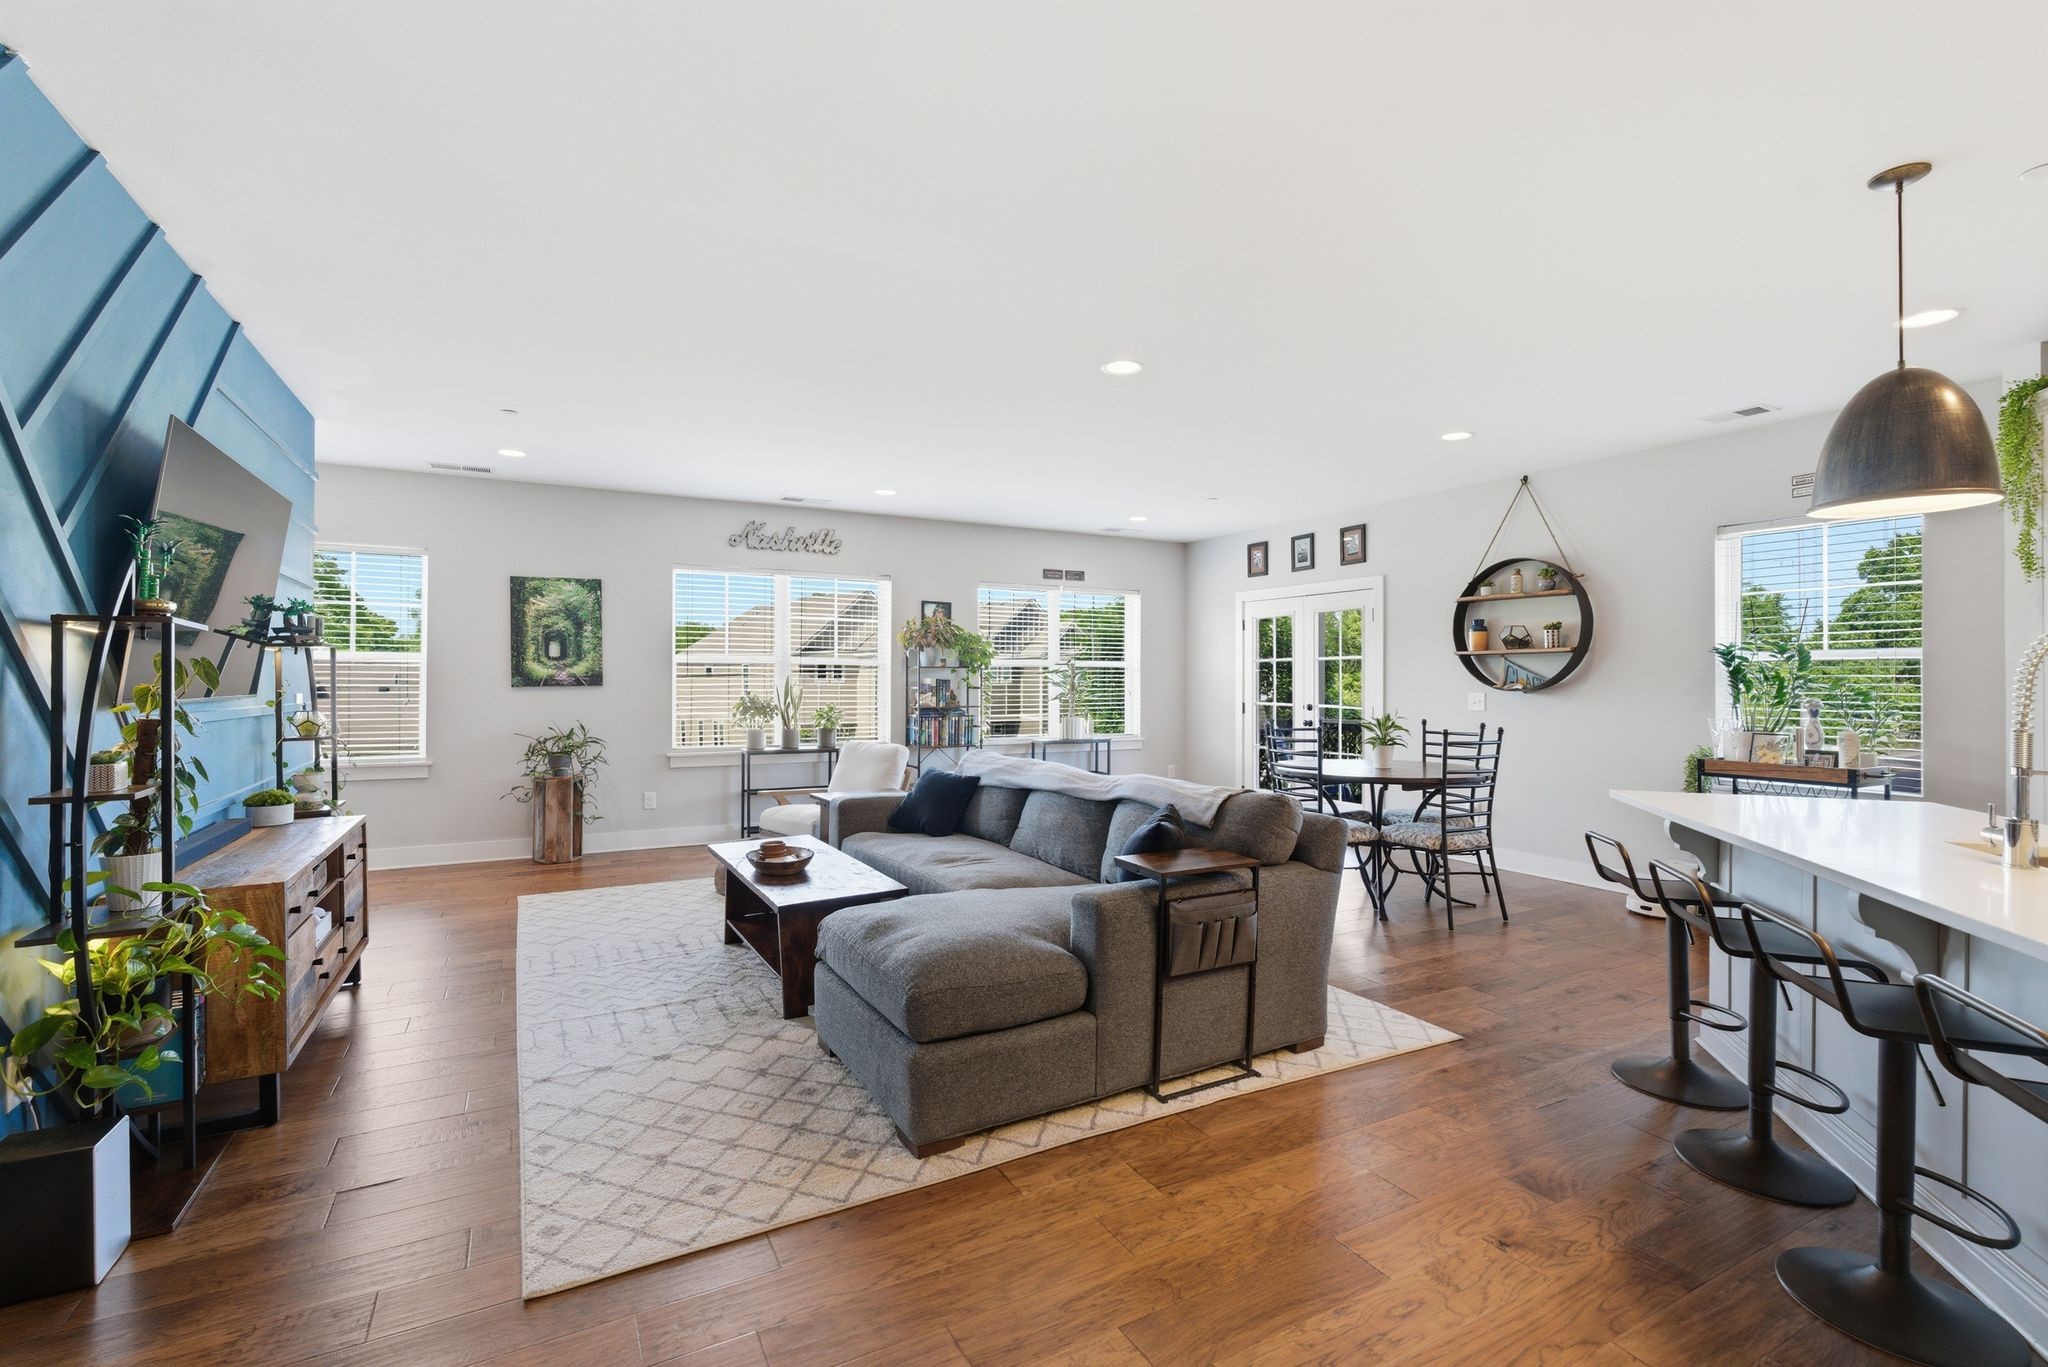
5608 Morrow Rd, Nashville, TN 37209
Kenrow Corner · Davidson County
Key Facts
Description
Modern design, oversized spaces, and one of Nashville’s most sought-after locations — this stunning two-story condo in The Nations offers the perfect blend of style, functionality, and walkable city living. Featuring an open-concept floor plan with abundant natural light, this home was designed for both entertaining and everyday comfort. The main living area showcases wide-plank hardwood floors, soaring ceilings, and a spacious kitchen complete with, custom cabinetry, stainless steel appliances, a large island with seating, and a striking patterned tile backsplash that adds the perfect touch of character. The seamless flow from the kitchen to the living and dining spaces creates an inviting atmosphere ideal for hosting guests or relaxing at home. Upstairs, the oversized primary suite offers a true retreat with vaulted ceilings, large windows, a bathroom with a walk-in tiled shower, double vanity, and an expansive walk-in closet. Additional bedrooms provide room for a home office, gym, guest suite, or media room. Enjoy morning coffee or evening cocktails from the private balcony overlooking one of Nashville’s fastest-growing and most vibrant neighborhoods. Located in the heart of The Nations, you’re just minutes from downtown Nashville and within walking distance to some of the city’s favorite local restaurants, breweries, coffee shops, parks, and entertainment spots. The Nations has become one of Nashville’s premier urban neighborhoods thanks to its blend of modern development, community feel, and unbeatable convenience. This is low-maintenance living with high-end style in one of Nashville’s hottest locations.
Property Information
Property Type
Residential
Sub-Type
Condominium
Year Built
2017
Stories
2
Living Area
1,972 sq ft
Days on Market
49
MLS® Listing#
3208562
Property Features
Interior
Appliances
Cooling
Heating
Flooring
Basement
Laundry
Patio
Construction
Roof
Security
Utilities
Sewer
Water Source
Rooms
- Bedroom 118x15
- Bedroom 216x17
- Dining Room13x14
- Kitchen12x18
- Living Room14x35
- Master Bathroom
Schools
- Elementary:
- Cockrill Elementary
- Middle:
- Moses McKissack Middle
- High:
- Pearl Cohn Magnet High School
Financial Details
HOA
$215 / Monthly
Annual Taxes
$4,488
Parcel Number
091064B00100CO
Directions
From downtown Nashville, take I-40 West and continue to Exit 204B. Turn Right onto white bridge. Turn right onto Urbandale. Turn left on to Morrow Rd. 5608 Morrow Rd will be on your right.
Affordability Calculator
$107,800
Estimated monthly payment
$2,869/mo
Principal $431,200 · Est. interest $601,562 over 30 yrs
Neighborhood Market Statistics
How this home compares to active listings in Nashville, TN
- $586,895
- Median Listing Price
- 56
- Median Days on Market
- 1,844
- Median Sq Ft
- $345
- Median Price / Sq Ft
- 3,478
- Active Listings
- This home’s price is 8% below the area median.
- Its price per sq ft is 21% below the area median.
Market statistics compiled from active EXIT Realty® and MLS listings in Nashville, TN.
Location

Points of Interest in Nashville, TN
Showing the Nashville area map.
Nearby Schools
Nashville Prep
Secondary · 0.2 mi away
Wa Bass Middle School
School · 0.4 mi away
W A Bass Learning Center
Secondary · 0.4 mi away
St Ann School
Secondary · 0.6 mi away
The Academy at Old Cockrill
Elementary · 0.7 mi away
Richland Headstart
School · 0.8 mi away
The Cohn Learning Center
School · 0.8 mi away
MNPS Virtual School
School · 0.8 mi away
Nashville Big Picture High School
Secondary · 1.1 mi away
Sylvan Park Elementary School
Elementary · 1.2 mi away
Moses McKissack Middle School
Secondary · 1.3 mi away
Park Avenue Elementary School
Elementary · 1.6 mi away
Charlotte Park Elementary School
Elementary · 1.6 mi away
Early College High School
Secondary School · 1.7 mi away
Overbrook Catholic School
Secondary · 1.9 mi away
St Cecilia Academy
School · 2.1 mi away
Pearl-Cohn High
Secondary · 2.3 mi away
Montgomery Bell Academy
School · 2.4 mi away
Nashville Chinese School
School · 2.5 mi away
Ensworth School-Red Gables Campus
Elementary · 2.6 mi away
Commute Calculator
Nearby Homes


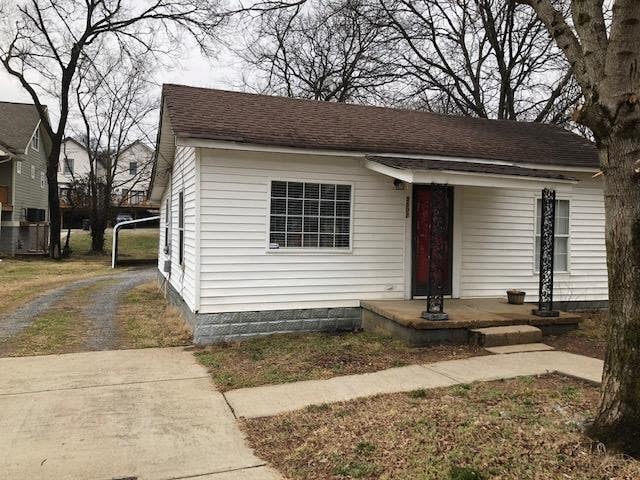
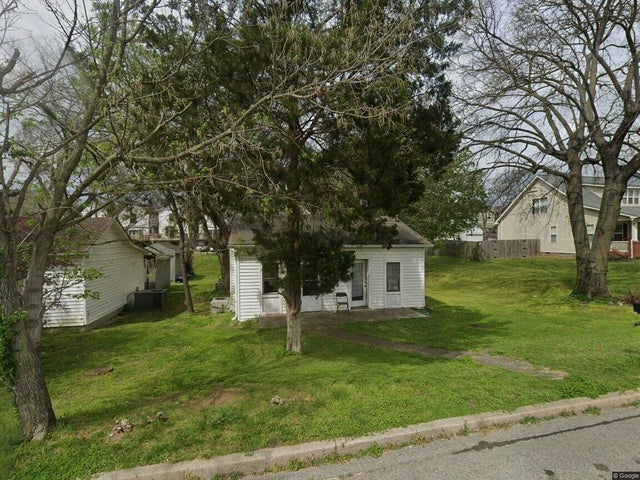
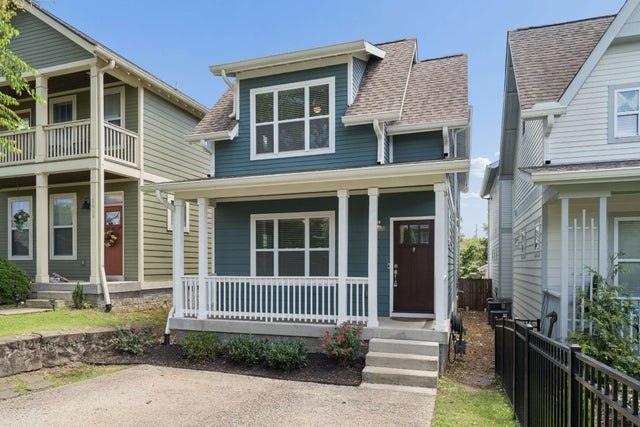
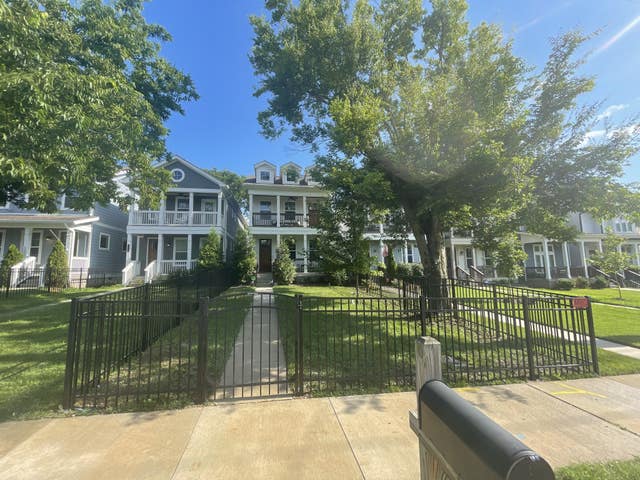
Similar Homes Nearby

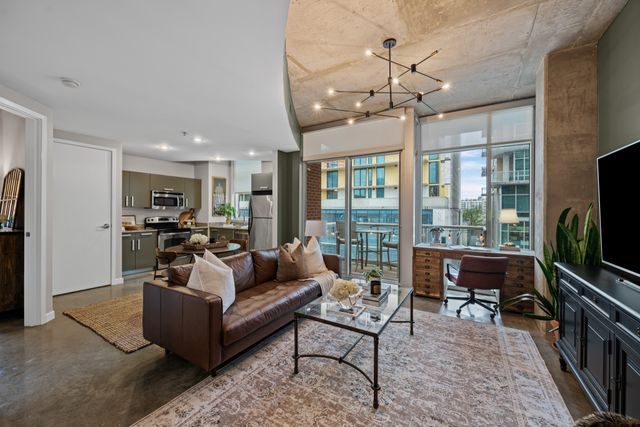

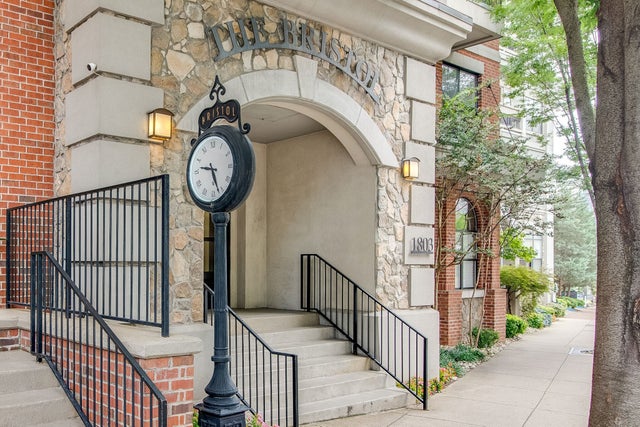
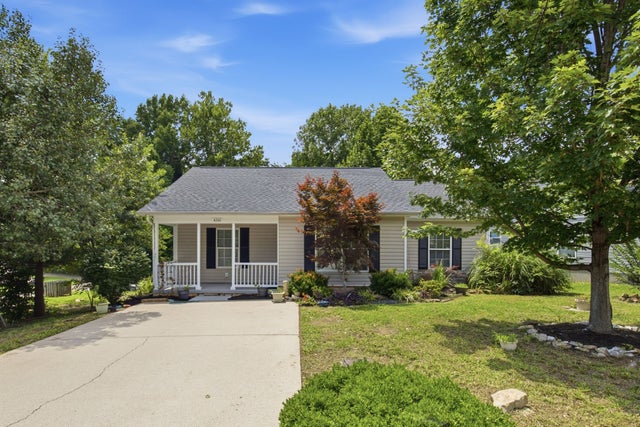
Similar Home Values
Comparable nearby listings and their asking prices.
| Address | Price | Beds | Baths | Sq Ft |
|---|---|---|---|---|
| 210 30th Ave N 403, Nashville, TN | $379,000 | 1 | 1 | 607 |
| 600 12th Ave S 712, Nashville, TN | $379,000 | 1 | 1 | 670 |
| 1512 10th AVE N, Nashville, TN | $379,000 | 4 | 4 | 900 |
| 1803 Broadway 430, Nashville, TN | $379,900 | 2 | 1 | 1,056 |
| 4166 Providence Park Ln, Nashville, TN | $379,900 | 4 | 2 | 1,216 |
| 216 Whorley DR, Nashville, TN | $379,900 | 4 | 3 | 2,133 |
Moving Cost Estimate
EXIT Agents in Nashville



Listing Courtesy: Benchmark Realty, LLC - 6155980788
Last Updated: 2026-05-12