

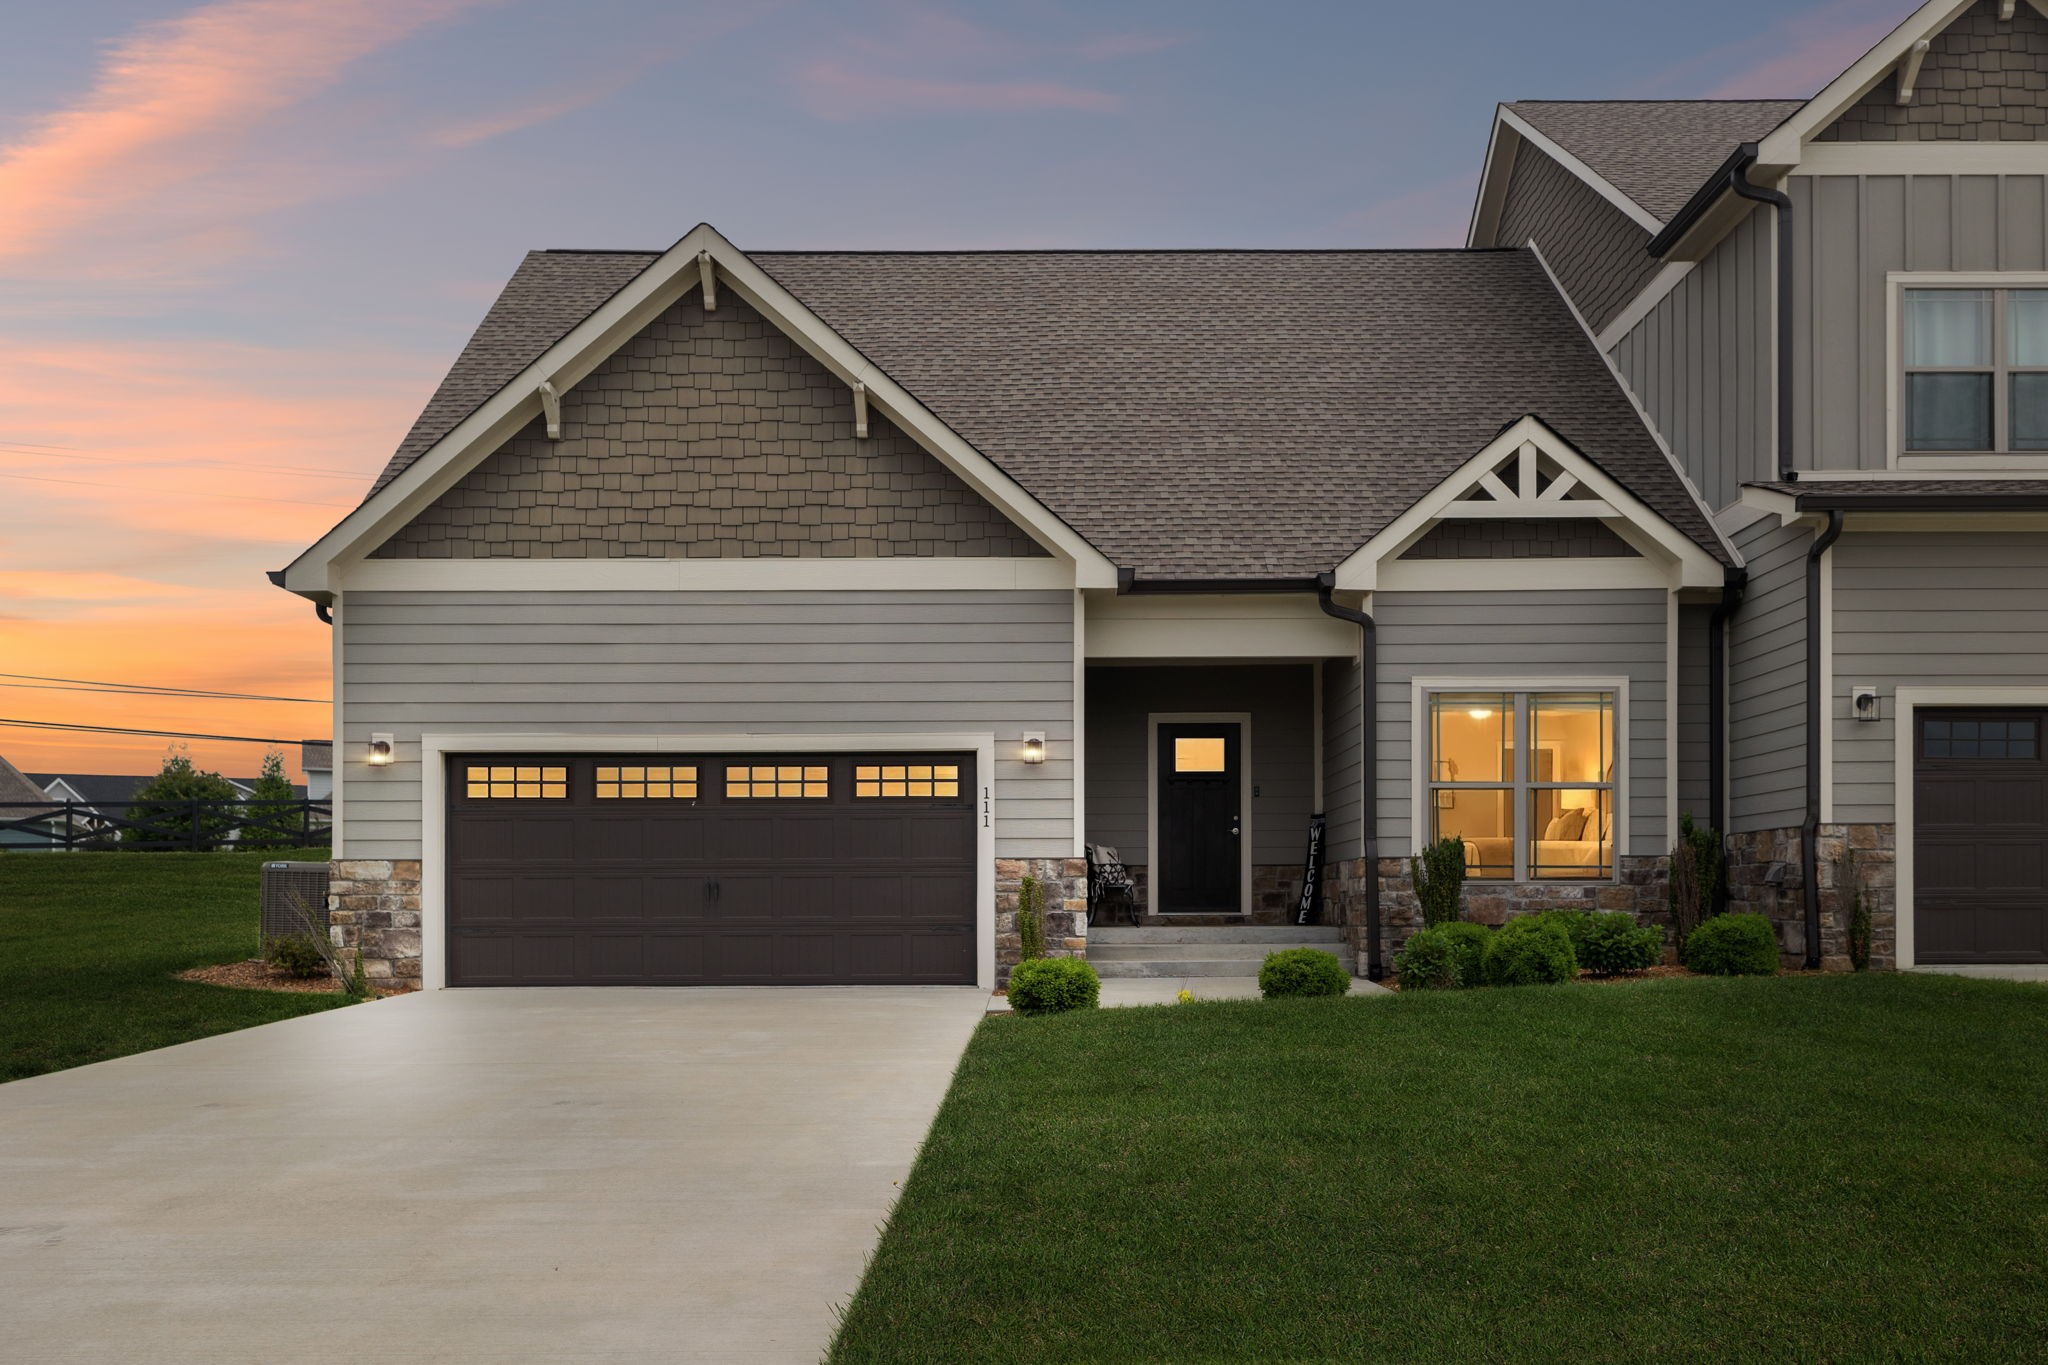
111 Campfire Ct, Winchester, TN 37398
Twin Creeks Village Ph X · Franklin County
Key Facts
Description
Experience lakeside luxury at its finest in this FULLY FURNISHED, turnkey corner townhome at 111 Campfire Ct—offering elevated design, premium upgrades, and true move-in-ready living. Featuring 3 bedrooms, 3 bathrooms, and a bonus room. This home blends comfort, function, and high-end entertainment. Step inside to a warm, inviting open concept interior with a cozy gas fireplace, fully insulated interior walls and ceilings for soundproofing and energy efficiency, and a premium stainless steel appliance package featuring a gas range. The main-level primary suite offers a spacious retreat with a large walk-in closet and spa-inspired ensuite with a fully tiled walk-in shower. Other upgrades include a guest bathroom with an upgraded jacuzzi tub, a whole-house water filtration system, a tankless water heater, and a Ring security system. A standout feature is the fully equipped theater (bonus) room with 7-channel surround sound, 120-inch screen, projector, wet bar, ice maker, and A $30,000+ ENTERTAINMENT SYSTEM — ALL INCLUDED. THE HOME IS SOLD FULLY FURNISHED WITH TVS AND A THEATER SETUP. Step outside to a large screened-in covered porch with a ceiling fan and an outdoor TV—perfect for year-round relaxation or entertaining. The backyard offers open green space, additional patio seating, and an invisible fence for pets. The outdoor patio is also fully equipped with water and gas hookups for a future outdoor grill and bar. An attached 2-car garage and level lot add convenience, while HOA-maintained lawn care ensures low-maintenance living. Community amenities include gated entry, three pools, a clubhouse, marina access, walking paths, and a sandy beach. Rent a boat slip, enjoy dining and live music at Drafts & Watercrafts, and community events. Minutes from downtown Winchester, Tims Ford State Park, Sewanee, & hiking trails, this home is perfect as a primary residence, second home, or investment. Long-term rentals permitted; short-term rentals require HOA approval.
Property Information
Property Type
Residential
Sub-Type
Townhouse
Year Built
2020
Stories
2
Living Area
2,230 sq ft
Lot Size
0.05 acres
Lot Dimensions
ZERO LOT LINES
Garage Spaces
2
Parking Spaces
2
Days on Market
63
MLS® Listing#
3208220
Property Features
Interior
Appliances
Cooling
Heating
Fireplace
Basement
Parking
Laundry
Patio
Lot Features
Construction
Foundation
Roof
Security
Community
Utilities
Sewer
Water Source
Rooms
- 3x6
- 17x18
- Bedroom 114x15
- Bedroom 211x11
- Bedroom 313x14
- Dining Room6x11
- Kitchen11x11
- Living Room15x18
- Master Bathroom
Schools
- Elementary:
- Clark Memorial School
- Middle:
- South Middle School
- High:
- Franklin Co High School
Financial Details
HOA
$305 / Monthly
Annual Taxes
$2,718
Parcel Number
065J N 00500 000
Directions
From Hwy 50 (Lynchburg Hwy), continue 1–2 miles. Turn left into Twin Creeks Village gated entrance. Turn right onto Campfire Ct, then follow to the home and turn right to 111 Campfire Ct.
Affordability Calculator
$96,000
Estimated monthly payment
$2,555/mo
Principal $384,000 · Est. interest $535,714 over 30 yrs
Neighborhood Market Statistics
How this home compares to active listings in Winchester, TN
- $509,615
- Median Listing Price
- 67
- Median Days on Market
- 2,236
- Median Sq Ft
- $223
- Median Price / Sq Ft
- 177
- Active Listings
- This home’s price is 6% below the area median.
- Its price per sq ft is 3% below the area median.
Market statistics compiled from active EXIT Realty® and MLS listings in Winchester, TN.
Location

Points of Interest in Winchester, TN
Showing the Winchester area map.
Nearby Schools
Clark Memorial School
Elementary · 0.8 mi away
Mary Sharp Elementary School
Elementary · 1.1 mi away
Franklin County High School
Secondary · 2.3 mi away
North Middle School
Secondary · 2.8 mi away
Broadview Elementary School
Elementary · 3.7 mi away
Decherd Elementary School
Elementary · 3.7 mi away
South Middle School
Secondary · 5.7 mi away
Rock Creek Elementary School
Elementary · 5.7 mi away
Cowan Elementary School
Elementary · 7.0 mi away
North Lake Elementary
Elementary · 9.1 mi away
Seventh-Day Adventist Church
School · 10.4 mi away
School of Theology at the University of the South
School · 11.5 mi away
Sewanee Elementary School
Elementary · 11.8 mi away
Sewanee Children's Center
School · 11.9 mi away
West Middle School
Secondary · 12.0 mi away
Jack T Farrar Elementary
Elementary · 12.4 mi away
Tullahoma City Schools
School · 12.4 mi away
Huntland School
Elementary · 12.5 mi away
Muse Montessori
Elementary · 12.8 mi away
East Lincoln Elementary School
Elementary · 13.0 mi away
Commute Calculator
Nearby Homes

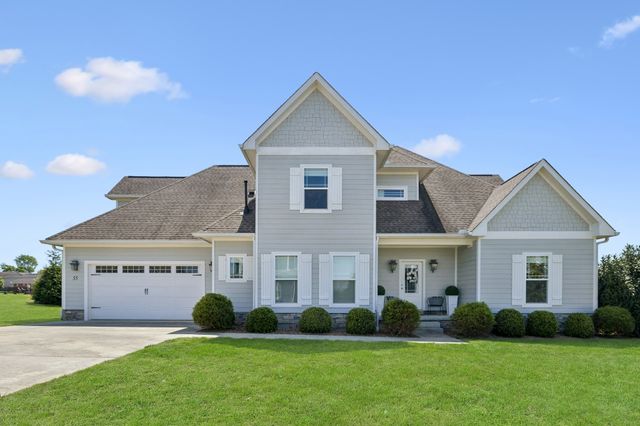


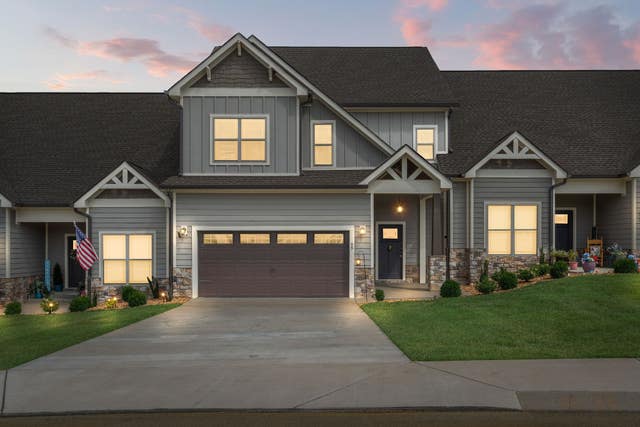
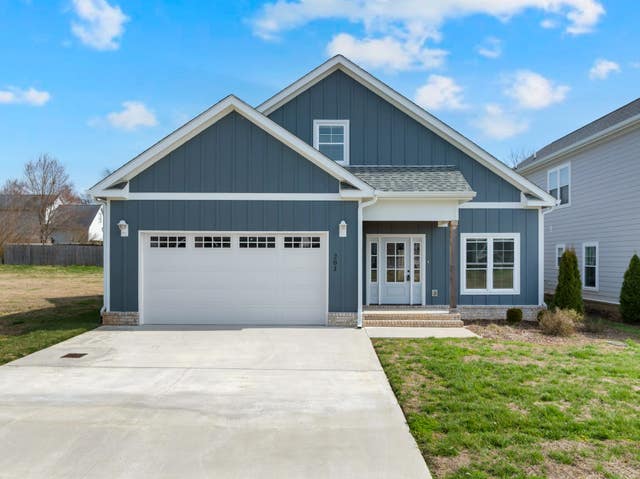
Similar Homes Nearby
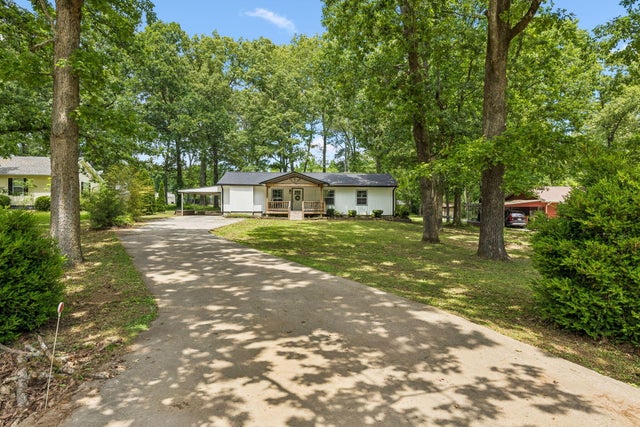


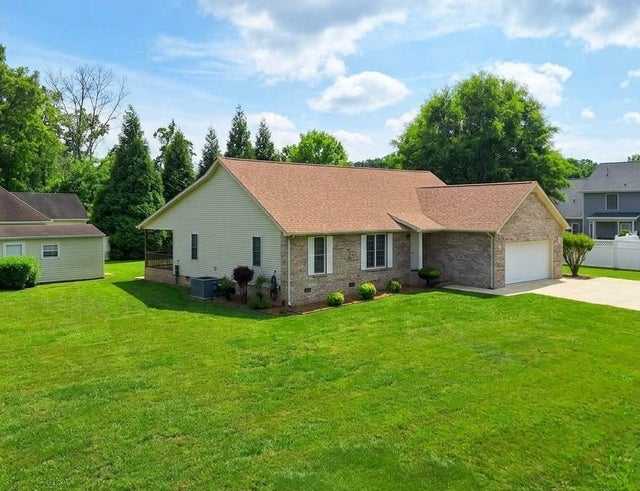
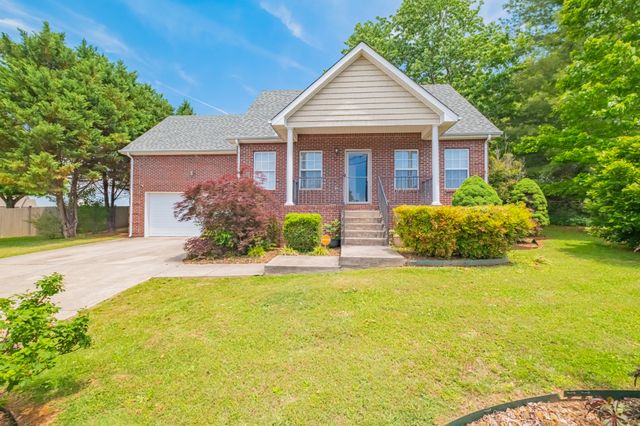

Similar Home Values
Comparable nearby listings and their asking prices.
| Address | Price | Beds | Baths | Sq Ft |
|---|---|---|---|---|
| 240 Myers Road, Winchester, TN | $338,000 | 4 | 3 | 1,960 |
| 240 Myers Road, Winchester, TN | $338,000 | 4 | 3 | 1,960 |
| 135 Chickamauga Trl, Winchester, TN | $339,000 | 3 | 2 | 1,898 |
| 38 Murray Lake Dr, Winchester, TN | $339,999 | 2 | 2 | 1,683 |
| 61 Brookfield Cir, Winchester, TN | $340,000 | 3 | 2 | 2,038 |
| 253 Brookfield Cir, Winchester, TN | $344,900 | 3 | 2 | 1,300 |
Moving Cost Estimate
EXIT Agents in Winchester



Listing Courtesy: Southern Middle Realty - 4435341909
Last Updated: 2026-04-28