

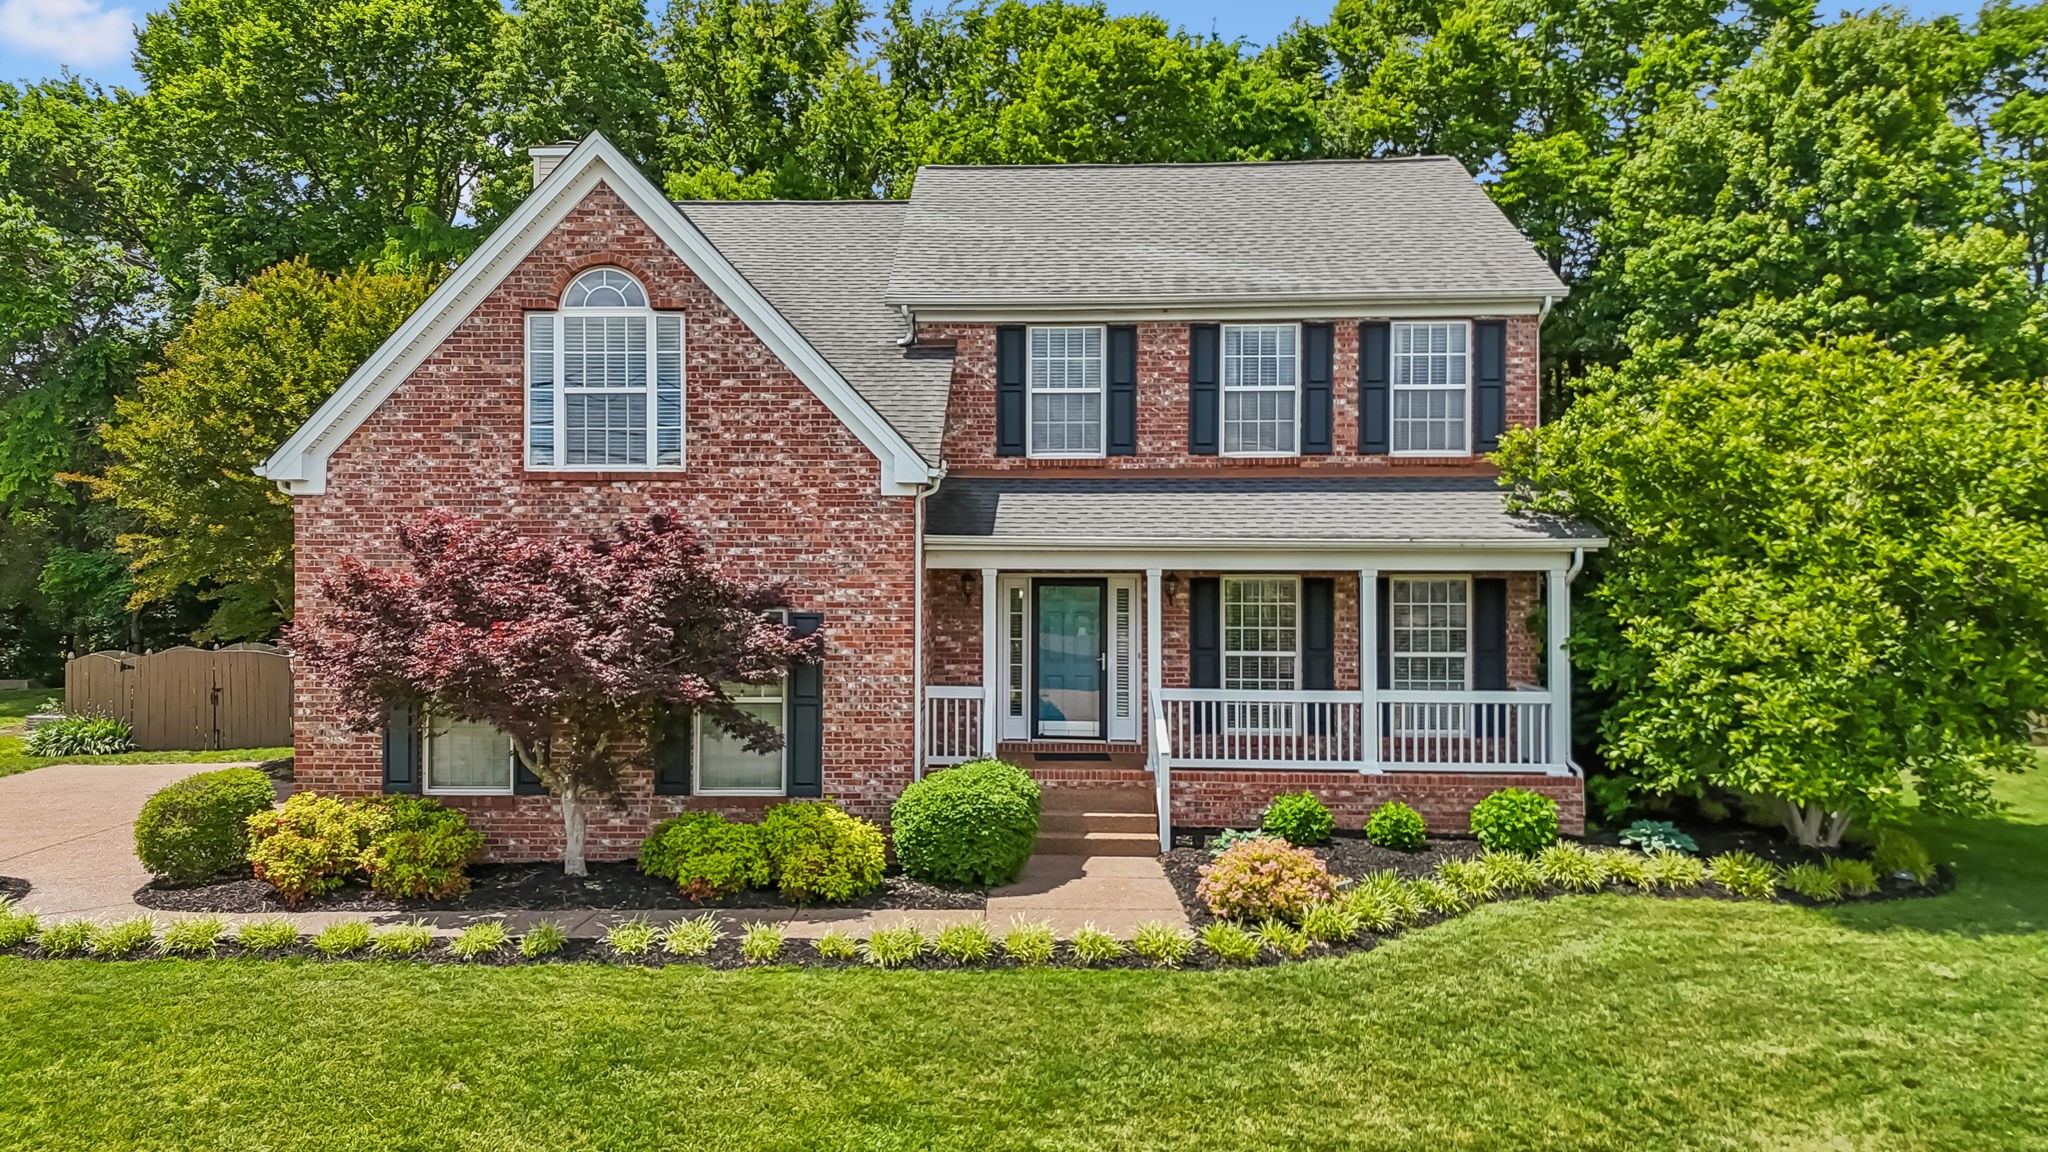
1116 Ben Hill Blvd, Nolensville, TN 37135
McFarlin Pointe Sec 1 · Rutherford County
Key Facts
Description
Lovingly maintained and thoughtfully cared for, this beautiful 4-bedroom home with a spacious bonus room offers the perfect blend of comfort, functionality, and location. Nestled in an established neighborhood known for its community feel, and convenient location this home one not to miss. Inside, you'll find generous living spaces, a versatile floor plan, and room for everyone with four bedrooms plus a bonus room ideal for a playroom, media room, home office, or workout space. The bright, welcoming interior reflects years of pride in ownership and meticulous care. Step outside and discover one of this home's most impressive features—a large, fenced backyard that is increasingly difficult to find in today's new construction communities. Whether you're entertaining on the expansive deck, tending the garden beds, enjoying the charming storage shed, or simply relaxing under the shade of mature trees, this outdoor space offers endless possibilities for family, friends, pets, and play. Residents also enjoy access to the community pool, top-rated schools, nearby shopping and dining, and an easy commute to Nashville or Murfreesboro. If you've been searching for a home with character, space, and a backyard that truly sets it apart, this is one you won't want to miss.
Property Information
Property Type
Residential
Sub-Type
Single Family Residence
Style
Traditional
Year Built
2000
Stories
2
Living Area
2,875 sq ft
Lot Size
0.38 acres
Lot Dimensions
99.22 X 157.22 IRR
Garage Spaces
2
Parking Spaces
2
Days on Market
38
MLS® Listing#
3207976
Property Features
Interior
Appliances
Cooling
Heating
Flooring
Fireplace
Basement
Parking
Patio
Fencing
Lot Features
Construction
Foundation
Roof
Security
Other Structures
Community
Utilities
Sewer
Water Source
Rooms
- 18x13
- Bedroom 118x13
- Bedroom 214x11
- Bedroom 311x10
- Bedroom 410x10
- Den17x13
- Dining Room14x12
- Kitchen22x10
- Living Room15x13
- Master Bathroom
Schools
- Elementary:
- Rock Springs Elementary
- Middle:
- Rock Springs Middle School
- High:
- Stewarts Creek High School
Financial Details
HOA
$125 / Quarterly
Annual Taxes
$2,376
Parcel Number
032H A 00600 R0019456
Directions
I-24 East. Exit Waldron Rd - Go west on Waldron approx 2 miles - turn right on lake rd - turn left on ben hill blvd into mcfarlin pointe subdivision. home on right hand side.
Affordability Calculator
$119,980
Estimated monthly payment
$3,193/mo
Principal $479,920 · Est. interest $669,531 over 30 yrs
Neighborhood Market Statistics
How this home compares to active listings in Nolensville, TN
- $756,098
- Median Listing Price
- 42
- Median Days on Market
- 2,619
- Median Sq Ft
- $284
- Median Price / Sq Ft
- 190
- Active Listings
- This home’s price is 21% below the area median.
- Its price per sq ft is 27% below the area median.
Market statistics compiled from active EXIT Realty® and MLS listings in Nolensville, TN.
Location

Points of Interest in Nolensville, TN
Showing the Nolensville area map.
Nearby Schools
Rock Springs Elementary School
Elementary · 0.7 mi away
Rock Springs Middle School
Secondary · 2.3 mi away
Nolensville High School
Secondary · 2.7 mi away
Mill Creek Middle School
Secondary · 2.7 mi away
Nolensville Elementary
Elementary · 2.7 mi away
Mill Creek Elementary School
Elementary · 2.8 mi away
All God's Children Early LRNG Acad
School · 3.1 mi away
Cedar Grove Elementary School
Elementary · 3.2 mi away
Nolensville Elementary School
Elementary · 3.2 mi away
Primrose Schools
Elementary · 3.2 mi away
Primrose Schools
Elementary · 3.3 mi away
La Vergne High School
Secondary · 3.5 mi away
Rocky Fork Middle School
Secondary · 3.7 mi away
Stewarts Creek Elementary School
Elementary · 3.9 mi away
Rock Springs Academy
School · 3.9 mi away
Stewarts Creek Middle School
Secondary · 3.9 mi away
Sunset Middle School
Secondary · 3.9 mi away
Sunset Elementary School
Elementary · 3.9 mi away
Stewarts Creek High School
Secondary · 4.0 mi away
Cane Ridge High School
Secondary · 4.5 mi away
Commute Calculator
Nearby Homes

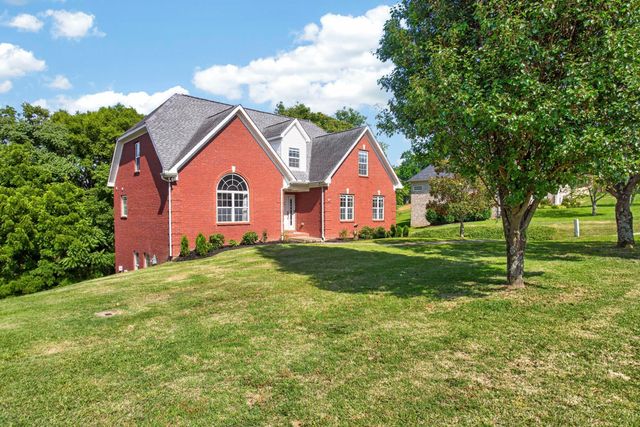
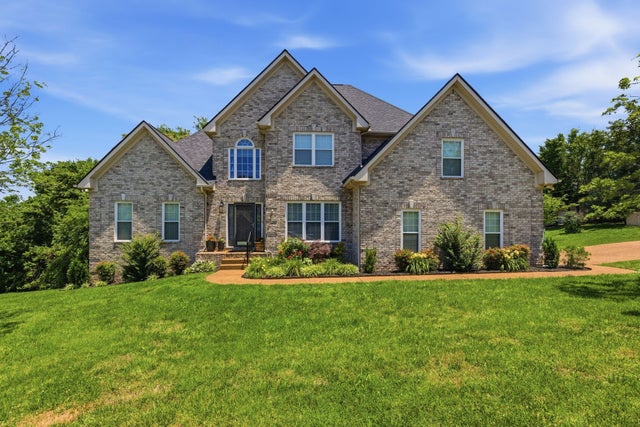
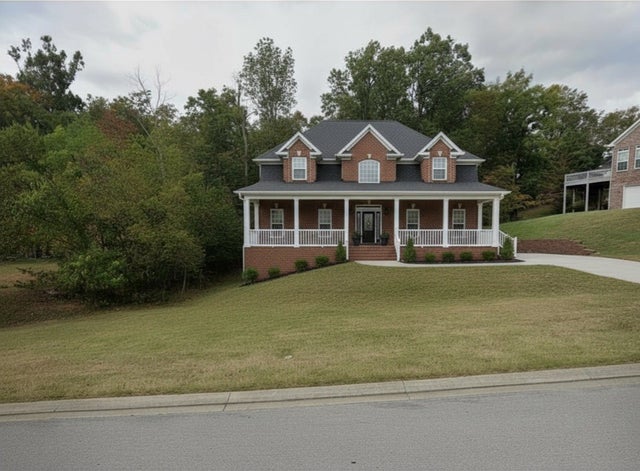


Similar Homes Nearby


Similar Home Values
Comparable nearby listings and their asking prices.
| Address | Price | Beds | Baths | Sq Ft |
|---|---|---|---|---|
| 7827 Kemberton Dr W, Nolensville, TN | $424,000 | 3 | 3 | 1,877 |
| 314 Savoy Loop, Nolensville, TN | $424,975 | 3 | 4 | 2,037 |
| 2106 Glen Haven Dr, Nolensville, TN | $429,000 | 3 | 3 | 1,922 |
| 210 Bird Nest Aly, Nolensville, TN | $435,000 | 3 | 3 | 1,820 |
| 507 Pleasant St, Nolensville, TN | $437,500 | 3 | 3 | 1,968 |
| 7315 Carothers Road, Nolensville, TN | $439,900 | 3 | 2 | 1,615 |
Moving Cost Estimate
EXIT Agents in Nolensville



Listing Courtesy: Synergy Realty Network, LLC - 6154771527
Last Updated: 2026-05-05