

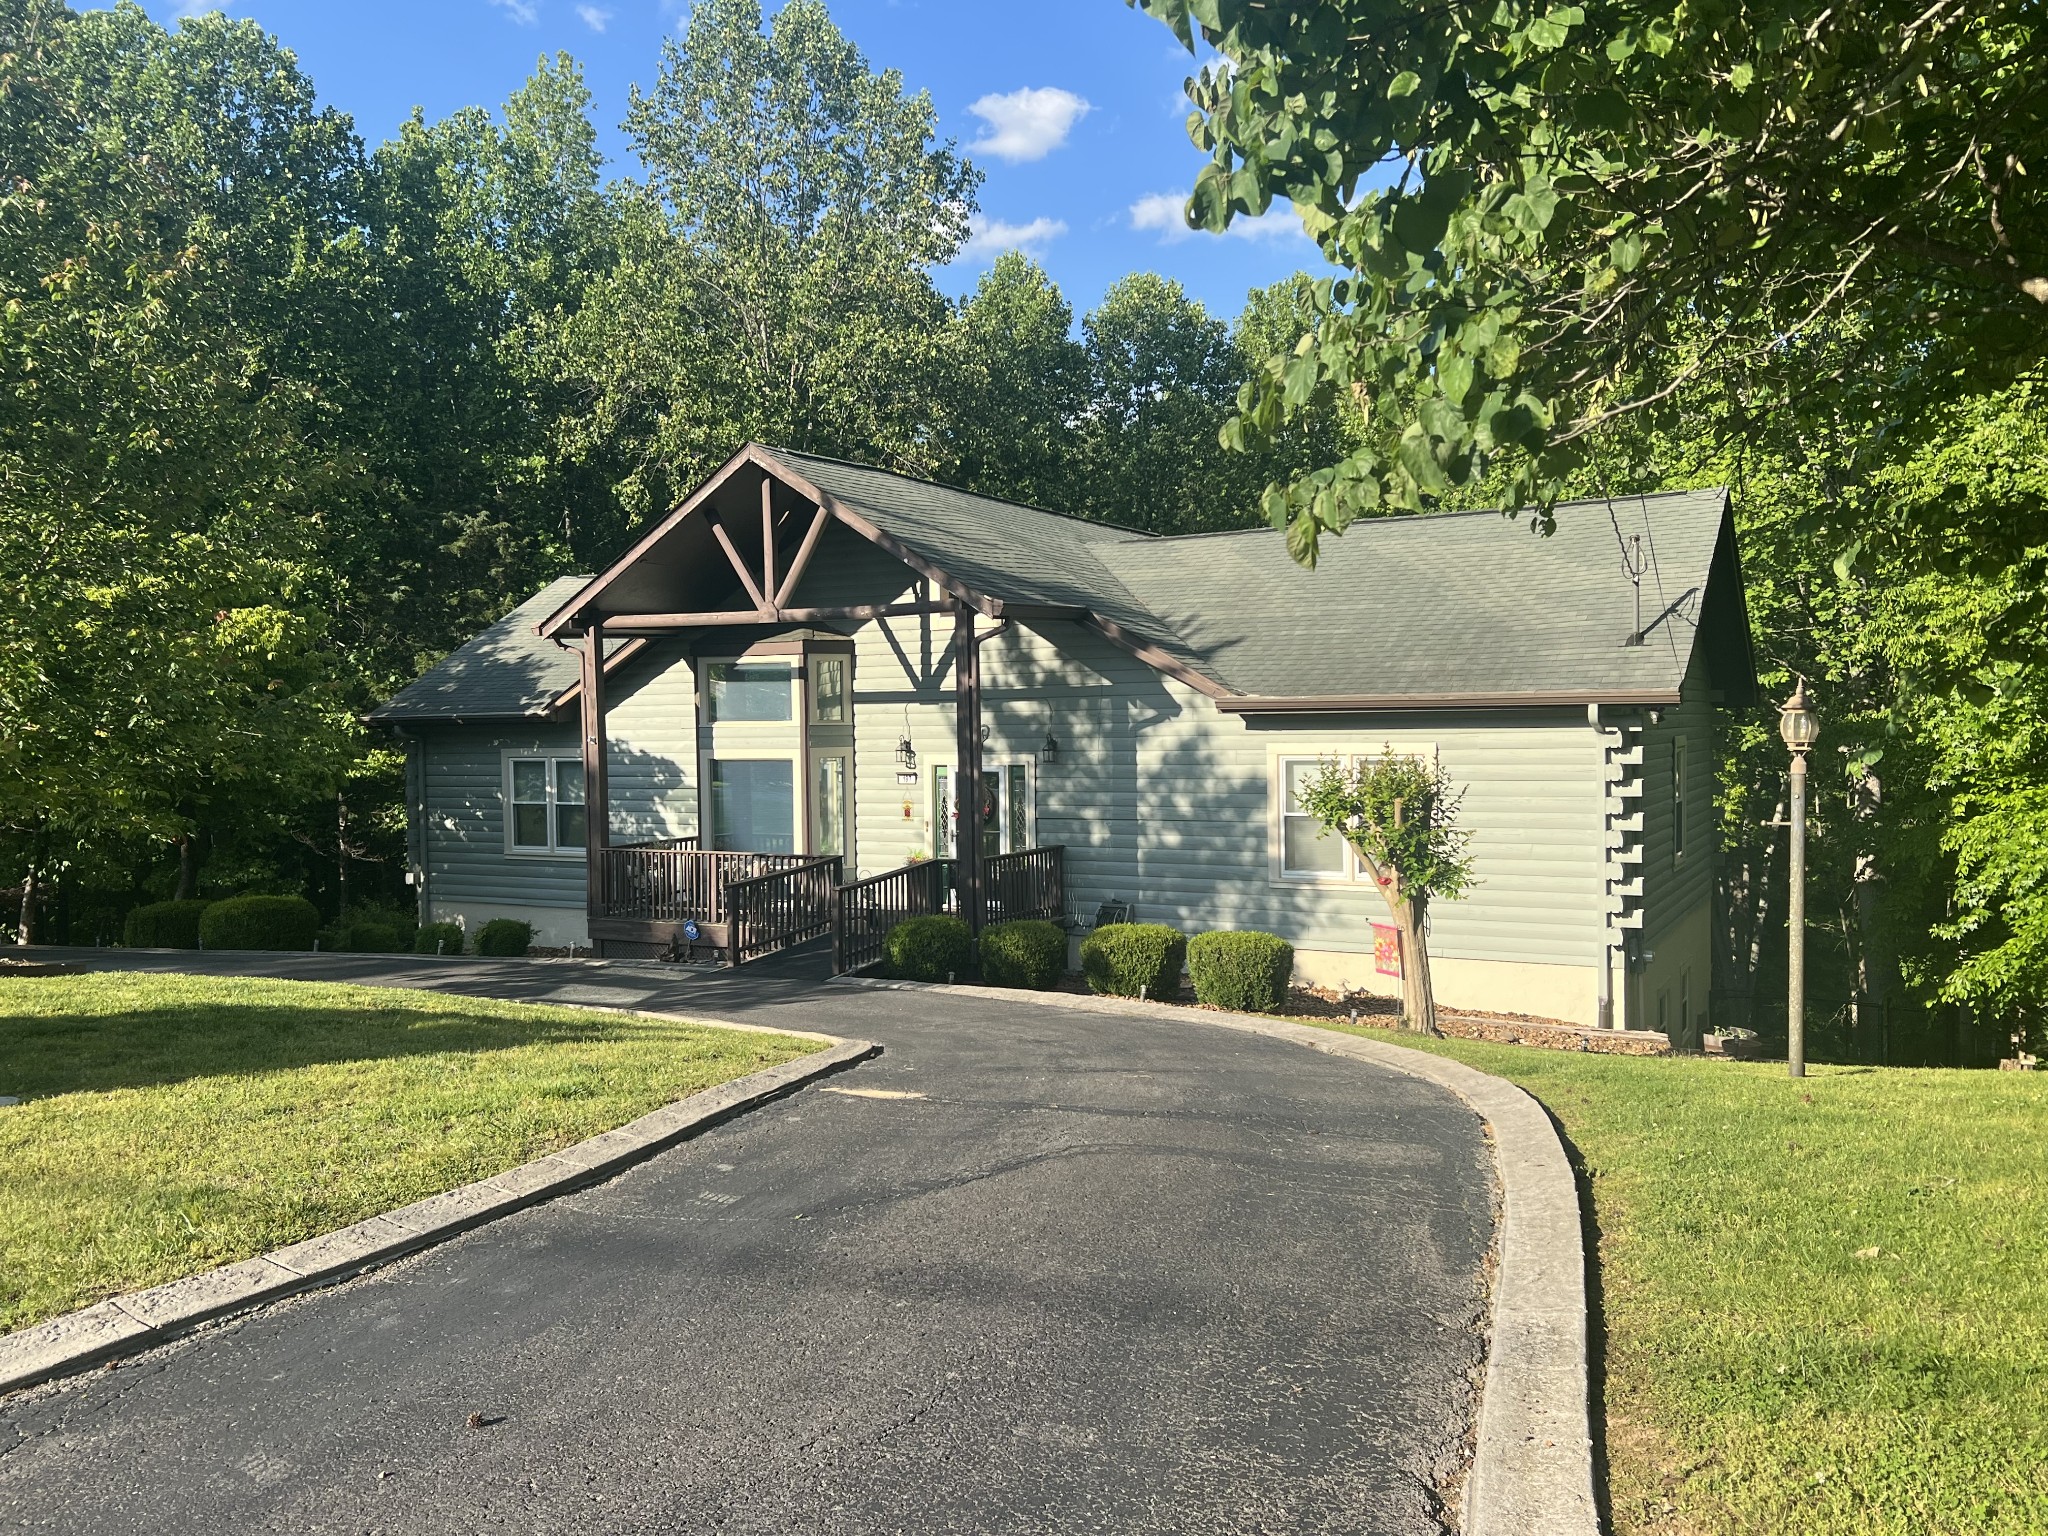
187 Rigsbys Rdg, Lynchburg, TN 37352
Ridgeville Sub · Moore County
Key Facts
Description
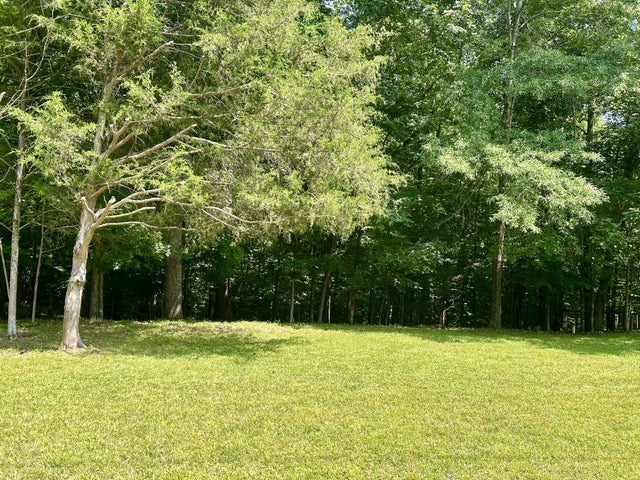
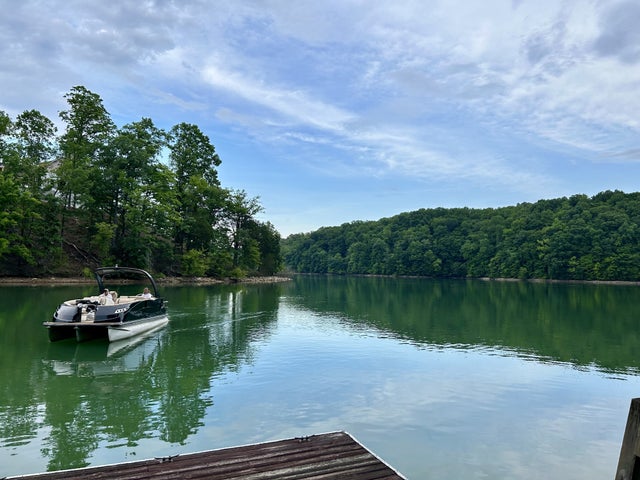
You must see this stunning log home in the popular Ridgeville subdivision in Lynchburg. Large lot with a level entrance but the slope off the back with mature trees to enjoy the sound of nature and the deer. Ridgeville neighborhood is great for taking a stroll .The renovations in this home have been well done over the last few years There are so many to mention. A Tennesse favorite is not one but two large screened porches,one on each level. The lower one also has a huge storage area. As you enter this home, the stunning high wood ceilings and windows in the living/dining area just offer that natural light but also the Wow factor.The living room also has a gas fireplace and build in cabinets that accent the fireplace The mulit purpose sunroom is off the dining area,full of light and opens to the sizeable screened porch. Lots of counter space and cabinets with an island are a few highlights of the eat-in kitchen. Fully equipped with all stainless appliances that all remain. Nice pantry off the kitchen with a really useful built in office area. Laundry area is located right off the kitchen ,laundry sink and the washer and dryer will remain.Great size master...but the master bath...beautiful shower and separate sink areas. There are two additional bedrooms upstairs with an full bath located just a few steps from either. The downstairs walk out has so much flexibility.. new staircase leads down off the kitchen to an open area with a built in bar/counter area which is open to the den/recreation area that leads to another large screened porch Nice size bedroom with an on suite full bath. Entrance to this bath is also from the den area. Unique to this property is a workshop/craft room with build in work benches. The two car garage enters to the downstairs with separate double doors. Easy care home, bamboo and tile floors , no carpet ! Boat ramps about a mile away to enjoy all the lake offers.. Scenic neighborhood to take a golf cart ride to enjoy the deer and lake.
Property Information
Property Type
Residential
Sub-Type
Single Family Residence
Year Built
1998
Stories
2
Living Area
3,590 sq ft
Lot Size
0.92 acres
Lot Dimensions
158X218
Garage Spaces
2
Parking Spaces
6
Days on Market
38
MLS® Listing#
3205358
Property Features
Interior
Appliances
Cooling
Heating
Flooring
Fireplace
Basement
Parking
Laundry
Fencing
Lot Features
Construction
Foundation
Security
Other Structures
Utilities
Sewer
Water Source
Rooms
- 24x26
- 12x14
- Bedroom 112x16
- Bedroom 211x16
- Bedroom 310x12
- Bedroom 412x15
- Dining Room11x13
- Kitchen12x16
- Living Room16x18
Schools
- Elementary:
- Lynchburg Elementary
- Middle:
- Moore County High School
- High:
- Moore County High School
Financial Details
HOA
None
Annual Taxes
$2,017
Parcel Number
043D C 02000 000
Directions
GPS works well from most any location. When you enter the Ridgeville subdivision ,turn left at the second brick Ridgeville sign.Follow the road and the next turn is the Rigsbys Ridge...home is on the left.
Affordability Calculator
$164,980
Estimated monthly payment
$4,390/mo
Principal $659,920 · Est. interest $920,647 over 30 yrs
Neighborhood Market Statistics
How this home compares to active listings in Lynchburg, TN
- $528,571
- Median Listing Price
- 68
- Median Days on Market
- 2,169
- Median Sq Ft
- $248
- Median Price / Sq Ft
- 31
- Active Listings
- This home’s price is 56% above the area median.
- Its price per sq ft is 7% below the area median.
Market statistics compiled from active EXIT Realty® and MLS listings in Lynchburg, TN.
Location

Points of Interest in Lynchburg, TN
Showing the Lynchburg area map.
Nearby Schools
North Lake Elementary
Elementary · 5.1 mi away
Moore County High School
Secondary · 5.7 mi away
Lynchburg Elementary School
Elementary · 5.7 mi away
Moore County Schools (TN)
School · 5.7 mi away
Little Raiders Preschool
School · 5.7 mi away
Seventh-Day Adventist Church
School · 6.4 mi away
Broadview Elementary School
Elementary · 6.7 mi away
West Middle School
Secondary · 7.2 mi away
Rock Creek Elementary School
Elementary · 8.1 mi away
Jack T Farrar Elementary
Elementary · 8.2 mi away
Bel-Aire Elementary School
Elementary · 8.3 mi away
Muse Montessori
Elementary · 8.4 mi away
Tullahoma City Schools
School · 8.7 mi away
St. Paul the Apostle Catholic Church
School · 8.9 mi away
Tullahoma High School
Secondary · 9.2 mi away
East Lincoln Elementary School
Elementary · 9.5 mi away
Robert E Lee Elementary School
Elementary · 9.8 mi away
East Middle School
Secondary · 9.9 mi away
Tullahoma City Schools
School · 9.9 mi away
Clark Memorial School
Elementary · 10.4 mi away
Commute Calculator
Nearby Homes




Similar Homes Nearby


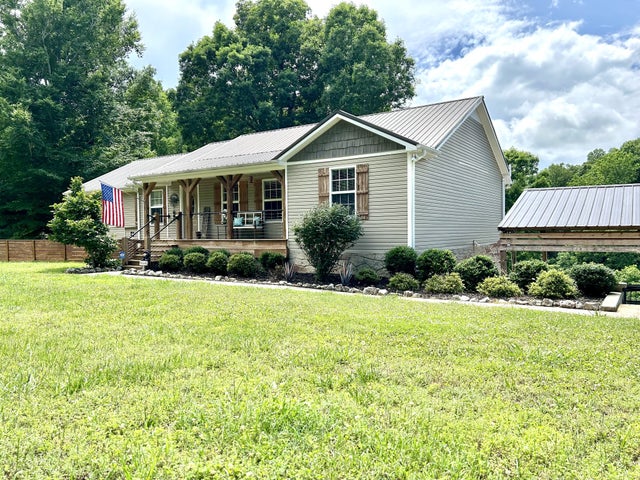


Similar Home Values
Comparable nearby listings and their asking prices.
| Address | Price | Beds | Baths | Sq Ft |
|---|---|---|---|---|
| 756 Shasteen Hollow Rd, Lynchburg, TN | $674,000 | 3 | 2 | 1,946 |
| 244 Norman Wiseman Rd, Lynchburg, TN | $699,999 | 4 | 4 | 3,635 |
| 1198 Ed Sanders Rd, Lynchburg, TN | $729,000 | 3 | 3 | 3,019 |
| 28 Henderson Rd, Lynchburg, TN | $795,000 | 3 | 4 | 2,694 |
| 209 Tree Hill Ln, Lynchburg, TN | $835,000 | 3 | 3 | 2,594 |
| 244 Norman Wiseman Rd, Lynchburg, TN | $950,000 | 4 | 4 | 3,635 |
Moving Cost Estimate
EXIT Agents in Lynchburg



Listing Courtesy: Synergy Realty Network, LLC - 6153712424
Last Updated: 2026-05-07