

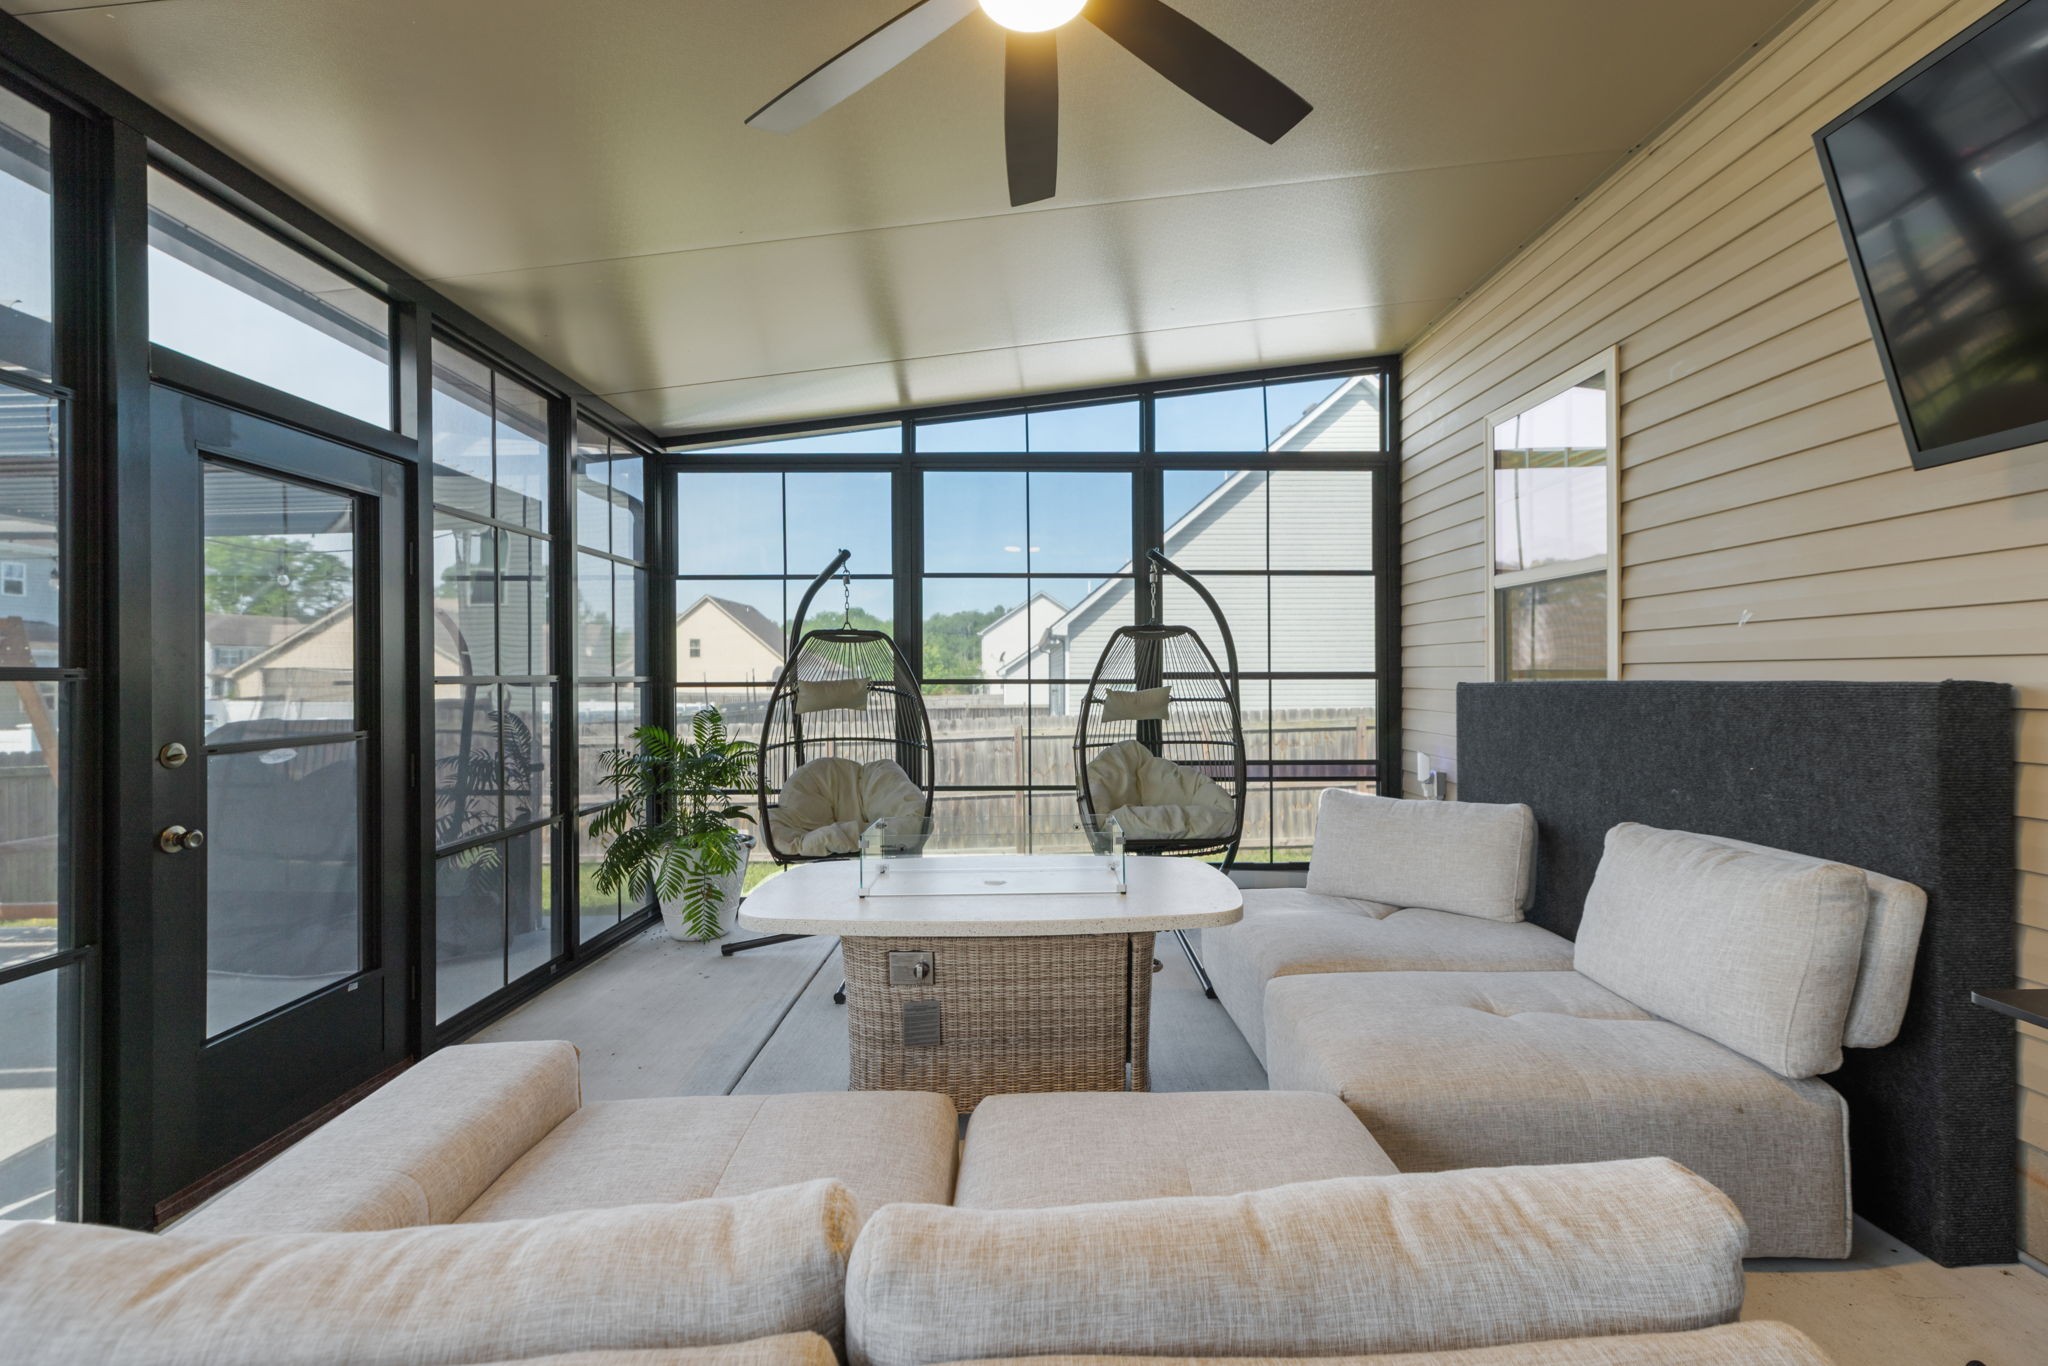
1431 Halverson Dr, Murfreesboro, TN 37128
Waldron Farms Sec 5 Ph 2D · Rutherford County
Key Facts
Description
Contract terminated for cause — buyer determined to be financially fraudulent and illegitimate. Welcome to 1431 Halverson Drive, a thoughtfully upgraded residence in the heart of Murfreesboro, TN, where modern suburban comfort meets a resort-style backyard retreat. From the moment you step onto the covered front porch, you’ll discover a home designed for both sophisticated entertaining and effortless living. Inside, the functional layout greets you with a dedicated dining room that could easily serve as a home office. The heart of the home is an expansive kitchen with ample countertop space and stainless steel appliances, including a high-end convection oven and a French Door refrigerator equipped with a built-in Keurig K-Cup brewing system. There is a dedicated kitchen pantry and abundant linen closets throughout the home for additional storage needs. The attention to detail is evident in every corner, from the remote-controlled fans to the stylish custom sliding barn doors found in both the primary suite and the expanded laundry room. The true showstopper of this property is the backyard sanctuary. Step through the expanded back porch, featuring sliding privacy screens for ultimate seclusion. Here, you’ll find the crown jewel: a massive 12-person swim spa, offering a year-round destination for fitness or relaxation. The outdoor experience continues under a designer louvered pergola with privacy curtains—the perfect setting for dining or lounging. Situated on a flat, fully fenced-in lot complete with a storage shed and a comprehensive security system, this home offers total peace of mind. Experience the best of Middle Tennessee living in a location that puts you minutes from Murfreesboro’s premier shopping, dining, and parks. 1431 Halverson Drive is a lifestyle upgrade waiting for you.
Property Information
Property Type
Residential
Sub-Type
Single Family Residence
Year Built
2017
Stories
2
Living Area
2,624 sq ft
Lot Size
0.23 acres
Garage Spaces
2
Parking Spaces
4
Days on Market
44
MLS® Listing#
3193719
Property Features
Interior
Appliances
Cooling
Heating
Flooring
Basement
Parking
Laundry
Construction
Foundation
Utilities
Sewer
Water Source
Rooms
- 12x11
- 20x15
- Bedroom 116x14
- Bedroom 212x11
- Bedroom 312x11
- Bedroom 412x11
- Dining Room12x10
- Kitchen12x12
- Living Room24x16
- Master Bathroom
Schools
- Elementary:
- Christiana Elementary
- Middle:
- Christiana Middle School
- High:
- Rockvale High School
Financial Details
HOA
None
Annual Taxes
$1,722
Parcel Number
149I A 01400 R0114597
Directions
Hy 231 S, R on Stones River Rd (across from Christiana schools) R on Wears, L on Halverson, L again on Halverson
Affordability Calculator
$94,980
Estimated monthly payment
$2,528/mo
Principal $379,920 · Est. interest $530,022 over 30 yrs
Neighborhood Market Statistics
How this home compares to active listings in Murfreesboro, TN
- $503,271
- Median Listing Price
- 43
- Median Days on Market
- 2,281
- Median Sq Ft
- $221
- Median Price / Sq Ft
- 968
- Active Listings
- This home’s price is 6% below the area median.
- Its price per sq ft is 18% below the area median.
Market statistics compiled from active EXIT Realty® and MLS listings in Murfreesboro, TN.
Location

Points of Interest in Murfreesboro, TN
Showing the Murfreesboro area map.
Nearby Schools
Christiana Elementary School
Elementary · 0.8 mi away
Christiana Middle School
Secondary · 0.9 mi away
Xavier's School for Gifted Youngsters
School · 3.0 mi away
Cedar Hall School
Elementary · 3.4 mi away
Barfield Elementary
Elementary · 3.5 mi away
Murfreesboro City Schools
School · 4.6 mi away
Murfreesboro Sda School
School · 4.7 mi away
Salem Elementary School
Elementary · 4.7 mi away
Buchanan Elementary School
Elementary · 4.9 mi away
Whitworth Buchanan Middle School
Secondary · 5.2 mi away
Rutherford Academy
School · 5.2 mi away
Rutherford County Adult High School
Secondary · 5.3 mi away
Riverdale High School
Secondary · 5.3 mi away
Bambini Village Montessori
Elementary · 5.4 mi away
Rockvale High School
Secondary · 5.4 mi away
Rockvale Middle School
Secondary · 5.4 mi away
Rockvale Elementary School
Elementary · 5.6 mi away
Salem Academy
School · 5.7 mi away
Scales Elementary School
Elementary · 5.9 mi away
Stepping Stone Academy
School · 6.0 mi away
Commute Calculator
Nearby Homes

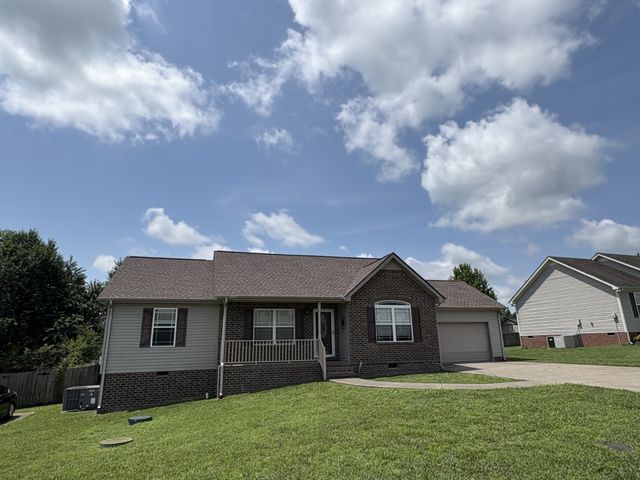

Similar Homes Nearby
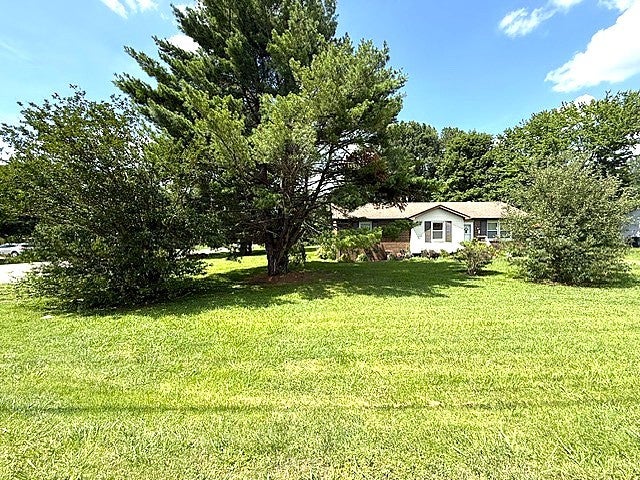

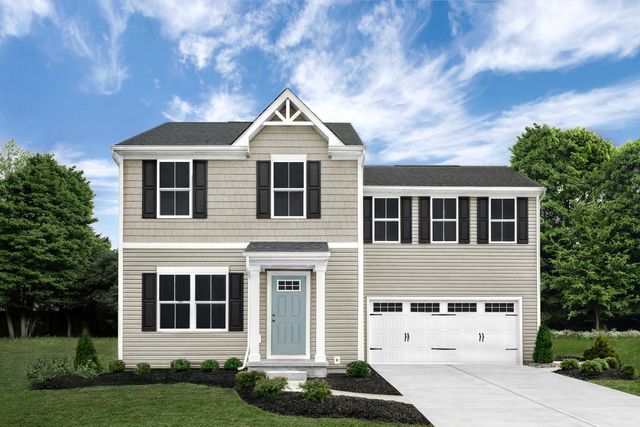


Similar Home Values
Comparable nearby listings and their asking prices.
| Address | Price | Beds | Baths | Sq Ft |
|---|---|---|---|---|
| 1438 Veterans Pkwy, Murfreesboro, TN | $334,900 | 3 | 2 | 1,224 |
| 4331 Fir Tree Way, Murfreesboro, TN | $334,990 | 3 | 3 | 1,474 |
| 9 ROYAL ROSE DR, Murfreesboro, TN | $334,990 | 4 | 3 | 1,658 |
| 4319 Fir Tree Way, Murfreesboro, TN | $334,990 | 3 | 3 | 1,474 |
| 2114 Cypress Dr, Murfreesboro, TN | $335,000 | 3 | 2 | 1,380 |
| 910 Glenwood Dr, Murfreesboro, TN | $335,000 | 3 | 2 | 1,455 |
Moving Cost Estimate
EXIT Agents in Murfreesboro



Listing Courtesy: Compass RE - 6155941990
Last Updated: 2026-04-30