

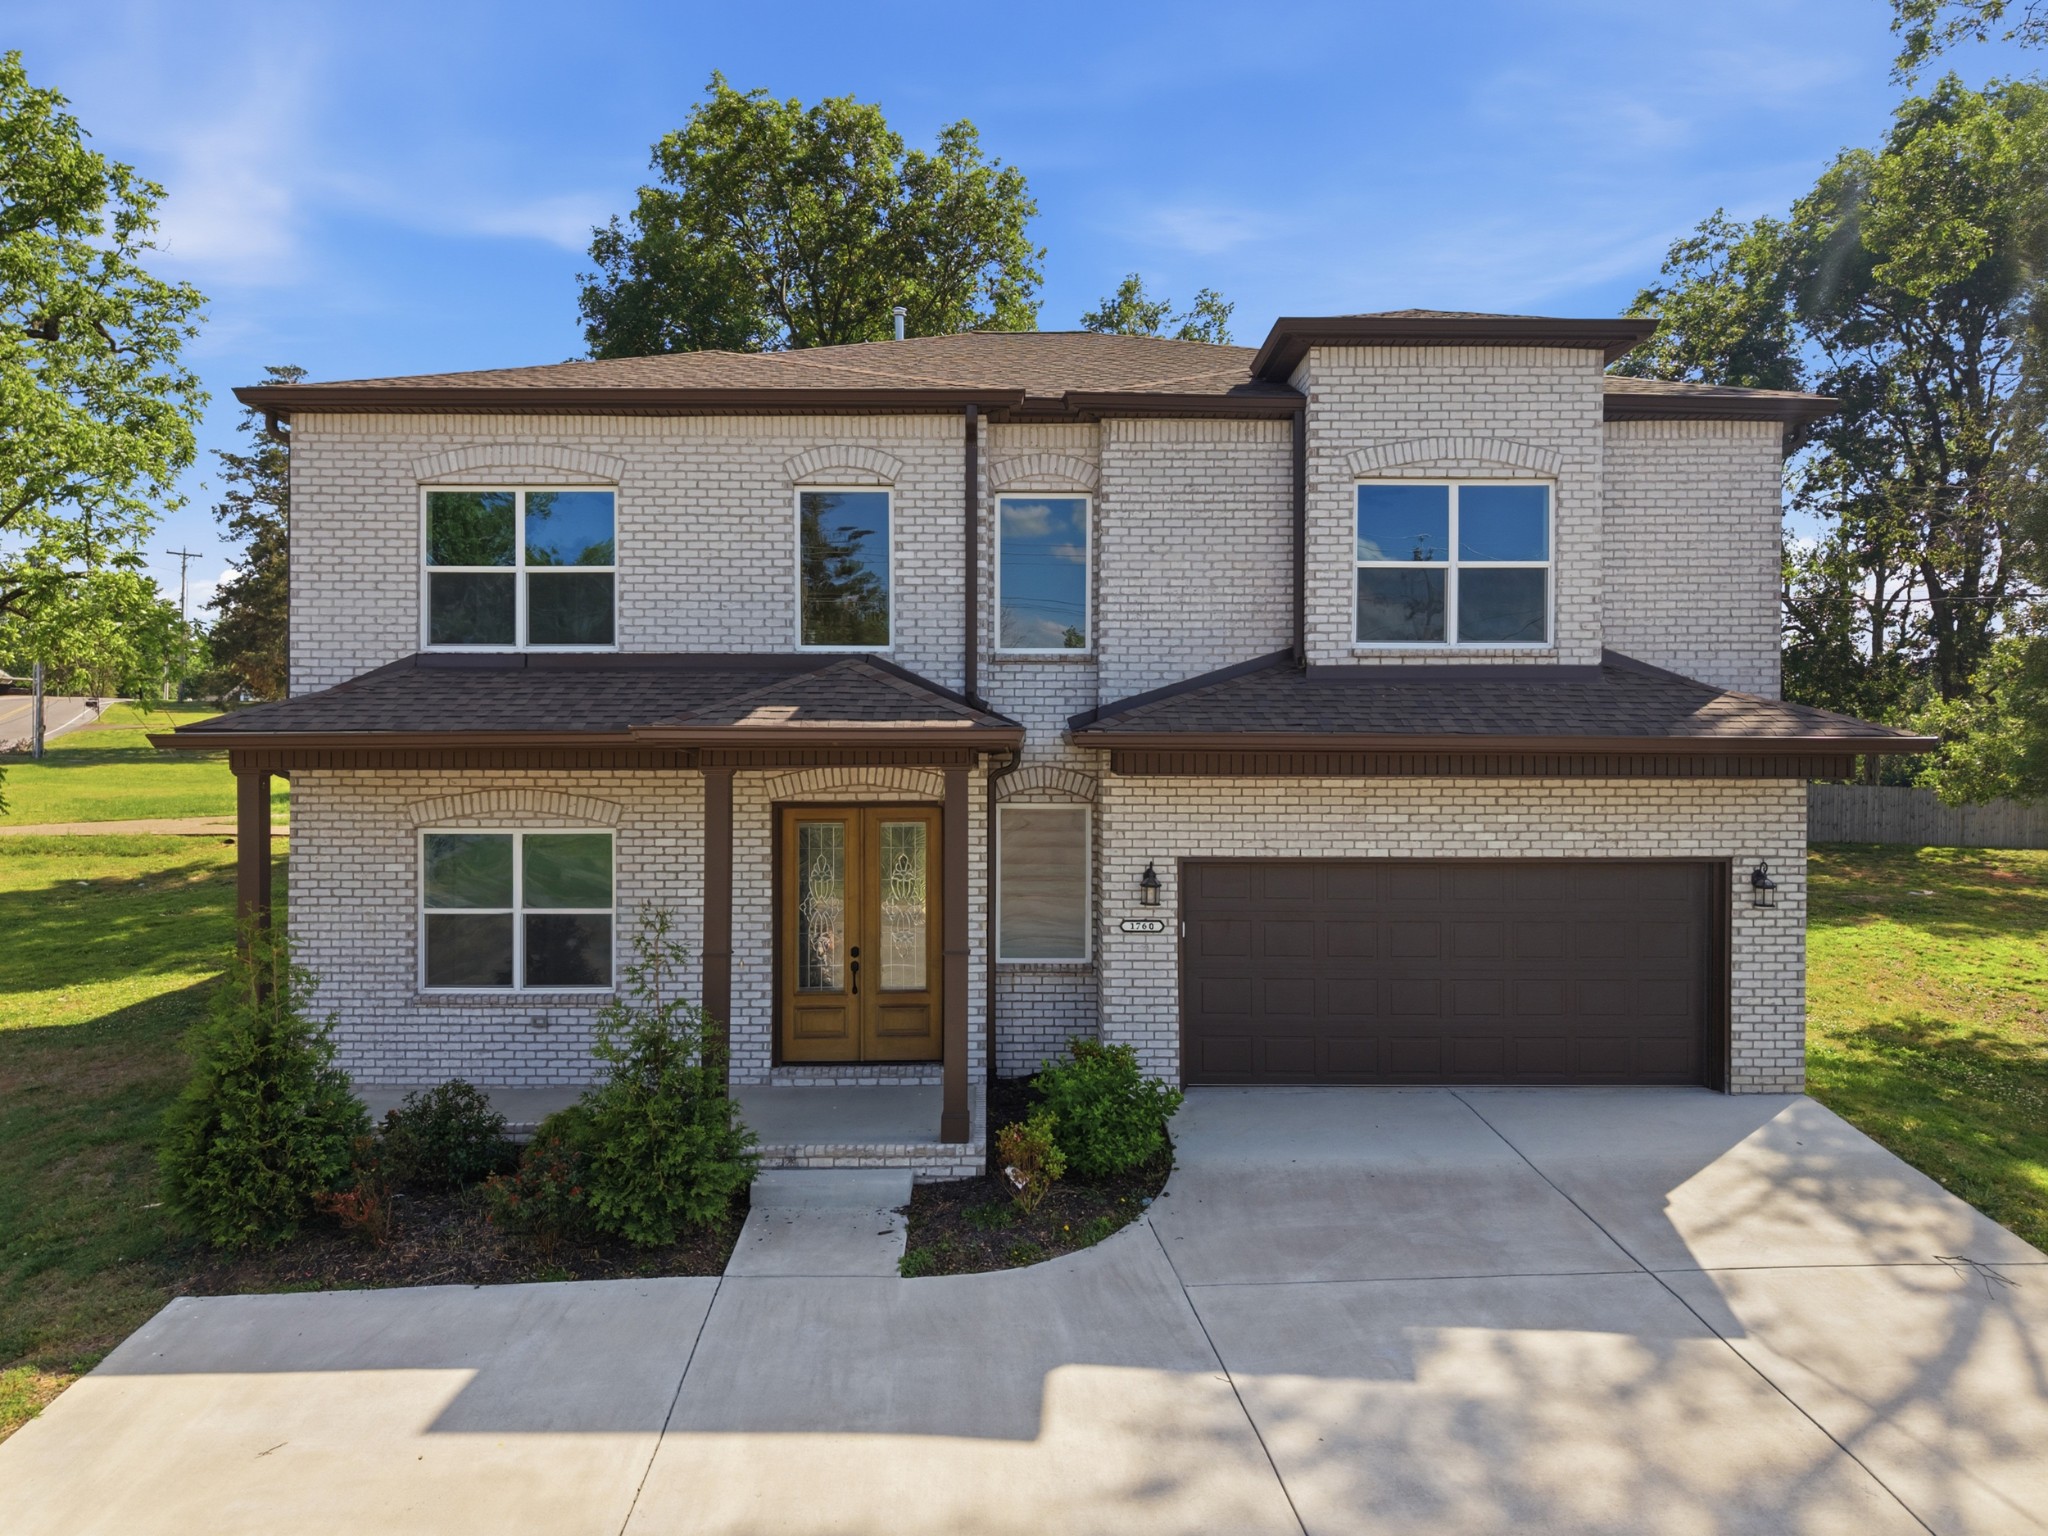
1760 W Main St, Lebanon, TN 37087
Lei Lani Hills · Wilson County
Key Facts
Description
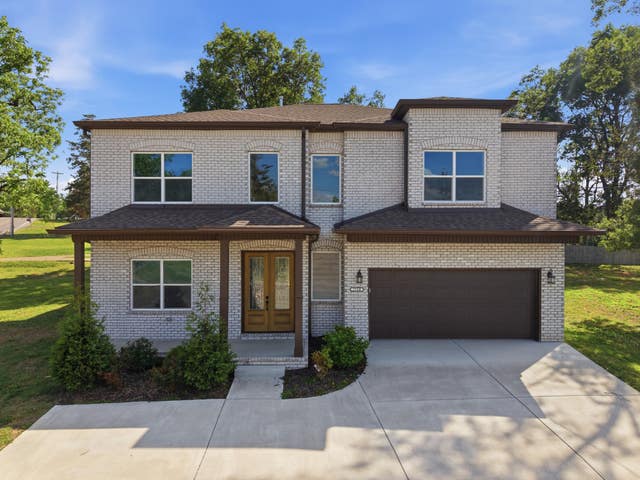
Magnificently appointed and spacious, this stunning home also offers excellent potential as a professional office space. Currently zoned RS20, the property may be eligible for rezoning to CXU which is commercial mixed use. This is subject to Lebanon City Planning and Zoning approval. Ideally located near major roadways including I-40, SR 109, and I-840, this property offers exceptional convenience with easy access to shopping, dining, and everyday amenities. This beautifully designed 5-bedroom, 3-bathroom home showcases high-end finishes throughout. From the expansive entryway to the chef-inspired kitchen, every detail creates an inviting atmosphere of warmth and elegance. A spacious first-floor bedroom with an adjacent full bathroom provides the perfect opportunity for a home office or private guest suite. The main level also features durable vinyl plank flooring, an open-concept layout, and upscale finishes including a gas cooktop, oversized island, custom lighting, and a cozy gas fireplace. Upstairs, you’ll find four generously sized bedrooms, including an expansive primary suite featuring double vanities, tile flooring, a separate tub and shower, and a huge walk-in closet. Situated on a desirable corner lot of well over half an acre, this exceptional property offers space, versatility, and an unbeatable location.
Property Information
Property Type
Residential
Sub-Type
Single Family Residence
Year Built
2023
Stories
2
Living Area
3,051 sq ft
Lot Size
0.65 acres
Garage Spaces
2
Parking Spaces
6
Days on Market
66
MLS® Listing#
3191621
Property Features
Interior
Appliances
Cooling
Heating
Flooring
Fireplace
Basement
Parking
Patio
Lot Features
Construction
Foundation
Utilities
Sewer
Water Source
Rooms
- 12x11
- Bedroom 119x18
- Bedroom 214x11
- Bedroom 319x12
- Bedroom 412x12
- Dining Room11x11
- Kitchen19x12
- Living Room19x17
- Master Bathroom
Schools
- Elementary:
- Castle Heights Elementary
- Middle:
- Winfree Bryant Middle School
- High:
- Lebanon High School
Financial Details
HOA
None
Annual Taxes
$3,391
Directions
From Nashville take I-40 East to exit 232 to SR 109 Northbound toward Gallatin. Follow north to right on to Rt 70 (Lebanon Rd) East. Home will be on right
Affordability Calculator
$114,000
Estimated monthly payment
$3,034/mo
Principal $456,000 · Est. interest $636,161 over 30 yrs
Neighborhood Market Statistics
How this home compares to active listings in Lebanon, TN
- $516,176
- Median Listing Price
- 37
- Median Days on Market
- 2,290
- Median Sq Ft
- $221
- Median Price / Sq Ft
- 563
- Active Listings
- This home’s price is 10% above the area median.
- Its price per sq ft is 16% below the area median.
Market statistics compiled from active EXIT Realty® and MLS listings in Lebanon, TN.
Location

Getting Around
Points of Interest in Lebanon, TN
Showing the Lebanon area map.
Nearby Schools
Lebanon High School
Secondary · 1.7 mi away
Byars Dowdy Elementary
Elementary · 2.5 mi away
Winfree Bryant Middle School
Secondary · 2.5 mi away
Jones Brummett Elementary School
Elementary · 2.6 mi away
Lebanon Special School District
School · 3.0 mi away
Castle Heights Elementary School
Elementary · 3.1 mi away
Cedars Preparatory Academy
School · 3.2 mi away
Coles Ferry Elementary School
Elementary · 3.2 mi away
Walter J. Baird Middle School
Secondary · 3.3 mi away
Lebanon Special Education
School · 3.3 mi away
Sam Houston Elementary School
Elementary · 3.8 mi away
Wilson County Adult High School
Secondary · 4.1 mi away
Southside Elementary School
Elementary · 4.6 mi away
Carroll Oakland Elementary School
Elementary · 5.5 mi away
Wilson Central High School
Secondary · 6.6 mi away
Happy Place Preschool
School · 6.9 mi away
West Elementary School
Elementary · 7.1 mi away
Mt Juliet High School
Secondary · 7.9 mi away
Rutland Elementary School
Elementary · 8.0 mi away
Gladeville Elementary School
Elementary · 8.6 mi away
Commute Calculator
Nearby Homes

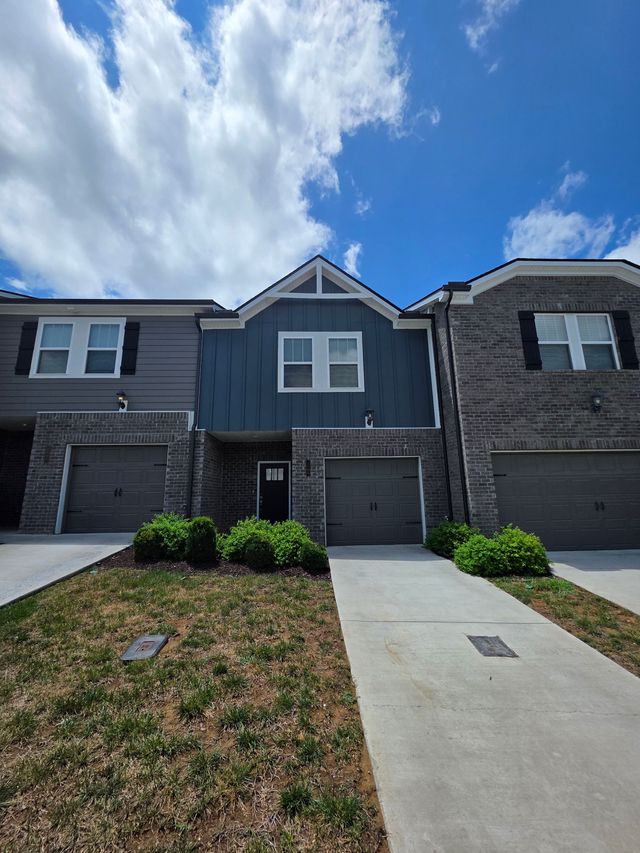
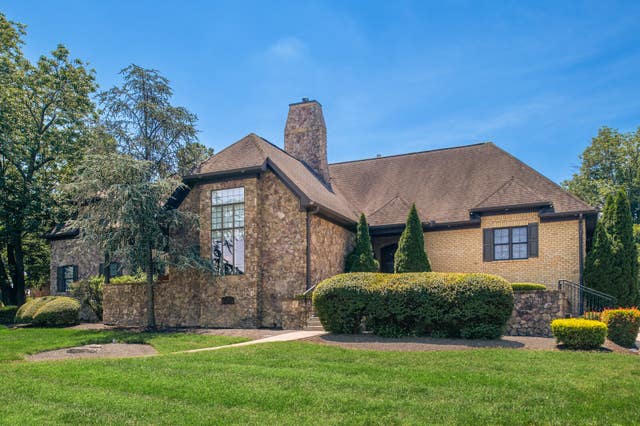
Similar Homes Nearby
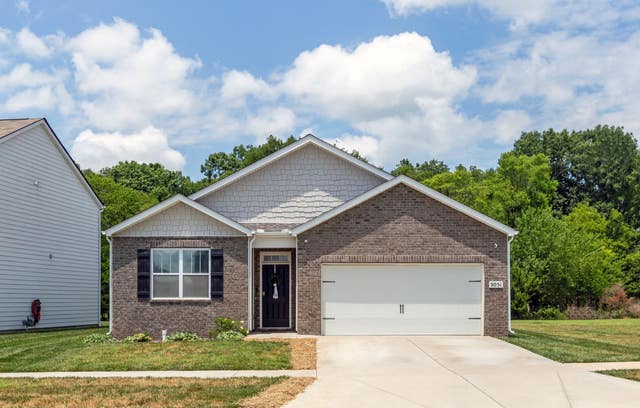

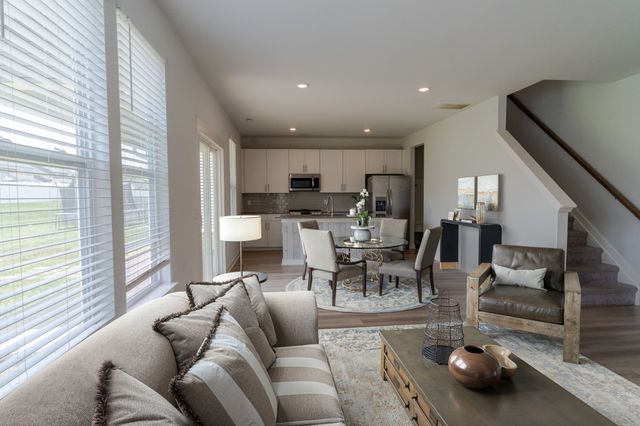
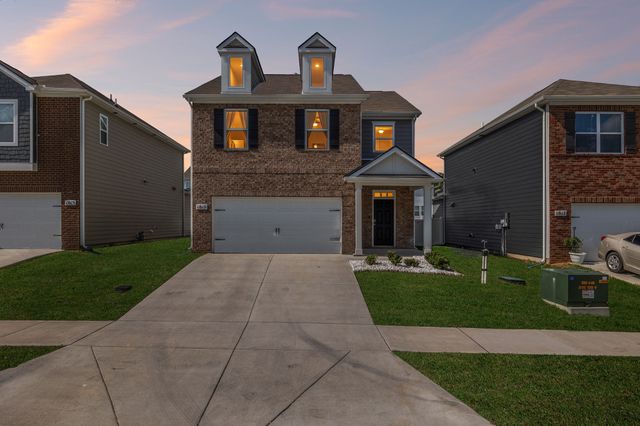

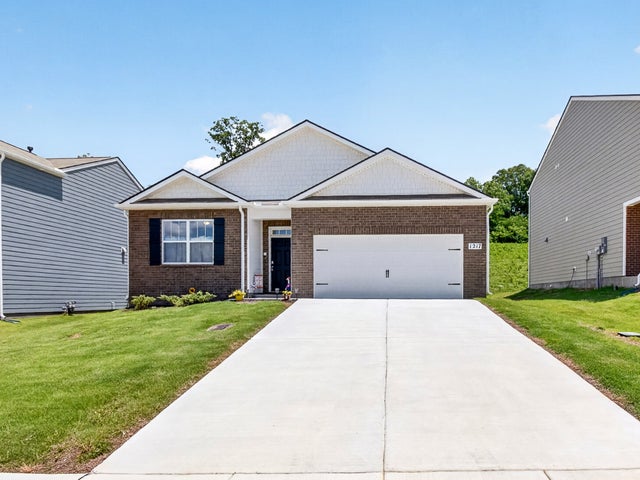
Similar Home Values
Comparable nearby listings and their asking prices.
| Address | Price | Beds | Baths | Sq Ft |
|---|---|---|---|---|
| 5051 Hunters Village Dr, Lebanon, TN | $399,900 | 4 | 2 | 1,774 |
| 1235 Bufflehead Way, Lebanon, TN | $409,990 | 4 | 3 | 1,821 |
| 420 Wind Dance Dr, Lebanon, TN | $410,000 | 4 | 3 | 2,001 |
| 1815 Wellwood Ln, Lebanon, TN | $415,000 | 4 | 3 | 1,821 |
| 904 Ross Creek Way, Lebanon, TN | $419,000 | 4 | 3 | 2,260 |
| 1217 Bufflehead Way, Lebanon, TN | $419,900 | 4 | 2 | 1,774 |
Moving Cost Estimate
EXIT Agents in Lebanon



Listing Courtesy: Benchmark Realty, LLC - 6157672240
Last Updated: 2026-05-05