

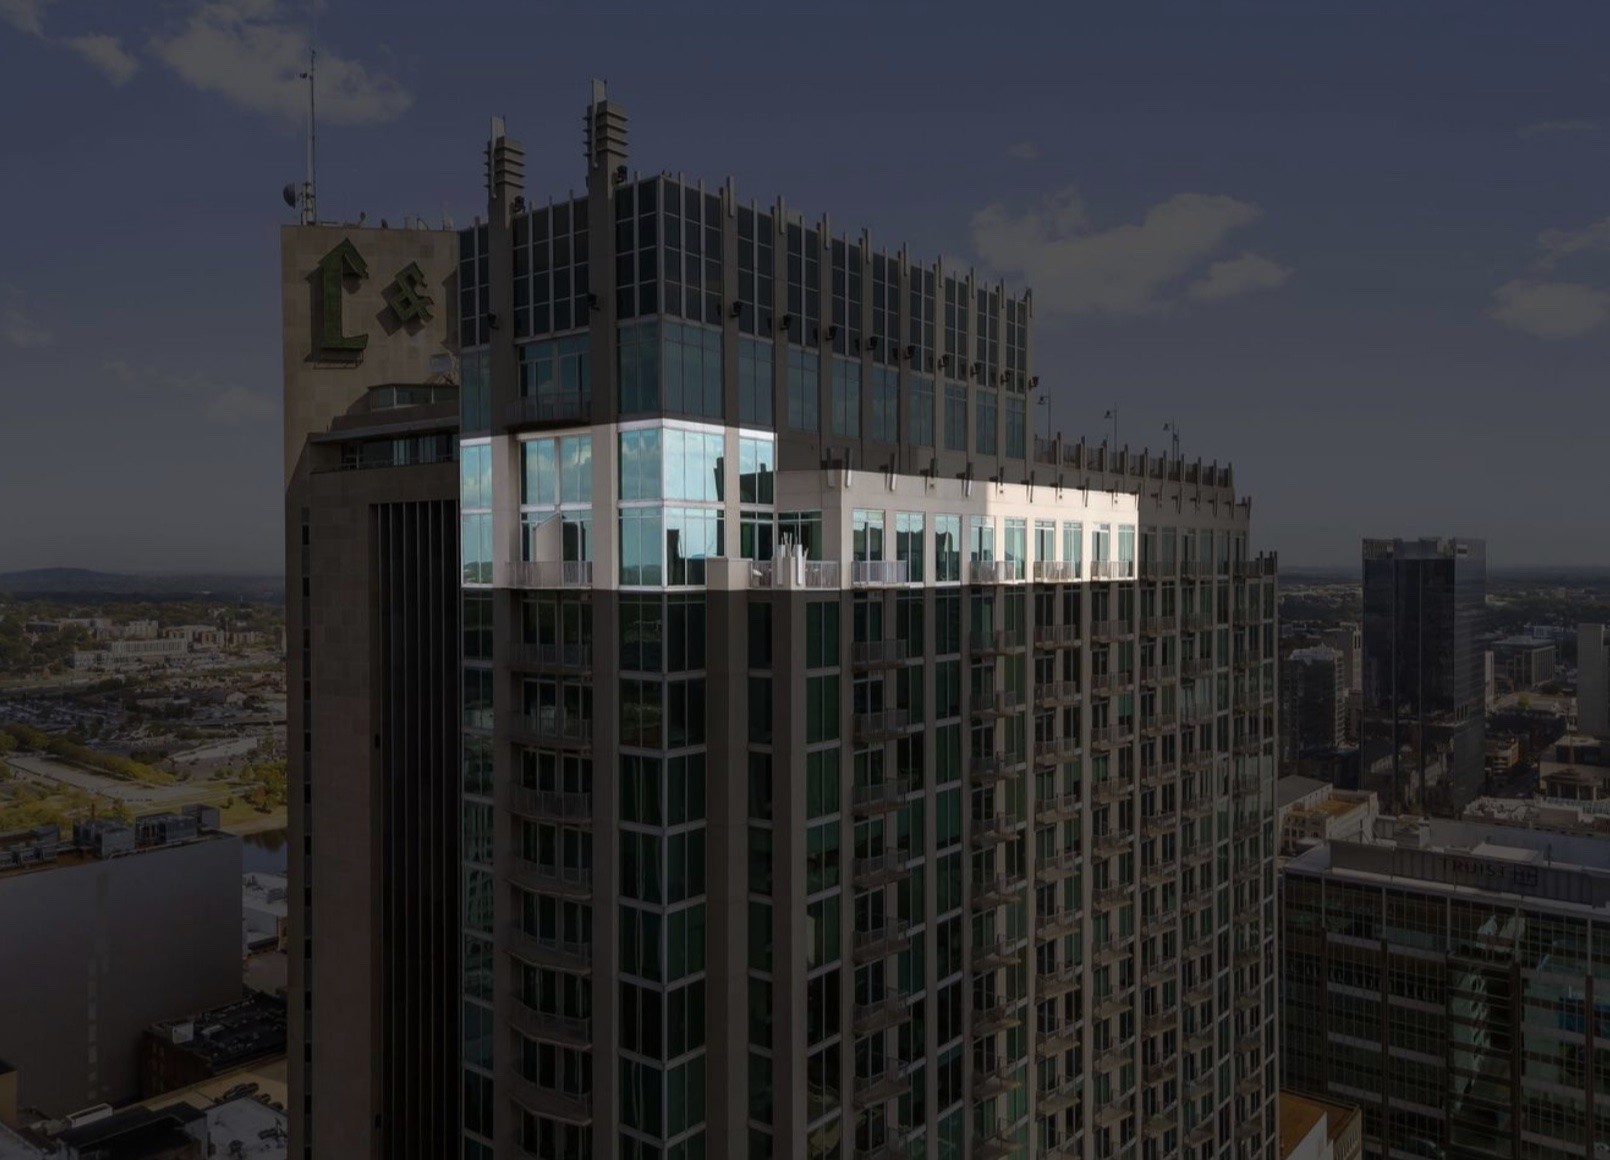
415 Church St PH 3002, Nashville, TN 37219
Viridian · Davidson County
Key Facts
Description
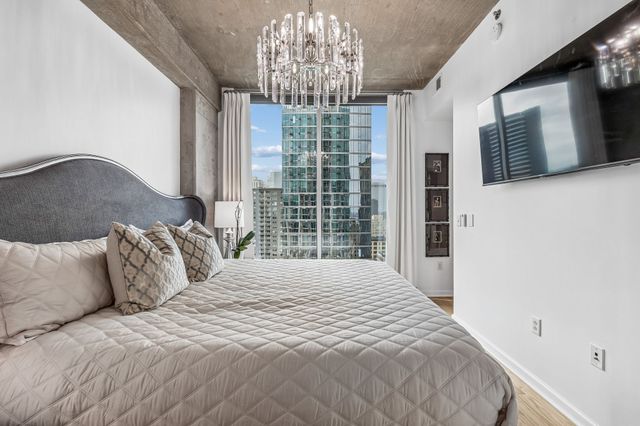
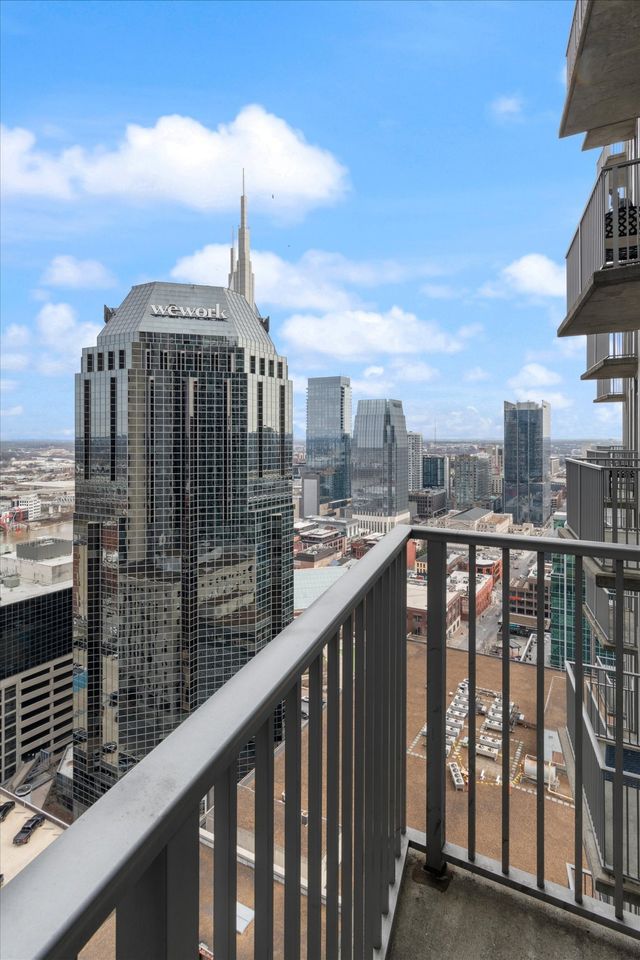
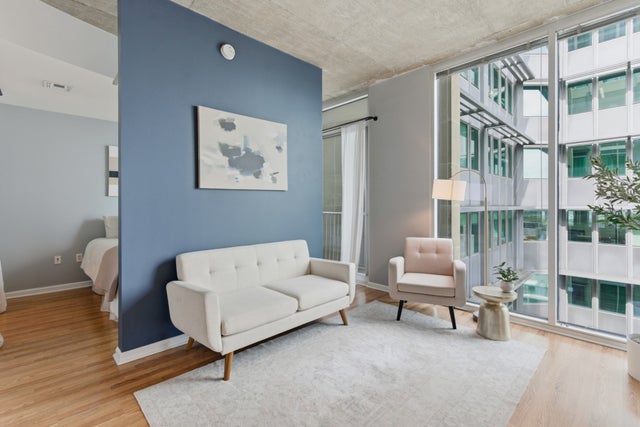
Experience the pinnacle of urban luxury in this extraordinary two-level, 30th-floor Grand Penthouse at The Viridian, a residence unlike anything Nashville has seen. Designed by Scott Wilson Architecture, interiors by Cherie Grisham, buildout by Huseby Homes, this architectural masterpiece spans 7,600+ sq ft, offering 3 beds, 3 full baths, 3 half baths with refined elegance & craftsmanship. Floor-to-ceiling windows frame sweeping skyline views, while 8 private balconies create seamless indoor/outdoor living. The grand foyer, with a 20-ft reflection ceiling & a staircase inspired by a JP Morgan staircase, features marble mosaics & curated millwork, an introduction to a home designed for elegant living & entertaining. At its heart, the chef’s kitchen by Cumberland Architectural Millwork features Wolf/Sub-Zero appliances, dual dishwashers & full butler’s pantry. An illuminated onyx bar & imported Italian marble set timeless sophistication. The primary suite offers a spa bath & dual walk-in closets, incl a remarkable 3-story custom wardrobe. 2 offices + private conference room provide productivity & privacy. Additional details: walnut doors/millwork by Julian & Sons, designer lighting, custom ceilings, Lutron shades, chilled water system, dehumidifiers & ample storage incl attic + private cage. Includes 7 garage spaces, a rarity downtown. Option to purchase adjacent 2-bed Jr Penthouse with 3 more parking spaces, ideal for guests, staff or expansion. Amenities: rooftop pool, fitness center & clubroom with skyline views. Located 2 blocks from Broadway, 1 from Printer’s Alley, 3 from Cumberland River, offering vibrant city living with privacy. The Grand Penthouse at Viridian is more than a residence, it’s a landmark. Regal & rare, it defines Nashville luxury.
Property Information
Property Type
Residential
Sub-Type
Condominium
Year Built
2006
Stories
3
Living Area
7,669 sq ft
Garage Spaces
7
Parking Spaces
7
MLS® Listing#
3190425
Property Features
Interior
Exterior
Appliances
Cooling
Heating
Flooring
Basement
Parking
Construction
Utilities
Sewer
Water Source
Rooms
- Master Bathroom
Schools
- Elementary:
- Jones Paideia Magnet
- Middle:
- John Early Paideia Magnet
- High:
- Pearl Cohn Magnet High School
Financial Details
HOA
$4,840 / Monthly
Annual Taxes
$49,168
Directions
Take Church St Exit toward downtown. Tower will be on the right just after 5th Ave. Visitor Parking on the first level of parking garage.
Affordability Calculator
$3,000,000
Estimated monthly payment
$79,836/mo
Principal $12,000,000 · Est. interest $16,741,068 over 30 yrs
Neighborhood Market Statistics
How this home compares to active listings in Nashville, TN
- $589,168
- Median Listing Price
- 59
- Median Days on Market
- 1,822
- Median Sq Ft
- $344
- Median Price / Sq Ft
- 3,506
- Active Listings
- This home’s price is 2446% above the area median.
- Its price per sq ft is 469% above the area median.
Market statistics compiled from active EXIT Realty® and MLS listings in Nashville, TN.
Location

Points of Interest in Nashville, TN
Showing the Nashville area map.
Nearby Schools
The Olympians Leadership Academy
School · 0.1 mi away
Hume-Fogg High School
Secondary · 0.3 mi away
Nashville Prep
School · 0.4 mi away
Elite Bartending School - Nashville
Secondary · 1.1 mi away
Martin Luther King Junior Magnet School
Secondary · 1.2 mi away
Ida B. Wells Elementary School
Elementary · 1.2 mi away
The Gardner School of Midtown- Nashville
School · 1.2 mi away
Warner Elementary Arts Magnet School
Elementary · 1.2 mi away
Lead Academy
Secondary · 1.3 mi away
Explore! Community School
Elementary · 1.3 mi away
LEAD Cameron Middle School
Secondary · 1.3 mi away
Primrose Schools
Elementary · 1.3 mi away
Nia House Montessori School
Elementary · 1.4 mi away
Meigs Middle School
Secondary · 1.4 mi away
Head Middle Magnet School
Elementary · 1.4 mi away
Carter Lawrence Elementary School
Elementary · 1.4 mi away
Rose Park Ptso
Secondary · 1.4 mi away
Dudley Head Start
School · 1.5 mi away
Johnson Alternative Learning Center
School · 1.5 mi away
Kirkpatrick Elementary School
Elementary · 1.6 mi away
Commute Calculator
Nearby Homes



Similar Homes Nearby



Similar Home Values
Comparable nearby listings and their asking prices.
| Address | Price | Beds | Baths | Sq Ft |
|---|---|---|---|---|
| 515 Church St 4502, Nashville, TN | $11,000,000 | 2 | 3 | 4,374 |
| 1500 Chickering Rd, Nashville, TN | $12,500,000 | 4 | 5 | 5,488 |
| 533 Belle Meade Blvd, Nashville, TN | $13,500,000 | 6 | 9 | 9,408 |
| 625 Westview Ave, Nashville, TN | $13,500,000 | 8 | 12 | 16,050 |
| 1010 Church St 5801, Nashville, TN | $14,000,000 | 4 | 5 | 4,651 |
| 160 2nd Ave S 3901, Nashville, TN | $14,900,000 | 3 | 5 | 4,517 |
Moving Cost Estimate
EXIT Agents in Nashville



Listing Courtesy: Compass Tennessee, LLC - 6155097166
Last Updated: 2025-08-27