


1019 Rev Dr Enoch Jones Blvd, Nashville, TN 37208
Alora Nashville · Davidson County
Key Facts
Description
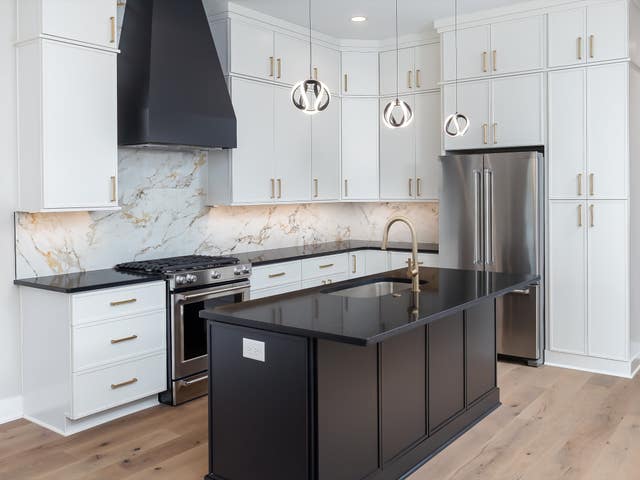
BDG Partners is proud to present a rare opportunity for a fully operating short term rental Airbnb residence within the acclaimed Alora Nashville development. Alora offers an access controlled, boutique living experience with more than a dozen individually curated interior design packages. Each licensed property is fully operational and features a unique, meticulously prepared theme throughout to support exceptional owner and guest experiences. A private rooftop area extends the luxury living experience outdoors and features a covered terrace, a firepit and sweeping views of downtown. For the investor, these amenities elevate the guest encounter, drive premium nightly rates, and create memorable stays. Owners and guests will find that Alora is ideally positioned 1.5 miles from Broadway’s world-famous honky tonks, 1 mile from Amazon and Oracle’s East Bank headquarters, and minutes from Germantown’s acclaimed restaurant scene. Phase 2 of Alora will introduce a luxury resort style pool, a modern fitness center and additional outdoor gathering spaces to enhance guest appear and strengthen long term value. The proven performance of this asset in motion combined with flexibility for on-demand owner use makes Alora an incredibly compelling NOOSTR asset.
Property Information
Property Type
Residential
Sub-Type
Stock Cooperative
Style
Contemporary
Year Built
2024
Stories
4
Living Area
2,294 sq ft
Lot Size
0.02 acres
Garage Spaces
2
Parking Spaces
6
Days on Market
63
MLS® Listing#
3190332
Property Features
Interior
Exterior
Appliances
Cooling
Heating
Flooring
Fireplace
Basement
Parking
Laundry
Patio
Fencing
Lot Features
Construction
Foundation
Roof
Security
Community
Utilities
Sewer
Water Source
Rooms
- 6x4
- 12x12
- Bedroom 112x12
- Bedroom 213x10
- Bedroom 312x11
- Bedroom 412x11
- Dining Room14x12
- Kitchen14x12
- Living Room18x16
- Master Bathroom
Schools
- Elementary:
- Jones Paideia Magnet
- Middle:
- John Early Paideia Magnet
- High:
- Pearl Cohn Magnet High School
Financial Details
HOA
$250 / Monthly
Annual Taxes
$1,853
Parcel Number
081164C02300CO
Directions
From Broadway: North on 5th Avenue (between the Baseball stadium and Farmer's Market) to LEFT on Jefferson Street to RIGHT 10th Avenue N to immediate LEFT onto Rev Dr Enoch Jones Blvd. Gated community ahead on LEFT.
Affordability Calculator
$265,000
Estimated monthly payment
$7,052/mo
Principal $1,060,000 · Est. interest $1,478,794 over 30 yrs
Neighborhood Market Statistics
How this home compares to active listings in Nashville, TN
- $589,168
- Median Listing Price
- 59
- Median Days on Market
- 1,822
- Median Sq Ft
- $344
- Median Price / Sq Ft
- 3,506
- Active Listings
- This home’s price is 125% above the area median.
- Its price per sq ft is 68% above the area median.
Market statistics compiled from active EXIT Realty® and MLS listings in Nashville, TN.
Location

Points of Interest in Nashville, TN
Showing the Nashville area map.
Nearby Schools
Jones Elementary School
Elementary · 0.7 mi away
Martin Luther King Junior Magnet School
Secondary · 0.8 mi away
Robert Churchwell Elementary School
Elementary · 0.8 mi away
Nashville Prep
School · 0.8 mi away
The Olympians Leadership Academy
School · 1.0 mi away
Head Middle Magnet School
Elementary · 1.0 mi away
Primrose Schools
Elementary · 1.1 mi away
John Early Middle
Secondary · 1.1 mi away
Elite Bartending School - Nashville
Secondary · 1.2 mi away
Pearl-Cohn High
Secondary · 1.2 mi away
The Gardner School of Midtown- Nashville
School · 1.2 mi away
Empowerment for Tots
School · 1.2 mi away
Hume-Fogg High School
Secondary · 1.2 mi away
Hull-Jackson Elementary School
Elementary · 1.3 mi away
Nia House Montessori School
Elementary · 1.4 mi away
Purpose Preparatory Academy
Elementary · 1.5 mi away
Ida B. Wells Elementary School
Elementary · 1.6 mi away
Nana's Playland
School · 1.8 mi away
University School of Nashville
School · 1.9 mi away
Meigs Middle School
Secondary · 2.0 mi away
Commute Calculator
Nearby Homes




Similar Homes Nearby





Similar Home Values
Comparable nearby listings and their asking prices.
| Address | Price | Beds | Baths | Sq Ft |
|---|---|---|---|---|
| 900 Woodmont Blvd, Nashville, TN | $929,000 | 3 | 3 | 2,415 |
| 3207B Long Blvd, Nashville, TN | $929,000 | 4 | 5 | 3,051 |
| 3207C Long Blvd, Nashville, TN | $929,000 | 4 | 5 | 3,051 |
| 5916B Maxon Ave, Nashville, TN | $929,900 | 4 | 4 | 2,961 |
| 1407 Napoleon St, Nashville, TN | $929,999 | 4 | 4 | 1,844 |
| 1430 12th Ave S, Nashville, TN | $930,000 | 4 | 4 | 1,533 |
Moving Cost Estimate
EXIT Agents in Nashville



Listing Courtesy: Compass RE - 6159457123
Last Updated: 2026-05-05