

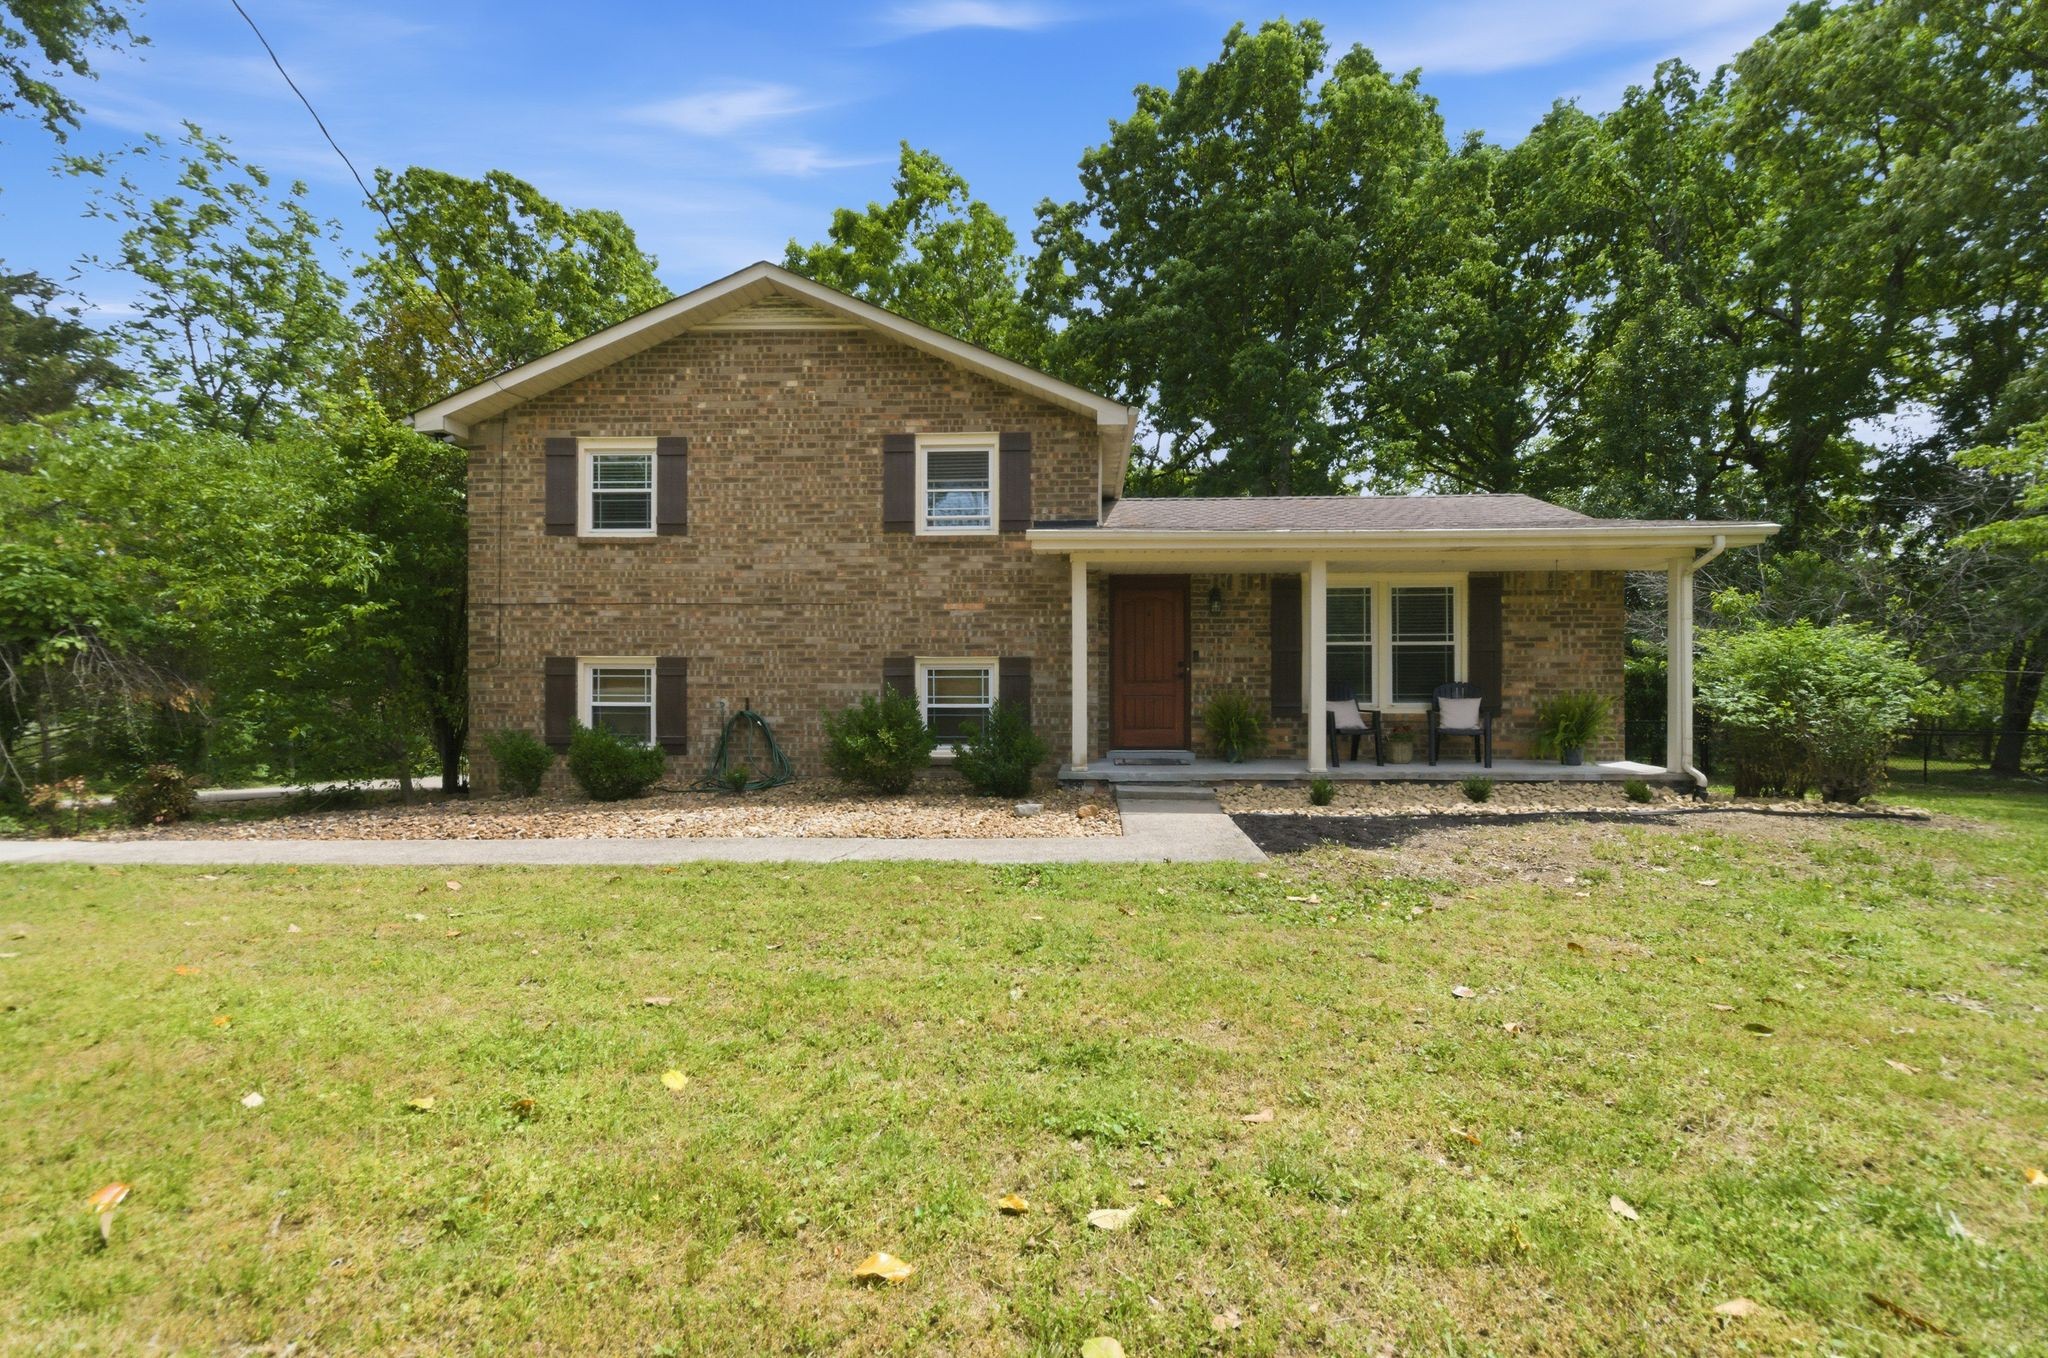
7310 Cumberland Dr, Fairview, TN 37062
- · Williamson County
Key Facts
Description
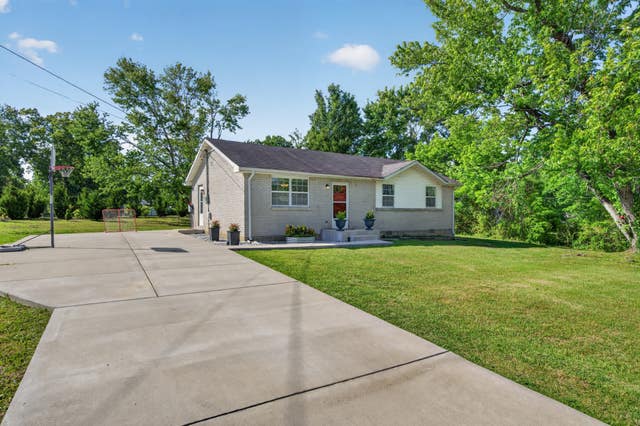
PRICE IMPROVEMENT! Charming 1970s split-level home in the heart of Fairview. This 3 bed/1.5 bath home offers a functional layout with defined living spaces, ideal for everyday living and entertaining. Light-filled main level includes a spacious living area and an open flow into the dining space and kitchen with new stainless steel appliances, ample cabinetry and workspace. Upstairs you’ll find 3 comfortable bedrooms and a full bathroom with new vanity, while the lower level provides flexible bonus spaces including laundry room, den, home office, and half bath. Enjoy a fenced backyard with mature shade trees, a level yard—ideal for pets, outdoor living, or gardening. Located in an established neighborhood just minutes from schools, local shopping, dining, parks, and a convenient commute to Franklin and Nashville. Great option for first-time buyers, downsizers, DIY-ers looking to make it their own, or investors seeking value. Seller is Offering $10K Buyers Credits & Home Warranty with acceptable offer. List of upgrades and repairs are in the document section. Garage was converted into a living space/office. It is currently being used as storage. Can easily be converted back to garage if desired.
Property Information
Property Type
Residential
Sub-Type
Single Family Residence
Year Built
1974
Stories
3
Living Area
1,540 sq ft
Lot Size
0.78 acres
Lot Dimensions
148 X 232
Garage Spaces
1
Parking Spaces
1
Days on Market
42
MLS® Listing#
3185424
Property Features
Interior
Appliances
Cooling
Heating
Flooring
Basement
Parking
Laundry
Patio
Fencing
Lot Features
Construction
Security
Other Structures
Utilities
Sewer
Water Source
Rooms
- 10x10
- 19x13
- 10x11
- Bedroom 116x10
- Bedroom 214x11
- Bedroom 311x11
- Dining Room11x10
- Kitchen11x10
- Living Room20x12
Schools
- Elementary:
- Fairview Elementary
- Middle:
- Fairview Middle School
- High:
- Fairview High School
Financial Details
HOA
None
Annual Taxes
$1,645
Parcel Number
094047 06000 00001047
Directions
From Nashville/I-40: Hwy 100 West toward Fairview. Left on Cumberland. Home is on right.
Affordability Calculator
$79,000
Estimated monthly payment
$2,102/mo
Principal $316,000 · Est. interest $440,848 over 30 yrs
Neighborhood Market Statistics
How this home compares to active listings in Fairview, TN
- $703,509
- Median Listing Price
- 27
- Median Days on Market
- 2,649
- Median Sq Ft
- $266
- Median Price / Sq Ft
- 172
- Active Listings
- This home’s price is 44% below the area median.
- Its price per sq ft is 4% below the area median.
Market statistics compiled from active EXIT Realty® and MLS listings in Fairview, TN.
Location

Points of Interest in Fairview, TN
Showing the Fairview area map.
Nearby Schools
Fairview Middle School
Secondary · 0.3 mi away
Fairview High School
Secondary · 0.6 mi away
Fairview Elementary
Elementary · 0.8 mi away
Ferntop Nature School
School · 2.0 mi away
Westwood Elementary School
Elementary · 2.4 mi away
Pinewood Elementary School
Elementary · 3.9 mi away
Hillsboro School
Elementary · 7.8 mi away
East Hickman High School
Secondary · 8.9 mi away
Burns Middle School
Secondary · 9.3 mi away
Kingston Springs Elementary School
Elementary · 9.4 mi away
Harpeth High School
Secondary · 9.7 mi away
Stuart Burns Elementary School
Elementary · 9.8 mi away
Harpeth Middle School
Secondary · 9.8 mi away
Holy Trinity Montessori
Elementary · 10.0 mi away
Grace Christian Academy
School · 10.5 mi away
East Hickman Middle School
Secondary · 10.6 mi away
East Hickman Intermediate School
Elementary · 10.6 mi away
East Hickman Elementary School
Elementary · 10.6 mi away
St Matthew Catholic School
School · 11.0 mi away
Pegram Elementary
Elementary · 11.3 mi away
Commute Calculator
Nearby Homes


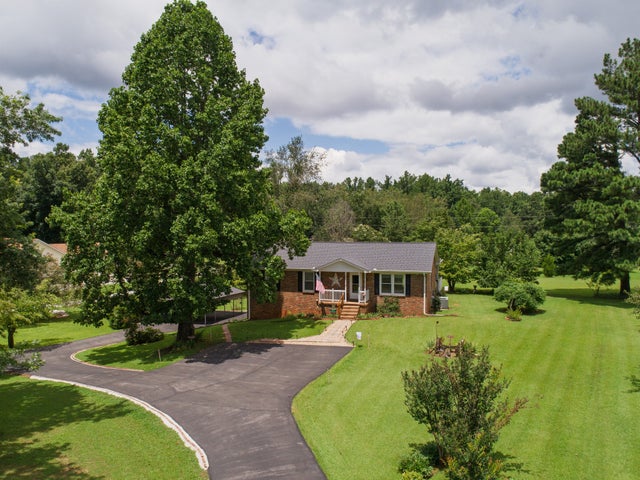

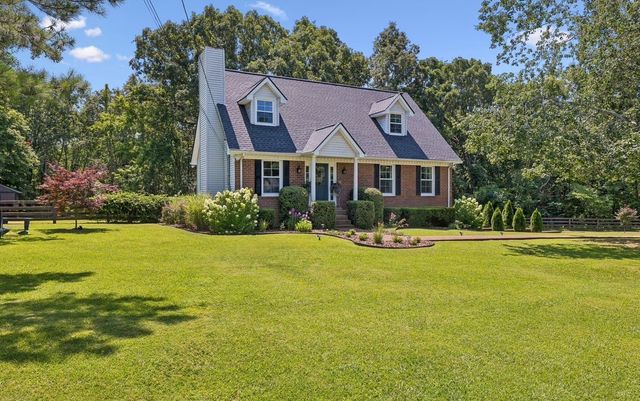
Similar Homes Nearby
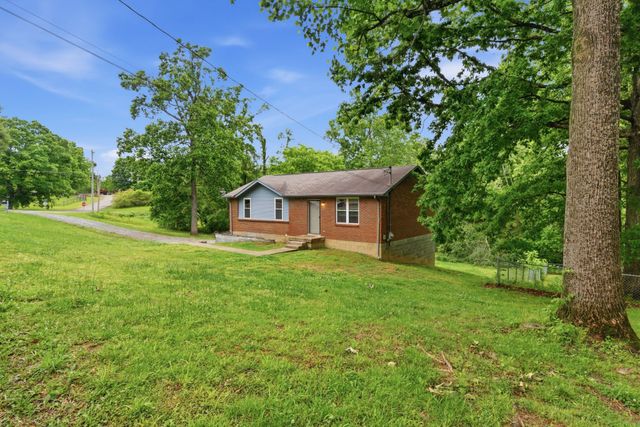

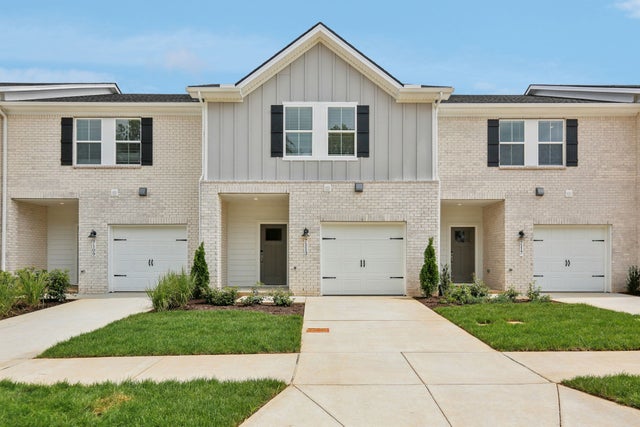


Similar Home Values
Comparable nearby listings and their asking prices.
| Address | Price | Beds | Baths | Sq Ft |
|---|---|---|---|---|
| 7222 Timberlane Dr, Fairview, TN | $299,000 | 3 | 1 | 1,050 |
| 7103 Hall Ln, Fairview, TN | $300,000 | 3 | 1 | 1,050 |
| 7114 Oak Tree Dr, Fairview, TN | $314,900 | 3 | 2 | 1,050 |
| 7163 Cedarcrest Ct, Fairview, TN | $339,999 | 3 | 3 | 1,646 |
| 7147 Cedarcrest Ct, Fairview, TN | $343,920 | 3 | 3 | 1,646 |
| 7135 Mapleside Ln, Fairview, TN | $344,500 | 3 | 3 | 1,619 |
Moving Cost Estimate
EXIT Agents in Fairview



Listing Courtesy: Wilson Group Real Estate - 6153302734
Last Updated: 2026-04-30