

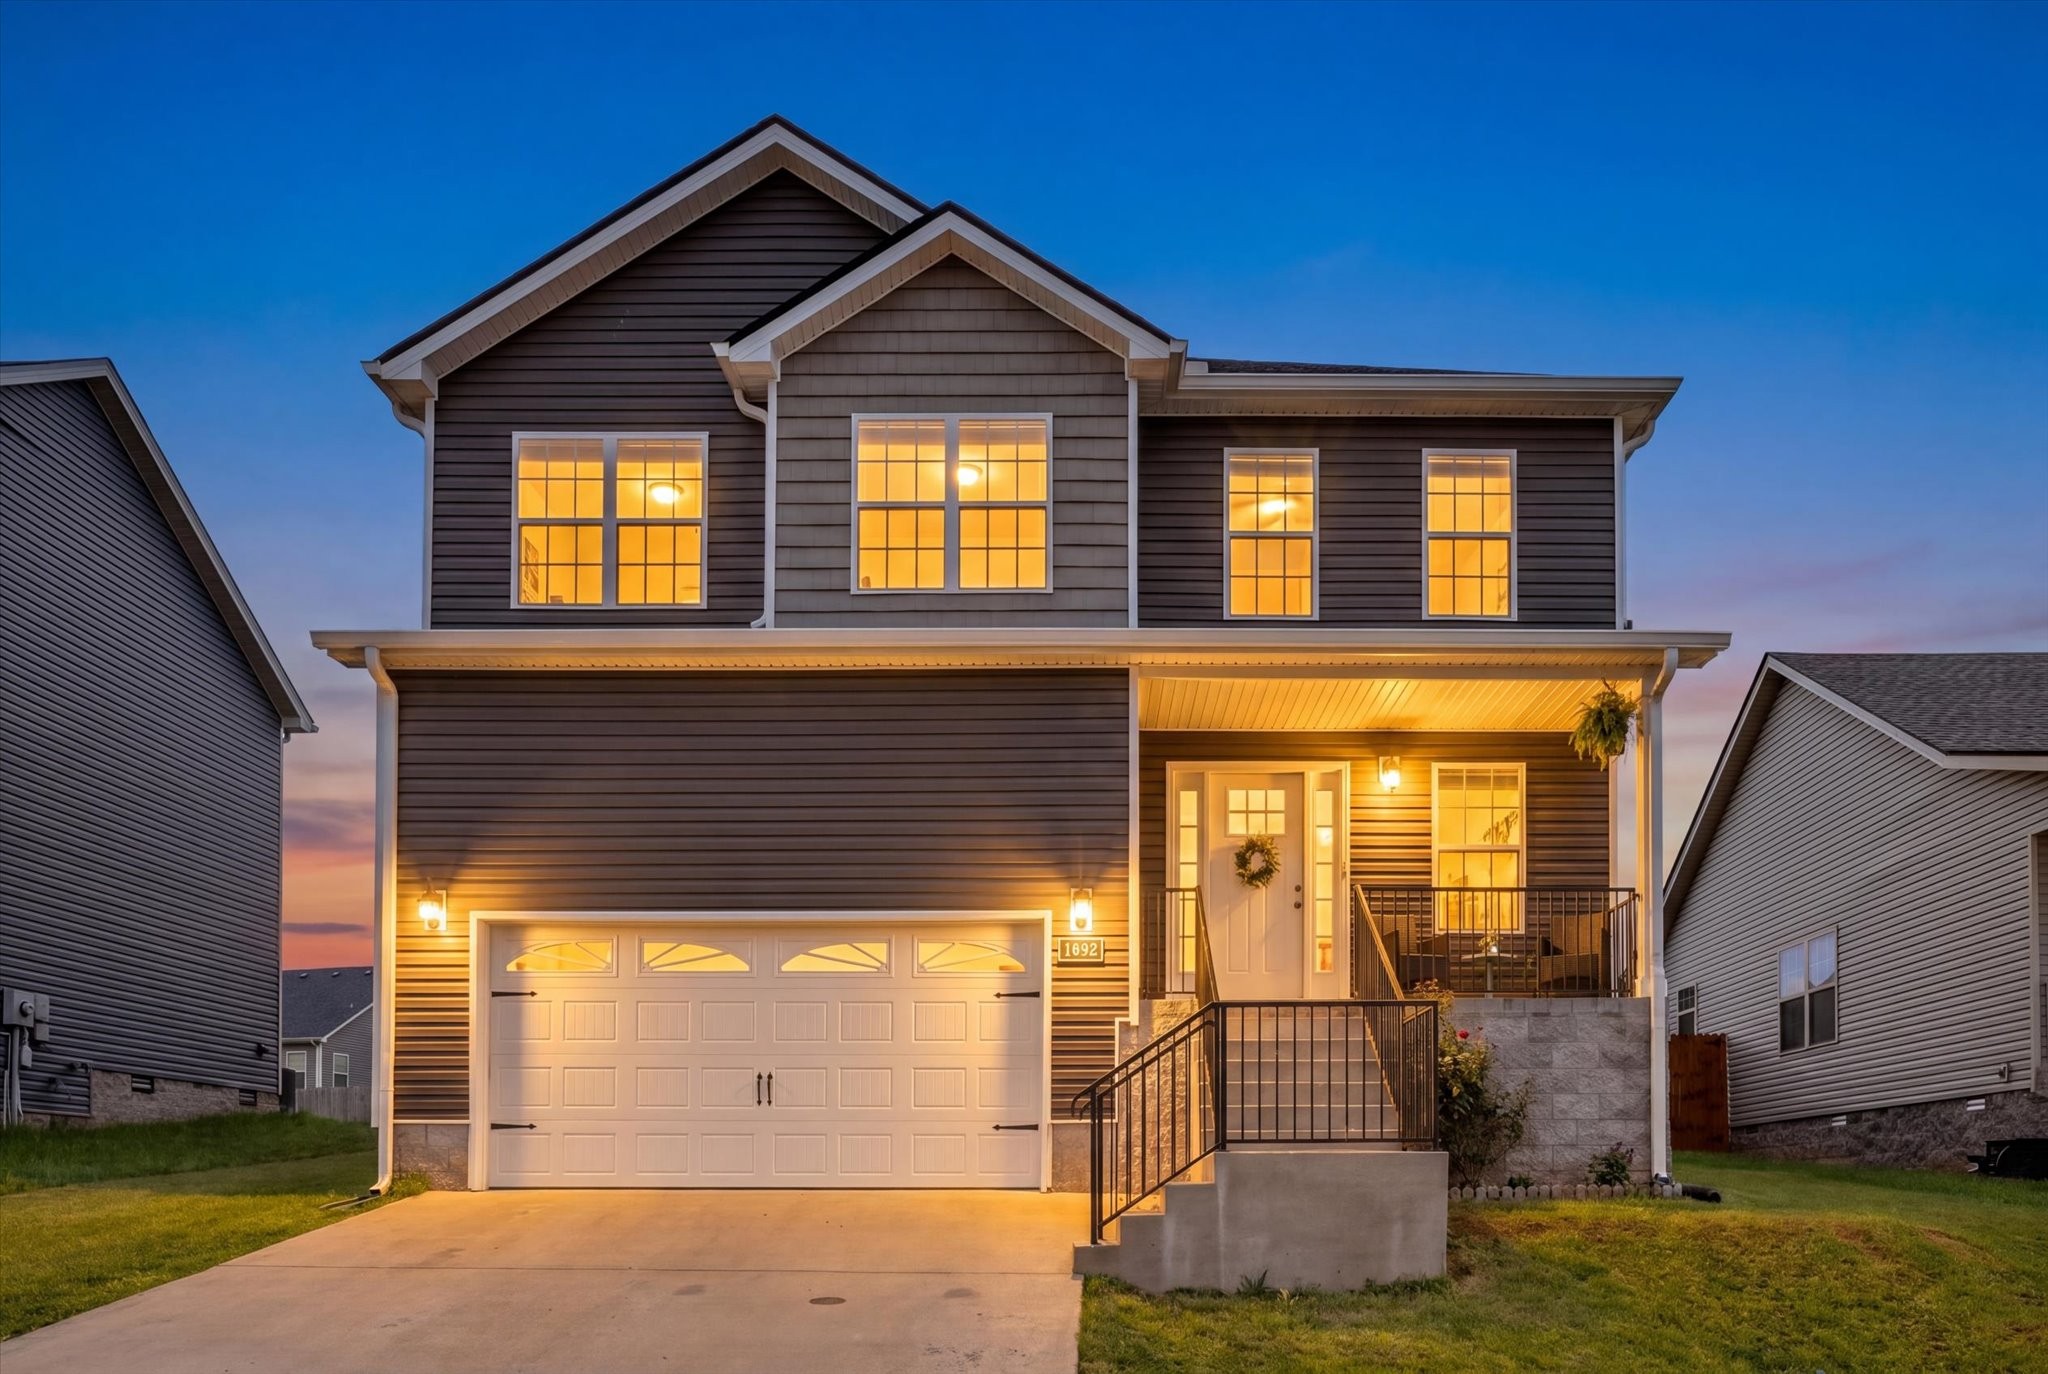
1092 Charles Thomas Dr, Clarksville, TN 37042
Autumn Creek · Montgomery County
Key Facts
Description
Welcome to this beautifully maintained 5-bedroom home built in 2021, offering the perfect blend of space, function and style - all at an incredible value! With over 2,100 square feet, this floor plan features a thoughtfully designed layout, including a main-level bedroom - ideal for guests, a home office, or multi-generational living. Upstairs, you’ll find four additional spacious bedrooms and a huge laundry room conveniently located near them (no more hauling laundry up and down stairs). The heart of the home is the open living area, complete with a cozy fireplace and plenty of room to gather. The kitchen delivers exactly what Buyers want - ample cabinet storage, generous counter space and room for a full-size dining table, making it perfect for everyday living and entertaining. Upstairs, the primary suite offers a relaxing retreat with a separate tub and shower, giving that little touch of everyday luxury. And then there’s the outdoor space - step outside to a covered deck overlooking a fully fenced backyard, ideal for pets, hosting, or just unwinding in your own private space. Located in a highly sought-after neighborhood, this home checks all the boxes: space, layout, upgrades and value. Close to Fort Campbell, shopping and dining! VA assumption opportunity with a 2.5% interest rate
Property Information
Property Type
Residential
Sub-Type
Single Family Residence
Year Built
2020
Stories
2
Living Area
2,152 sq ft
Lot Size
0.16 acres
Garage Spaces
2
Parking Spaces
2
Days on Market
56
MLS® Listing#
3185313
Property Features
Interior
Appliances
Cooling
Heating
Flooring
Fireplace
Basement
Parking
Patio
Fencing
Lot Features
Construction
Utilities
Sewer
Water Source
Rooms
- 15x14
- Bedroom 116x16
- Bedroom 211x10
- Bedroom 311x10
- Bedroom 411x11
- Dining Room13x12
- Kitchen10x8
- Living Room16x15
- Master Bathroom
Schools
- Elementary:
- Pisgah Elementary
- Middle:
- Northeast Middle
- High:
- Northeast High School
Financial Details
HOA
$32 / Monthly
Annual Taxes
$2,717
Parcel Number
063018F J 01700 00002018
Directions
Needmore to Charles Thomas Rd. Home is on the left.
Affordability Calculator
$71,980
Estimated monthly payment
$1,916/mo
Principal $287,920 · Est. interest $401,674 over 30 yrs
Neighborhood Market Statistics
How this home compares to active listings in Clarksville, TN
- $351,683
- Median Listing Price
- 50
- Median Days on Market
- 1,979
- Median Sq Ft
- $190
- Median Price / Sq Ft
- 1,625
- Active Listings
- This home’s price is 2% above the area median.
- Its price per sq ft is 12% below the area median.
Market statistics compiled from active EXIT Realty® and MLS listings in Clarksville, TN.
Location

Points of Interest in Clarksville, TN
Showing the Clarksville area map.
Nearby Schools
Pisgah Elementary
Elementary · 0.7 mi away
Hazelwood Elementary School
Elementary · 0.9 mi away
West Creek Middle School
Secondary · 1.5 mi away
West Creek Elementary School
Elementary · 1.6 mi away
Barkers Mill Elementary School
Elementary · 1.6 mi away
West Creek High School
Secondary · 1.7 mi away
Grandmamas House of Tiny Town
School · 1.7 mi away
Northeast Elementary
Elementary · 2.2 mi away
Northeast High School
Secondary · 2.3 mi away
Glenellen Elementary
Elementary · 2.4 mi away
Northeast Middle School
Secondary · 2.5 mi away
KENWOOD High School
Secondary · 2.6 mi away
KENWOOD Middle School
Secondary · 2.7 mi away
KENWOOD Elementary
Elementary · 3.0 mi away
Ringgold Elementary School
Elementary · 3.3 mi away
The Park Preschool at Trenton Crossing
School · 3.4 mi away
Clarksville Kindercare
School · 3.5 mi away
Peachers Mill Academy
School · 3.7 mi away
Just for Kids
School · 3.9 mi away
Oakland Elementary School
Elementary · 4.0 mi away
Commute Calculator
Nearby Homes

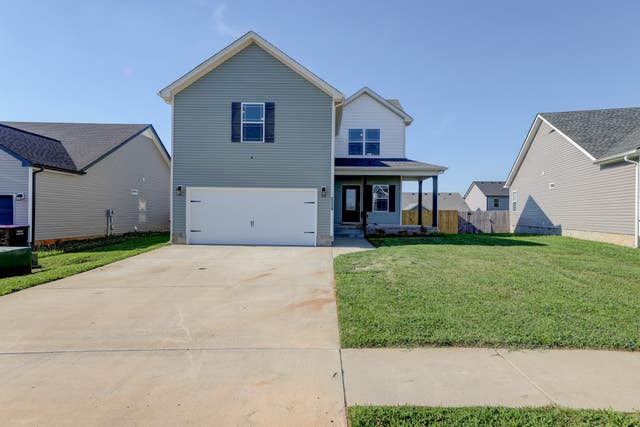
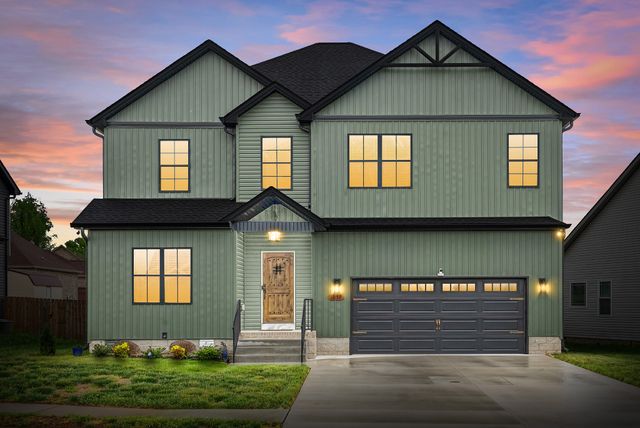
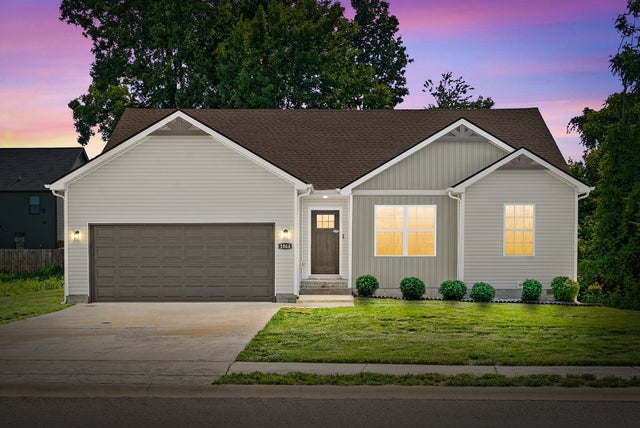


Similar Homes Nearby
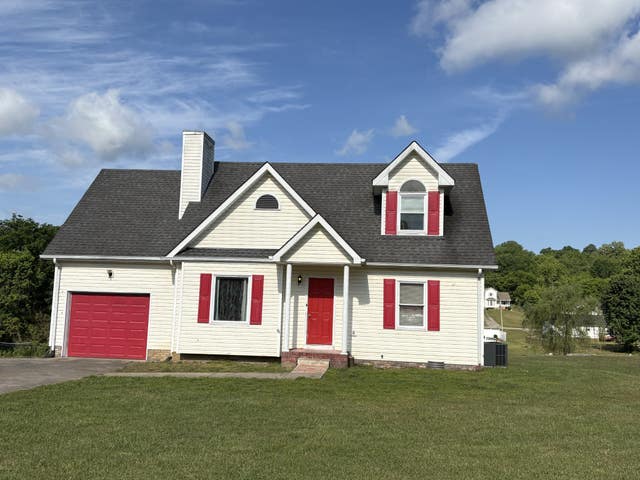
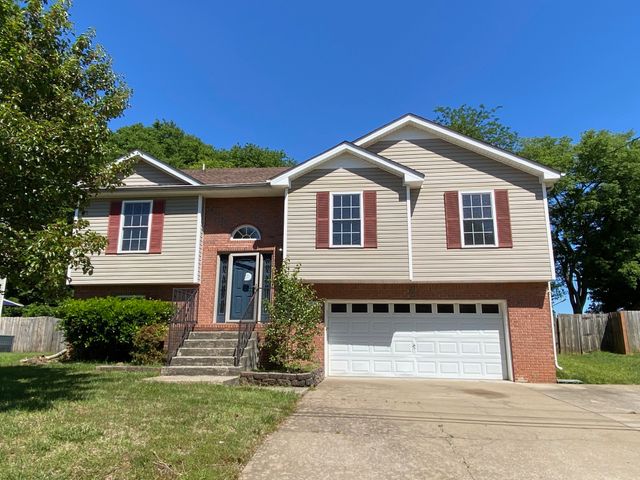

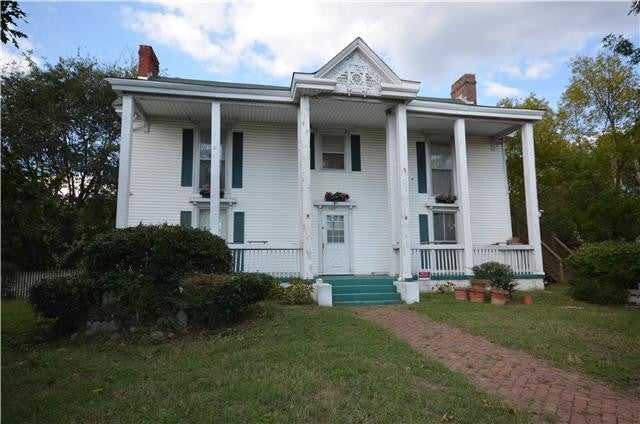

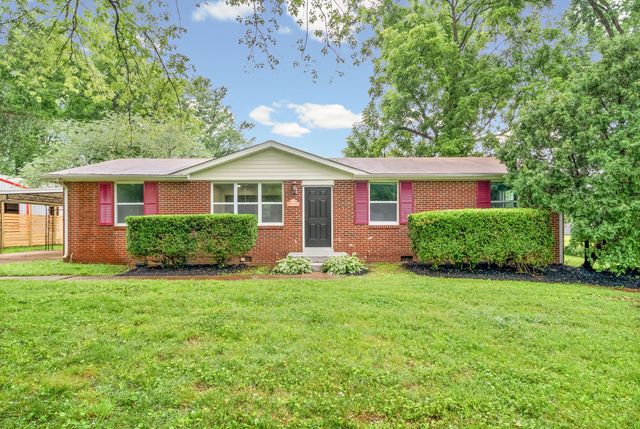
Similar Home Values
Comparable nearby listings and their asking prices.
| Address | Price | Beds | Baths | Sq Ft |
|---|---|---|---|---|
| 2665 Cummings Cir, Clarksville, TN | $254,900 | 4 | 2 | 1,586 |
| 1007 Sugarcane Way, Clarksville, TN | $257,500 | 4 | 3 | 2,074 |
| 2301 Sherwood Hills Ct, Clarksville, TN | $260,000 | 4 | 2 | 1,710 |
| 501 E St, Clarksville, TN | $260,000 | 4 | 2 | 3,983 |
| 123 Delaware Dr, Clarksville, TN | $274,900 | 4 | 3 | 1,845 |
| 203 Jordan Rd, Clarksville, TN | $274,900 | 4 | 2 | 1,706 |
Moving Cost Estimate
EXIT Agents in Clarksville



Listing Courtesy: Keller Williams Realty Clarksville - 6157957797
Last Updated: 2026-04-30