

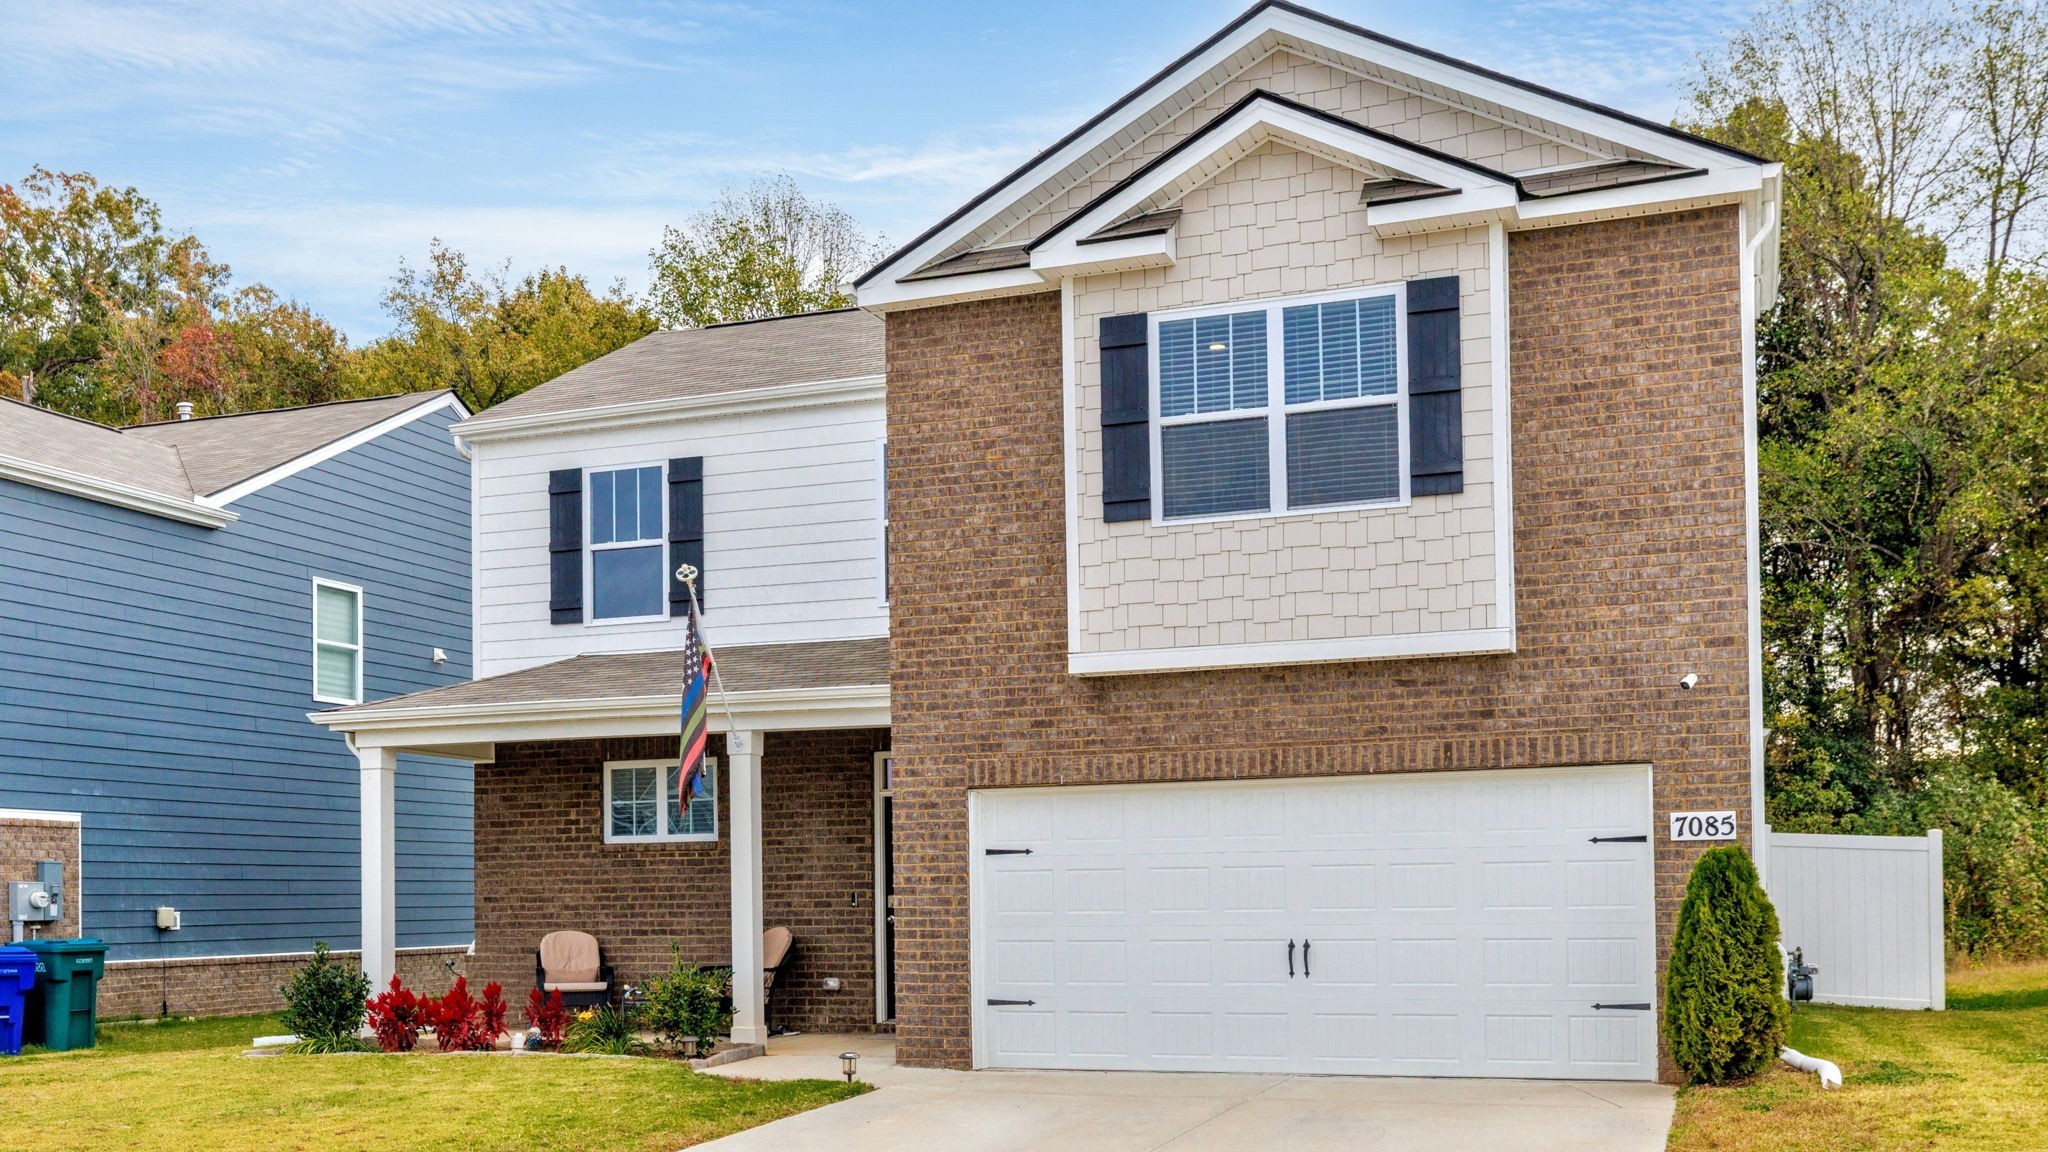
7085 Scotlyn Way, White House, TN 37188
The Parks Ph 3 Sec B · Robertson County
Key Facts
Description
Check out this like-new home in the highly sought-after Parks subdivision! Enjoy the backyard PRIVACY, something that is very rare in this neighborhood. This beautifully maintained 4-bedroom, 2.5-bath home offers 2,360 sq ft of thoughtfully designed living space, complete with the convenience of a main-level primary suite and all the modern finishes buyers are looking for, including 15k worth of upgrades with a fenced in back yard (with two gates), large concrete patio, and blinds throughout. Step inside to an inviting, move-in-ready layout that feels brand new—without the wait of building. The spacious kitchen, open living area, and natural light make everyday living and entertaining effortless. Upstairs, you’ll find additional bedrooms and flexible space perfect for guests, a home office, or a growing family. Outside is where this property truly shines. Enjoy an oversized back patio overlooking a fully fenced, private backyard with no homes behind you—a rare find in a neighborhood setting! Located in The Parks, residents enjoy a long list of amenities including a community swimming pool, playground, walking trails, sidewalks with street lighting, and beautiful green spaces throughout. This home combines comfort, privacy, and neighborhood living at its best—a truly move-in-ready gem in White House!
Property Information
Property Type
Residential
Sub-Type
Single Family Residence
Year Built
2022
Stories
2
Living Area
2,360 sq ft
Lot Size
0.14 acres
Lot Dimensions
50X120
Garage Spaces
2
Parking Spaces
2
Days on Market
6
MLS® Listing#
3184350
Property Features
Appliances
Cooling
Heating
Flooring
Basement
Parking
Fencing
Lot Features
Construction
Foundation
Community
Utilities
Sewer
Water Source
Rooms
- Bedroom 112x15
- Bedroom 213x11
- Bedroom 313x11
- Den19x12
- Dining Room12x11
- Kitchen11x16
- Living Room11x16
Schools
- Elementary:
- Robert F. Woodall Elementary
- Middle:
- White House Heritage High School
- High:
- White House Heritage High School
Financial Details
HOA
$55 / Monthly
Annual Taxes
$3,018
Parcel Number
095J A 07600 000
Directions
Take 65 North out of Nashville to Exit 108, TN Hwy 76. Turn left on Highway 76. Turn right on Pleasant Grove Road.Turn Left on Pinson Lane. The Parks will be on the right. The Parks is located behind White House Heritage Middle / High School
Affordability Calculator
$84,580
Estimated monthly payment
$2,251/mo
Principal $338,320 · Est. interest $471,987 over 30 yrs
Neighborhood Market Statistics
How this home compares to active listings in White House, TN
- $433,858
- Median Listing Price
- 31
- Median Days on Market
- 2,143
- Median Sq Ft
- $211
- Median Price / Sq Ft
- 292
- Active Listings
- This home’s price is 3% below the area median.
- Its price per sq ft is 15% below the area median.
Market statistics compiled from active EXIT Realty® and MLS listings in White House, TN.
Location

Points of Interest in White House, TN
Showing the White House area map.
Nearby Schools
White House Heritage High School
Secondary · 0.7 mi away
Robert F Woodall Elementary
Elementary · 1.5 mi away
Christian Community Schools
School · 1.5 mi away
Dayspring Academy
School · 2.2 mi away
White House Heritage Elementary School
Elementary · 2.5 mi away
Buddy Notes
School · 3.2 mi away
White House High School
Secondary · 3.4 mi away
White House Middle School
Secondary · 3.6 mi away
Harold B. Williams Elementary School
Elementary · 3.9 mi away
East Robertson High School
Secondary · 4.4 mi away
East Robertson Elementary School
Elementary · 6.9 mi away
Ridgetop Adventist Elementary School
Elementary · 7.1 mi away
Watauga Elementary School
Elementary · 7.1 mi away
Greenbrier Elementary School
Elementary · 7.1 mi away
Oakmont Elementary School
Elementary · 7.1 mi away
Greenbrier Middle School
Secondary · 7.2 mi away
Millersville Elementary School
Elementary · 7.2 mi away
Greenbrier High School
Secondary · 7.4 mi away
Krisle Elementary School
Elementary · 8.4 mi away
T W Hunter Middle School
Secondary · 8.7 mi away
Commute Calculator
Nearby Homes

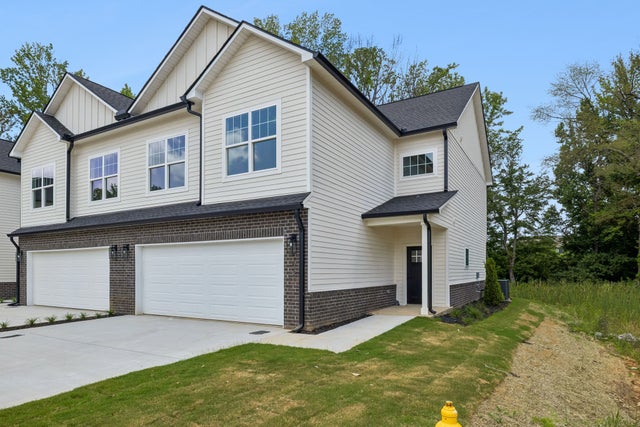
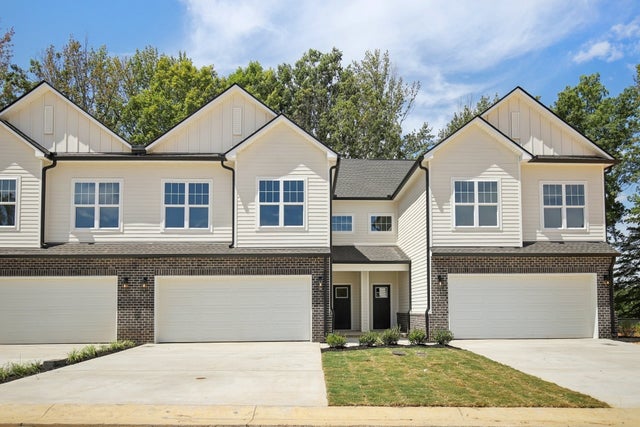


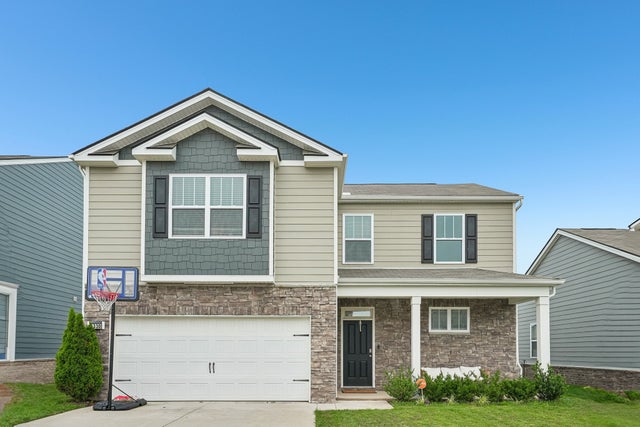
Similar Homes Nearby

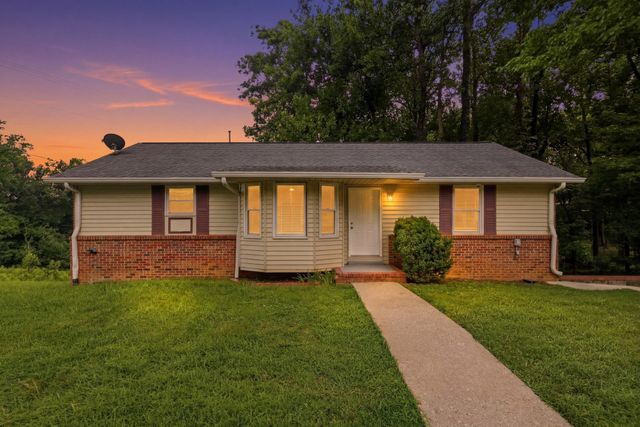
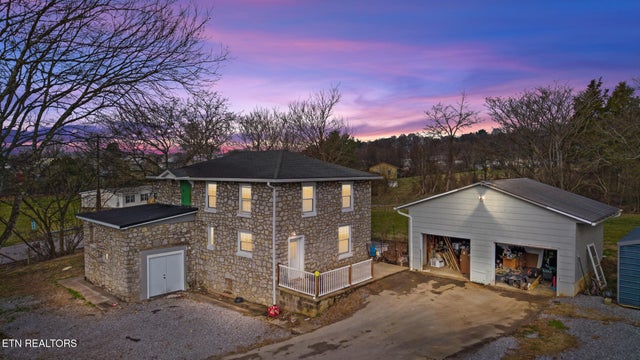
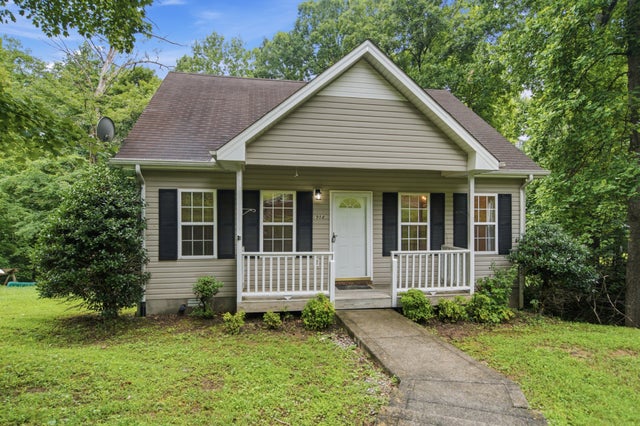
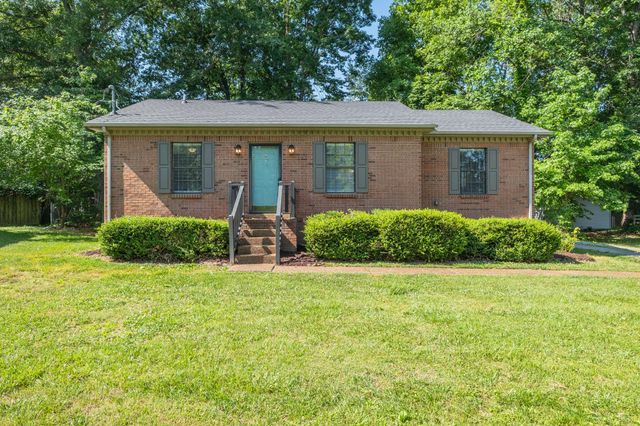
Similar Home Values
Comparable nearby listings and their asking prices.
| Address | Price | Beds | Baths | Sq Ft |
|---|---|---|---|---|
| 3577 White Birch Road, White Pine, TN | $299,900 | 3 | 2 | 1,460 |
| 1018 Tulip Dr, White House, TN | $299,900 | 3 | 2 | 1,100 |
| 2176 Walnut St, White Pine, TN | $299,900 | 4 | 1 | 1,720 |
| 958 Jordan Cir, White Bluff, TN | $305,000 | 3 | 2 | 1,392 |
| 308 Oakdale Dr, White House, TN | $312,500 | 3 | 2 | 1,122 |
| 1048 Stagecoach Dr, White House, TN | $319,000 | 3 | 3 | 2,089 |
Moving Cost Estimate
EXIT Agents in White House



Listing Courtesy: Benchmark Realty, LLC - 6157085813
Last Updated: 2026-04-28