

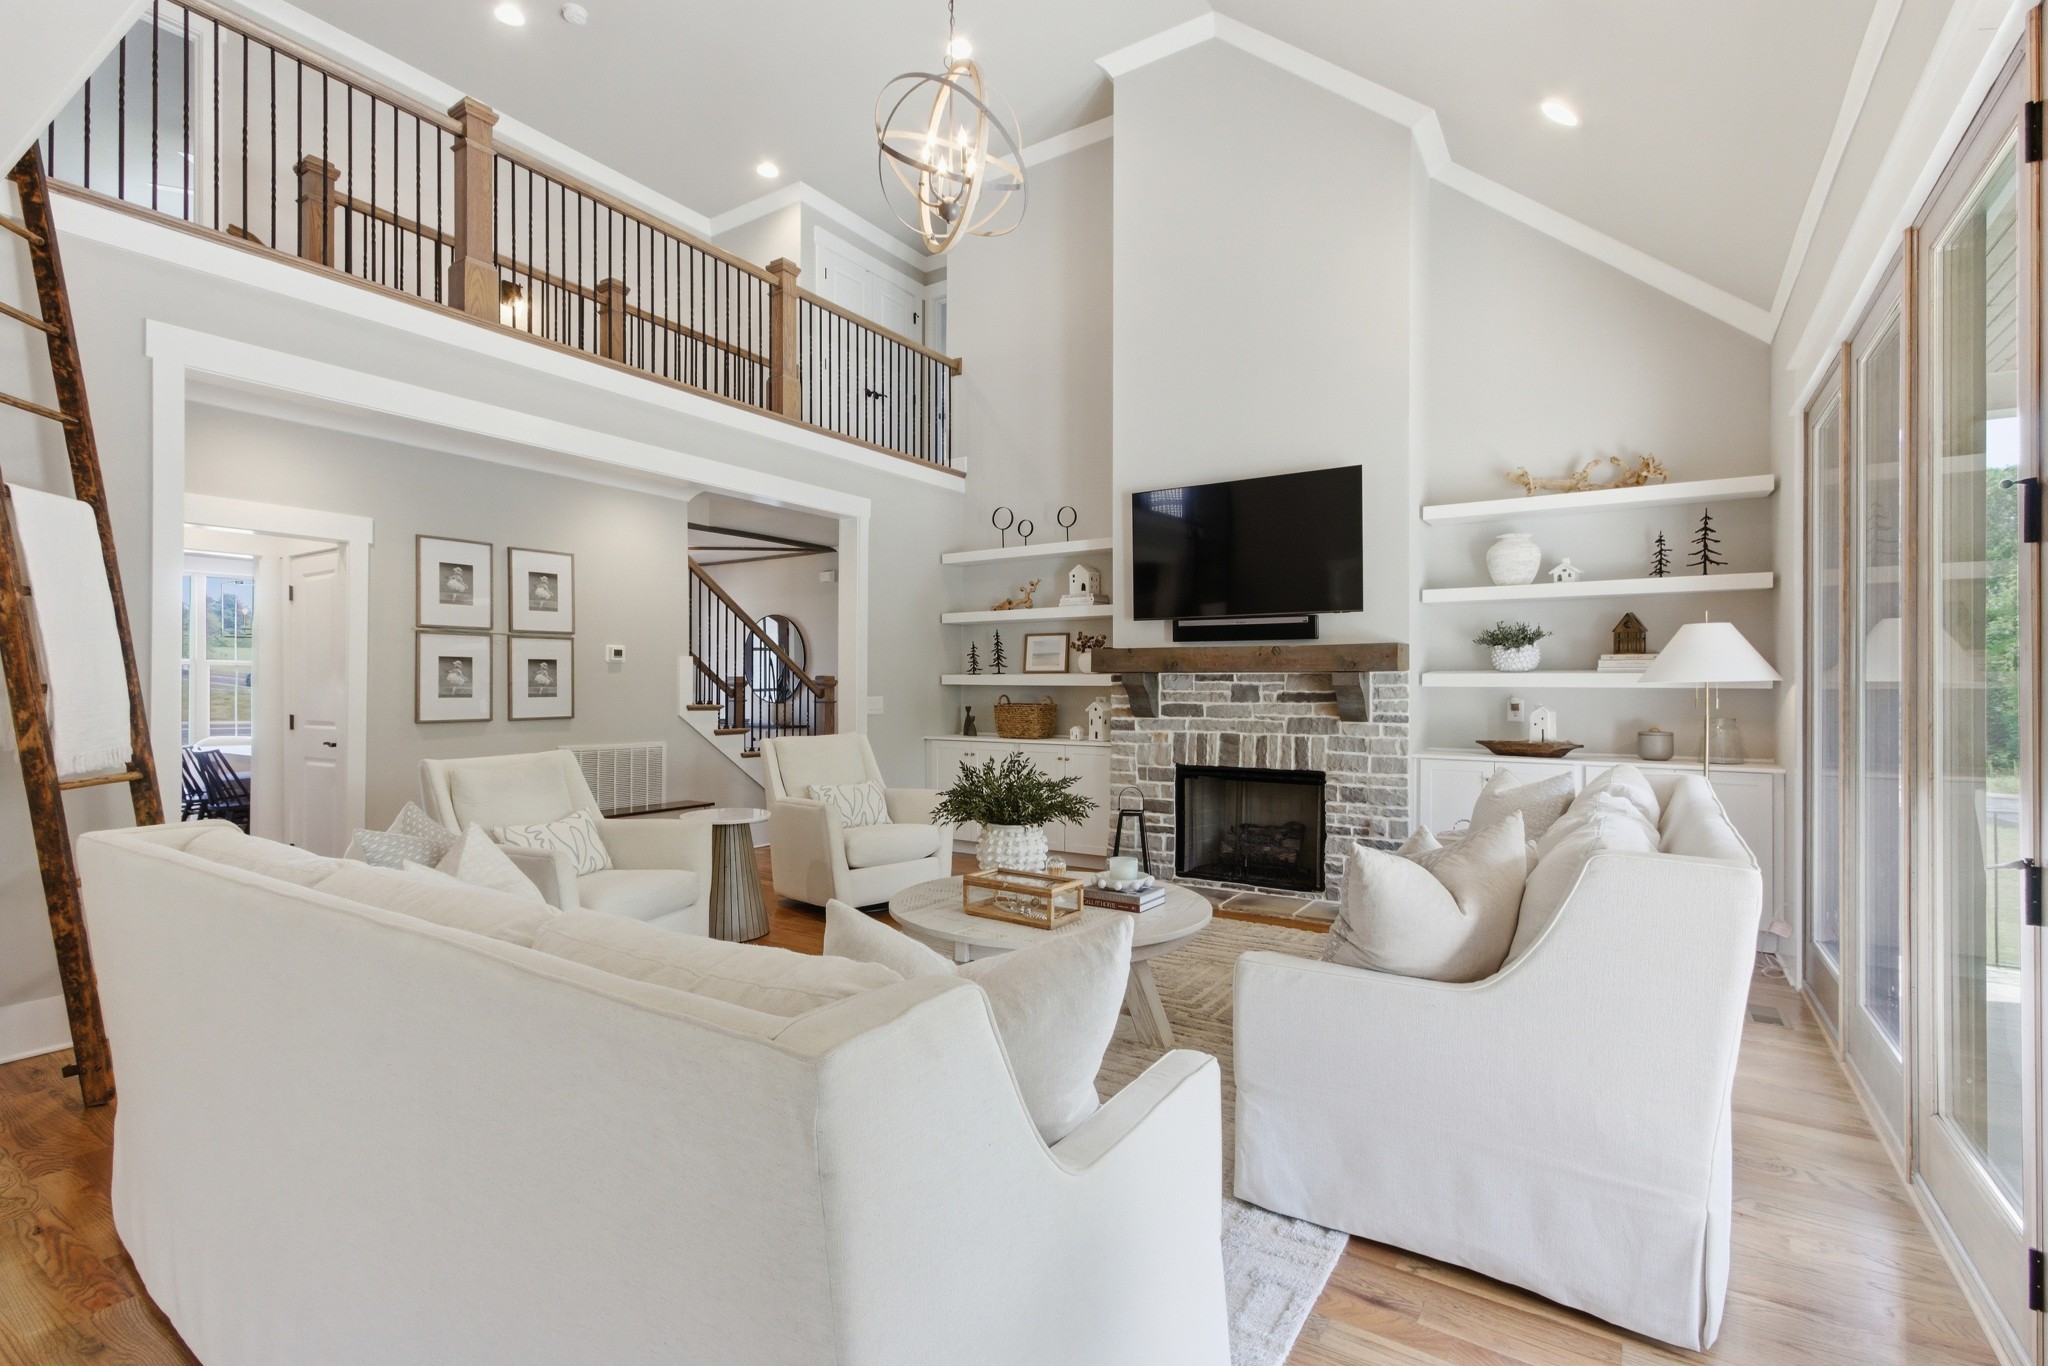
106 Arkstone Ln, Spring Hill, TN 37174
June Lake Area · Williamson County
Key Facts
Description
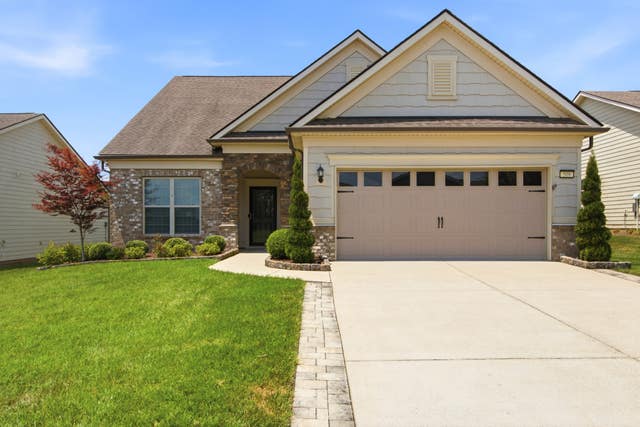
***PREFERRED LENDER OFFERING A 1% CLOSING COST CREDIT for qualified buyers who use the preferred lender! Ask for details.***Looking for top-rated Williamson County schools and a walkable lifestyle? Welcome to 106 Arkstone, where convenience, comfort, and thoughtful design come together. Located minutes from I-65 and a short walk to June Lake, this beautifully appointed home offers the lifestyle today’s buyers are searching for. Inside, you’ll find soaring ceilings, abundant natural light, hardwood floors, and an open-concept design. The kitchen features quartz countertops, stainless steel appliances, a spacious island, walk-in pantry, and seamless flow into the living and dining areas. Custom built-ins surrounding the fireplace create a beautiful focal point while adding character and functionality. The main-level primary suite offers a spa-inspired bath with a soaking tub, walk-in shower, dual vanities, and walk-in closet. Throughout the home, refreshed lighting, updated faucets, designer hardware, and fresh paint create a polished, move-in-ready feel. Upstairs, the oversized bonus room with wet bar is perfect for entertaining. A dedicated fitness room adds flexibility, while substantial unfinished space provides excellent storage and future expansion opportunities. Additional upgrades include board and batten accents, updated stair lighting, bedroom blinds, a water softening system, and reverse osmosis filtration serving both the kitchen sink and ice maker. Enjoy the sunroom overlooking the backyard, which backs to a private residents-only road and tree line, creating a peaceful setting. With a three-car garage, abundant storage, and access to Cherry Grove amenities, this home combines location, functionality, and style in one exceptional package.
Property Information
Property Type
Residential
Sub-Type
Single Family Residence
Year Built
2023
Stories
2
Living Area
3,750 sq ft
Lot Size
0.33 acres
Lot Dimensions
85 X 175
Garage Spaces
3
Parking Spaces
3
Days on Market
81
MLS® Listing#
3181687
Property Features
Appliances
Cooling
Heating
Flooring
Fireplace
Basement
Parking
Patio
Lot Features
Construction
Utilities
Sewer
Water Source
Rooms
- 26x17
- Bedroom 117x15
- Bedroom 213x12
- Bedroom 312x11
- Bedroom 414x12
- Dining Room14x11
- Kitchen26x19
- Living Room19x17
Schools
- Elementary:
- Allendale Elementary School
- Middle:
- Spring Station Middle School
- High:
- Summit High School
Financial Details
HOA
$50 / Monthly
Annual Taxes
$3,867
Parcel Number
094154O C 00500 00011154O
Directions
I65 South; Exit June Lake Blvd East towards Buckner Rd; Left on Buckner Ln; Take a right at first stop light; property is on the right.
Affordability Calculator
$204,980
Estimated monthly payment
$5,455/mo
Principal $819,920 · Est. interest $1,143,861 over 30 yrs
Neighborhood Market Statistics
How this home compares to active listings in Spring Hill, TN
- $490,347
- Median Listing Price
- 44
- Median Days on Market
- 2,150
- Median Sq Ft
- $232
- Median Price / Sq Ft
- 700
- Active Listings
- This home’s price is 109% above the area median.
- Its price per sq ft is 18% above the area median.
Market statistics compiled from active EXIT Realty® and MLS listings in Spring Hill, TN.
Location

Points of Interest in Spring Hill, TN
Showing the Spring Hill area map.
Nearby Schools
Spring Station Middle School
Secondary · 0.8 mi away
Allendale Elementary School
Elementary · 1.4 mi away
Chapman's Retreat
School · 1.5 mi away
Spring Hill Day School
School · 1.6 mi away
Campbell Station Kindercare
School · 1.7 mi away
Primrose Schools
Elementary · 1.8 mi away
Longview Elementary School
Elementary · 1.8 mi away
Heritage Middle School
Secondary · 2.0 mi away
Heritage Elementary School
Elementary · 2.1 mi away
Thompsons Station Middle School Pto
Elementary · 2.1 mi away
Academy of Heritage Commons
School · 2.3 mi away
Discovery Lane Day School
School · 2.3 mi away
Spring Hill Elementary School
Elementary · 3.5 mi away
Independence High School
Secondary · 3.6 mi away
Marvin Wright Elementary School
Elementary · 3.6 mi away
Bethesda Elementary School
Elementary · 4.6 mi away
Columbia Academy
School · 5.1 mi away
Battle Creek Elementary School
Elementary · 5.4 mi away
Spring Hill Middle School
Secondary · 5.6 mi away
Goddard School
School · 6.4 mi away
Commute Calculator
Nearby Homes
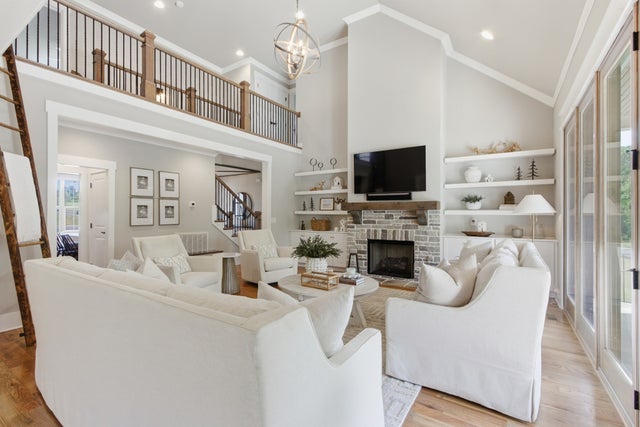

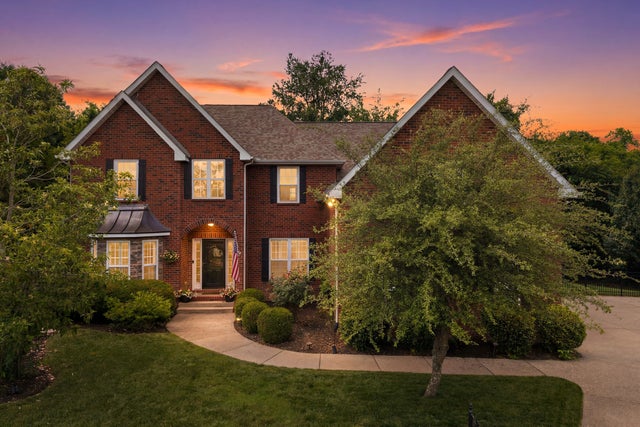
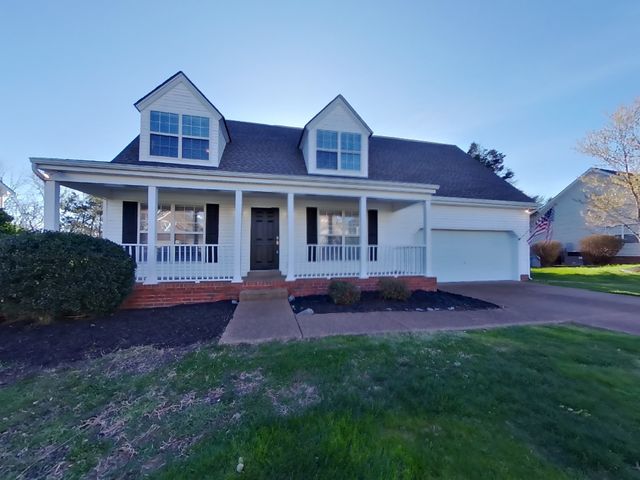
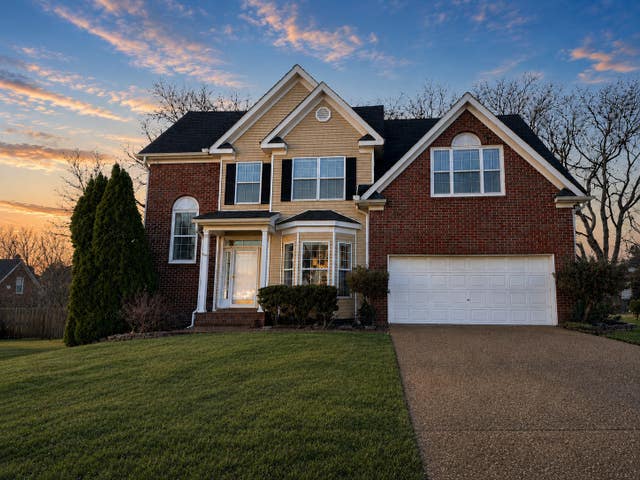

Similar Homes Nearby

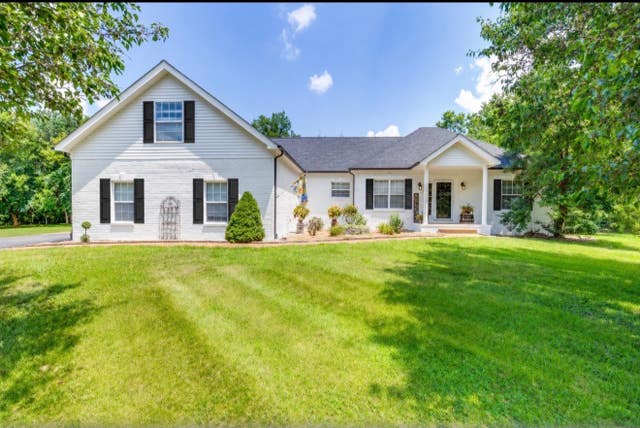
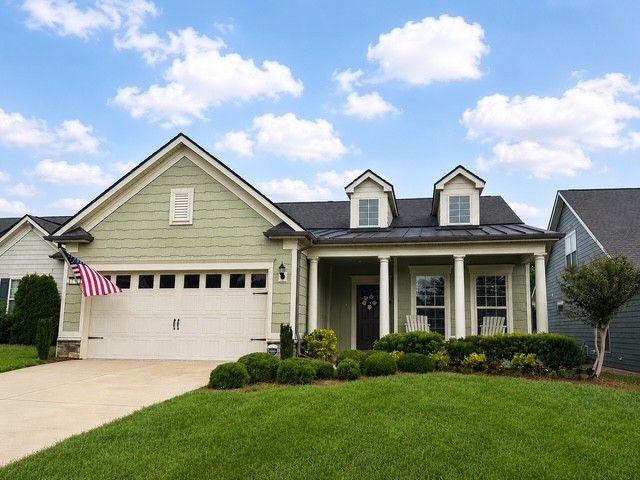

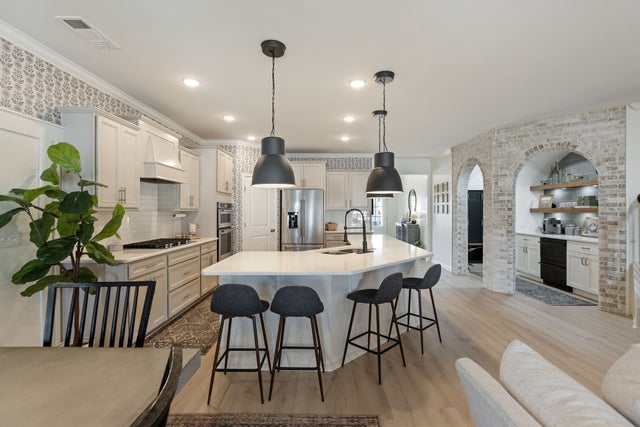
Similar Home Values
Comparable nearby listings and their asking prices.
| Address | Price | Beds | Baths | Sq Ft |
|---|---|---|---|---|
| 1019 Queens Pl, Spring Hill, TN | $719,000 | 4 | 4 | 4,099 |
| 2118 Sue Ln, Spring Hill, TN | $720,000 | 3 | 2 | 2,535 |
| 1775 Humphreys Gln, Spring Hill, TN | $724,000 | 3 | 2 | 2,308 |
| 2028 Morton Dr, Spring Hill, TN | $725,000 | 4 | 3 | 3,162 |
| 1002 Maleventum Way, Spring Hill, TN | $729,990 | 4 | 3 | 2,916 |
| 509 Pickett Pl, Spring Hill, TN | $739,000 | 3 | 2 | 2,420 |
Moving Cost Estimate
EXIT Agents in Spring Hill



Listing Courtesy: Compass RE - 6155160605
Last Updated: 2026-03-14