

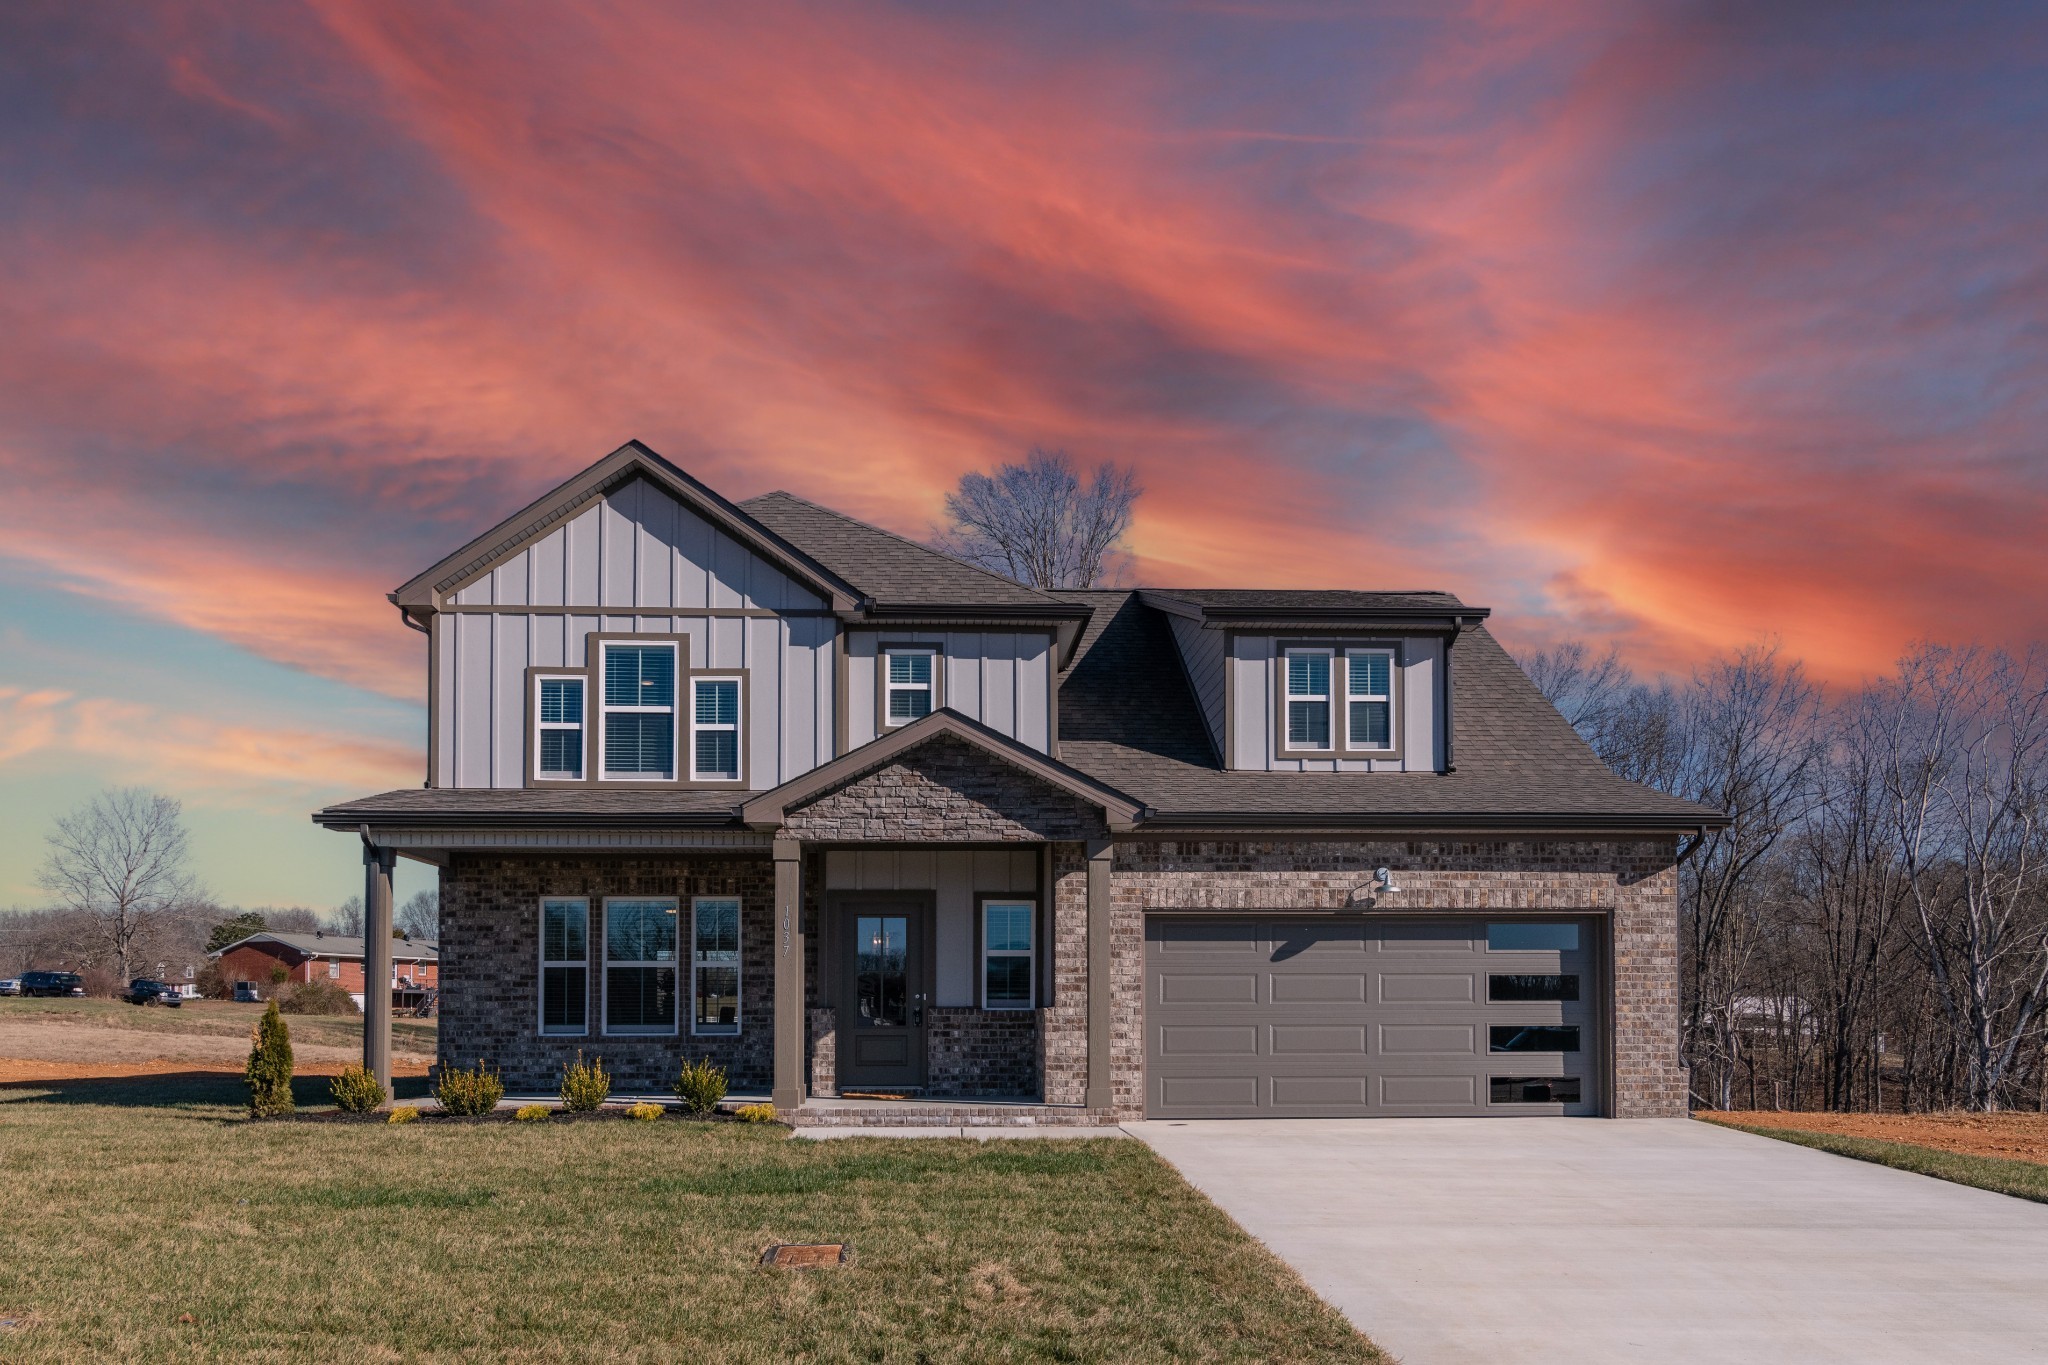
106 Miller Farm, Clarksville, TN 37043
Miller Farms · Montgomery County
Key Facts
Description
Welcome to the MILER FARM showcase home! Boasting a thoughtful design, the master suite is conveniently located on the main level, complemented by a tiled oversized luxury shower and a vast walk-in closet. Upstairs, discover three additional bedrooms for family or guests. The kitchen is a culinary haven with a tile backsplash, an oversized island, and a seamless flow into the great room adorned with a cozy fireplace. Step outside onto the covered deck, an ideal extension of the eat-in kitchen. This Hawkins homes copyrighted floor plan ensures a unique layout. Your dream home awaits! The home comes with blinds and refrigerator! Homes come with Smart appliances, Smart Electric Fireplaces, Smart Thermostat, Security Systems including a Door Bell and Glass Break Sensor, and Upgraded Primary Closet Shelving. Upgraded Pre-finished Hardie will be utilized on the fronts. Community common area includes a pavilion and playground! Seller is paying up to 3% towards buyer closing costs.
Property Information
Property Type
Residential
Sub-Type
Single Family Residence
Style
Contemporary
Year Built
2025
Stories
2
Living Area
2,525 sq ft
Garage Spaces
2
Parking Spaces
2
Days on Market
87
MLS® Listing#
3181241
Property Features
Interior
Appliances
Cooling
Heating
Flooring
Fireplace
Basement
Parking
Laundry
Patio
Construction
Foundation
Roof
Security
Community
Utilities
Sewer
Water Source
Rooms
- 25x25
- Bedroom 115x12
- Bedroom 213x11
- Bedroom 313x12
- Bedroom 411x11
- Dining Room10x10
- Kitchen14x11
- Living Room15x14
- Master Bathroom
Schools
- Elementary:
- East Montgomery Elementary
- Middle:
- Richview Middle
- High:
- Clarksville High
Financial Details
HOA
$52 / Monthly
Annual Taxes
$1,992
Directions
Madison street to 41A by-pass, go 1.2 miles to HWY 12. Go 1 mile and Miller Farm on the right. Take 1st right and home will be on the right ( Lot 106 - 1037 Whispering Pines Way )
Affordability Calculator
$106,580
Estimated monthly payment
$2,836/mo
Principal $426,320 · Est. interest $594,754 over 30 yrs
Neighborhood Market Statistics
How this home compares to active listings in Clarksville, TN
- $351,683
- Median Listing Price
- 50
- Median Days on Market
- 1,979
- Median Sq Ft
- $190
- Median Price / Sq Ft
- 1,625
- Active Listings
- This home’s price is 52% above the area median.
- Its price per sq ft is 11% above the area median.
Market statistics compiled from active EXIT Realty® and MLS listings in Clarksville, TN.
Location

Points of Interest in Clarksville, TN
Showing the Clarksville area map.
Nearby Schools
Ashland City Elementary
Elementary · 0.5 mi away
Ashland City Primary School Daycare
Elementary · 0.5 mi away
Cheatham County School District
School · 0.6 mi away
Cheatham Middle School
Secondary · 2.8 mi away
Cheatham County Central High School
Secondary · 3.3 mi away
East Cheatham Elementary School
Elementary · 6.6 mi away
Sycamore High School
Secondary · 6.8 mi away
Sycamore Middle School
Secondary · 6.8 mi away
West Cheatham Elementary School
Elementary · 8.0 mi away
Pleasant View Christian School
School · 8.1 mi away
The Community Day School
School · 8.6 mi away
Pleasant View Elementary School
Elementary · 9.0 mi away
Joelton Elementary School
Elementary · 10.8 mi away
Cumberland Elementary School
Elementary · 11.1 mi away
Pegram Elementary
Elementary · 11.4 mi away
Alex Green Elementary School
Elementary · 12.4 mi away
Harpeth Middle School
Secondary · 12.5 mi away
Charlotte Park Elementary School
Elementary · 12.5 mi away
Harpeth High School
Secondary · 12.6 mi away
Coopertown Elementary
Elementary · 12.8 mi away
Commute Calculator
Nearby Homes


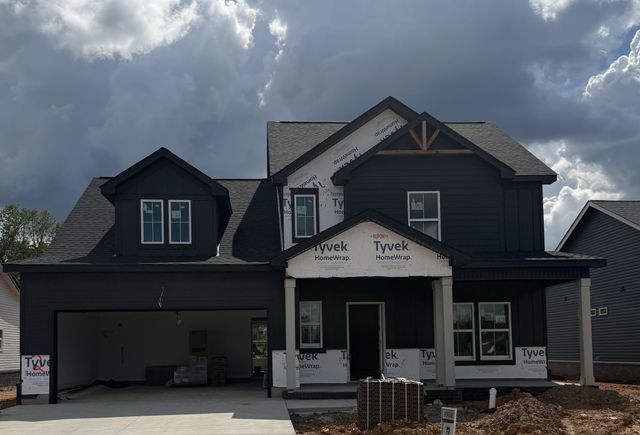
Similar Homes Nearby
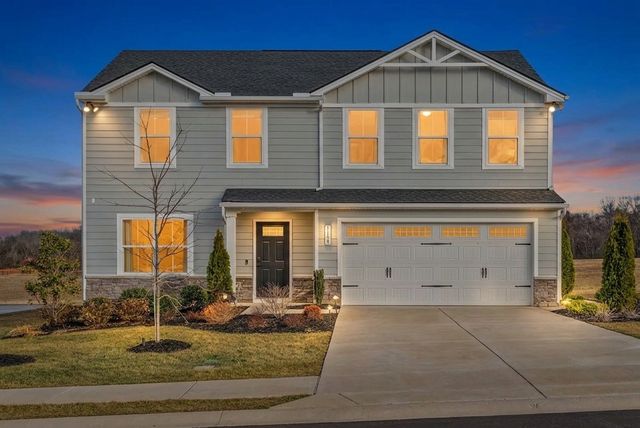
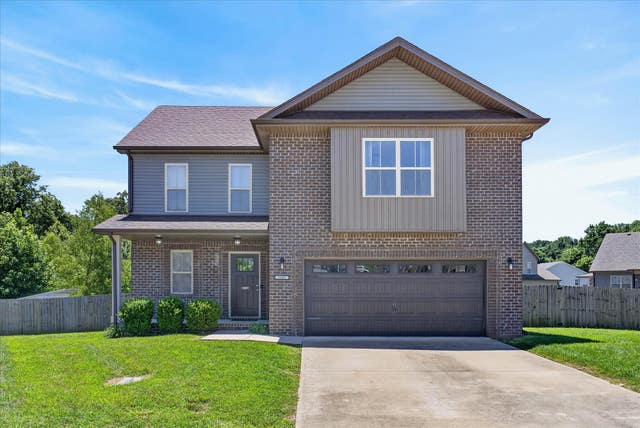


Similar Home Values
Comparable nearby listings and their asking prices.
| Address | Price | Beds | Baths | Sq Ft |
|---|---|---|---|---|
| 1139 Lisenbee Way, Clarksville, TN | $373,900 | 4 | 3 | 1,903 |
| 1167 Elizabeth Ln, Clarksville, TN | $374,000 | 4 | 3 | 2,087 |
| 916 Beacon Dr, Clarksville, TN | $374,900 | 3 | 2 | 2,412 |
| 914 Vendue Ave, Clarksville, TN | $374,900 | 3 | 2 | 1,986 |
| 245 Gip Manning Rd, Clarksville, TN | $374,900 | 3 | 2 | 2,172 |
| 57 Holland Park West, Clarksville, TN | $374,900 | 3 | 3 | 1,488 |
Moving Cost Estimate
EXIT Agents in Clarksville



Listing Courtesy: Coldwell Banker Conroy, Marable & Holleman - 9313202204
Last Updated: 2026-04-23