

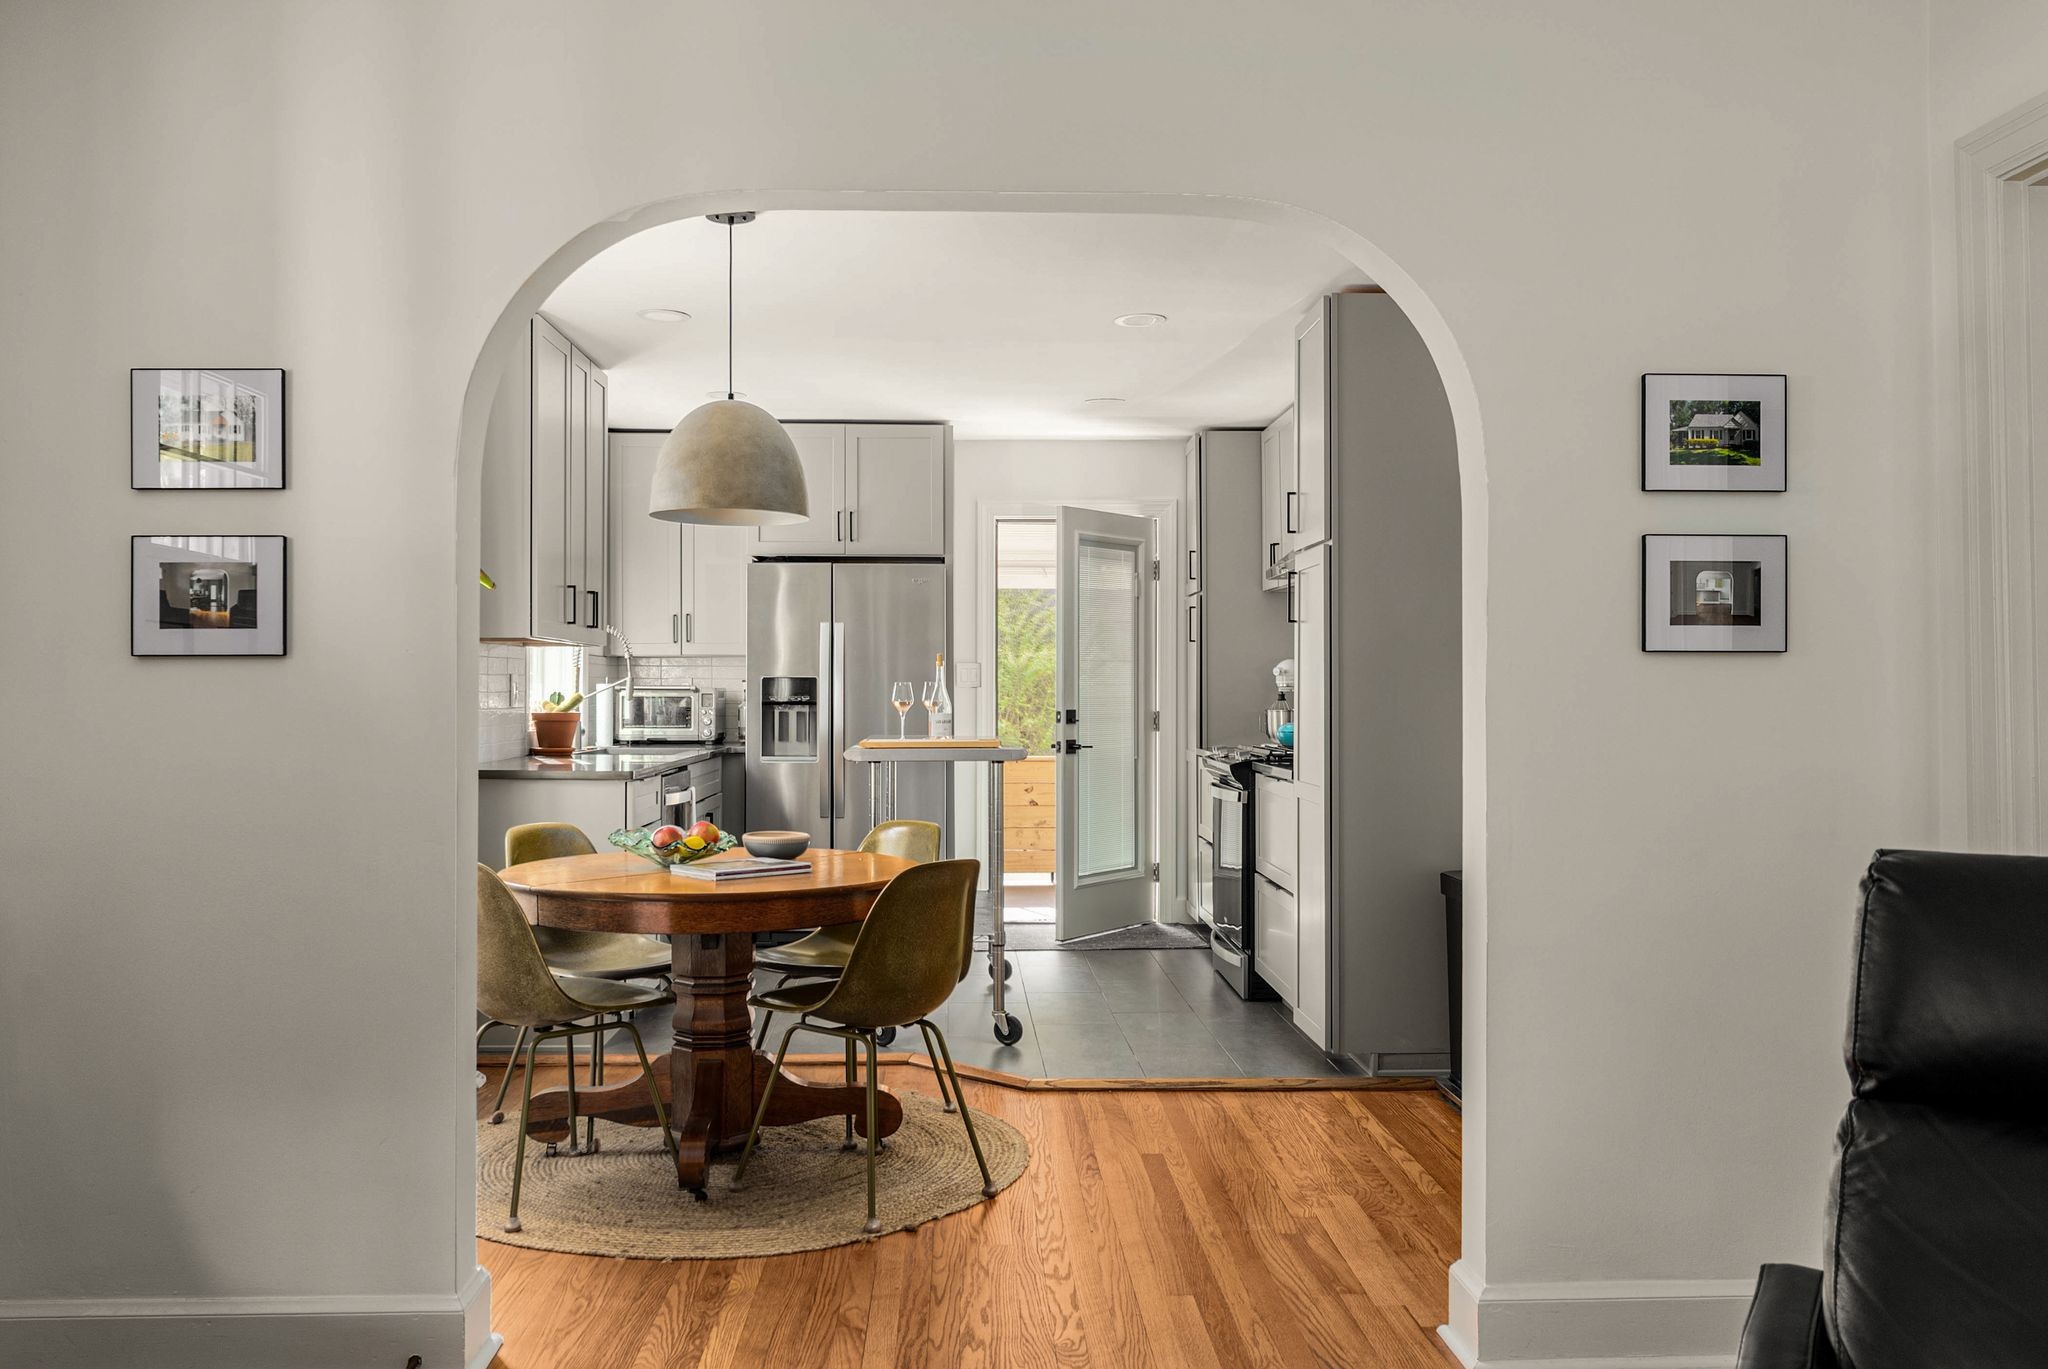
254 Tanksley Ave, Nashville, TN 37211
Woodbine · Davidson County
Key Facts
Description
Charming cottage thoughtfully updated to blend functionality with design-forward details. The heart of the home is a renovated kitchen featuring sleek light gray cabinetry, quartz countertops, stainless steel appliances including a gas range, and a classic subway tile backsplash. Open living and dining areas flow seamlessly together, highlighted by beautifully refinished hardwood floors, vinyl windows that bring in great natural light, and an elegant archway. Both bedrooms are generously sized with ample closet storage. The bathroom has been tastefully updated with vertical subway tile, a built-in shower niche, and modern matte black fixtures. A spacious walk-out basement adds versatility with a washer and dryer, approximately 7’ ceiling clearance, and plenty of room for a workshop or additional storage. The attic offers excellent potential with approximately 8.5’ height at the ridge. Enjoy a landscaped front yard with a curved walkway, fountain, and welcoming covered porch, along with a large open backyard. The gravel driveway provides parking for multiple vehicles. Ideally located in the heart of Nashville, just 10 minutes to downtown, 12 minutes to Green Hills, Hillsboro, and Brentwood, and 15 minutes to East Nashville, surrounded by great restaurants, coffee shops, and a strong sense of community.
Property Information
Property Type
Residential
Sub-Type
Single Family Residence
Style
Cottage
Year Built
1948
Stories
1
Living Area
902 sq ft
Lot Size
0.27 acres
Lot Dimensions
75 X 156
Days on Market
84
MLS® Listing#
3179781
Property Features
Appliances
Cooling
Heating
Flooring
Basement
Parking
Patio
Fencing
Lot Features
Construction
Foundation
Roof
Utilities
Sewer
Water Source
Rooms
- Bedroom 2
Schools
- Elementary:
- Glencliff Elementary
- Middle:
- Wright Middle
- High:
- Glencliff High School
Financial Details
HOA
None
Annual Taxes
$2,481
Parcel Number
11914002900
Directions
From I-440 - South on Nolensville Rd - L. on Tanksley Ave
Affordability Calculator
$83,800
Estimated monthly payment
$2,230/mo
Principal $335,200 · Est. interest $467,634 over 30 yrs
Neighborhood Market Statistics
How this home compares to active listings in Nashville, TN
- $589,235
- Median Listing Price
- 57
- Median Days on Market
- 1,843
- Median Sq Ft
- $346
- Median Price / Sq Ft
- 3,517
- Active Listings
- This home’s price is 29% below the area median.
- Its price per sq ft is 34% above the area median.
Market statistics compiled from active EXIT Realty® and MLS listings in Nashville, TN.
Location

Points of Interest in Nashville, TN
Showing the Nashville area map.
Nearby Schools
Community High School
Secondary · 0.1 mi away
St. Edward School
Elementary · 0.2 mi away
Bca Nashville
School · 0.3 mi away
Aventura Community School
Elementary · 0.3 mi away
John B. Whitsitt Elementary School
Elementary · 0.5 mi away
Wright Middle School
Secondary · 0.6 mi away
Glencliff High School
Secondary · 0.8 mi away
Glencliff Elementary School
Elementary · 1.0 mi away
Croft Design Center Middle School
Secondary · 1.5 mi away
Nashville Software School
School · 1.5 mi away
Nashville School of the Arts
School · 1.6 mi away
Rocketship United Academy
Elementary · 1.7 mi away
Father Ryan High School
Secondary · 1.8 mi away
Stem Prep High School
Secondary · 1.8 mi away
Glengarry Elementary School
Elementary · 1.8 mi away
Metro Nashville Public Schools
School · 1.8 mi away
Stem Preparatory Academy
School · 1.8 mi away
Glenview Elementary
Elementary · 2.2 mi away
Lead Prep Southeast
Secondary · 2.3 mi away
Norman Binkley Elementary School
Elementary · 2.3 mi away
Commute Calculator
Nearby Homes

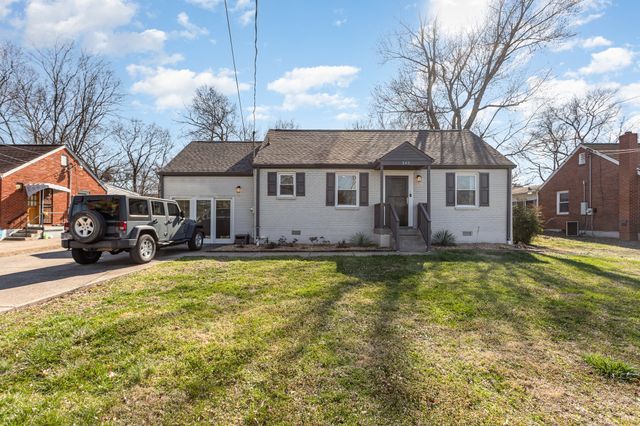
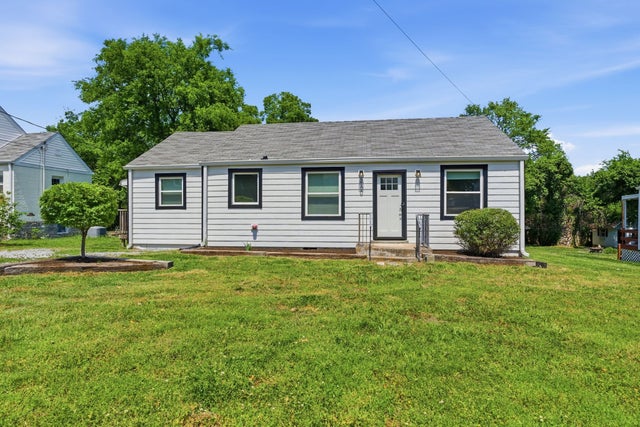

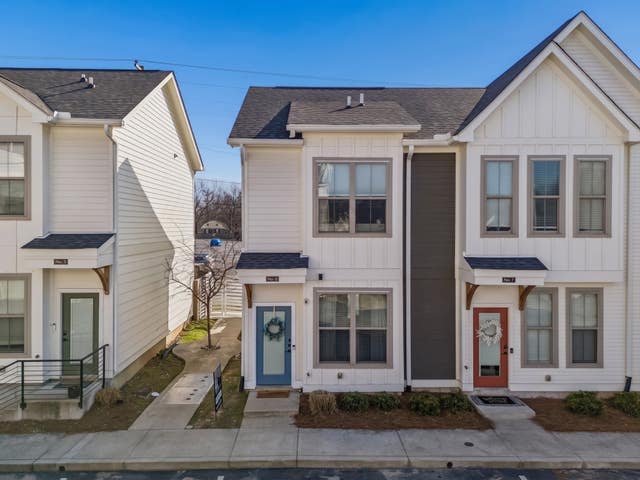
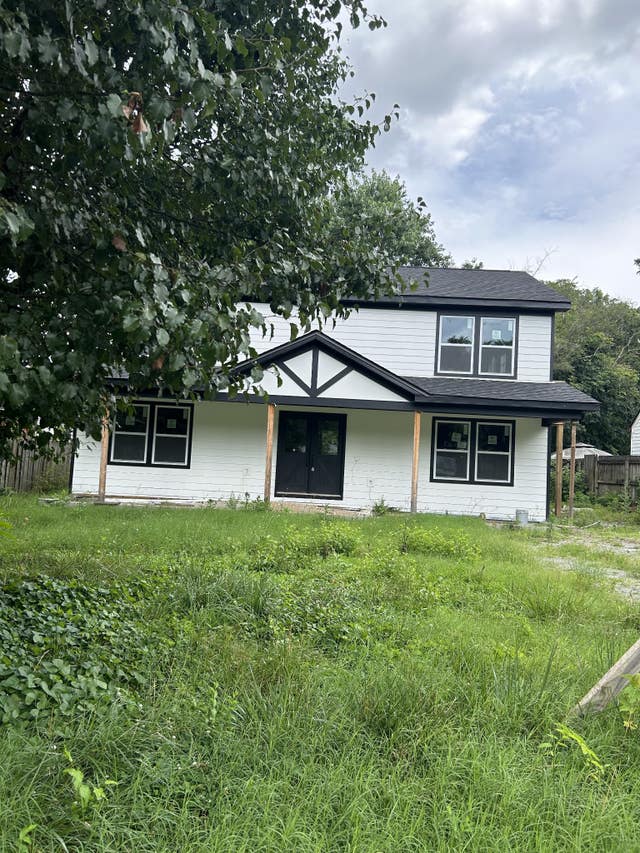
Similar Homes Nearby
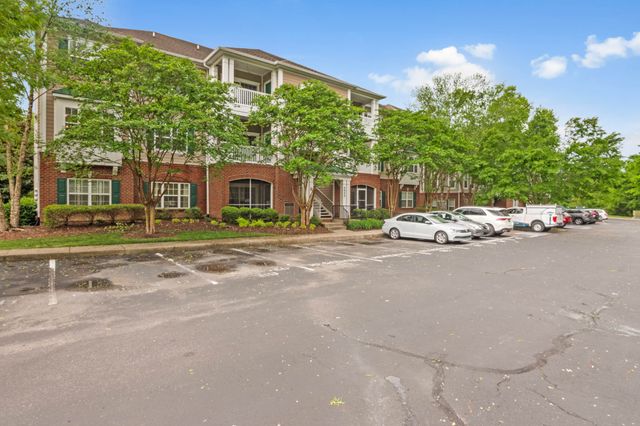


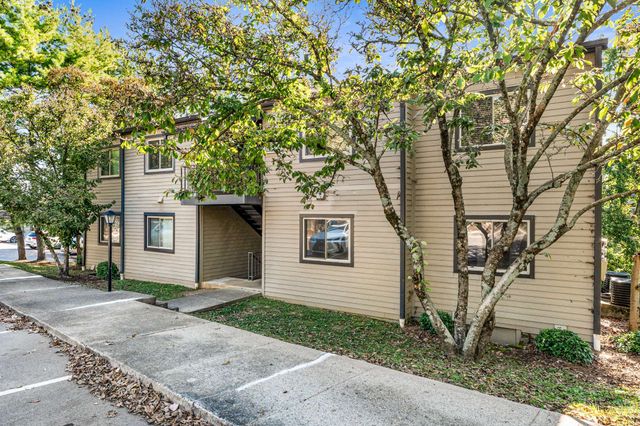

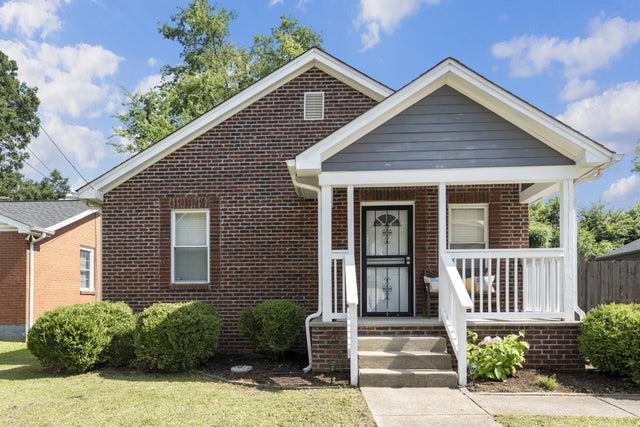
Similar Home Values
Comparable nearby listings and their asking prices.
| Address | Price | Beds | Baths | Sq Ft |
|---|---|---|---|---|
| 4845 Bevendean Dr E10, Nashville, TN | $294,000 | 2 | 1 | 1,000 |
| 2714 Combs Dr, Nashville, TN | $294,000 | 3 | 1 | 1,100 |
| 312 Summit Ridge Cir, Nashville, TN | $294,900 | 2 | 2 | 963 |
| 314 Summit Ridge Cir, Nashville, TN | $294,900 | 2 | 2 | 952 |
| 2030 Nashboro Blvd, Nashville, TN | $295,000 | 2 | 3 | 1,388 |
| 2405 Scovel St, Nashville, TN | $295,000 | 2 | 1 | 956 |
Moving Cost Estimate
EXIT Agents in Nashville



Listing Courtesy: Compass - 6502072225
Last Updated: 2026-04-19