

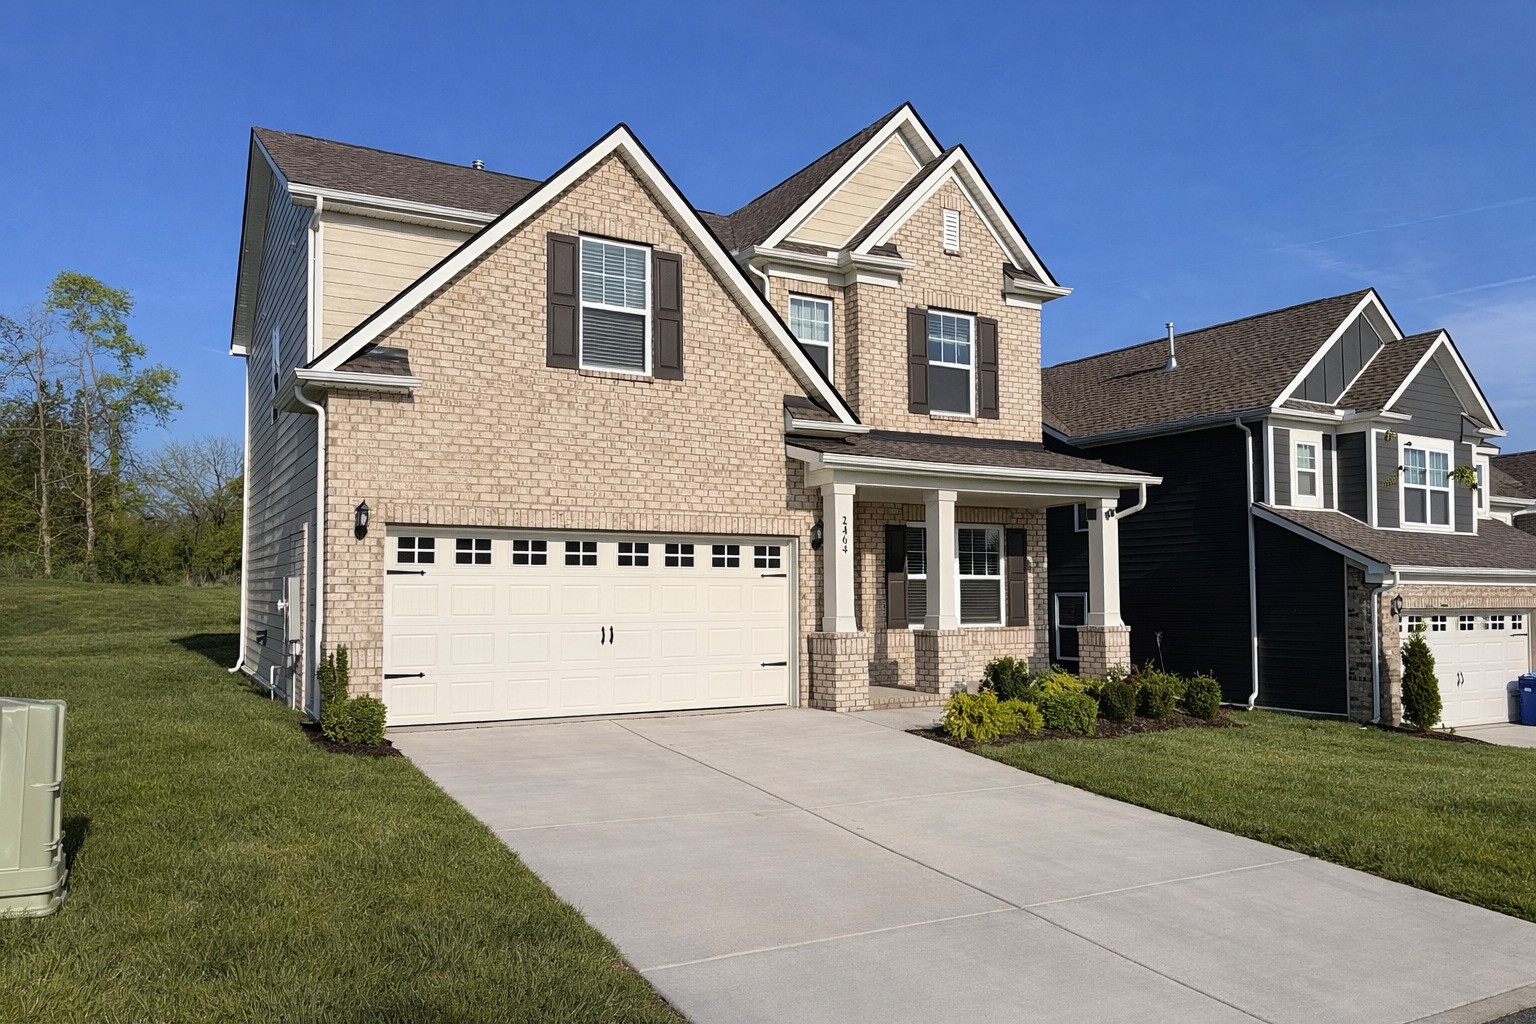
2464 Williams Ridge Dr, Columbia, TN 38401
Preserve At Drumwright Ph 1 · Maury County
Key Facts
Description
Elegant brick and hardiboard home in a desirable master planned community. This Hamilton floor plan offers 4 bedrooms, 2.5 baths, and 2,042 square feet with an open, light filled layout designed for both everyday living and entertaining. The kitchen features 42 inch shaker style cabinetry, quartz countertops, tile backsplash, stainless steel appliances, and a large center island overlooking the dining and living areas. The spacious primary suite includes a double vanity with quartz tops and an oversized walk in ceramic tile shower with built in bench. LVP flooring runs throughout the main living areas with tile in secondary baths and laundry. Additional highlights include generously sized bedrooms, ample closet space, a functional drop zone, and 2 inch faux wood blinds. Recent updates include fresh paint and custom decorative wall accents that add character throughout the home. The property backs to open space, offering a more private setting than many in the neighborhood. Smart home features include Ring doorbell, Schlage keyless entry, and Honeywell WiFi thermostat. 2 car front entry garage.
Property Information
Property Type
Residential
Sub-Type
Single Family Residence
Style
Contemporary
Year Built
2024
Stories
2
Living Area
2,042 sq ft
Lot Size
0.14 acres
Lot Dimensions
55 X 110
Garage Spaces
2
Parking Spaces
2
Days on Market
84
MLS® Listing#
3179027
Property Features
Interior
Appliances
Cooling
Heating
Flooring
Fireplace
Basement
Parking
Laundry
Patio
Lot Features
Construction
Foundation
Roof
Security
Utilities
Sewer
Water Source
Rooms
- 11x10
- Bedroom 115x13
- Bedroom 211x12
- Bedroom 311x12
- Bedroom 411x11
- Dining Room13x10
- Kitchen
- Living Room17x14
- Master Bathroom
Schools
- Elementary:
- Battle Creek Elementary School
- Middle:
- Battle Creek Middle School
- High:
- Battle Creek High School
Financial Details
HOA
$55 / Monthly
Annual Taxes
$2,356
Parcel Number
051J A 00500 000
Directions
From Saturn Pkwy W take US 31 S toward Columbia. Continue approx 8 miles. Left onto Williams Ridge Dr into Drumwright subdivision. Follow straight through neighborhood. Property at 2464 Williams Ridge Dr.
Affordability Calculator
$89,000
Estimated monthly payment
$2,368/mo
Principal $356,000 · Est. interest $496,652 over 30 yrs
Neighborhood Market Statistics
How this home compares to active listings in Columbia, TN
- $483,099
- Median Listing Price
- 42
- Median Days on Market
- 2,163
- Median Sq Ft
- $223
- Median Price / Sq Ft
- 548
- Active Listings
- This home’s price is 8% below the area median.
- Its price per sq ft is 2% below the area median.
Market statistics compiled from active EXIT Realty® and MLS listings in Columbia, TN.
Location

Points of Interest in Columbia, TN
Showing the Columbia area map.
Nearby Schools
Spring Hill High School
Secondary · 1.5 mi away
Battle Creek Elementary School
Elementary · 2.8 mi away
Spring Hill Middle School
Secondary · 3.2 mi away
Columbia Academy
School · 4.0 mi away
R Howell Elementary
Elementary · 4.0 mi away
E. A. Cox Middle School
Secondary · 4.1 mi away
Spring Hill Elementary School
Elementary · 4.4 mi away
Marvin Wright Elementary School
Elementary · 5.3 mi away
Riverside Elementary School
Elementary · 6.0 mi away
Longview Elementary School
Elementary · 6.0 mi away
Discovery Lane Day School
School · 6.1 mi away
Allendale Elementary School
Elementary · 6.3 mi away
First United Methodist Weekday School for Children
School · 6.4 mi away
Campbell Station Kindercare
School · 6.6 mi away
Spring Hill Day School
School · 6.6 mi away
Agathos Classical School
School · 6.6 mi away
Primrose Schools
Elementary · 6.6 mi away
Maury County Public Schools
School · 6.7 mi away
College Hill Elementary School
School · 6.7 mi away
Horace O Porter School
School · 6.7 mi away
Commute Calculator
Nearby Homes


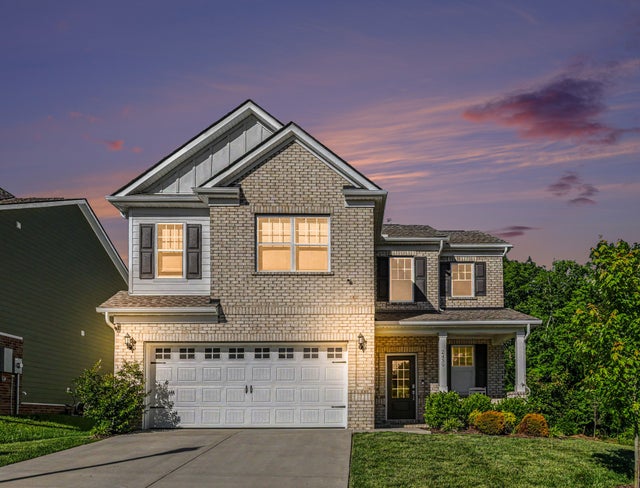


Similar Homes Nearby

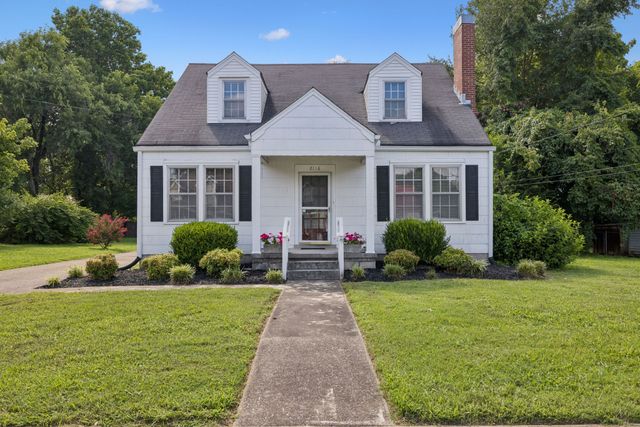

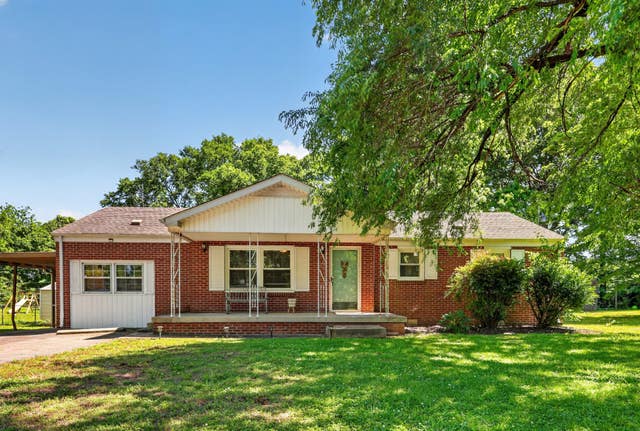
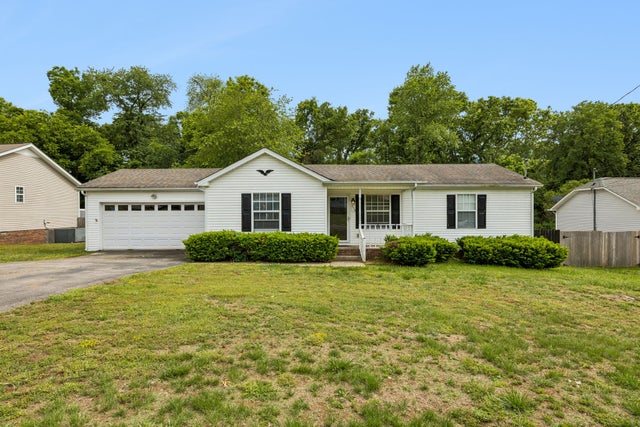
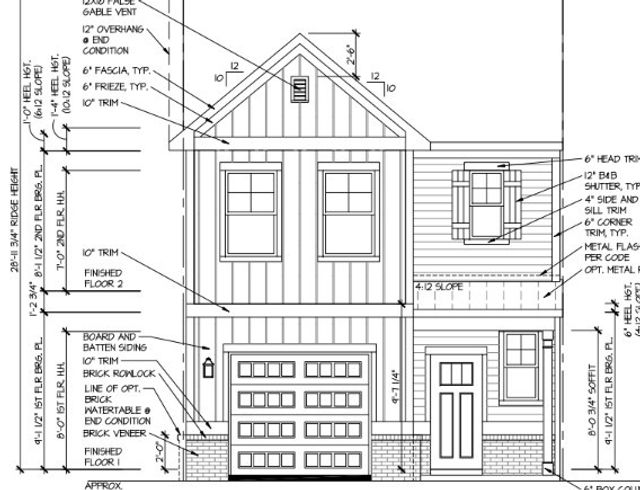
Similar Home Values
Comparable nearby listings and their asking prices.
| Address | Price | Beds | Baths | Sq Ft |
|---|---|---|---|---|
| 2012 Stafford Dr, Columbia, TN | $314,900 | 3 | 2 | 1,202 |
| 2116 Denham Ave, Columbia, TN | $315,000 | 4 | 2 | 2,163 |
| 107 Rainbow Cir, Columbia, TN | $315,000 | 3 | 2 | 1,036 |
| 105 Daleview Cir, Columbia, TN | $317,900 | 3 | 2 | 1,350 |
| 516 Winning Dr, Columbia, TN | $318,000 | 3 | 2 | 1,219 |
| 2582 McClure Blvd, Columbia, TN | $319,135 | 3 | 3 | 1,469 |
Moving Cost Estimate
EXIT Agents in Columbia



Listing Courtesy: Zeitlin Sotheby's International Realty - 7193018255
Last Updated: 2026-04-18