

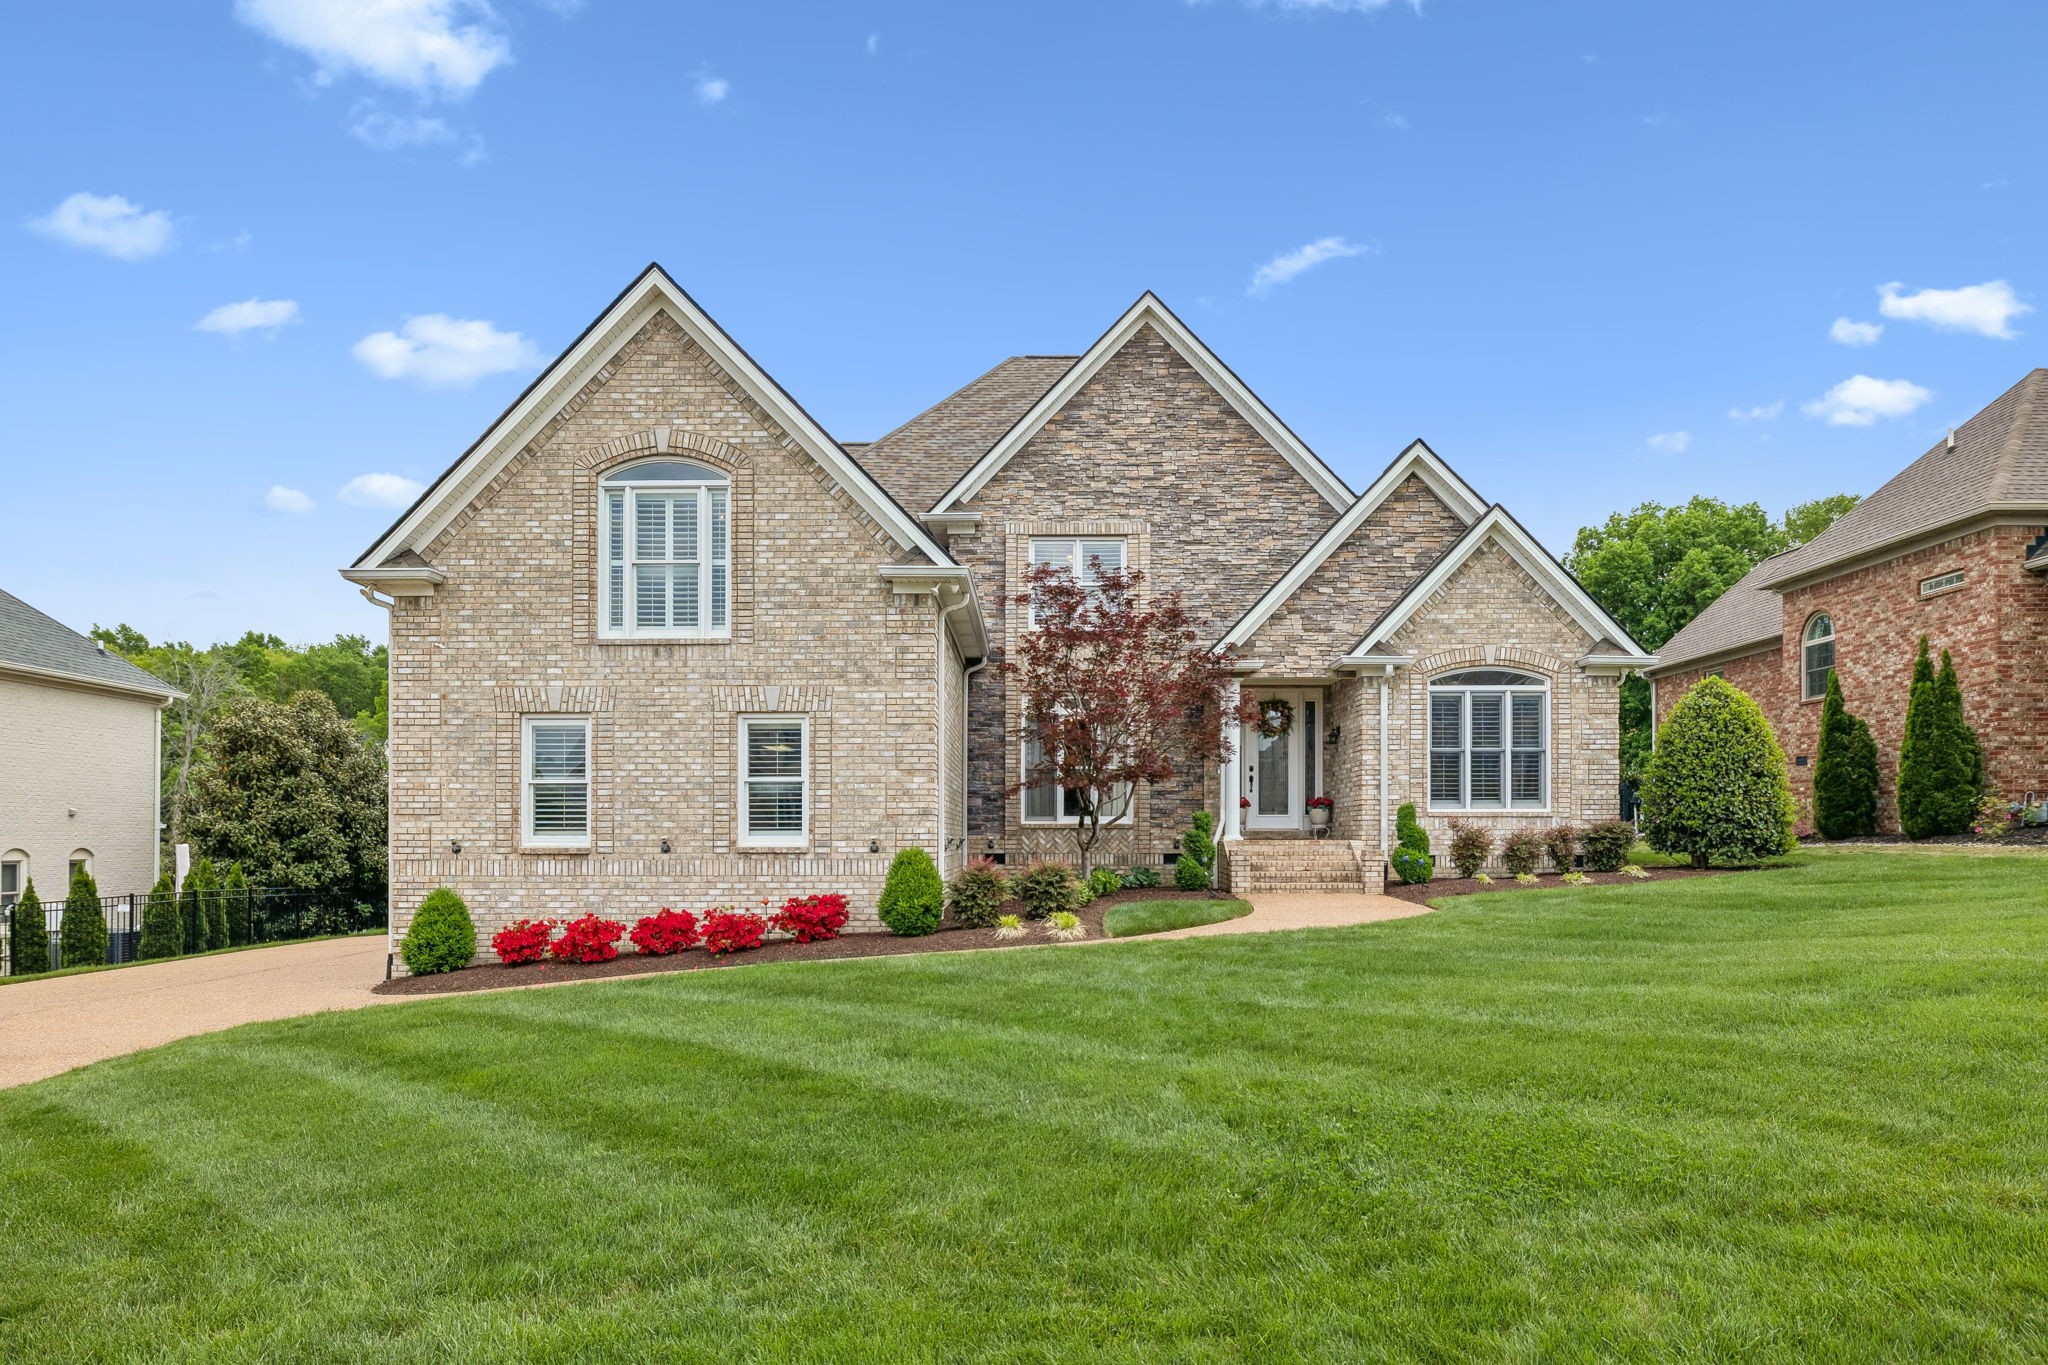
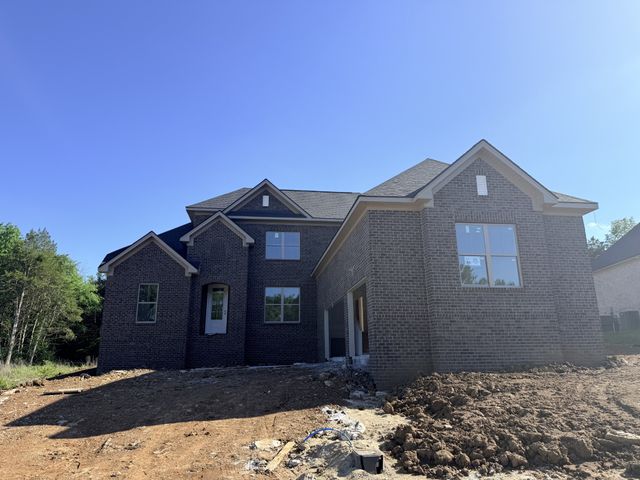
548 Ridgecrest Ln, Lebanon, TN 37087
Five Oaks Phase 2 Sec 1 · Wilson County
Key Facts
Description
Welcome to 548 Ridgecrest Ln in Lebanon! Are you looking for a move-in ready home offering modern upgrades, energy efficiency, and smart home features in a desirable location? This well-maintained property features a spacious open layout, ideal for both everyday living and entertaining. The home is beautifully appointed with quartz countertops throughout, adding a sleek, durable, and upscale finish to the kitchen and bathrooms. Enjoy improved indoor comfort with advanced air quality systems, including a whole-home humidifier, HVAC UV light, and electrostatic air filtration—perfect for buyers seeking a healthy home, allergy-friendly environment, and clean air living. The home includes updated bathrooms with upgraded tile, glass shower surrounds, and a bidet, delivering a luxury feel at an affordable price point. Additional highlights include a central vacuum system and a complete appliance package, featuring a newer washer and dryer, making this a true turnkey home. Major systems have already been updated, including a roof and HVAC system less than three years old, tankless water heater, providing peace of mind and reducing future maintenance costs. Buyers will appreciate features such as low-maintenance living, upgraded systems, and move-in ready condition, reducing immediate out-of-pocket costs. Ideal for first-time homebuyers, relocating buyers, or those seeking upgraded resale homes. Conveniently located near shopping, dining, and commuter routes, this home offers the perfect blend of comfort, convenience, and modern living. Key Features: Quartz countertops • Newer roof & HVAC (<3 yrs) • Move-in ready • Updated bathrooms • Air quality upgrades • Central vacuum • Newer washer & dryer • Turnkey • Low maintenance • Desirable location Schedule your showing today—homes with these upgrades and features don’t last long!
Property Information
Property Type
Residential
Sub-Type
Single Family Residence
Year Built
2005
Stories
2
Living Area
4,500 sq ft
Lot Size
0.42 acres
Lot Dimensions
100 X 174.49
Garage Spaces
3
Parking Spaces
3
Days on Market
92
MLS® Listing#
3178969
Property Features
Interior
Appliances
Cooling
Heating
Flooring
Fireplace
Basement
Parking
Laundry
Patio
Fencing
Lot Features
Construction
Roof
Security
Utilities
Sewer
Water Source
Rooms
- 12x13
- 12x13
- 21x35
- Bedroom 119x31
- Bedroom 214x16
- Bedroom 312x17
- Bedroom 410x14
- Dining Room15x17
- Kitchen18x17
- Living Room19x24
- Master Bathroom
Schools
- Elementary:
- Coles Ferry Elementary
- Middle:
- Walter J. Baird Middle School
- High:
- Lebanon High School
Financial Details
HOA
$250 / Annually
Annual Taxes
$4,398
Parcel Number
046I A 02600 000
Directions
I-40 East, take Hwy 109N exit to Hwy 70, take Hwy 70 east 2.3 miles. Turn left into Five Oaks Subdivision, right on Ridgecrest Lane, home is on the right.
Affordability Calculator
$195,980
Estimated monthly payment
$5,215/mo
Principal $783,920 · Est. interest $1,093,638 over 30 yrs
Neighborhood Market Statistics
How this home compares to active listings in Lebanon, TN
- $515,686
- Median Listing Price
- 38
- Median Days on Market
- 2,282
- Median Sq Ft
- $221
- Median Price / Sq Ft
- 560
- Active Listings
- This home’s price is 90% above the area median.
- Its price per sq ft is 1% below the area median.
Market statistics compiled from active EXIT Realty® and MLS listings in Lebanon, TN.
Location

Points of Interest in Lebanon, TN
Showing the Lebanon area map.
Nearby Schools
Lebanon High School
Secondary · 3.5 mi away
Jones Brummett Elementary School
Elementary · 3.6 mi away
Byars Dowdy Elementary
Elementary · 4.2 mi away
Winfree Bryant Middle School
Secondary · 4.2 mi away
Castle Heights Elementary School
Elementary · 4.3 mi away
Lebanon Special School District
School · 4.4 mi away
Walter J. Baird Middle School
Secondary · 4.6 mi away
Coles Ferry Elementary School
Elementary · 4.6 mi away
Lebanon Special Education
School · 4.7 mi away
Cedars Preparatory Academy
School · 4.8 mi away
Sam Houston Elementary School
Elementary · 5.0 mi away
Carroll Oakland Elementary School
Elementary · 5.6 mi away
Wilson County Adult High School
Secondary · 5.6 mi away
Happy Place Preschool
School · 5.9 mi away
West Elementary School
Elementary · 6.1 mi away
Southside Elementary School
Elementary · 6.4 mi away
Mt Juliet High School
Secondary · 7.1 mi away
Wilson Central High School
Secondary · 7.7 mi away
Elzie D. Patton Elementary School
Elementary · 7.9 mi away
Rutland Elementary School
Elementary · 8.0 mi away
Commute Calculator
Nearby Homes


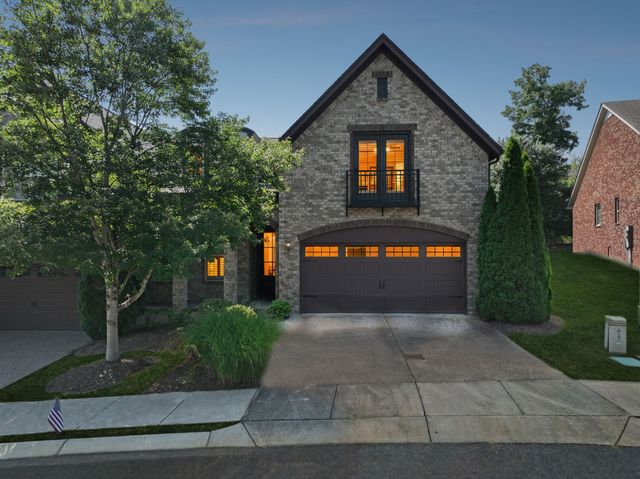

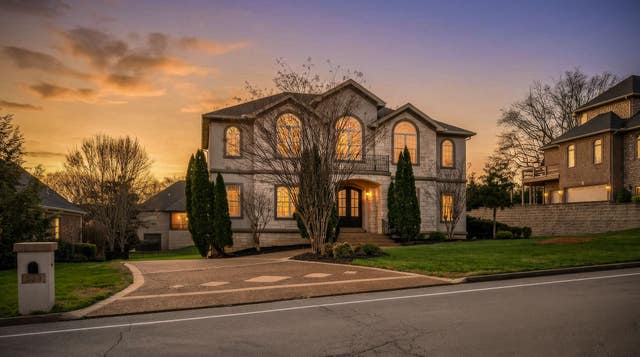
Similar Homes Nearby

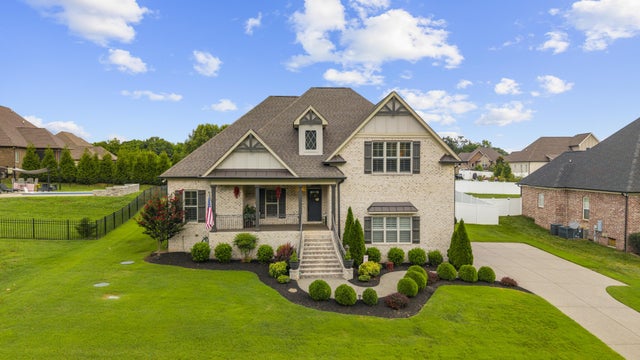


Similar Home Values
Comparable nearby listings and their asking prices.
| Address | Price | Beds | Baths | Sq Ft |
|---|---|---|---|---|
| 325 Goodwin Ln, Lebanon, TN | $691,806 | 4 | 4 | 2,731 |
| 201 Ivie Ln, Lebanon, TN | $694,900 | 4 | 3 | 2,711 |
| 315 Goodwin Ln, Lebanon, TN | $696,867 | 4 | 3 | 2,707 |
| 111 Countrywood Dr, Lebanon, TN | $697,000 | 3 | 3 | 3,011 |
| 514 Cherry Blossom Way, Lebanon, TN | $699,000 | 5 | 4 | 3,630 |
| 1030 C P Stewart Blvd, Lebanon, TN | $699,000 | 4 | 3 | 2,915 |
Moving Cost Estimate
EXIT Agents in Lebanon



Listing Courtesy: The Crosslin Team - 6154034421
Last Updated: 2026-03-21