

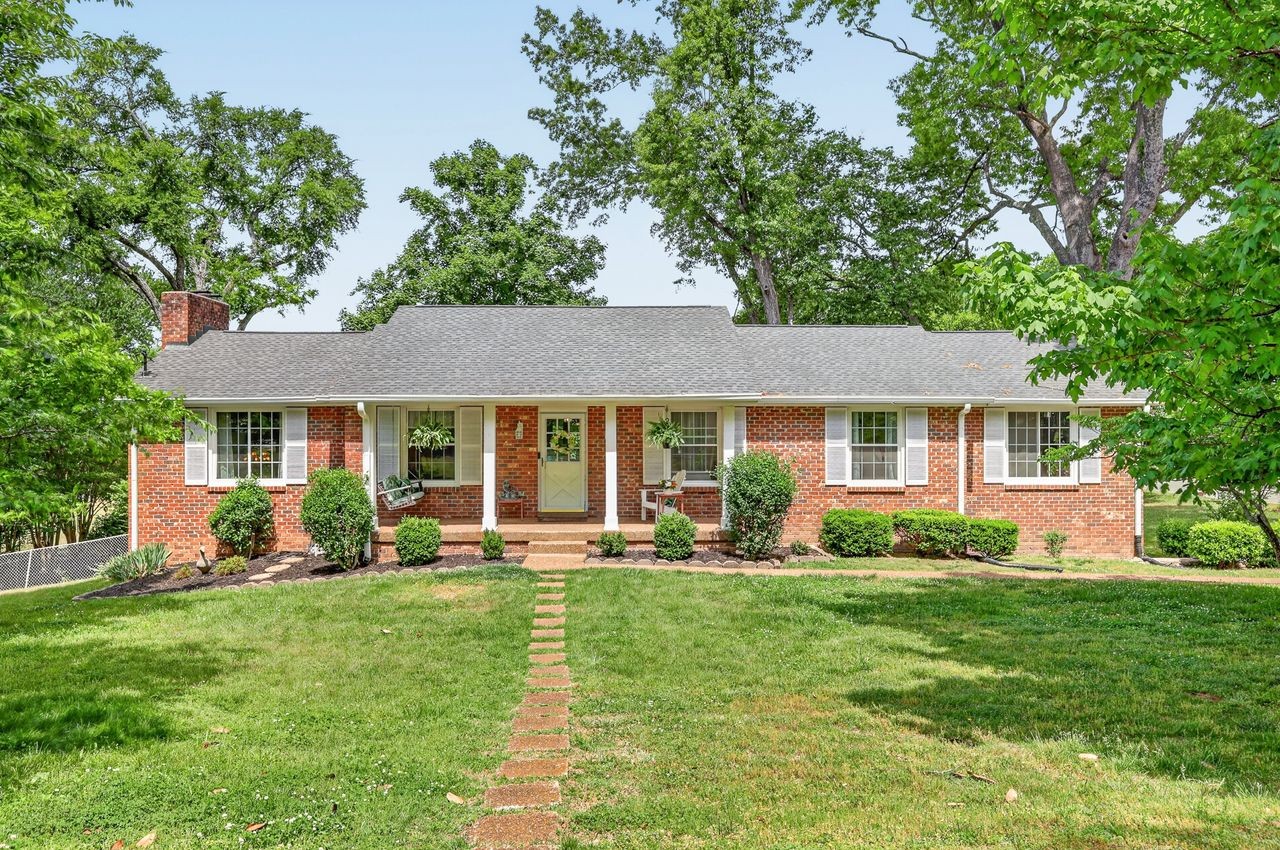
108 Ervin St, Hendersonville, TN 37075
Maple Row Estates Sec 7 · Sumner County
Key Facts
Description
UPDATED KITCHEN & BATHS —-FANTASTIC LOCATION-----SPACIOUS YARD-----FINISHED BASEMENT & NO HOA. Welcome to your new home in the heart of Hendersonville. You'll enjoy the comfort of spacious living with updated bathrooms & kitchen, real hardwood floors, a large level lot, and NO HOA. Move-in ready with neutral paint colors, natural light, 2 gas fireplaces, and formal dining. The finished basement offers an in-law suite, or rental opportunity complete with a bedroom, full bath, kitchen, living room with gas fireplace and access to the backyard. A flex space can be used as a bonus room, home office, hobby or work-out room. Enjoy a peaceful fenced backyard with mature trees, large deck, covered patio area, shed, 2 car garage, security doorbell, and an extra 18'x5' room for storage or a personal storm shelter along with a 4'x7' storage room in the garage. Conveniently located near dining, shopping, parks, Old Hickory Lake and easy access to downtown Nashville. Call April Feezor 615-801-0505 with questions or for a showing.
Property Information
Property Type
Residential
Sub-Type
Single Family Residence
Style
Ranch
Year Built
1977
Stories
2
Living Area
2,847 sq ft
Lot Size
0.48 acres
Lot Dimensions
139.9 X 144.5 IRR
Garage Spaces
2
Parking Spaces
6
Days on Market
62
MLS® Listing#
3178639
Property Features
Interior
Appliances
Cooling
Heating
Flooring
Fireplace
Basement
Parking
Laundry
Patio
Fencing
Lot Features
Construction
Roof
Security
Utilities
Sewer
Water Source
Rooms
- 7x8
- 23x11
- Bedroom 113x15
- Bedroom 211x14
- Bedroom 310x14
- Bedroom 414x13
- Dining Room11x14
- Living Room15x24
- Master Bathroom
Schools
- Elementary:
- Nannie Berry Elementary
- Middle:
- Robert E Ellis Middle
- High:
- Hendersonville High School
Financial Details
HOA
None
Annual Taxes
$2,263
Parcel Number
164G E 02200 000
Directions
From Indian Lake Blvd turn Left onto Maple Drive, then Right onto Ervin Street. Home is at the corner of Ervin Street and Diddle Drive.
Affordability Calculator
$105,000
Estimated monthly payment
$2,794/mo
Principal $420,000 · Est. interest $585,937 over 30 yrs
Neighborhood Market Statistics
How this home compares to active listings in Hendersonville, TN
- $578,417
- Median Listing Price
- 45
- Median Days on Market
- 2,575
- Median Sq Ft
- $235
- Median Price / Sq Ft
- 413
- Active Listings
- This home’s price is 9% below the area median.
- Its price per sq ft is 22% below the area median.
Market statistics compiled from active EXIT Realty® and MLS listings in Hendersonville, TN.
Location
- 108 Ervin St, Hendersonville, TN 37075
Points of Interest in Hendersonville, TN
Showing the Hendersonville area map.
Nearby Schools
Nannie Berry Elementary School
Elementary · 0.6 mi away
Hendersonville High School
Secondary · 0.8 mi away
Eb Wilson High School
Secondary · 0.8 mi away
Robert E Ellis Middle School
Secondary · 0.9 mi away
Ace School of Tomorrow
School · 1.2 mi away
Primrose Schools
Elementary · 1.2 mi away
Presbyterian Day School
School · 1.4 mi away
Play Ball Children's Therapy
School · 1.6 mi away
Indian Lake Elementary School
Elementary · 1.7 mi away
Lakeside Park Elementary School
Elementary · 1.9 mi away
Hawkins Middle School
Secondary · 1.9 mi away
Gene Brown Elementary School
Elementary · 1.9 mi away
Goddard School
School · 2.2 mi away
Hendersonville Montessori Academy
Elementary · 2.2 mi away
The Academy of Indian Lake Village
School · 2.2 mi away
Aaron Academy
School · 2.4 mi away
Merrol Hyde Magnet School
Secondary · 2.5 mi away
Walton Ferry Elementary
Elementary · 3.1 mi away
Dr. William Burrus Elementary Pto
Elementary · 3.2 mi away
Knox Doss Middle School
Secondary · 3.3 mi away
Commute Calculator
Nearby Homes


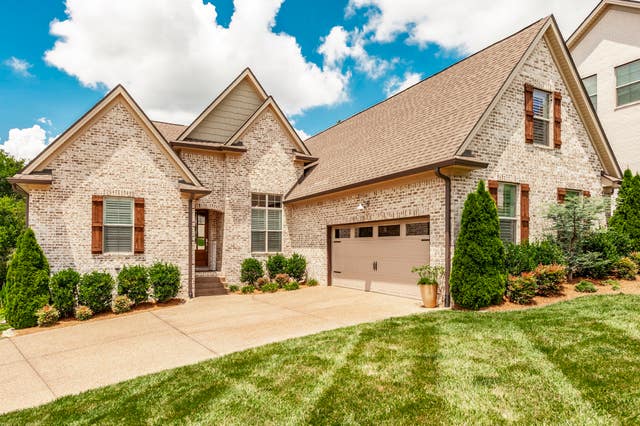
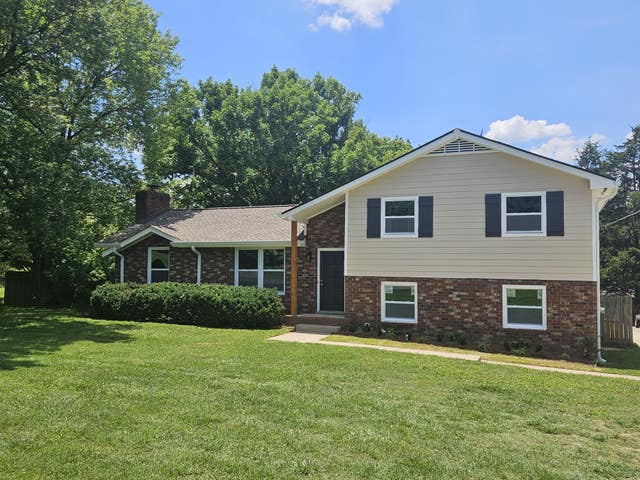
Similar Homes Nearby
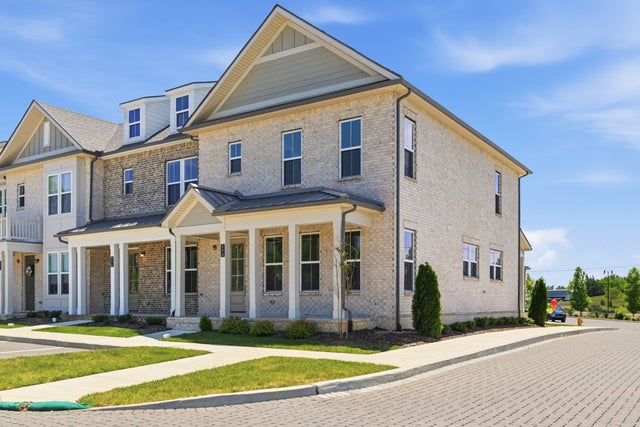
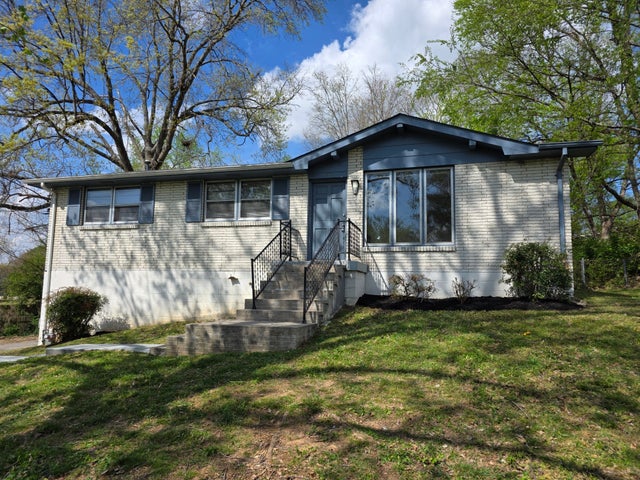

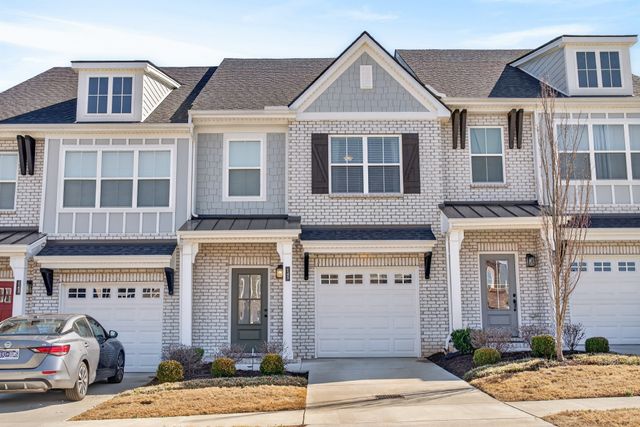


Similar Home Values
Comparable nearby listings and their asking prices.
| Address | Price | Beds | Baths | Sq Ft |
|---|---|---|---|---|
| 400 Perch St, Hendersonville, TN | $369,000 | 3 | 3 | 1,848 |
| 125 Curtis Cross Roads, Hendersonville, TN | $369,400 | 3 | 2 | 1,827 |
| 413 Twig PVT Ct, Hendersonville, TN | $369,900 | 3 | 3 | 1,311 |
| 145 Dameron Drive, Hendersonville, TN | $369,999 | 3 | 4 | 1,511 |
| 127 Lynhurst Cir, Hendersonville, TN | $374,900 | 3 | 2 | 1,625 |
| 123 White Oak Way, Hendersonville, TN | $374,999 | 3 | 3 | 1,612 |
Moving Cost Estimate
EXIT Agents in Hendersonville



Listing Courtesy: Synergy Realty Network, LLC - 6158010505
Last Updated: 2026-04-15