

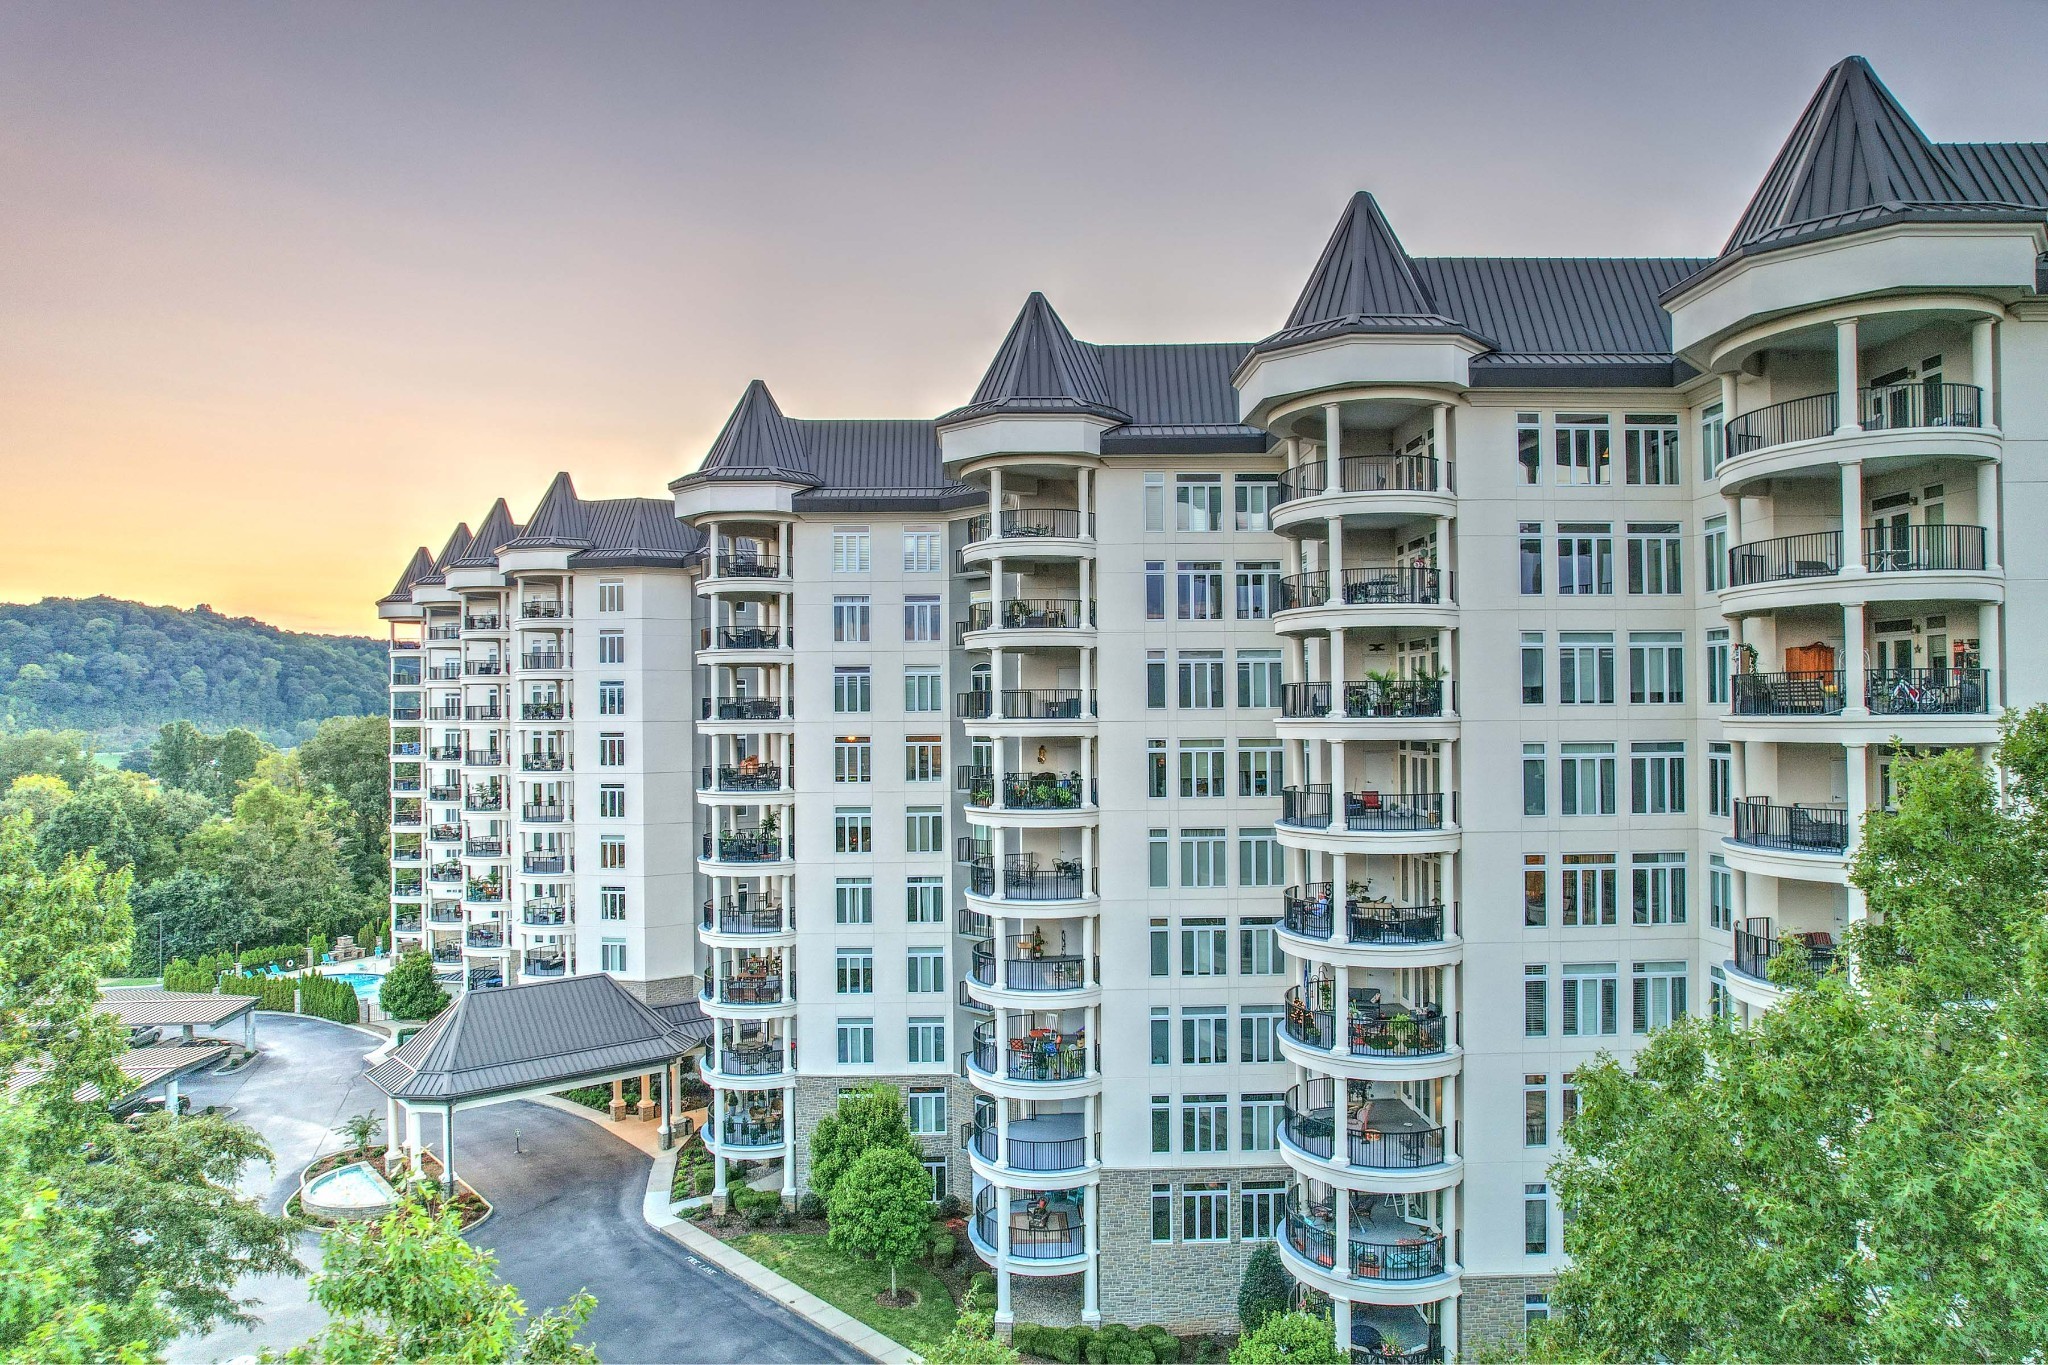
400 Warioto Way 305, Ashland City, TN 37015
The Braxton · Cheatham County
Key Facts
Description
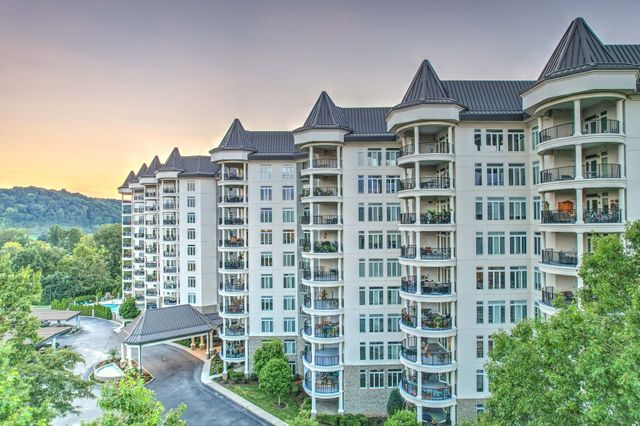
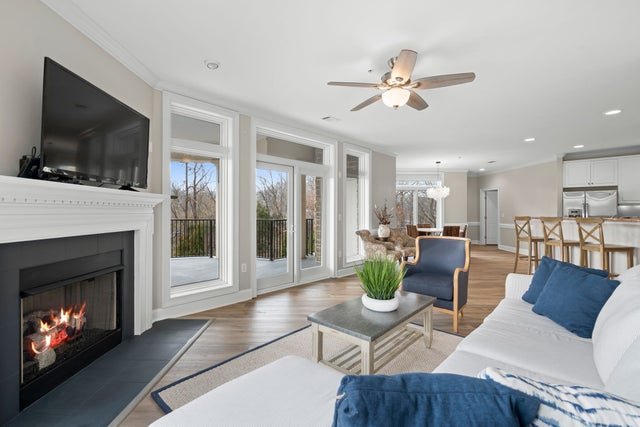
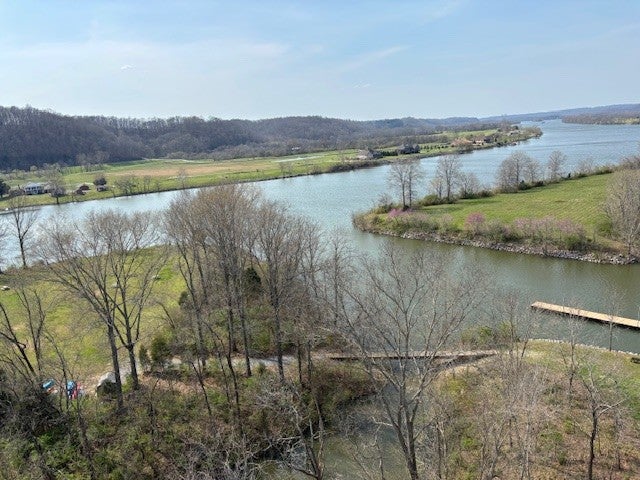
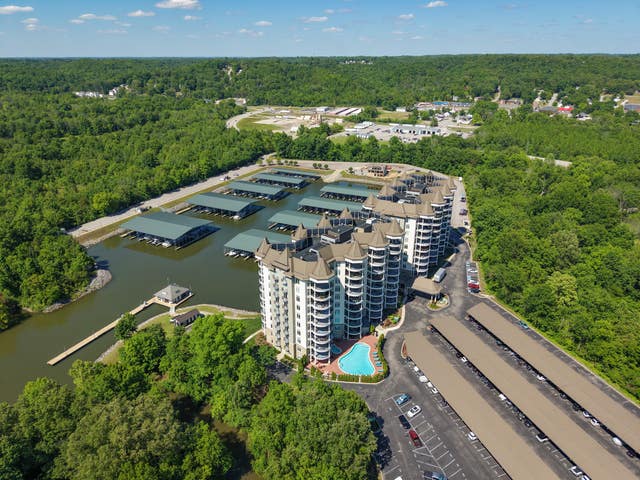
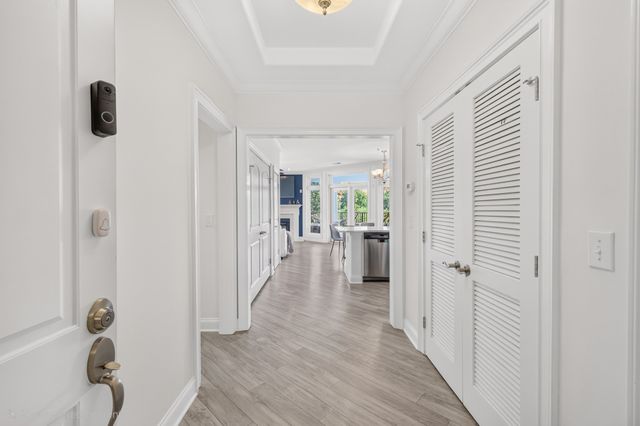
Beautifully reimagined and thoughtfully remodeled, this spacious two-bedroom residence showcases exceptional craftsmanship and attention to detail throughout. As the largest of the two-bedroom floorplans, the 1,400 sq ft layout offers an expansive living and dining area designed for both comfort and entertaining. The fully updated kitchen features all-new appliances, a generous peninsula bar, and an oversized pantry—perfect for everyday living or hosting. Both kitchen and baths have been meticulously renovated with high-end finishes, creating a clean, modern feel that blends style and function seamlessly. The inviting living room is anchored by a fireplace and flows effortlessly to an impressive 300 sq ft balcony overlooking Sydneys Bluff—an ideal outdoor retreat. The primary suite offers a true escape, complete with a large walk-in closet outfitted with custom organization and a beautifully tiled bath featuring a spacious walk-in shower. Enjoy luxury high-rise living in a peaceful, small-town setting just 24 miles from downtown Nashville, with low taxes and an adjacent marina. Community amenities include a pool, hot tub, two fitness centers, party and media rooms, game room, and a private island with raised garden beds, firepit, hog smoker, and nature trail. HOA dues cover water, sewer, trash, gas, internet, and cable TV. Additional highlights include two parking spaces (one covered), storage, and direct access to a neighboring city park with walking trails, disc golf, tennis, and pickleball.
Property Information
Property Type
Residential
Sub-Type
Condominium
Year Built
2008
Stories
1
Living Area
1,400 sq ft
Parking Spaces
2
Days on Market
103
MLS® Listing#
3168635
Property Features
Interior
Exterior
Appliances
Cooling
Heating
Flooring
Fireplace
Basement
Parking
Laundry
Patio
Fencing
Lot Features
Construction
Foundation
Roof
Security
Community
Utilities
Sewer
Water Source
Rooms
- Bedroom 117x13
- Bedroom 216x13
- Dining Room12x9
- Kitchen10x10
- Living Room15x14
- Master Bathroom
Schools
- Elementary:
- Ashland City Elementary
- Middle:
- Cheatham Middle School
- High:
- Cheatham Co Central
Financial Details
HOA
$756 / Monthly
Annual Taxes
$1,729
Parcel Number
055 00801C305
Directions
I40 West, Briley Pkwy to exit 24, Left Hwy 12, L-Tennessee Waltz Pkwy, L- Warioto Way. Park outside the gate and sign in at the front desk.
Affordability Calculator
$91,800
Estimated monthly payment
$2,443/mo
Principal $367,200 · Est. interest $512,277 over 30 yrs
Neighborhood Market Statistics
How this home compares to active listings in Ashland City, TN
- $391,253
- Median Listing Price
- 68
- Median Days on Market
- 1,932
- Median Sq Ft
- $213
- Median Price / Sq Ft
- 1,004
- Active Listings
- This home’s price is 17% above the area median.
- Its price per sq ft is 54% above the area median.
Market statistics compiled from active EXIT Realty® and MLS listings in Ashland City, TN.
Location

Points of Interest in Ashland City, TN
Showing the Ashland City area map.
Nearby Schools
Cheatham County School District
School · 0.6 mi away
Ashland City Primary School Daycare
Elementary · 0.6 mi away
Ashland City Elementary
Elementary · 0.7 mi away
Cheatham Middle School
Secondary · 2.1 mi away
Cheatham County Central High School
Secondary · 2.3 mi away
Sycamore High School
Secondary · 6.6 mi away
Sycamore Middle School
Secondary · 6.6 mi away
West Cheatham Elementary School
Elementary · 6.9 mi away
East Cheatham Elementary School
Elementary · 7.3 mi away
Pleasant View Christian School
School · 7.9 mi away
The Community Day School
School · 8.6 mi away
Pleasant View Elementary School
Elementary · 8.8 mi away
Pegram Elementary
Elementary · 11.8 mi away
Joelton Elementary School
Elementary · 11.8 mi away
Cumberland Elementary School
Elementary · 12.3 mi away
Harpeth Middle School
Secondary · 12.7 mi away
Harpeth High School
Secondary · 12.8 mi away
Coopertown Elementary
Elementary · 12.9 mi away
Coopertown Middle School
Secondary · 13.0 mi away
Kingston Springs Elementary School
Elementary · 13.0 mi away
Commute Calculator
Nearby Homes

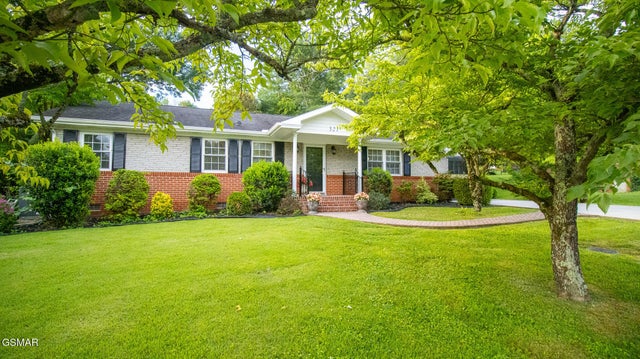
Similar Homes Nearby


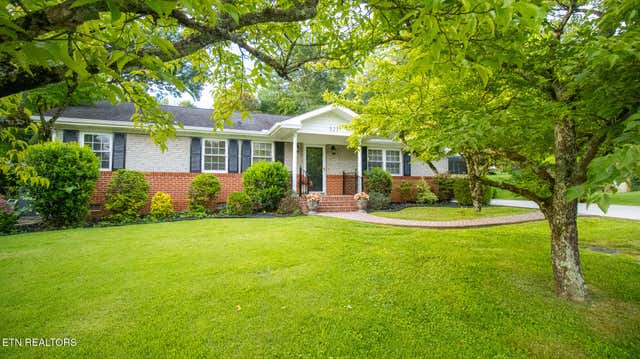

Similar Home Values
Comparable nearby listings and their asking prices.
| Address | Price | Beds | Baths | Sq Ft |
|---|---|---|---|---|
| 392 Judson Way, Lenoir City, TN | $322,500 | 3 | 3 | 1,488 |
| 321 Creekmoor Drive, Jefferson City, TN | $324,900 | 3 | 3 | 1,995 |
| 321 Creekmoor Drive, Jefferson City, TN | $324,900 | 3 | 3 | 1,995 |
| 321 Creekmoor Drive, Jefferson City, TN | $324,900 | 3 | 3 | 1,995 |
| 315 Harper Village Way, Lenoir City, TN | $324,900 | 3 | 3 | 1,500 |
| 1405 Leon Drive, Jefferson City, TN | $324,900 | 3 | 2 | 2,254 |
Moving Cost Estimate
EXIT Agents in Ashland City



Listing Courtesy: Fridrich & Clark Realty - 6154007355
Last Updated: 2026-04-05