

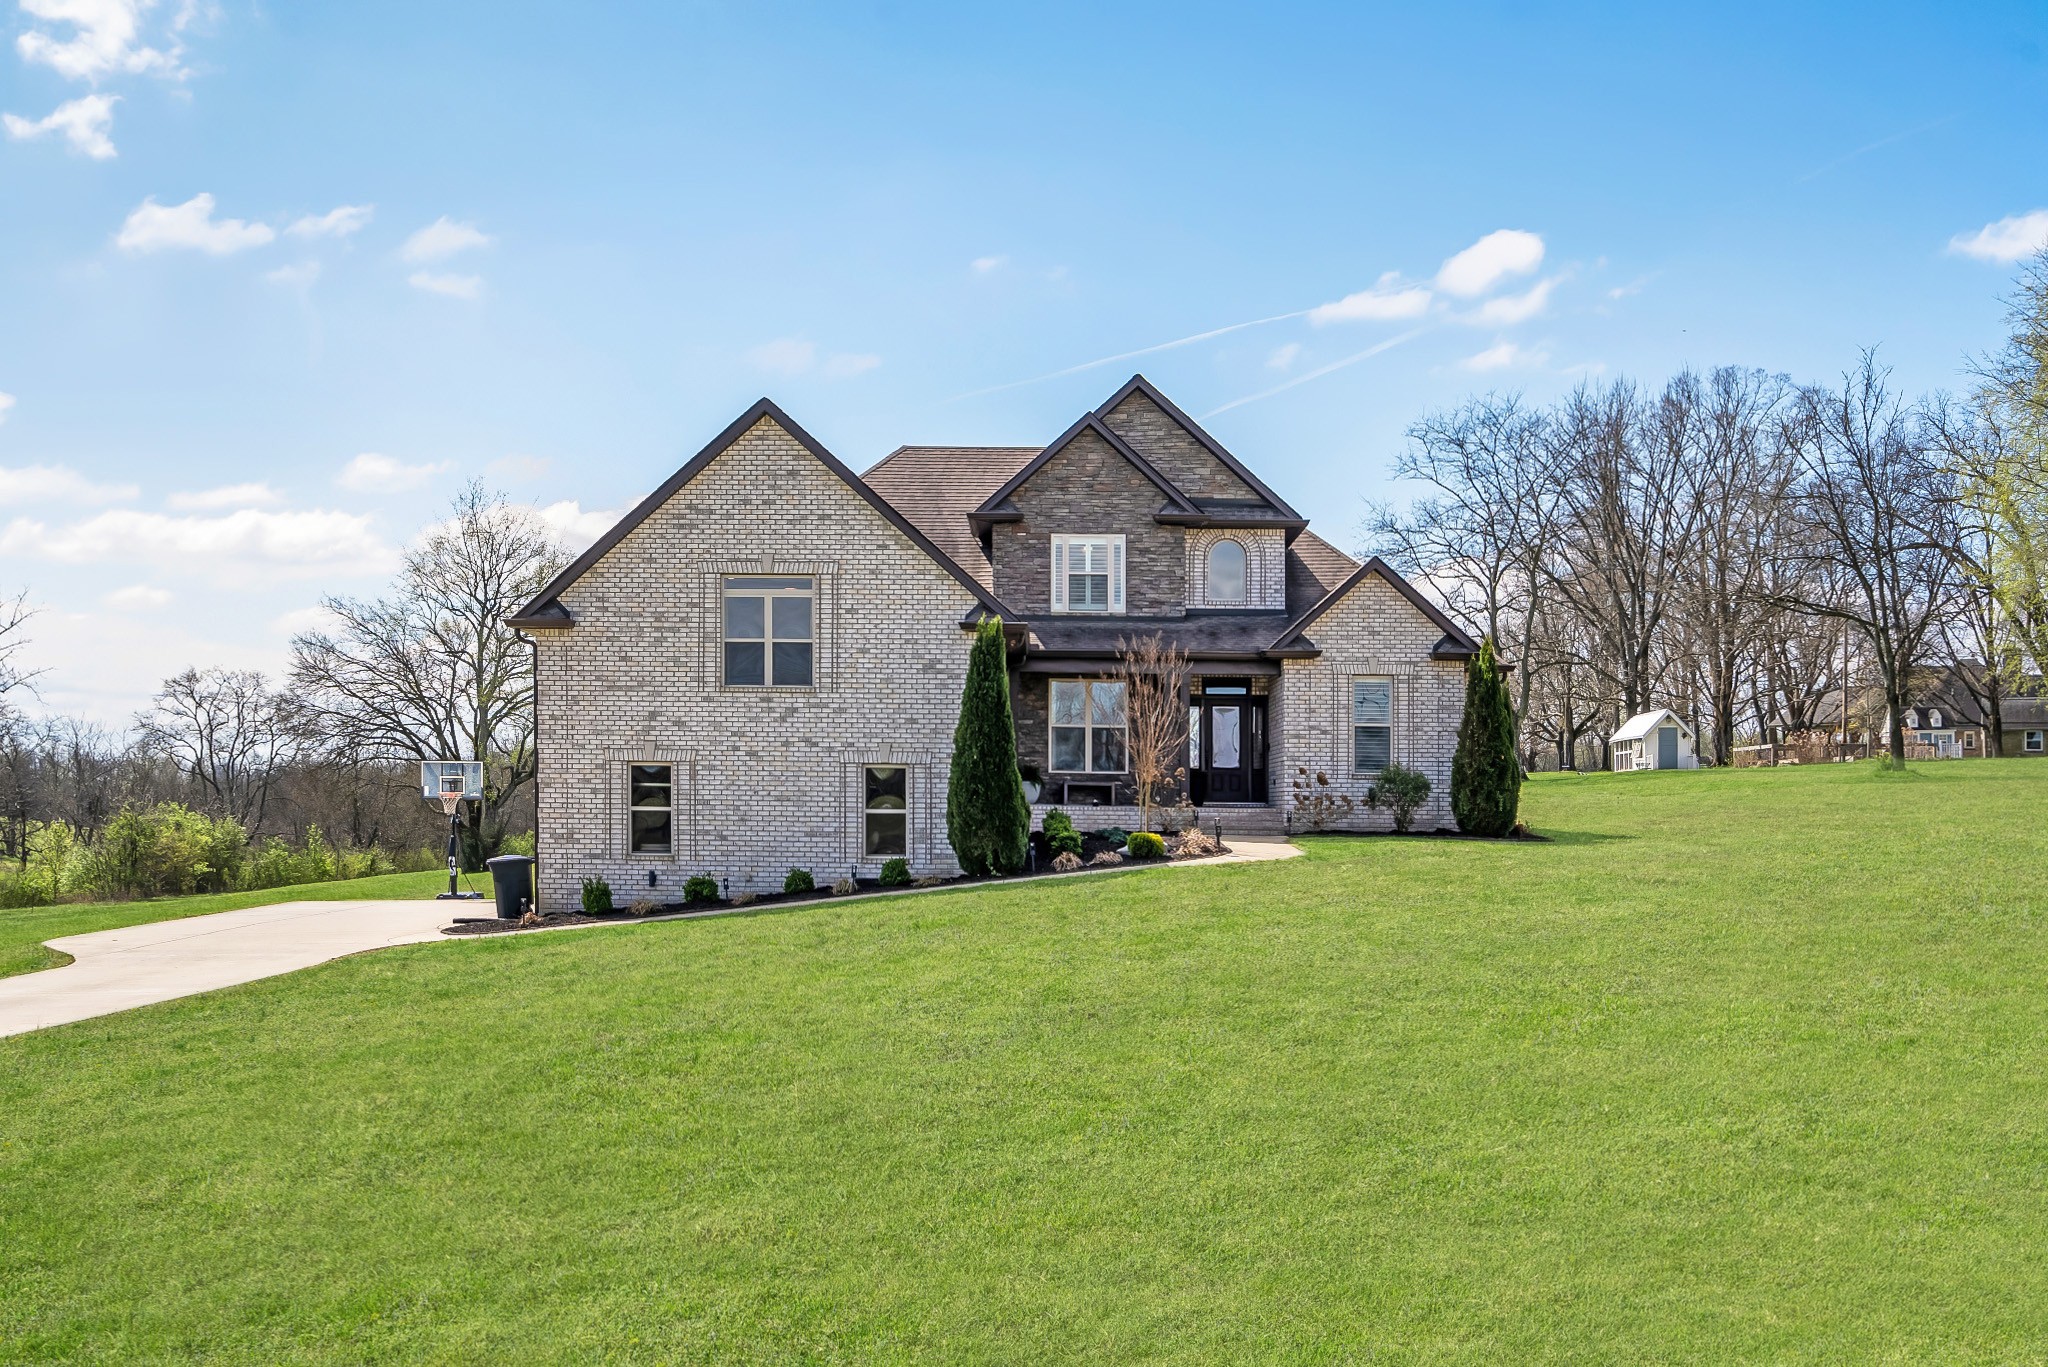
94 Branham Mill Rd, Gallatin, TN 37066
McArthur Est Pb29 Pg309 Lot11 · Sumner County
Key Facts
Description
Enjoy the serenity of a peaceful, private country setting just minutes from downtown Gallatin. Built in 2018, this beautifully maintained, move-in ready 3BR/2.5BA home with bonus room sits on a level, picturesque 1.14-acre lot. Need additional space for work or storage? You’ll love the oversized 3-car attached garage plus a 2-car storage building on a concrete pad & no HOA | Inside, a welcoming formal dining/flex room with crown molding and chair rail sets the tone. The stunning great room showcases a soaring vaulted ceiling and impressive floor-to-ceiling stone gas fireplace, flowing seamlessly into the light-filled breakfast area...an inviting, open-concept floorplan ideal for everyday living and entertaining.The well-appointed kitchen is a cook’s dream featuring abundant cabinetry, tile floors, granite countertops accented by a tile backsplash, a pantry & stainless steel appliances including a newer 4-burner gas range w/ griddle, built-in microwave, dishwasher & refrigerator. A spacious breakfast bar with pendant lighting overlooks the great room. An atrium door leads to a relaxing screened-in porch with tranquil views of the scenic countryside. The functional laundry/mudroom with cabinetry & utility closet is conveniently located by the 3c-sideload garage. | The main-level primary suite is a true retreat offering a tray ceiling, spa-like bath with jetted tub, separate shower, dual granite vanities, and a large daylight walk-in closet with a custom closet system featuring pull-out drawers & shoe racks. Upstairs you'll find two generously sized bedrooms (one with a custom closet system), a shared full bath plus an expansive bonus room with endless possibilities. | Add'l highlights include 220V in garage,, Whole-house surge protector, Ring doorbell & alarm, Plantation shutters, Ceiling fans throughout, Neutral décor, & DogWatch electric fence w/ 2 controllers. Great location...Just 5 minutes to Triple Creek Park & Trailway and everything Gallatin has to offer!
Property Information
Property Type
Residential
Sub-Type
Single Family Residence
Style
Traditional
Year Built
2018
Stories
2
Living Area
3,058 sq ft
Lot Size
1.14 acres
Garage Spaces
3
Parking Spaces
3
Days on Market
67
MLS® Listing#
3166270
Property Features
Interior
Appliances
Cooling
Heating
Flooring
Fireplace
Basement
Parking
Laundry
Patio
Lot Features
Construction
Foundation
Roof
Security
Other Structures
Utilities
Sewer
Water Source
Rooms
- 9x10
- 6x9
- 34x22
- Bedroom 116x14
- Bedroom 213x12
- Bedroom 312x12
- Dining Room12x12
- Kitchen12x11
- Living Room18x17
- Master Bathroom
Schools
- Elementary:
- Benny C. Bills Elementary School
- Middle:
- Joe Shafer Middle School
- High:
- Gallatin Senior High School
Financial Details
HOA
None
Annual Taxes
$2,412
Parcel Number
106 01803 000
Directions
From Gallatin, take 31E towards Bethpage...just past Triple Creek Park & Trailway. Turn right on Branham Mill Road to the home on the right.
Affordability Calculator
$147,980
Estimated monthly payment
$3,938/mo
Principal $591,920 · Est. interest $825,781 over 30 yrs
Neighborhood Market Statistics
How this home compares to active listings in Gallatin, TN
- $483,420
- Median Listing Price
- 40
- Median Days on Market
- 2,119
- Median Sq Ft
- $223
- Median Price / Sq Ft
- 533
- Active Listings
- This home’s price is 53% above the area median.
- Its price per sq ft is 8% above the area median.
Market statistics compiled from active EXIT Realty® and MLS listings in Gallatin, TN.
Location

Points of Interest in Gallatin, TN
Showing the Gallatin area map.
Nearby Schools
Vena Stuart Elementary School
Elementary · 3.7 mi away
Shafer Middle School
Secondary · 3.9 mi away
Eb Wilson Virtual High School
Secondary · 3.9 mi away
Sumner County Schools
School · 3.9 mi away
Benny C Bills Elementary
Elementary · 3.9 mi away
R T Fisher Alternative
School · 4.3 mi away
St John Vianney Catholic Church
School · 4.5 mi away
Aaron Academy
School · 4.6 mi away
Cairo Rosenwald School
School · 4.7 mi away
Union Elementary School
Elementary · 4.8 mi away
Bethpage Elementary School
Elementary · 5.0 mi away
Kidz Learning Zone
School · 5.1 mi away
Guild Elementary School
Elementary · 5.4 mi away
Southside Baptist Church
School · 5.5 mi away
Howard Elementary School
Elementary · 5.7 mi away
Gallatin High School
Secondary · 5.9 mi away
Rucker Stewart Middle School
Secondary · 6.1 mi away
Sumner Academy
School · 6.6 mi away
Primrose Schools
Elementary · 7.6 mi away
Highland Elementary School
Secondary · 8.9 mi away
Commute Calculator
Nearby Homes
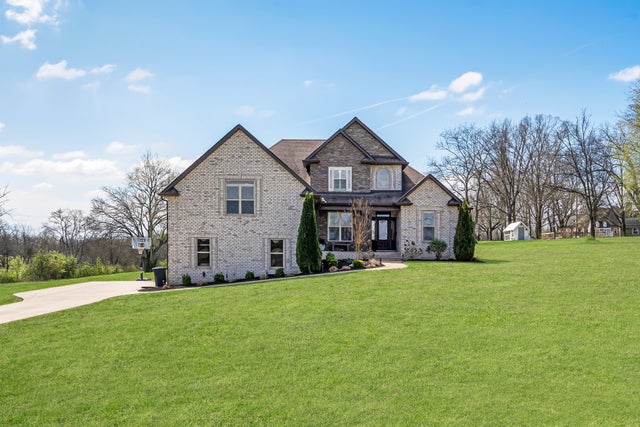



Similar Homes Nearby

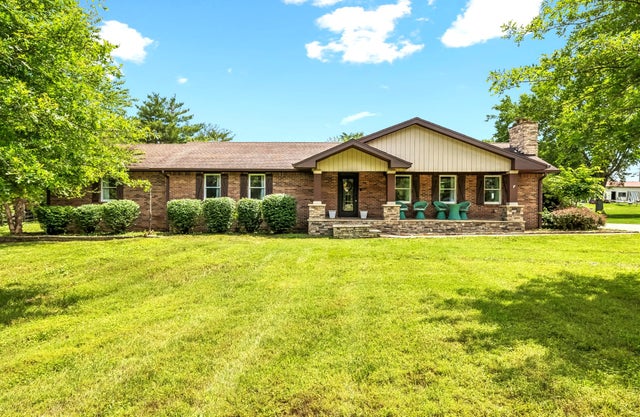
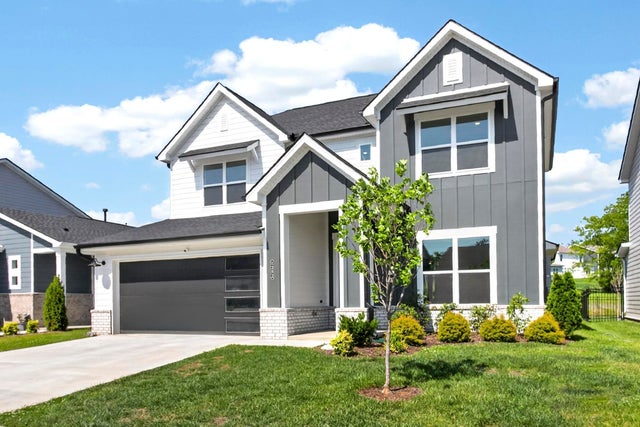
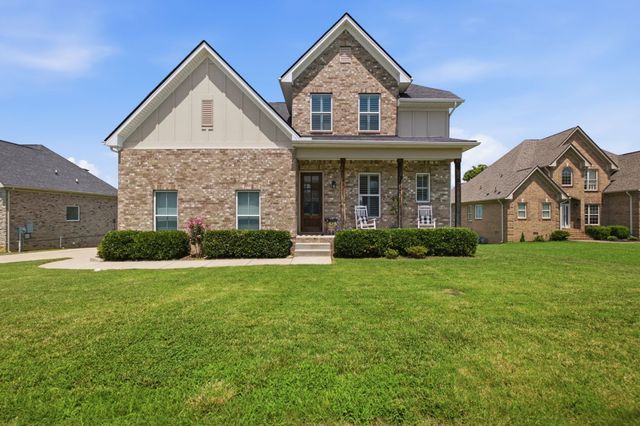

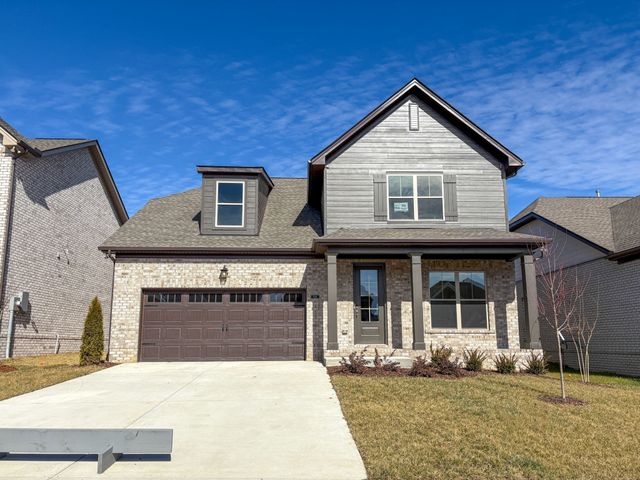
Similar Home Values
Comparable nearby listings and their asking prices.
| Address | Price | Beds | Baths | Sq Ft |
|---|---|---|---|---|
| 249 Dante Drive, Gallatin, TN | $518,990 | 5 | 4 | 2,769 |
| 2446 Hwy 31 E, Gallatin, TN | $519,000 | 3 | 2 | 2,200 |
| 1252 Linn Cove Ct, Gallatin, TN | $519,900 | 4 | 4 | 2,689 |
| 352 Ironwood Cir, Gallatin, TN | $524,900 | 3 | 3 | 2,721 |
| 1216 Kennesaw Blvd lot 176, Gallatin, TN | $527,900 | 2 | 2 | 2,220 |
| 106 Sable East St lot 154, Gallatin, TN | $529,900 | 4 | 3 | 2,227 |
Moving Cost Estimate
EXIT Agents in Gallatin



Listing Courtesy: WEICHERT, REALTORS - The Andrews Group - 3172815351
Last Updated: 2026-03-30