

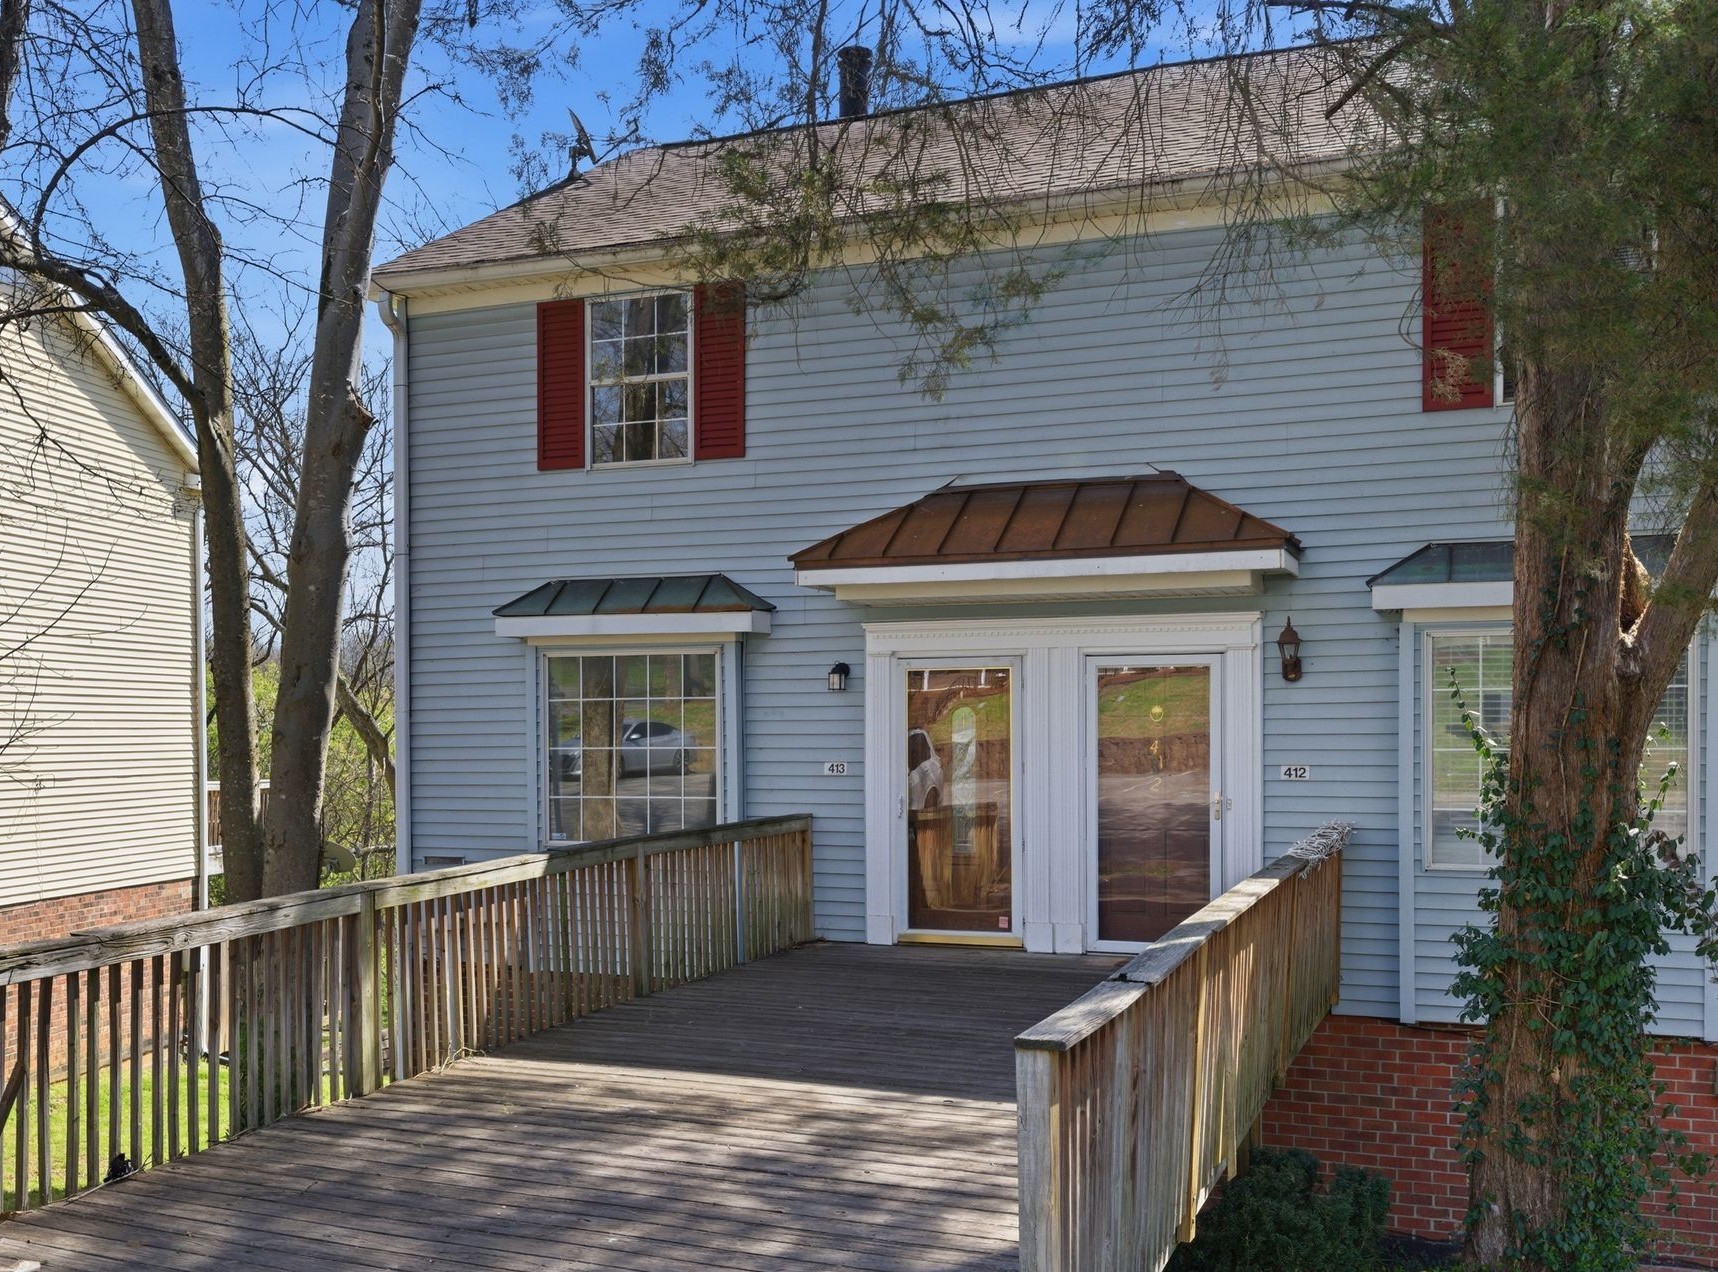
413 Oak Forge Dr, Antioch, TN 37013
Bell Forge Village · Davidson County
Key Facts
Description
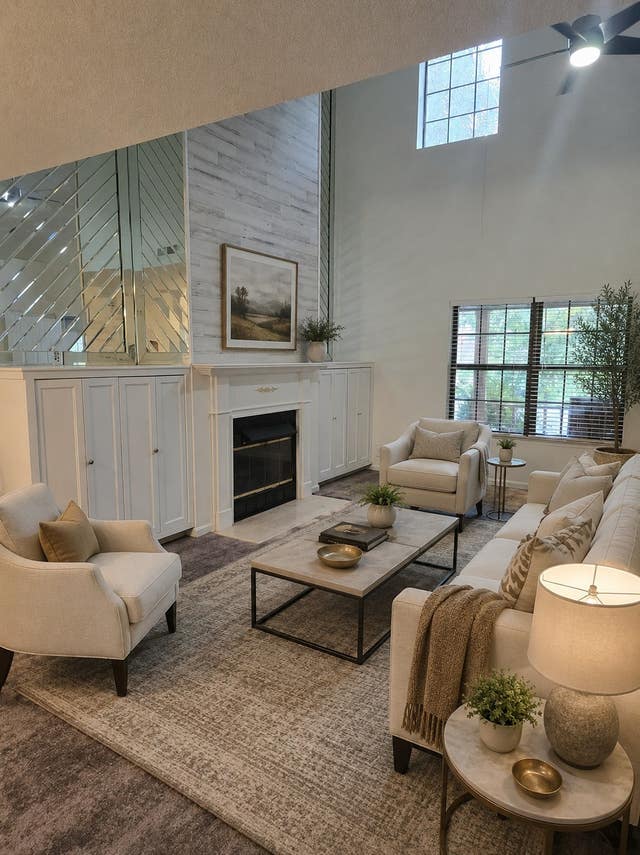
You will be happy to call this condo home! Spacious living room with wood burning fireplace* Bonus lower level Rec Room + bedroom & bath* 2 Decks overlooking wooded common area* All new carpet and flooring~ 2026* Freshly painted interior* New water heater~ 2024* Two HVAC units~Replaced in 2019 & 2023* New stainless kitchen appliances* New roof* Don't miss this hidden gem* Convenient to the interstate, Tanger Mall, & In-N-Out Burger!
Property Information
Property Type
Residential
Sub-Type
Townhouse
Style
Traditional
Year Built
1982
Stories
2
Living Area
1,748 sq ft
Lot Size
0.02 acres
Parking Spaces
2
Days on Market
85
MLS® Listing#
3165324
Property Features
Appliances
Cooling
Heating
Flooring
Fireplace
Basement
Parking
Patio
Construction
Utilities
Sewer
Water Source
Rooms
- 13x12
- Bedroom 115x13
- Bedroom 213x11
- Bedroom 314x12
- Kitchen13x12
- Living Room17x13
Schools
- Elementary:
- Eagle View Elementary School
- Middle:
- Antioch Middle
- High:
- Cane Ridge High School
Financial Details
HOA
$300 / Monthly
Annual Taxes
$2,237
Parcel Number
163110A04000CO
Directions
I-24 E, exit 60 Hickory Hollow Parkway, R Crossings Blvd, Continue straight onto Mt View Rd, L Bell Forge Pkwy, R Club House, R Oak Forge***condo on the left***
Affordability Calculator
$48,400
Estimated monthly payment
$1,288/mo
Principal $193,600 · Est. interest $270,089 over 30 yrs
Neighborhood Market Statistics
How this home compares to active listings in Antioch, TN
- $367,582
- Median Listing Price
- 40
- Median Days on Market
- 1,778
- Median Sq Ft
- $211
- Median Price / Sq Ft
- 311
- Active Listings
- This home’s price is 34% below the area median.
- Its price per sq ft is 34% below the area median.
Market statistics compiled from active EXIT Realty® and MLS listings in Antioch, TN.
Location

Points of Interest in Antioch, TN
Showing the Antioch area map.
Nearby Schools
Rocketship Dream Community Prep
Elementary · 0.1 mi away
Intrepid College Prep Schools
Secondary School · 0.3 mi away
Eagle View Elementary School
Elementary · 0.3 mi away
Knowledge Academy
Secondary · 0.5 mi away
The Academy Located at Hickory Hollow
School · 0.8 mi away
Independence Academy High School
Secondary · 0.9 mi away
Cane Ridge Elementary School
Elementary · 1.5 mi away
Cane Ridge High School
Secondary · 1.6 mi away
Antioch Middle School
Secondary · 1.7 mi away
Lighthouse Christian School
Secondary · 1.8 mi away
Kipp Antioch College Prep Elementary School
Primary School · 1.8 mi away
A. Z. Kelley Elementary School
Elementary · 1.9 mi away
Thurgood Marshall Middle School
Elementary · 1.9 mi away
Henry C. Maxwell Elementary School
Elementary · 2.0 mi away
J. E. Moss Elementary
Elementary · 2.1 mi away
Mt View Elementary School
Elementary · 2.3 mi away
Nashville Collegiate Prep
Secondary · 2.4 mi away
Lakeview Elementary Design Center
Elementary · 2.4 mi away
Thomas A. Edison Elementary School
Elementary · 2.5 mi away
John F. Kennedy Middle School
Secondary · 2.5 mi away
Commute Calculator
Nearby Homes


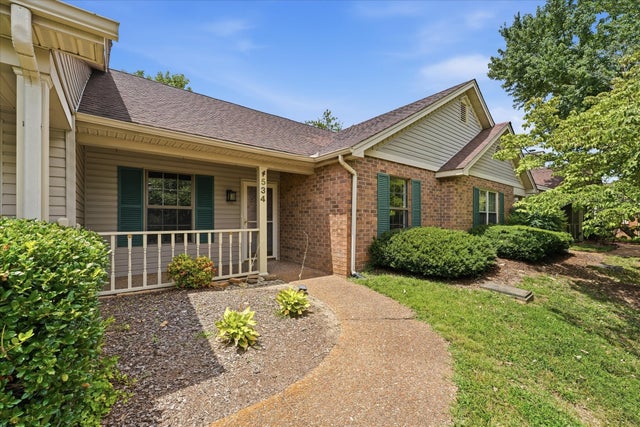


Similar Homes Nearby


Similar Home Values
Comparable nearby listings and their asking prices.
| Address | Price | Beds | Baths | Sq Ft |
|---|---|---|---|---|
| 25 Sycamore Ct, Antioch, TN | $185,000 | 2 | 3 | 1,284 |
| 460 Claircrest Dr, Antioch, TN | $218,000 | 2 | 2 | 1,092 |
| 8511 Burnham Ln 14, Antioch, TN | $220,000 | 2 | 1 | 988 |
| 403 Oak Forge Dr, Antioch, TN | $225,000 | 2 | 2 | 1,134 |
| 8221 Lenox Creekside Dr B12, Antioch, TN | $225,000 | 2 | 1 | 988 |
| 102 Pepper Ridge Cir, Antioch, TN | $225,000 | 2 | 3 | 1,278 |
Moving Cost Estimate
EXIT Agents in Antioch



Listing Courtesy: Fridrich & Clark Realty - 6155338353
Last Updated: 2026-03-30