

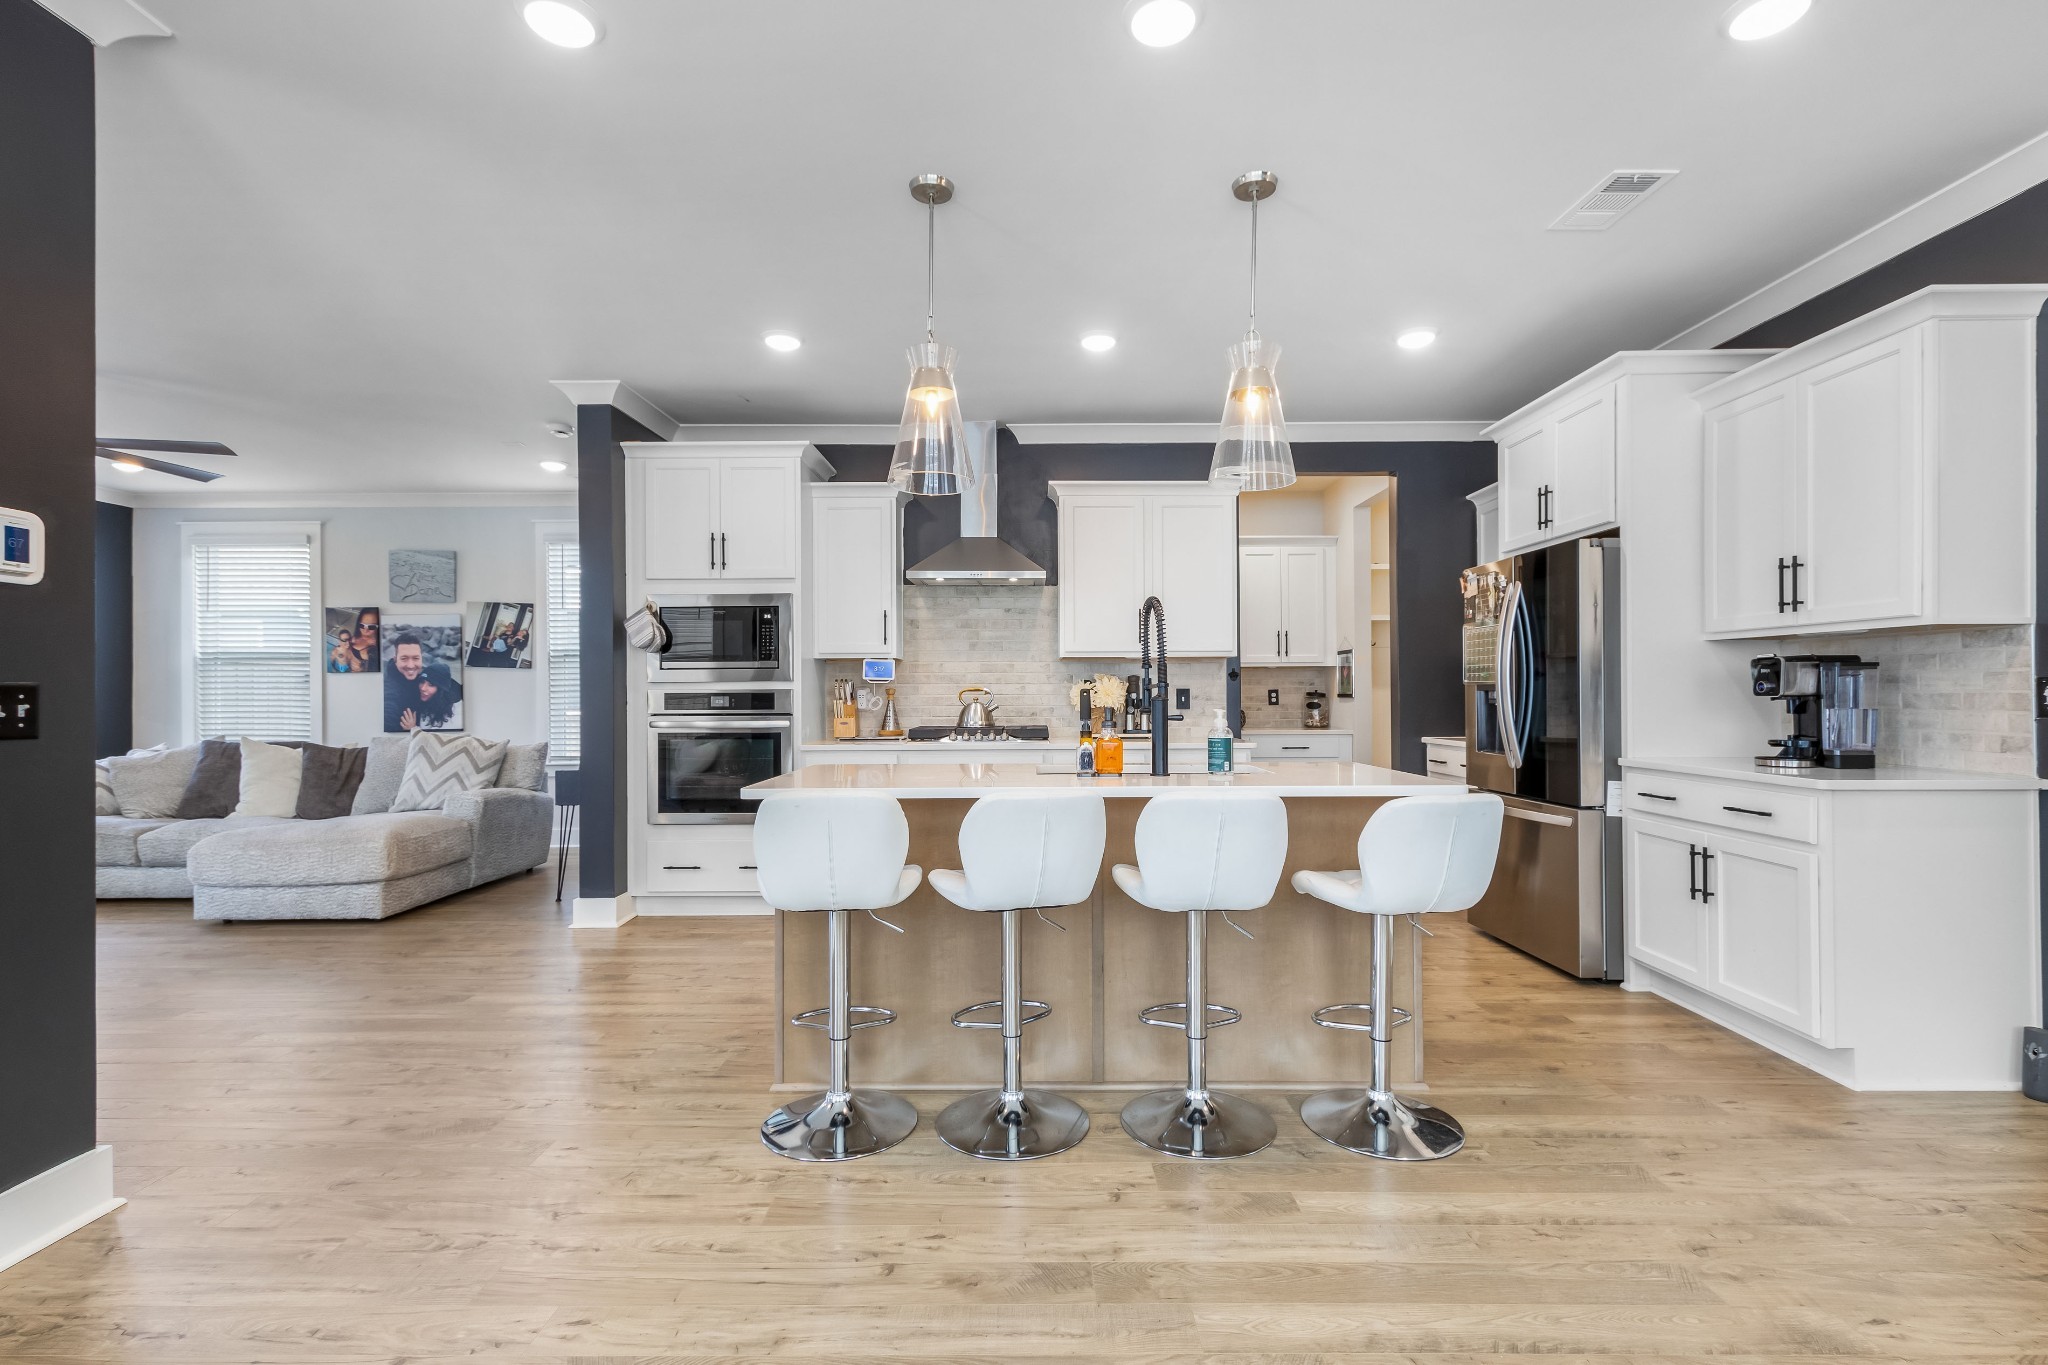
3506 Madrid Way, Murfreesboro, TN 37129
Kingsbury Sec 3 · Rutherford County
Key Facts
Description
3506 Madrid Way – Move-In Ready Home in Murfreesboro Near Blackman Schools Beautifully maintained home located in one of Murfreesboro’s most convenient areas near shopping, dining, and everyday essentials. Buyers searching for homes near Blackman schools in Murfreesboro will appreciate the location, modern upgrades, and resort-style community amenities. Inside, the open-concept floor plan creates a bright, welcoming space ideal for everyday living and entertaining. The heart of the home is a chef’s kitchen featuring a gas cooktop, double ovens, a large island, elegant finishes, a butler’s pantry, and a spacious walk-in pantry—perfect for cooking, hosting, and storage. Step outside to enjoy the covered patio and extended 23×10 patio addition, ideal for relaxing evenings or entertaining guests. The private fenced backyard includes a gas line stub-out ready for a grill or outdoor fireplace, creating an excellent outdoor living space. The primary suite offers a spacious retreat with an upgraded custom walk-in closet designed for maximum organization and storage. Additional bedrooms are well sized with convenient bathroom access, and flexible space allows room for a home office, media room, or bonus area. Upgrades buyers love include: tankless gas water heater (instant hot water), epoxy garage flooring, smart thermostats, smart Chamberlain garage door opener, ethernet wiring in each bedroom, pre-wired living room speakers, security system pre-wire, front yard irrigation system, decorative concrete curbing, and HVAC with extended warranty. Located in a resort-style Murfreesboro community featuring a swimming pool, playground, puppy park, and sidewalks for evening walks. Move-in ready Murfreesboro home with chef’s kitchen, outdoor entertaining space, smart upgrades, and convenient access to Blackman schools.
Property Information
Property Type
Residential
Sub-Type
Single Family Residence
Style
Contemporary
Year Built
2023
Stories
2
Living Area
2,578 sq ft
Lot Size
0.13 acres
Garage Spaces
2
Parking Spaces
6
Days on Market
101
MLS® Listing#
3152504
Property Features
Interior
Appliances
Cooling
Heating
Flooring
Fireplace
Basement
Parking
Laundry
Patio
Fencing
Lot Features
Construction
Foundation
Roof
Security
Community
Utilities
Sewer
Water Source
Rooms
- 6x8
- 6x8
- Bedroom 114x18
- Bedroom 213x12
- Bedroom 312x11
- Bedroom 412x12
- Dining Room17x12
- Kitchen17x11
- Living Room19x16
- Master Bathroom
Schools
- Elementary:
- Brown's Chapel Elementary School
- Middle:
- Blackman Middle School
- High:
- Blackman High School
Financial Details
HOA
$80 / Monthly
Annual Taxes
$3,160
Parcel Number
079B F 04900 R0133556
Directions
Take 24 to Exit 76 (Medical Center Parkway), turn left (from Nashville), turn right (from Murfreesboro). Turn onto Asbury Lane. Turn Right onto Asbury Road. Turn Right onto Felipe Way. Turn Right onto Madrid Way. Home is located on the Right.
Affordability Calculator
$112,000
Estimated monthly payment
$2,981/mo
Principal $448,000 · Est. interest $625,000 over 30 yrs
Neighborhood Market Statistics
How this home compares to active listings in Murfreesboro, TN
- $503,271
- Median Listing Price
- 43
- Median Days on Market
- 2,281
- Median Sq Ft
- $221
- Median Price / Sq Ft
- 968
- Active Listings
- This home’s price is 11% above the area median.
- Its price per sq ft is 2% below the area median.
Market statistics compiled from active EXIT Realty® and MLS listings in Murfreesboro, TN.
Location

Points of Interest in Murfreesboro, TN
Showing the Murfreesboro area map.
Nearby Schools
Rutherford Collegiate Prep
Secondary · 1.9 mi away
Blackman High School
Secondary · 1.9 mi away
Blackman Elementary School
Elementary · 2.0 mi away
Blackman Middle School
Secondary · 2.1 mi away
Goddard School
School · 2.3 mi away
Bill Taylor's School of Karate
School · 2.3 mi away
The Academy
School · 2.7 mi away
King Tiger Tae Kwon Do
School · 2.9 mi away
Kidz Rocc Elementary
Elementary · 3.1 mi away
Primrose Schools
Elementary · 3.1 mi away
Miss Debbie's Little Rascals
School · 3.4 mi away
Overall Creek Elementary
Elementary · 3.6 mi away
Mitchell Neilson Primary School
Elementary · 3.6 mi away
Mitchell Neilson Elementary School
Elementary · 3.7 mi away
Siegel High School
Secondary · 3.7 mi away
Cynthia's Learning Academy
School · 3.7 mi away
Northfield Elementary School
Elementary · 3.7 mi away
Brown's Chapel Elementary School
Elementary · 3.7 mi away
Tots' Spot Academy
School · 3.9 mi away
Siegel Middle School
Secondary · 4.0 mi away
Commute Calculator
Nearby Homes
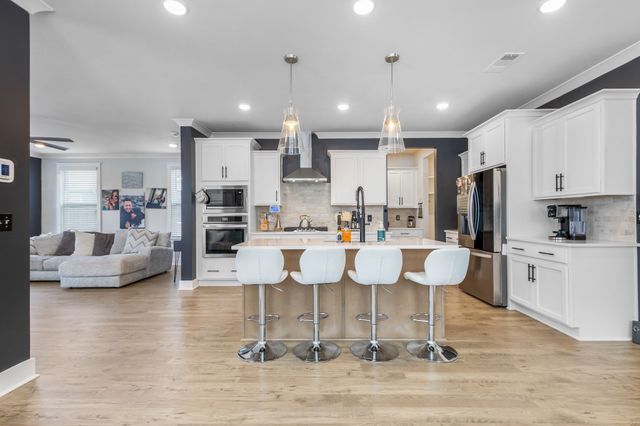
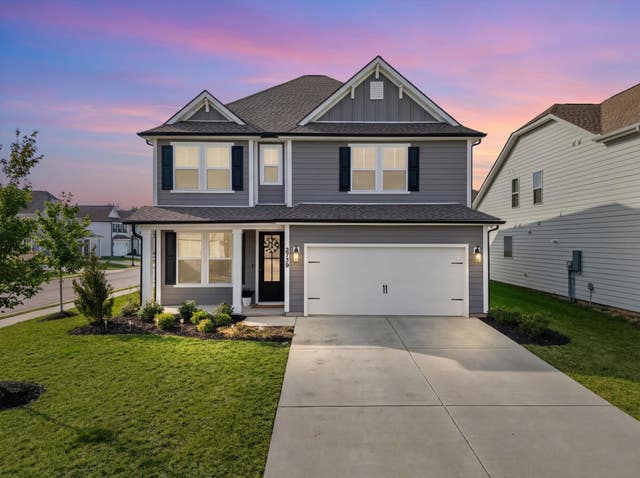
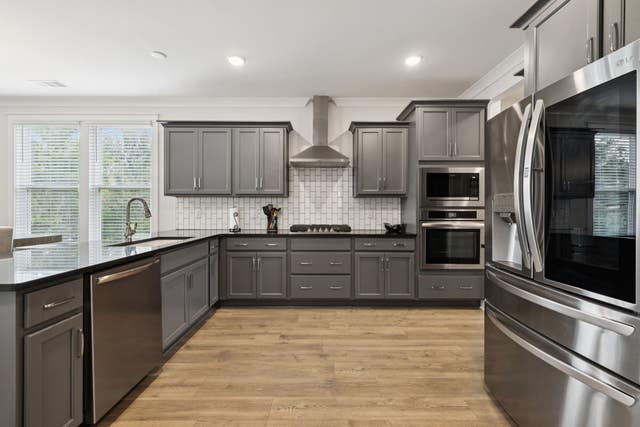

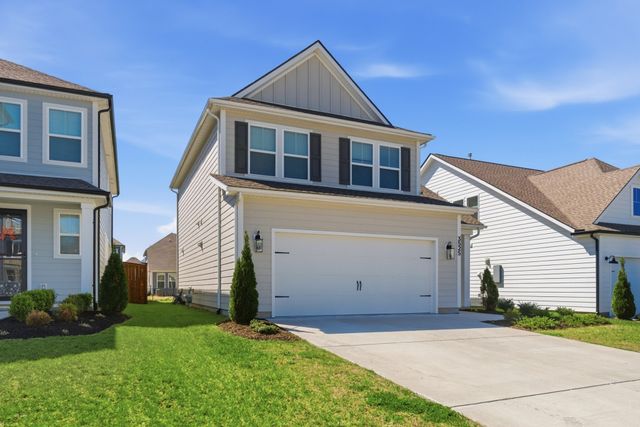

Similar Homes Nearby
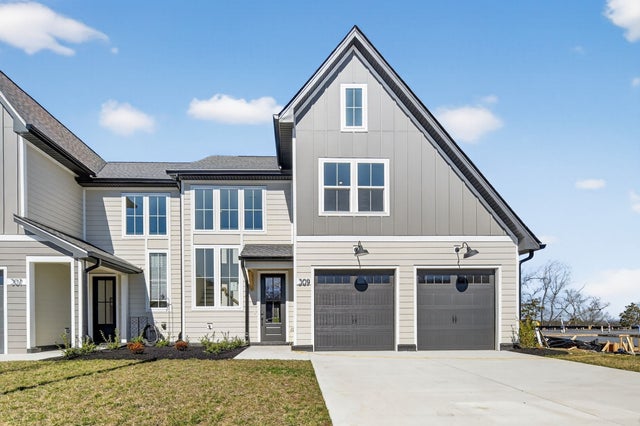
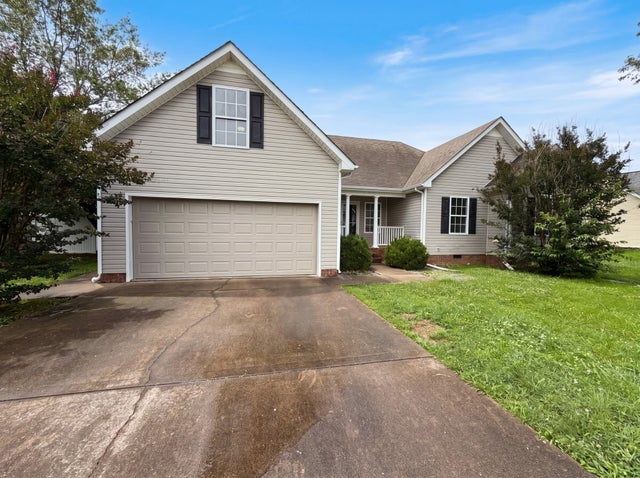
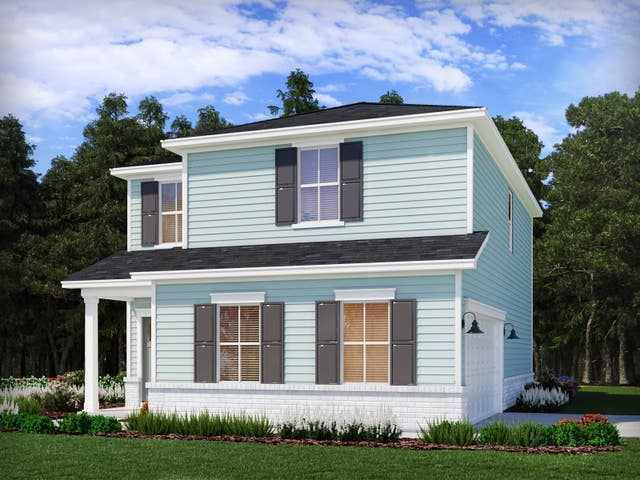


Similar Home Values
Comparable nearby listings and their asking prices.
| Address | Price | Beds | Baths | Sq Ft |
|---|---|---|---|---|
| 314 Panther Dr, Murfreesboro, TN | $392,860 | 3 | 3 | 1,972 |
| 842 Fleming Farms Dr, Murfreesboro, TN | $393,000 | 3 | 2 | 1,575 |
| 3129 Citrine Dr, Murfreesboro, TN | $393,200 | 3 | 3 | 1,528 |
| 3132 Citrine Drive, Murfreesboro, TN | $394,490 | 3 | 3 | 1,528 |
| 2718 Willowoak Trl 2502, Murfreesboro, TN | $394,995 | 3 | 3 | 1,716 |
| 5624 Maples Retreat Dr, Murfreesboro, TN | $395,000 | 3 | 2 | 1,992 |
Moving Cost Estimate
EXIT Agents in Murfreesboro



Listing Courtesy: Hafner Real Estate - 6156242042
Last Updated: 2026-03-10