

228 E Oak Street Unit 107D, Fort Collins, CO 80524
La Vie Lumiere · Larimer County
Key Facts
Description
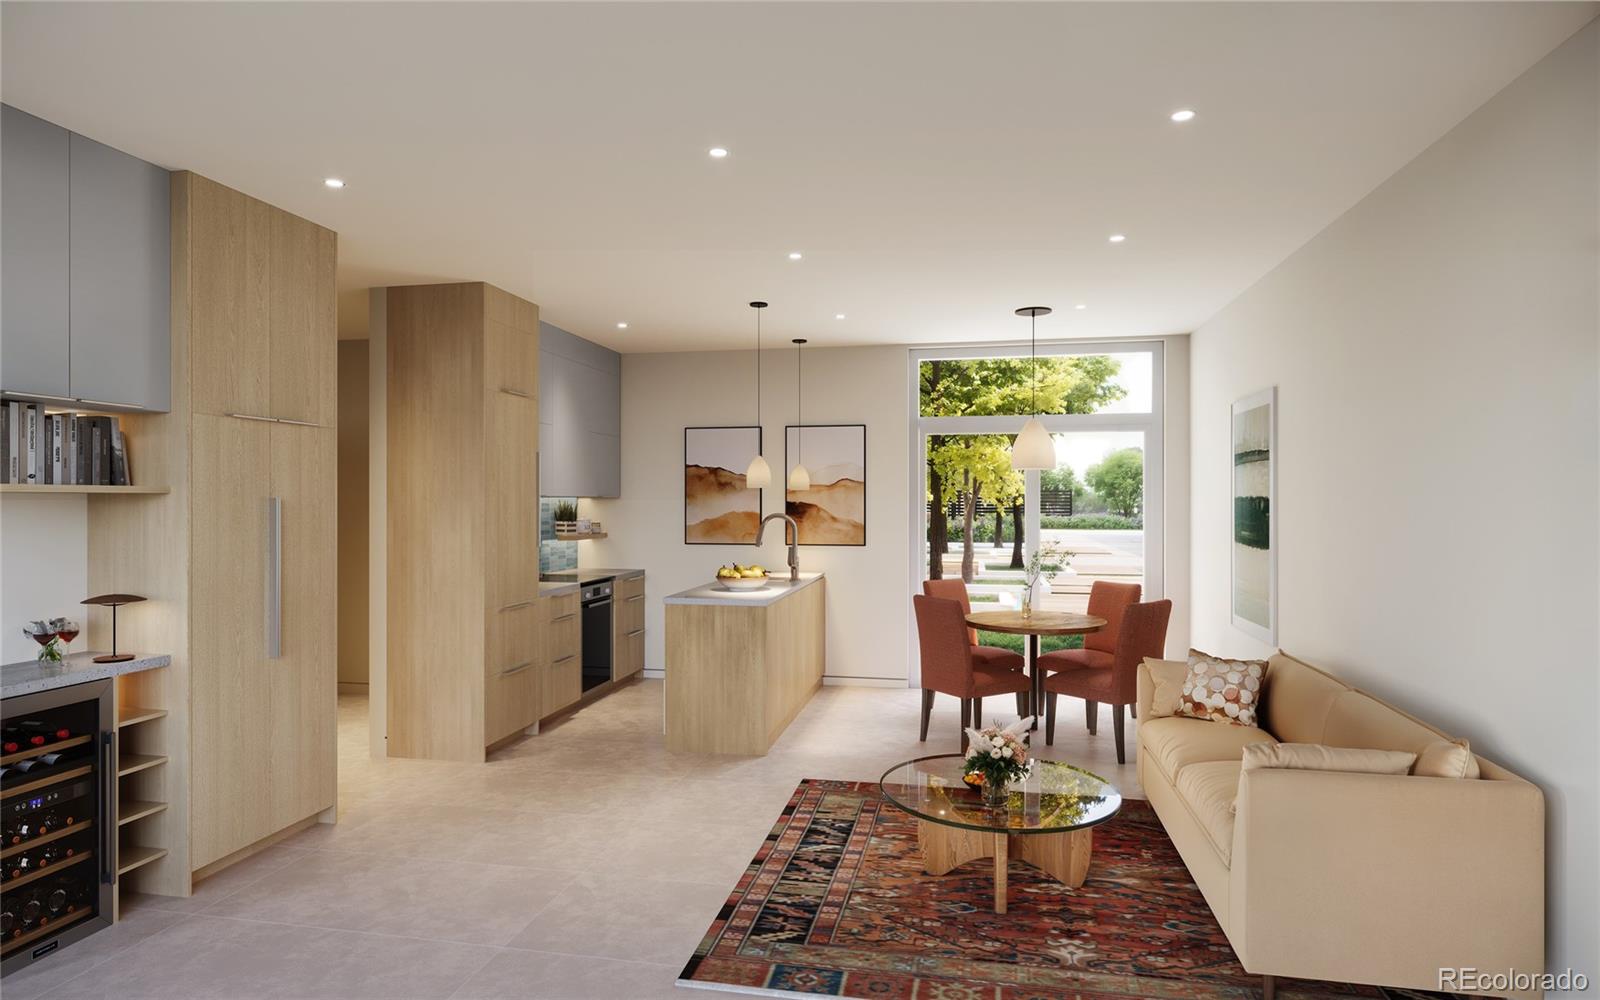
Taking reservations! La Vie Lumiere, born from the belief that a home should illuminate how you live, feel and connect each day. Light-Filled + thoughtfully composed, Corner Residence - 2 Story Townhome facing south, airy open concept. Entertainer's kitchen, Expansive 5 X 19 patio off the SW side, outdoor living space that nurtures wellness, connection and a more intentional way of living. Spacious Triple Glaze windows, additional front flex-space/office area, white oak floors, 3cm Quartz countertops, smooth wall texture, Tharp cabinetry, induction range. 1,164 finished SQFT, with 2 Bedrooms and 2 Bathrooms & a private unfinished Basement! Modeled after the award-winning legacy of L'Avenir (across Oak St.) designed for the harmonious balance of Well-Being, Environmental Stewardship, and NetZero energy ready living. In a prime Old Town Fort Collins location & around the corner from Old Town Square & Library Park! Defined by Exquisite included finishes & High Performance Features along with 3 Elegant European Inspired Design Packages to choose from. All electric - Photovoltaic provided by a SES or Shared Energy System & at the heart of La Vie Lumiere is private "Le Jardin D'Arbre" a secured garden sanctuary and artfully curated courtyard inspired by European garden traditions. Developed for both quiet reflection & effortless social connection, offering a calming escape and refined harmony. 9FT ceilings on both the living and resting levels. HOA monthly fee is an estimate + allocated by SQFT, includes reserved permit parking in the Old Town Parking garage off Remington + Mountain, next door. Intentionally designed + precision-built to support modern well-being while honoring a relationship w/ the environment-creating homes that feel as good as they perform. Brought to life by award winning DavisDavis Architects, [au] Workshop, and Shaw Construction. Framing complete- at rough plumbing!
Property Information
Property Type
Residential
Sub-Type
Townhouse
Structure Type
Townhouse
Year Built
2026
Living Area
1,364 sq ft
Lot Size
0.02 acres
Parking Spaces
1
Ownership
Individual
Zoning
OTC
Days on Market
65
MLS® Listing#
3150113
Property Features
Interior
Exterior
Appliances
Cooling
Heating
Flooring
Basement
Patio
Lot Features
Construction
Foundation
Roof
Windows
Security
Utilities
Sewer
Water Source
Rooms
- Upper
- Main
- Bedroom11 x 12Upper
- Bedroom12 x 14Upper
- Kitchen16 x 6Main
- Living Room16 x 8Main
Schools
- Elementary:
- Laurel
- Middle:
- Lesher
- High:
- Fort Collins
Financial Details
HOA
$282 / Monthly
La Vie Lumiere Hoa
Parcel Number
N/A
Directions
From College, go east on E Olive St, turn left onto Remington St, turn right onto E Oak St.
Affordability Calculator
$179,000
Estimated monthly payment
$4,764/mo
Principal $716,000 · Est. interest $998,884 over 30 yrs
Neighborhood Market Statistics
How this home compares to active listings in Fort Collins, CO
- $526,791
- Median Listing Price
- 46
- Median Days on Market
- 1,850
- Median Sq Ft
- $289
- Median Price / Sq Ft
- 1,897
- Active Listings
- This home’s price is 70% above the area median.
- Its price per sq ft is 127% above the area median.
Market statistics compiled from active EXIT Realty® and MLS listings in Fort Collins, CO.
Location

Points of Interest in Fort Collins, CO
Showing the Fort Collins area map.
Nearby Schools
Saint Joseph Catholic School
Elementary · 0.4 mi away
Centennial High School
Secondary · 0.5 mi away
Fullana Learning Center
School · 0.8 mi away
Open Arms Christian Preschool
School · 0.8 mi away
Harris Bilingual Elementary School
Elementary · 0.9 mi away
Laurel Elementary School
Elementary · 0.9 mi away
First United Methodist Co-OP Preschool Fort Collins
School · 0.9 mi away
Dunn Elementary School
Elementary · 1.0 mi away
Lesher Middle School
Secondary · 1.3 mi away
PSD Global Academy
School · 1.4 mi away
Putnam Elementary School
Elementary · 1.5 mi away
Beebe Christian School
School · 1.5 mi away
Mountain Kids
School · 1.6 mi away
TLC Preschool
School · 1.6 mi away
River Song Waldorf School
School · 1.7 mi away
Bennett Elementary School
Elementary · 1.7 mi away
Compass Community Collaborative School
Secondary · 1.8 mi away
Ridgeview Classical Schools
Secondary · 1.8 mi away
Riffenburgh Elementary School
Elementary · 1.9 mi away
Lincoln Middle School
Secondary · 1.9 mi away
Commute Calculator
Nearby Homes




Similar Homes Nearby



Similar Home Values
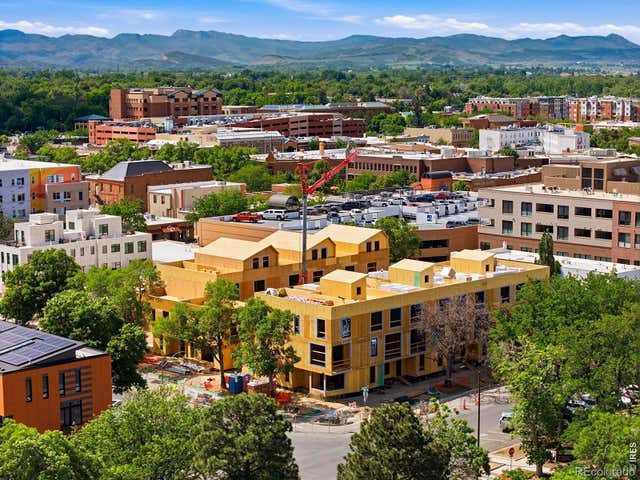
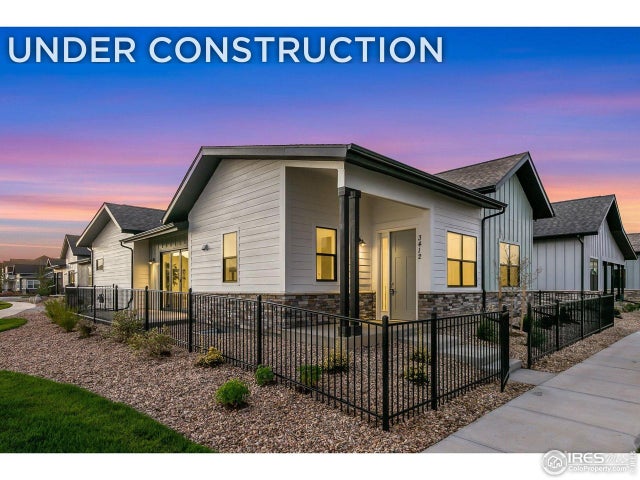
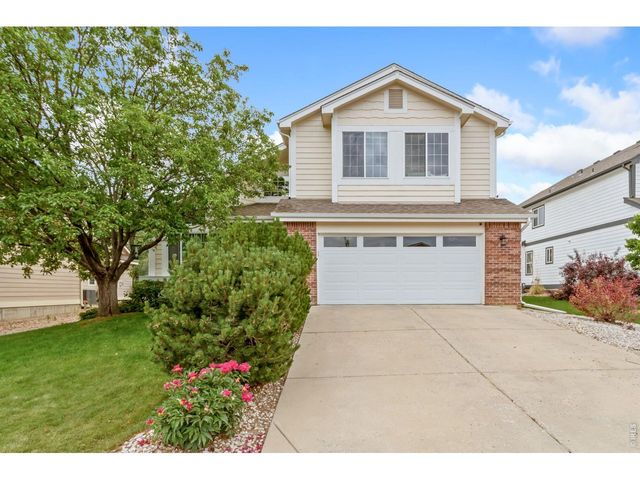
Comparable nearby listings and their asking prices.
| Address | Price | Beds | Baths | Sq Ft |
|---|---|---|---|---|
| 1421 Snook Ct, Fort Collins, CO | $629,000 | 3 | 3 | 2,302 |
| 3425 Green Lake Dr, Fort Collins, CO | $629,000 | 3 | 2 | 1,554 |
| 3425 Green Lake Drive, Fort Collins, CO | $629,000 | 3 | 2 | 1,554 |
| 1421 Snook Ct, Fort Collins, CO | $629,000 | 3 | 3 | 2,302 |
| 1421 Snook Court, Fort Collins, CO | $629,000 | 3 | 3 | 2,302 |
| 4916 Overhill Drive, Fort Collins, CO | $630,000 | 3 | 2 | 1,277 |
Moving Cost Estimate
EXIT Agents in Fort Collins


Listing Courtesy: C3 Real Estate Solutions LLC - 970-988-1030
This publication is designed to provide information with regard to the subject matter covered. It is displayed with the understanding that the publisher and authors are not engaged in rendering real estate, legal, accounting, tax, or other professional services and that the publisher and authors are not offering such advice in this publication. If real estate, legal, or other expert assistance is required, the services of a competent, professional person should be sought. The information contained in this publication is subject to change without notice. METROLIST, INC., DBA RECOLORADO MAKES NO WARRANTY OF ANY KIND WITH REGARD TO THIS MATERIAL, INCLUDING, BUT NOT LIMITED TO, THE IMPLIED WARRANTIES OF MERCHANTABILITY AND FITNESS FOR A PARTICULAR PURPOSE. METROLIST, INC., DBA RECOLORADO SHALL NOT BE LIABLE FOR ERRORS CONTAINED HEREIN OR FOR ANY DAMAGES IN CONNECTION WITH THE FURNISHING, PERFORMANCE, OR USE OF THIS MATERIAL.
PUBLISHER'S NOTICE: All real estate advertised herein is subject to the Federal Fair Housing Act and the Colorado Fair Housing Act, which Acts make it illegal to make or publish any advertisement that indicates any preference, limitation, or discrimination based on race, color, religion, sex, handicap, familial status, or national origin.
METROLIST, INC., DBA RECOLORADO will not knowingly accept any advertising for real estate that is in violation of the law. All persons are hereby informed that all dwellings advertised are available on an equal opportunity basis.
Licensed in the state of Colorado
Data Terms of Use
The information contained in this publication is subject to change without notice. METROLIST, INC. MAKES NO WARRANTY OF ANY KIND WITH REGARD TO THIS MATERIAL, INCLUDING, BUT NOT LIMITED TO, THE IMPLIED WARRANTIES OF MERCHANTABILITY AND FITNESS FOR A PARTICULAR PURPOSE. METROLIST, INC. SHALL NOT BE LIABLE FOR ERRORS CONTAINED HEREIN OR FOR ANY DAMAGES IN CONNECTION WITH THE FURNISHING, PERFORMANCE, OR USE OF THIS MATERIAL.
 PUBLISHER'S NOTICE: All real estate advertised herein is subject to the Federal Fair Housing Act and the Colorado Fair Housing Act, which Acts make it illegal to make or publish any advertisement that indicates any preference, limitation, or discrimination based on race, color, religion, sex, handicap, familial status, or national origin.
METROLIST, INC. will not knowingly accept any advertising for real estate that is in violation of the law. All persons are hereby informed that all dwellings advertised are available on an equal opportunity basis.
©2017 METROLIST, INC. All Rights Reserved 7100 E. Belleview Ave. #110 Greenwood Village, CO 80111 USA
ALL RIGHTS RESERVED WORLDWIDE. No part of this publication may be reproduced, adapted, translated, stored in a retrieval system or transmitted in any form or by any means, electronic, mechanical, photocopying, recording, or otherwise, without the prior written permission of the publisher. The information contained herein including but not limited to all text, photographs, digital images, virtual tours, may be seeded and monitored for protection and tracking.