

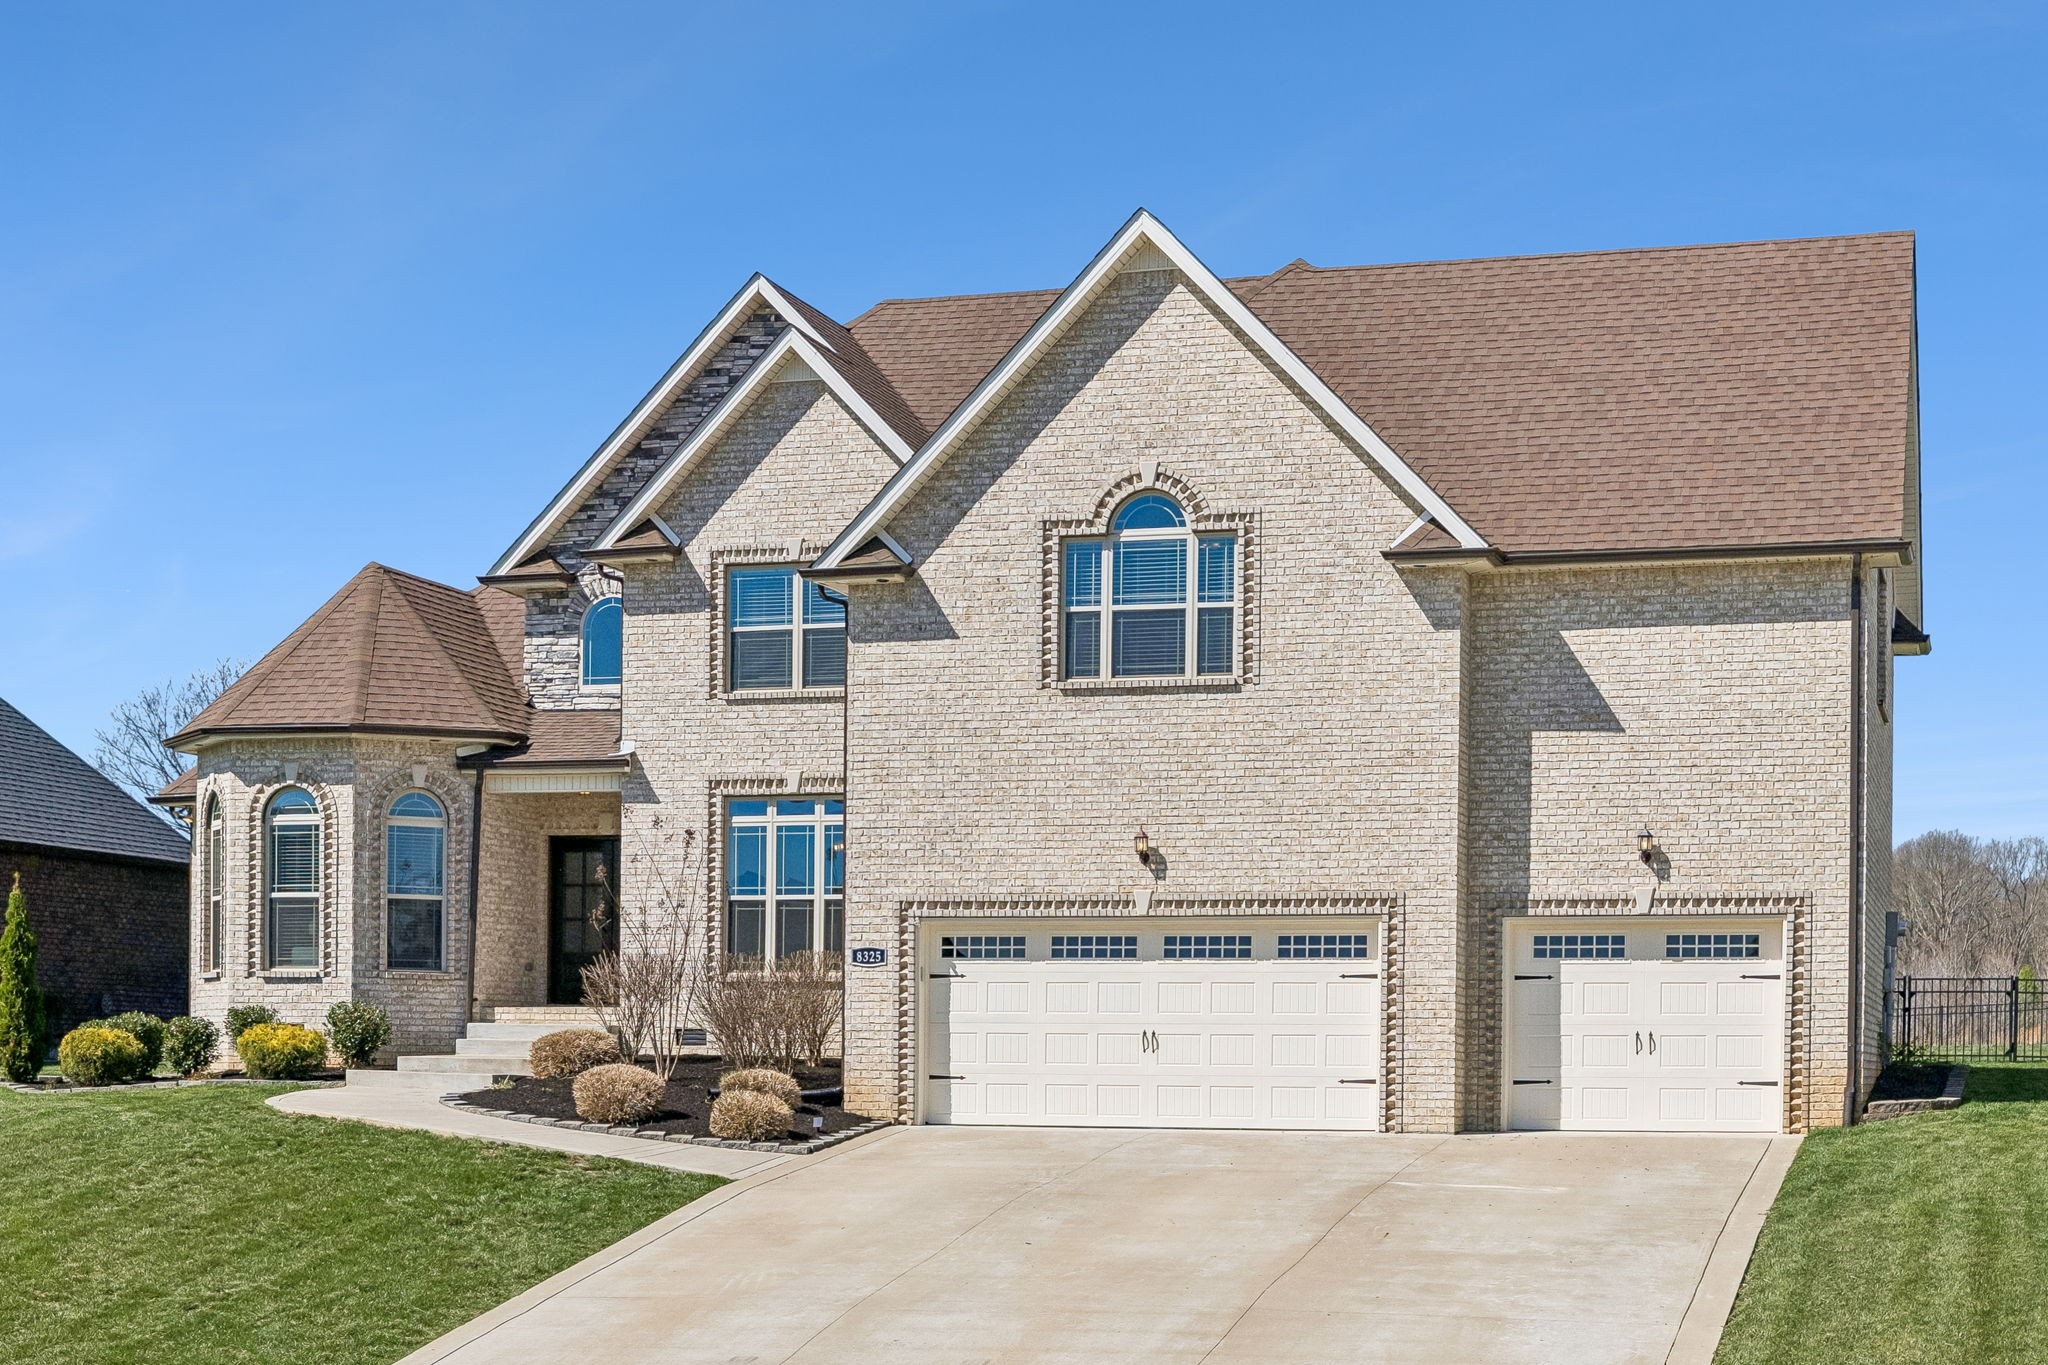
8325 Turnbull Dr, Pleasant View, TN 37146
Highland Reserves Sec2 · Cheatham County
Key Facts
Description
READY FOR FINE LIVING?? THIS HOUSE IS MOVE IN READY! Stunning full brick home built in 2021 offering 3,174 square feet of beautifully designed living space in one of the area's most desirable settings. This spacious property features 4 bedrooms, 3.5 bathrooms, and a 3-car garage, providing plenty of room for comfortable living and entertaining. The thoughtfully designed floor plan includes a luxurious primary suite on the main level, offering both privacy and convenience. The heart of the home showcases an open-concept design with expansive living spaces perfect for gatherings and everyday living. The well-appointed kitchen features abundant counter space, ample cabinetry, and a seamless flow into the dining and living areas. Large windows fill the home with natural light, creating a warm and inviting atmosphere throughout. Upstairs, you'll find generously sized secondary bedrooms along with a massive bonus room over the garage, offering endless possibilities as a media room, game room, home gym, playroom, or additional living space. The durable full brick exterior provides timeless curb appeal and low-maintenance living, while the 3-car garage offers exceptional storage and parking capacity. Combining modern construction, functional design, and generous living space, this home is ideal for growing families, those who love to entertain, or anyone seeking the perfect blend of comfort, style, and practicality. This exceptional property is truly move-in ready and waiting for its next owner to call it home. 🏡✨
Property Information
Property Type
Residential
Sub-Type
Single Family Residence
Style
Contemporary
Year Built
2021
Stories
2
Living Area
3,174 sq ft
Lot Size
0.53 acres
Lot Dimensions
85X274
Garage Spaces
3
Parking Spaces
3
Days on Market
116
MLS® Listing#
3148767
Property Features
Appliances
Cooling
Heating
Flooring
Fireplace
Basement
Parking
Laundry
Patio
Fencing
Lot Features
Construction
Foundation
Roof
Utilities
Sewer
Water Source
Rooms
- 34x20
- 8x9
- Bedroom 114x26
- Bedroom 212x10
- Bedroom 311x13
- Bedroom 412x15
- Dining Room13x11
- Kitchen11x18
- Living Room15x18
- Master Bathroom
Schools
- Elementary:
- Pleasant View Elementary
- Middle:
- Sycamore Middle School
- High:
- Sycamore High School
Financial Details
HOA
$50 / Monthly
Annual Taxes
$2,987
Parcel Number
011E B 01600 000
Directions
I-24 exit 24. South. Right on Pleasant View Rd. Right in to subdivision on Blacksmith Dr. Right on Turnbull. House on the left.
Affordability Calculator
$131,670
Estimated monthly payment
$3,504/mo
Principal $526,680 · Est. interest $734,765 over 30 yrs
Neighborhood Market Statistics
How this home compares to active listings in Pleasant View, TN
- $418,519
- Median Listing Price
- 54
- Median Days on Market
- 2,013
- Median Sq Ft
- $207
- Median Price / Sq Ft
- 148
- Active Listings
- This home’s price is 57% above the area median.
- Its price per sq ft is right around the area median.
Market statistics compiled from active EXIT Realty® and MLS listings in Pleasant View, TN.
Location

Points of Interest in Pleasant View, TN
Showing the Pleasant View area map.
Nearby Schools
Pleasant View Elementary School
Elementary · 1.5 mi away
Pleasant View Christian School
School · 1.8 mi away
Sycamore Middle School
Secondary · 2.5 mi away
Sycamore High School
Secondary · 2.6 mi away
The Community Day School
School · 2.6 mi away
Coopertown Middle School
Secondary · 5.8 mi away
Coopertown Elementary
Elementary · 5.8 mi away
Cheatham Middle School
Secondary · 6.8 mi away
Cheatham County Central High School
Secondary · 7.1 mi away
West Cheatham Elementary School
Elementary · 7.3 mi away
East Cheatham Elementary School
Elementary · 7.7 mi away
Carmel Elementary School
Elementary · 7.7 mi away
Cheatham County School District
School · 9.1 mi away
Ashland City Primary School Daycare
Elementary · 9.1 mi away
Ashland City Elementary
Elementary · 9.2 mi away
East Montgomery Elementary
Elementary · 11.0 mi away
Sango Elementary School
Elementary · 11.0 mi away
Crestview Elementary School
Elementary · 11.0 mi away
Red Barn
School · 11.1 mi away
Kids Depot
School · 11.2 mi away
Commute Calculator
Nearby Homes


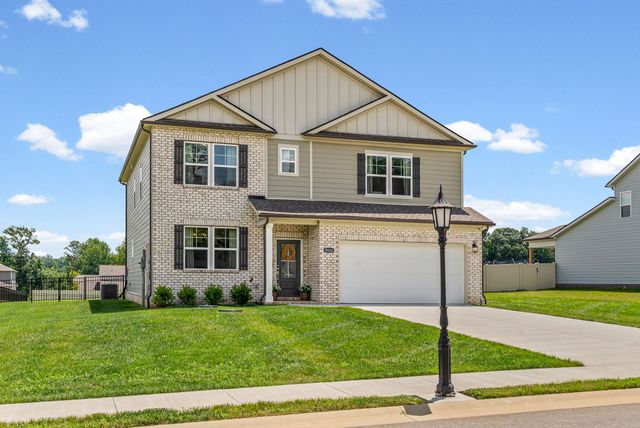


Similar Homes Nearby
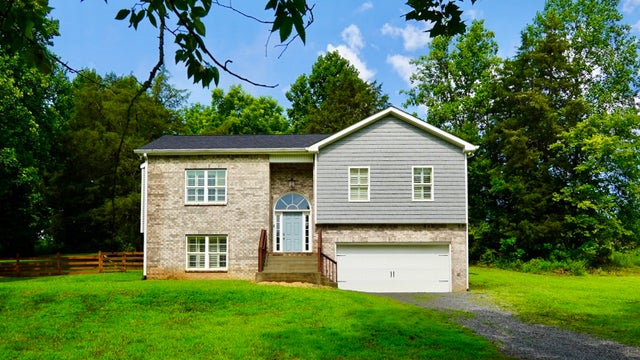


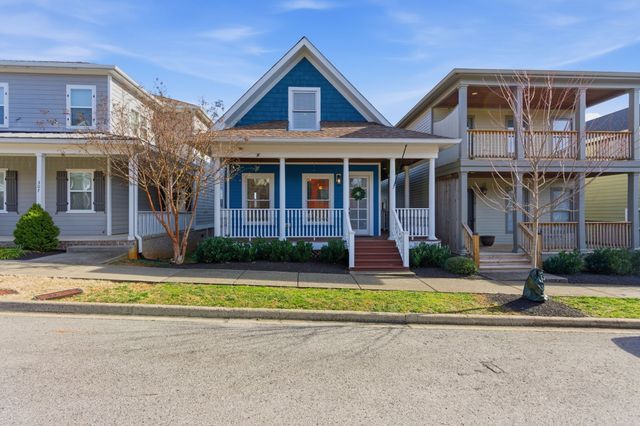

Similar Home Values
Comparable nearby listings and their asking prices.
| Address | Price | Beds | Baths | Sq Ft |
|---|---|---|---|---|
| 2004 McMahan Hollow Rd, Pleasant View, TN | $465,000 | 4 | 3 | 2,013 |
| 72 Jon Frank Dr, Mount Pleasant, TN | $469,900 | 3 | 2 | 2,113 |
| 1236 Rooster Ridge Rd, Pleasant View, TN | $475,000 | 3 | 3 | 2,112 |
| 104 Fairview Drive, Mount Pleasant, TN | $475,000 | 3 | 2 | 2,382 |
| 315 Augusta Ave, Pleasant View, TN | $475,000 | 3 | 3 | 2,390 |
| 235 Augusta Ave, Pleasant View, TN | $479,000 | 3 | 3 | 1,904 |
Moving Cost Estimate
EXIT Agents in Pleasant View



Listing Courtesy: Keller Williams Realty Clarksville - 9312372145
Last Updated: 2026-03-13
257420