

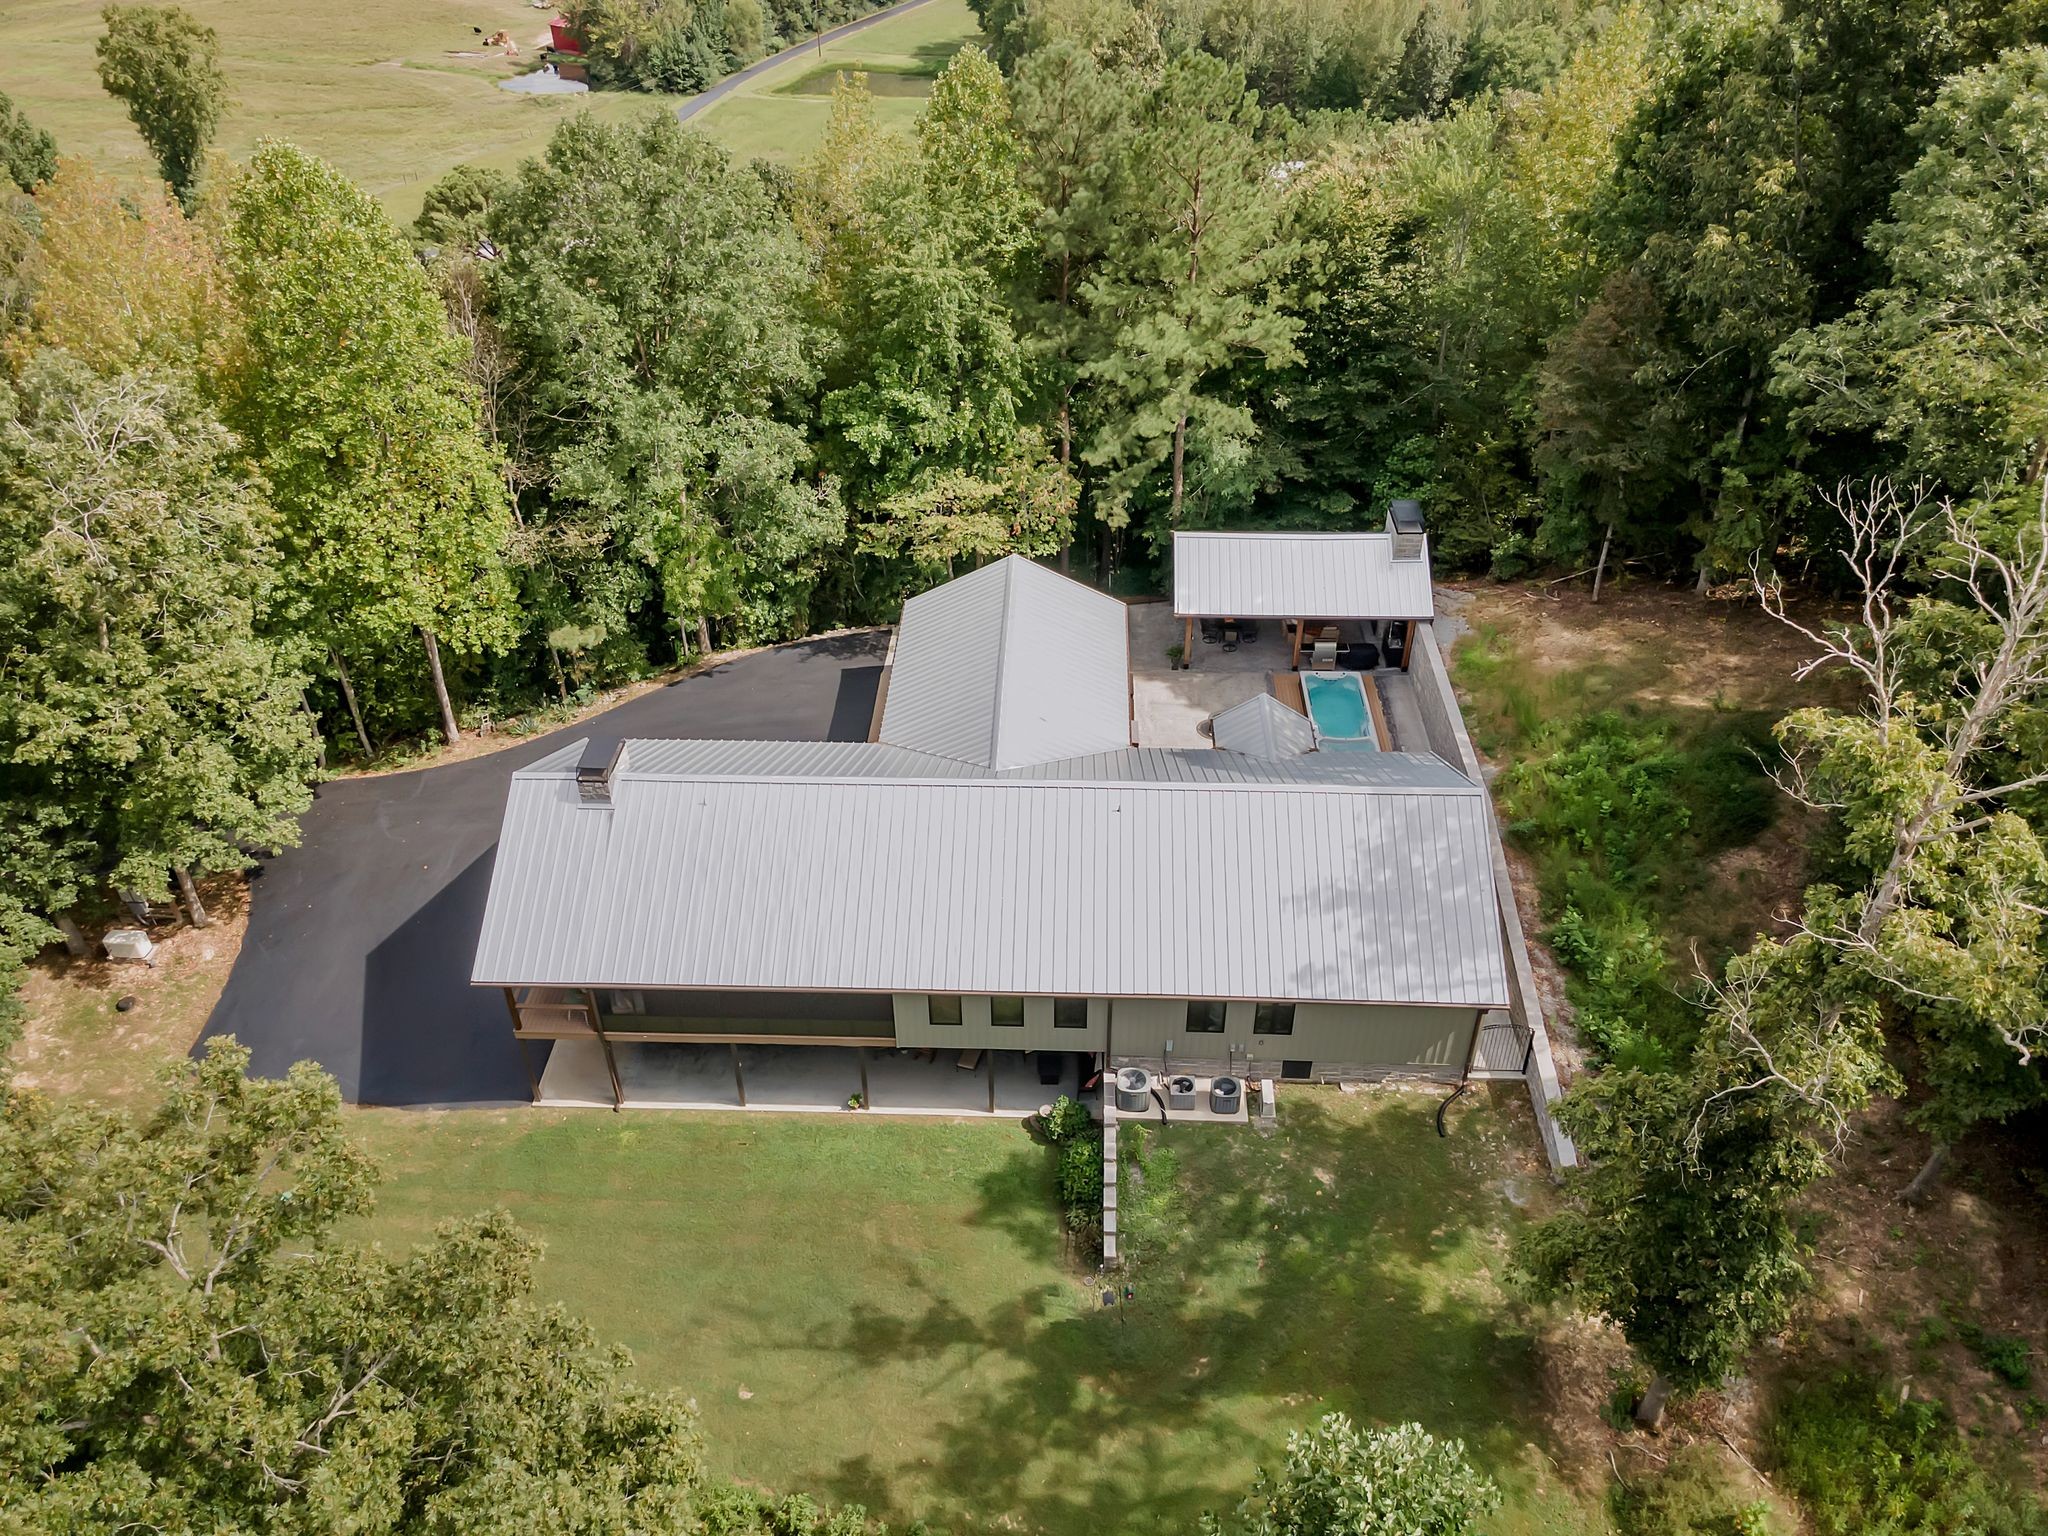
262 Brushy Rd, Centerville, TN 37033
None · Hickman County
Key Facts
Description
MAJOR price drop!!! Custom built 2 bed/ 3 bath home on top of a wooded hill. Large office on main level could be used as a 3rd bedroom. In-law suite in the basement complete with kitchen and separate entrance with parking. Ideal property for equipment owner, car enthusiast, RVer, etc, with 5312 sq ft of insulated covered shop/storage including a 40x60 shop, 20x58 RV bay, 24x58 additional bay and 360 sq ft "man cave" (den, office, bathroom), all connected together. Additional 2040 sq ft of storage under the covered concrete apron around the complex. Replacement and improvements to the home in the last 3 years include: 31x33 Master bedroom suite - standing seem metal roof - 20x27 pavilion with rock fireplace, fire pit, 2 grills, large screen tv and sink - swim spa / hot tub - whole house generator - HVAC. She shed with porch near shop (14x36). Large pavement area (over 9000 sq ft) beside the shop complex with paved driveway up to home on the hill. The rest of the 13.6 acreage is top of hill behind the home or hillside. Wi-fi in home and shop complex. The following stay: all appliances (3 fridges, oven, microwave, dishwasher, washer/dryer), all pavilion furnishings (2 grills, large tv, misc chairs), pool table. Small log cabin across from shop does not stay.
Property Information
Property Type
Residential
Sub-Type
Single Family Residence
Year Built
2006
Stories
2
Living Area
3,488 sq ft
Lot Size
13.60 acres
Garage Spaces
2
Parking Spaces
2
Days on Market
121
MLS® Listing#
3146033
Property Features
Appliances
Cooling
Heating
Flooring
Basement
Pool
Parking
Construction
Roof
Utilities
Sewer
Water Source
Rooms
- Bedroom 123x31
- Bedroom 213x13
- Bedroom 312x13
- Dining Room10x11
- Kitchen8x13
- Living Room13x22
Schools
- Elementary:
- Centerville Elementary
- Middle:
- Hickman Co Middle School
- High:
- Hickman Co Sr High School
Financial Details
HOA
None
Annual Taxes
$2,286
Parcel Number
041153 01702 00011153
Directions
From Centerville Square, head west on Hwy 100 toward Linden for 6.5 miles. left at the caution light on Hwy 48 S for 1.5 miles. Right on Brushy Rd for 1/2 mile. Property is on your right.
Affordability Calculator
$169,800
Estimated monthly payment
$4,519/mo
Principal $679,200 · Est. interest $947,544 over 30 yrs
Neighborhood Market Statistics
How this home compares to active listings in Centerville, TN
- $353,571
- Median Listing Price
- 76
- Median Days on Market
- 1,846
- Median Sq Ft
- $225
- Median Price / Sq Ft
- 55
- Active Listings
- This home’s price is 140% above the area median.
- Its price per sq ft is 8% above the area median.
Market statistics compiled from active EXIT Realty® and MLS listings in Centerville, TN.
Location

Points of Interest in Centerville, TN
Showing the Centerville area map.
Nearby Schools
Centerville Intermediate School
Elementary · 7.5 mi away
Centerville Elementary
Elementary · 7.6 mi away
Choice Homeschool
School · 8.2 mi away
General Assembly Academy
School · 8.2 mi away
Tennessee Technology Center Hohenwald
School · 9.6 mi away
Lewis County Middle School
Secondary · 9.6 mi away
Lewis County Intermediate School
Elementary · 9.8 mi away
Lewis County Elementary School
Elementary · 9.8 mi away
Lewis County High School
Secondary · 9.9 mi away
Hickman County High School
Secondary · 9.9 mi away
Lewis County Schools Bus Lot
School · 11.0 mi away
Hampshire Unit School
School · 13.5 mi away
Lobelville Elementary School
Elementary · 16.6 mi away
Mt Pleasant High School
Secondary · 19.2 mi away
Mt. Pleasant Middle School
Secondary · 19.2 mi away
Perry County High School
Secondary · 19.3 mi away
Linden Middle School
Secondary · 19.4 mi away
Mt Pleasant Elementary School
Elementary · 19.4 mi away
Linden Elementary School
Elementary · 19.5 mi away
East Hickman Elementary School
Elementary · 20.0 mi away
Commute Calculator
Nearby Homes



Similar Homes Nearby
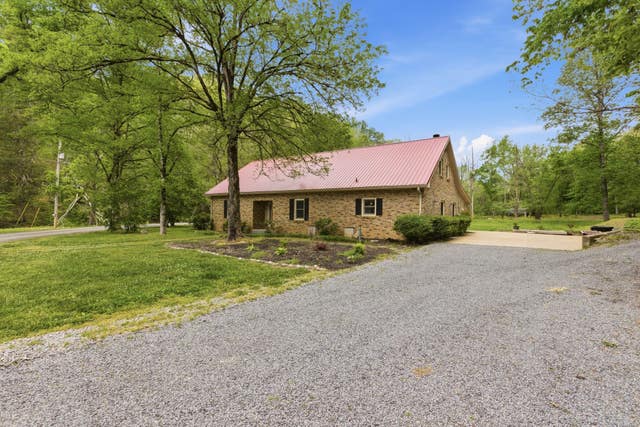
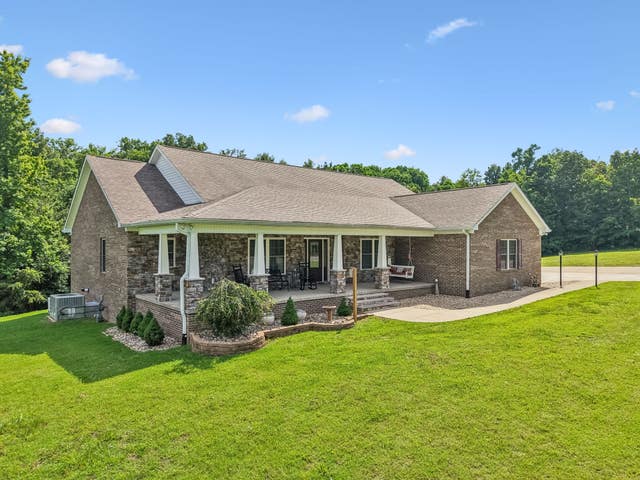


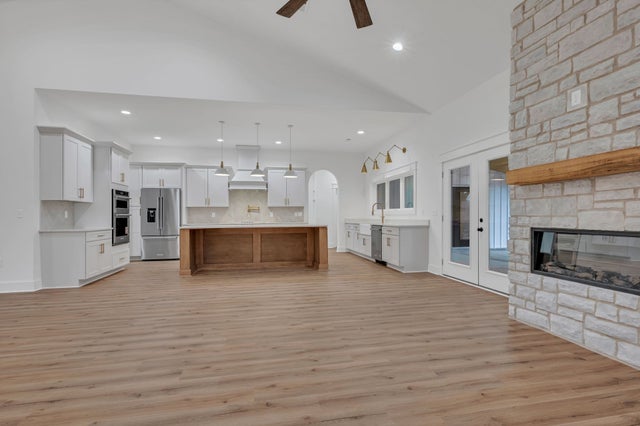
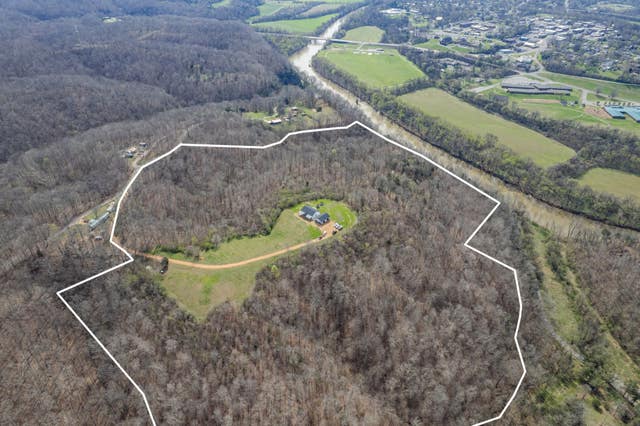
Similar Home Values
Comparable nearby listings and their asking prices.
| Address | Price | Beds | Baths | Sq Ft |
|---|---|---|---|---|
| 580 Defeated Creek Rd, Centerville, TN | $645,000 | 6 | 3 | 4,044 |
| 1421 Oakmont Cir, Centerville, TN | $649,900 | 4 | 2 | 2,508 |
| 480 Defeated Creek Rd, Centerville, TN | $699,900 | 4 | 3 | 3,980 |
| 6268 Highway 100 W, Centerville, TN | $755,500 | 3 | 3 | 1,898 |
| 2024 Trace Creek Rd, Centerville, TN | $765,000 | 3 | 3 | 3,400 |
| 321 OLD SR 48, Centerville, TN | $845,500 | 3 | 2 | 2,000 |
Moving Cost Estimate
EXIT Agents in Centerville



Listing Courtesy: Tennessee Properties - 9313063144
Last Updated: 2026-03-01