

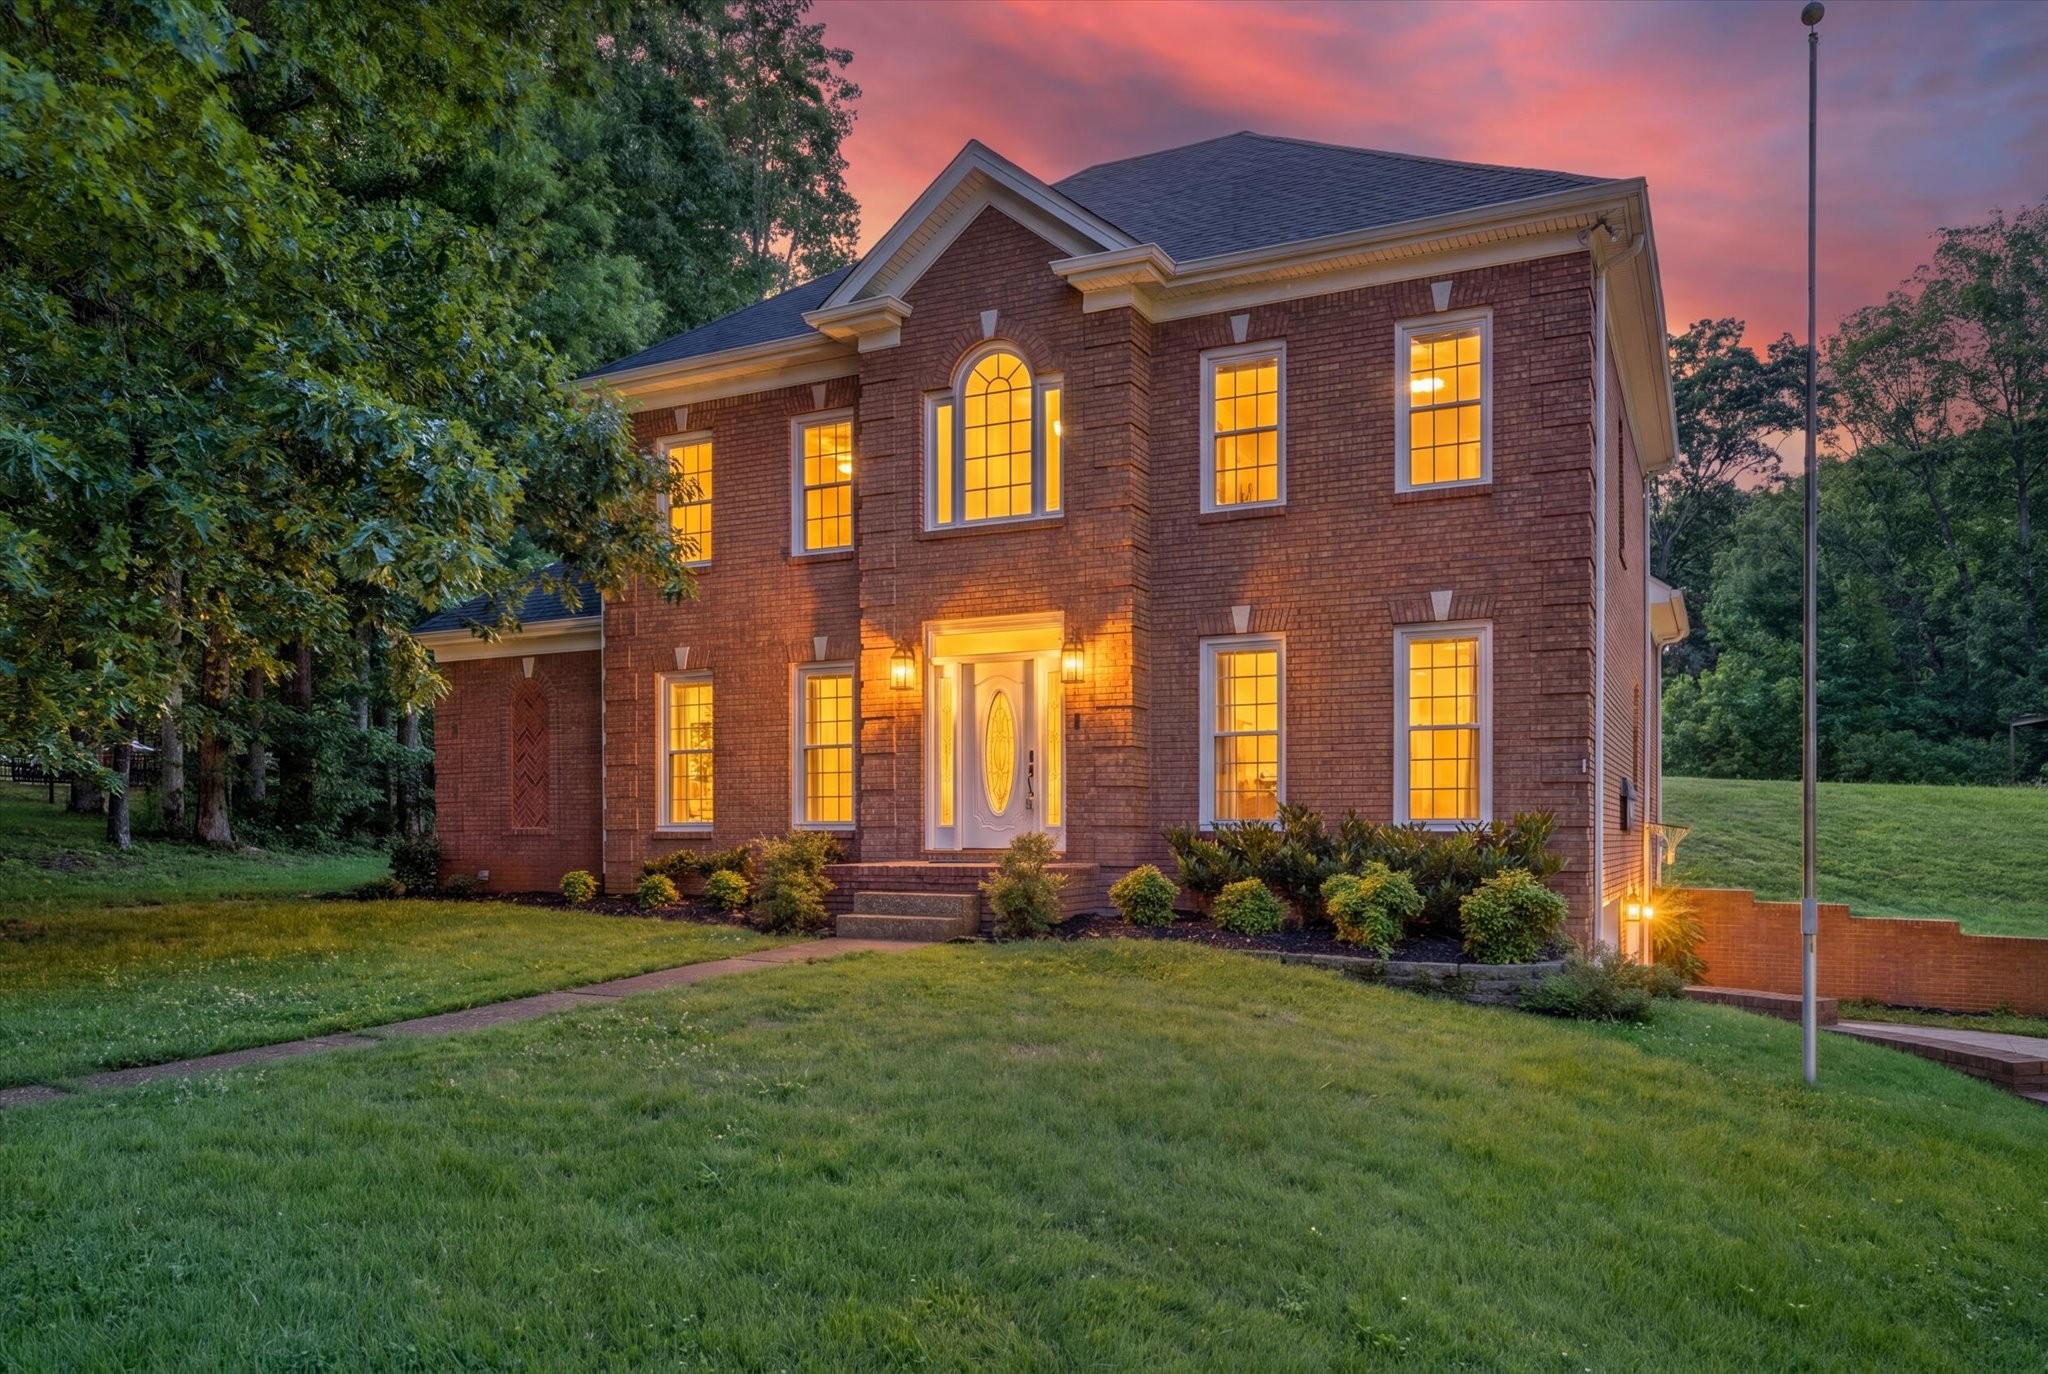
950 Ridgewood Dr, Clarksville, TN 37043
Ridgewood · Montgomery County
Key Facts
Description
Located in the heart of Sango on 1.39 acres, this impressive all-brick executive-style home offers the perfect balance of space, craftsmanship, and thoughtful design for both everyday living and elevated entertaining. Step into the foyer and you’re immediately greeted by a striking staircase & an abundance of natural light, setting the tone for the quality and scale found throughout. The dining room showcases a trey ceiling and refined architectural detailing, creating a sophisticated backdrop for holidays and formal gatherings. The living room is anchored by a gas-burning fireplace and flows seamlessly into the spacious eat-in kitchen, featuring granite countertops, a gas range, double wall ovens, French door refrigerator, island seating, pantry storage, & abundant cabinetry. The adjoining breakfast room is bright & inviting, enhanced by two skylights & an open-concept layout that fills the space with natural light. Sliding doors lead directly to the back deck, making indoor-outdoor entertaining effortless. A secondary staircase from this area adds both convenience and architectural interest. The main-level primary suite is a private retreat, highlighted by a trey ceiling and a well-appointed bath with dual vanities, soaking tub, tiled shower, and separate his-and-her walk-in closets. Upstairs, you’ll find generously sized secondary bedrooms, a Jack-and-Jill bath, an upper-level loft, and a large vaulted bonus with built-in bookcases — offering exceptional flexibility for a, media space, office, or guest suite. Hardwood flooring extends through much of the main level, and a spacious laundry room adds everyday functionality. The full basement doubles as a large garage with two doors but room for up to 4 vehicles. The home fearures new flooring and a new roof. Custom cabinetry in kitchen and bathrooms.
Property Information
Property Type
Residential
Sub-Type
Single Family Residence
Year Built
1990
Stories
2
Living Area
3,003 sq ft
Lot Size
1.39 acres
Lot Dimensions
121
Garage Spaces
2
Parking Spaces
2
Days on Market
126
MLS® Listing#
3136362
Property Features
Appliances
Cooling
Heating
Flooring
Fireplace
Basement
Parking
Patio
Construction
Utilities
Sewer
Water Source
Rooms
- 14x9
- 7x8
- 16x11
- 22x14
- Bedroom 114x15
- Bedroom 213x13
- Bedroom 310x16
- Bedroom 422x14
- Dining Room14x16
- Kitchen12x12
- Living Room23x14
- Master Bathroom
Schools
- Elementary:
- Barksdale Elementary
- Middle:
- Rossview Middle
- High:
- Rossview High
Financial Details
HOA
None
Annual Taxes
$3,367
Parcel Number
063063H B 00600 00011063H
Directions
Exit 11 to Highway 76. Right onto Vaughan Road next to Publix. Right onto Ridgewood Drive. House is in the Cul-de-sac.
Affordability Calculator
$105,000
Estimated monthly payment
$2,794/mo
Principal $420,000 · Est. interest $585,937 over 30 yrs
Neighborhood Market Statistics
How this home compares to active listings in Clarksville, TN
- $351,683
- Median Listing Price
- 50
- Median Days on Market
- 1,979
- Median Sq Ft
- $190
- Median Price / Sq Ft
- 1,625
- Active Listings
- This home’s price is 49% above the area median.
- Its price per sq ft is 8% below the area median.
Market statistics compiled from active EXIT Realty® and MLS listings in Clarksville, TN.
Location

Points of Interest in Clarksville, TN
Showing the Clarksville area map.
Nearby Schools
Little Country Schoolhouse
Elementary · 0.8 mi away
Clarksville Christian School
Secondary · 1.9 mi away
Sango Elementary School
Elementary · 1.9 mi away
Red Barn
School · 2.2 mi away
Kids Depot
School · 2.3 mi away
Clarksville-Montgomery County School System
School · 2.3 mi away
Rossview High School
Secondary · 2.4 mi away
Rossview Elementary
Elementary · 2.5 mi away
Richview Middle School
Secondary · 2.6 mi away
Village of Sango
School · 2.6 mi away
Rossview Middle School
Secondary · 2.7 mi away
East Montgomery Elementary
Elementary · 2.7 mi away
Amare Montessori
Elementary · 2.7 mi away
Clarksville High School
Secondary · 2.8 mi away
Kirkwood Middle School
Secondary · 3.4 mi away
St Mary's Catholic School
School · 4.0 mi away
Little Scholars Montessori
Elementary · 4.1 mi away
Barksdale Elementary School
Elementary · 4.1 mi away
Unity Christian Academy
School · 4.4 mi away
St. Bethlehem Nursery School
School · 4.6 mi away
Commute Calculator
Nearby Homes

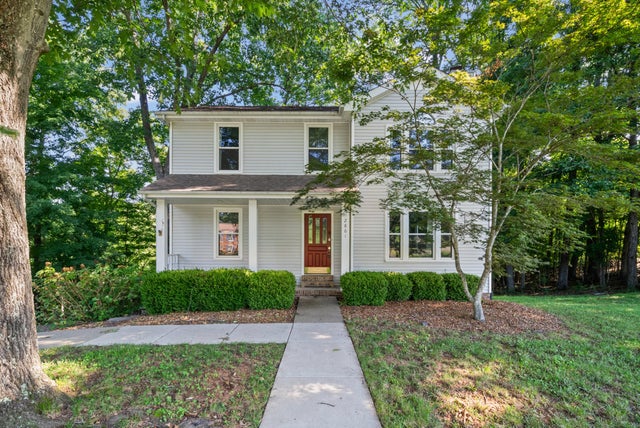


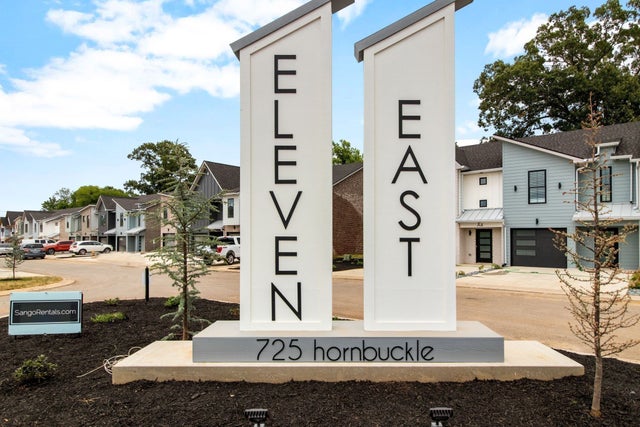
Similar Homes Nearby
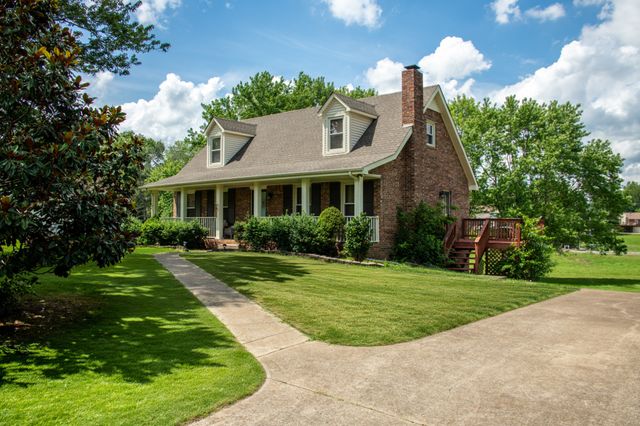
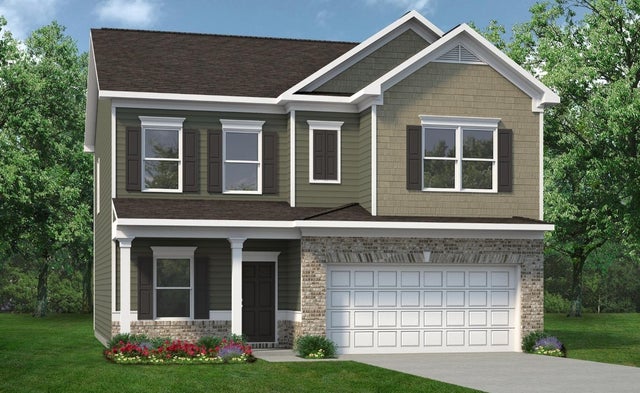

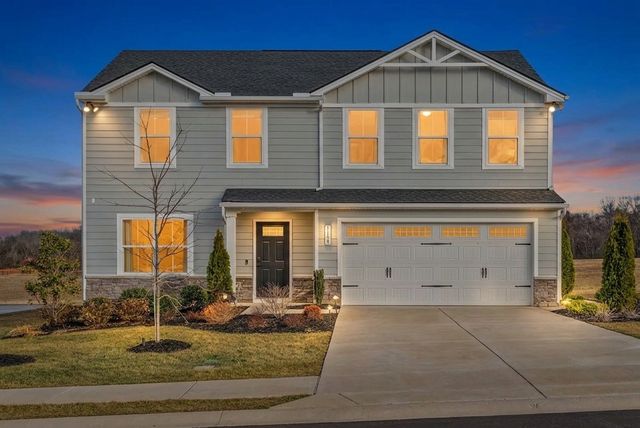

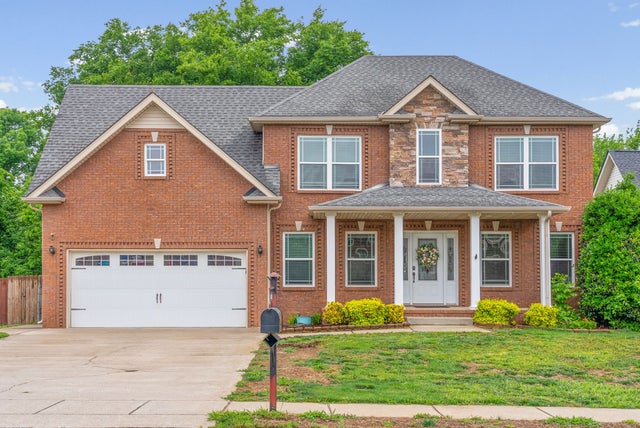
Similar Home Values
Comparable nearby listings and their asking prices.
| Address | Price | Beds | Baths | Sq Ft |
|---|---|---|---|---|
| 3057 Williamsburg Rd, Clarksville, TN | $368,000 | 3 | 3 | 2,212 |
| 280 Claude Cir, Clarksville, TN | $368,150 | 4 | 3 | 2,053 |
| 2917 Feng Way, Clarksville, TN | $368,900 | 3 | 3 | 2,045 |
| 1139 Lisenbee Way, Clarksville, TN | $368,900 | 4 | 3 | 1,903 |
| 1736 Heritage Dr, Clarksville, TN | $369,000 | 3 | 3 | 1,829 |
| 1716 Autumn Dr, Clarksville, TN | $369,000 | 5 | 3 | 2,050 |
Moving Cost Estimate
EXIT Agents in Clarksville



Listing Courtesy: Byers & Harvey Inc. - 9312374137
Last Updated: 2026-02-25