

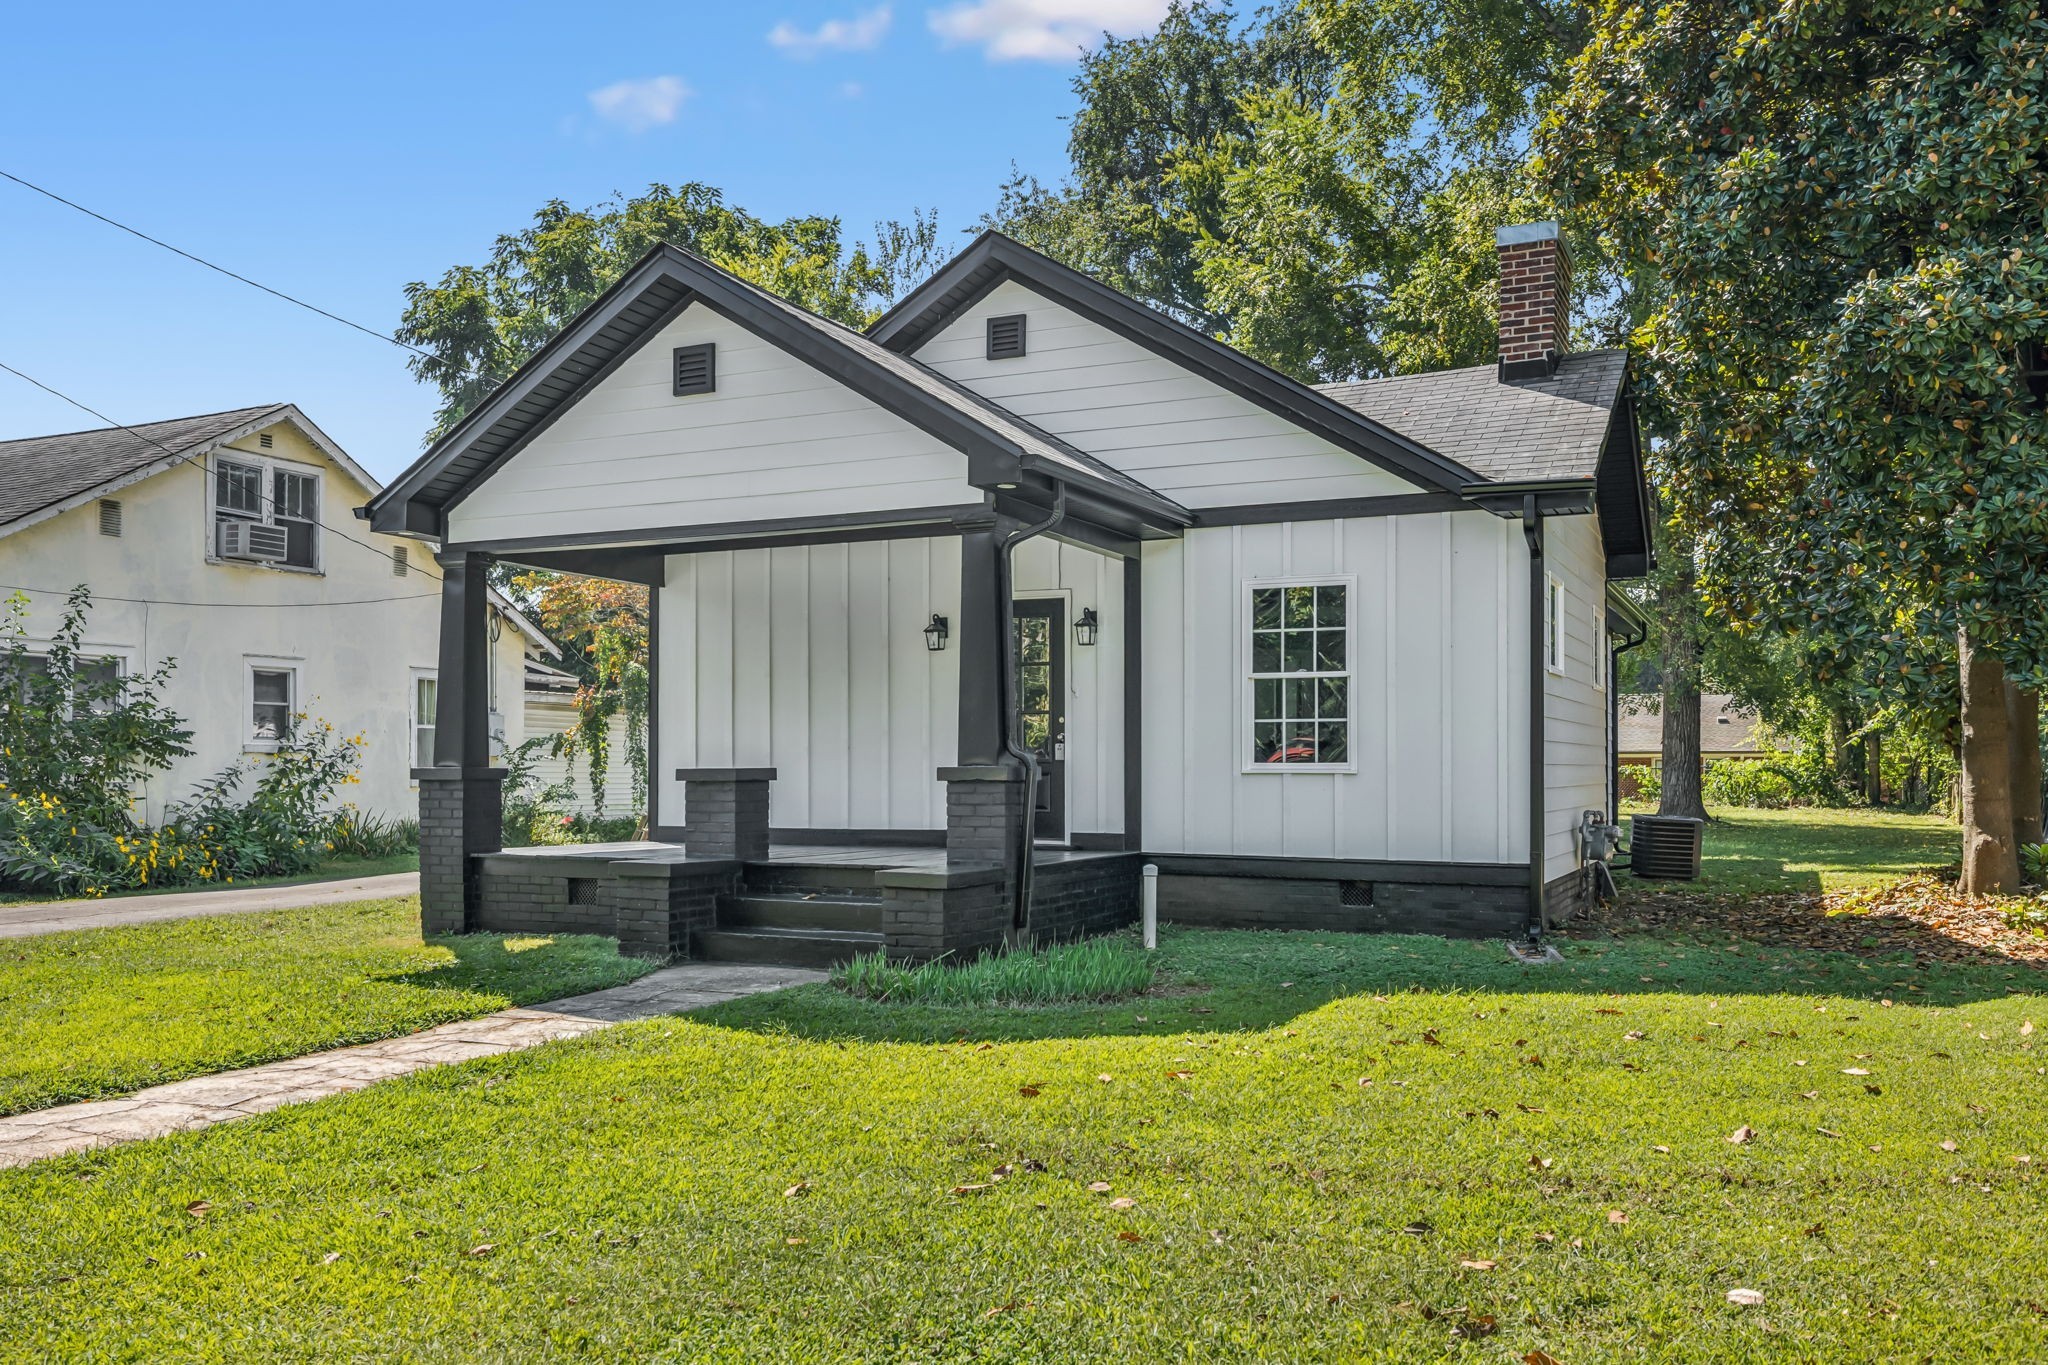
301 Kingwood Dr, Murfreesboro, TN 37129
Kingwood Hts Add · Rutherford County
Key Facts
Description
Discover a rare opportunity in the heart of Murfreesboro with this fully renovated 2-bedroom, 2-bathroom home that blends modern design with timeless charm - offering the perfect balance of convenience, comfort, and style. From the welcoming covered porch to the open-concept floorplan with rich hardwood flooring, 9' Ceilings, Wide crown and baseboards to keep the 1930s charm alive, every detail invites you in to stay. The living area is anchored by a cozy fireplace, while the brand-new kitchen shines with granite counters, stainless steel appliances, recessed lighting, and thoughtful finishes designed to impress. The primary suite is a true retreat with a walk-in closet, double vanities, and a tub-shower combination. Step outside to enjoy the deck - perfect for entertaining guests or relaxing in the privacy of a fully fenced yard. A detached 2-car garage with additional driveway parking provides plenty of storage and convenience. Located just minutes from top Murfreesboro shopping, grocery, and dining destinations, this move-in-ready home places you exactly where you want to be - central, stylish, and close to it all. Storm shelter access from inside the house.
Property Information
Property Type
Residential
Sub-Type
Single Family Residence
Style
Traditional
Year Built
1938
Stories
1
Living Area
1,100 sq ft
Lot Size
0.23 acres
Lot Dimensions
65.6 X 159 IRR
Garage Spaces
2
Parking Spaces
7
Days on Market
141
MLS® Listing#
3133656
Property Features
Interior
Appliances
Cooling
Heating
Flooring
Fireplace
Basement
Parking
Laundry
Patio
Fencing
Construction
Foundation
Roof
Security
Utilities
Sewer
Water Source
Rooms
- Master Bathroom
Schools
- Elementary:
- Mitchell-Neilson Elementary
- Middle:
- Siegel Middle School
- High:
- Siegel High School
Financial Details
HOA
None
Annual Taxes
$1,437
Parcel Number
091C E 00300 R0054284
Directions
From Broad St., Take North on Memorial and then Go Left on Kingwood Dr. House will be on the left. From Northfield, Go on Sulphur Springs and then turn Right on Kingwood Dr, house is about half mile down on right, just before Memorial Drive.
Affordability Calculator
$70,000
Estimated monthly payment
$1,863/mo
Principal $280,000 · Est. interest $390,625 over 30 yrs
Neighborhood Market Statistics
How this home compares to active listings in Murfreesboro, TN
- $501,869
- Median Listing Price
- 43
- Median Days on Market
- 2,274
- Median Sq Ft
- $222
- Median Price / Sq Ft
- 962
- Active Listings
- This home’s price is 30% below the area median.
- Its price per sq ft is 43% above the area median.
Market statistics compiled from active EXIT Realty® and MLS listings in Murfreesboro, TN.
Location

Points of Interest in Murfreesboro, TN
Showing the Murfreesboro area map.
Nearby Schools
Mitchell Neilson Elementary School
Elementary · 0.3 mi away
Georgia Career Institute
School · 0.4 mi away
Tots' Spot Academy
School · 0.4 mi away
Mitchell Neilson Primary School
Elementary · 0.5 mi away
The Village
School · 0.6 mi away
Montessori Weaver School
Elementary · 0.7 mi away
Northfield Elementary School
Elementary · 0.8 mi away
Cynthia's Learning Academy
School · 1.0 mi away
Saint Rose of Lima Catholic School
Secondary · 1.2 mi away
Miss Debbie's Little Rascals
School · 1.3 mi away
Central Magnet School
Secondary · 1.5 mi away
Central Middle School
School · 1.5 mi away
McFadden School of Excellence
Elementary · 1.5 mi away
Homer Pittard Campus School
Elementary · 1.5 mi away
Soddy Daisy High School
Secondary · 1.5 mi away
Primrose Schools
Elementary · 1.6 mi away
Bill Taylor's School of Karate
School · 1.6 mi away
The Academy
School · 1.8 mi away
Mtsu Physics & Astronomy
School · 1.8 mi away
Holloway High School
Secondary · 1.8 mi away
Commute Calculator
Nearby Homes
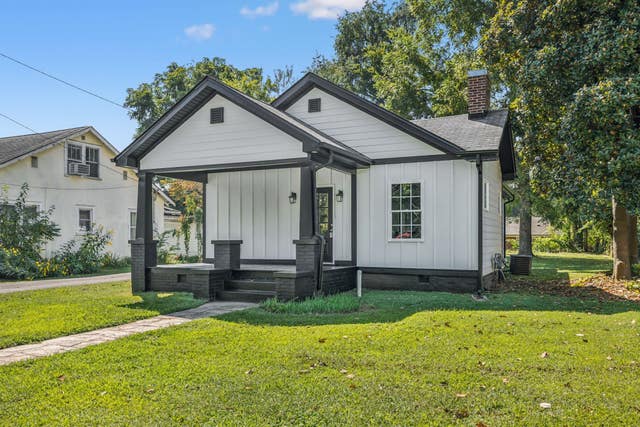


Similar Homes Nearby

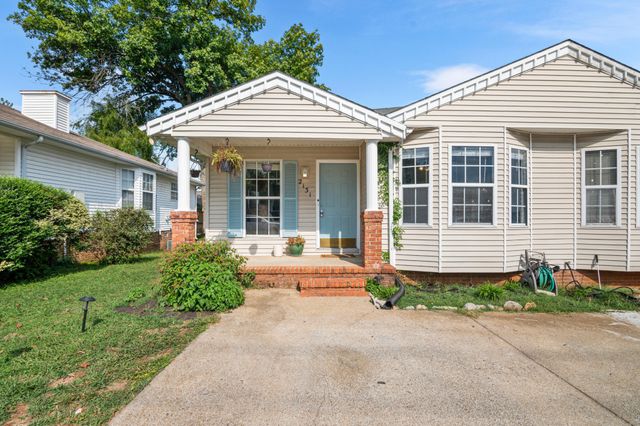
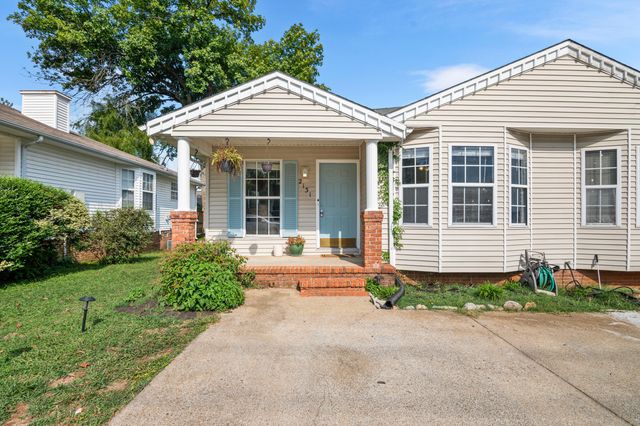
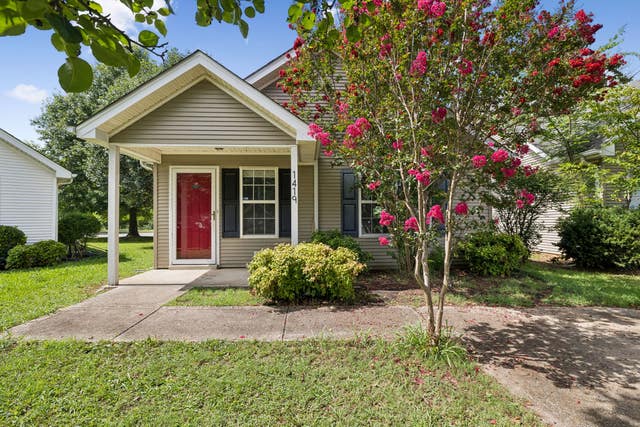
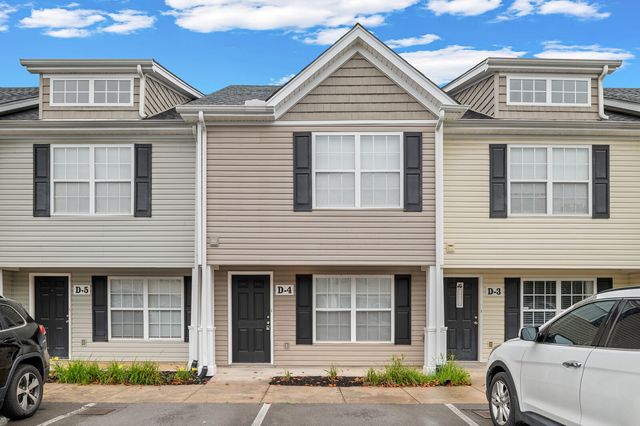

Similar Home Values
Comparable nearby listings and their asking prices.
| Address | Price | Beds | Baths | Sq Ft |
|---|---|---|---|---|
| 1245 Old Lascassas Rd B, Murfreesboro, TN | $245,000 | 4 | 2 | 1,120 |
| 2131 S Rutherford Boulevard, Murfreesboro, TN | $245,000 | 2 | 2 | 1,008 |
| 2131 S Rutherford Boulevard, Murfreesboro, TN | $245,000 | 2 | 2 | 1,008 |
| 1419 Rochester Dr, Murfreesboro, TN | $246,000 | 2 | 2 | 944 |
| 2961 S Rutherford Blvd D4, Murfreesboro, TN | $247,500 | 2 | 3 | 1,152 |
| 541 River Rock Blvd, Murfreesboro, TN | $249,000 | 2 | 2 | 1,495 |
Moving Cost Estimate
EXIT Agents in Murfreesboro



Listing Courtesy: Elam Real Estate - 6152786887
Last Updated: 2026-02-20