

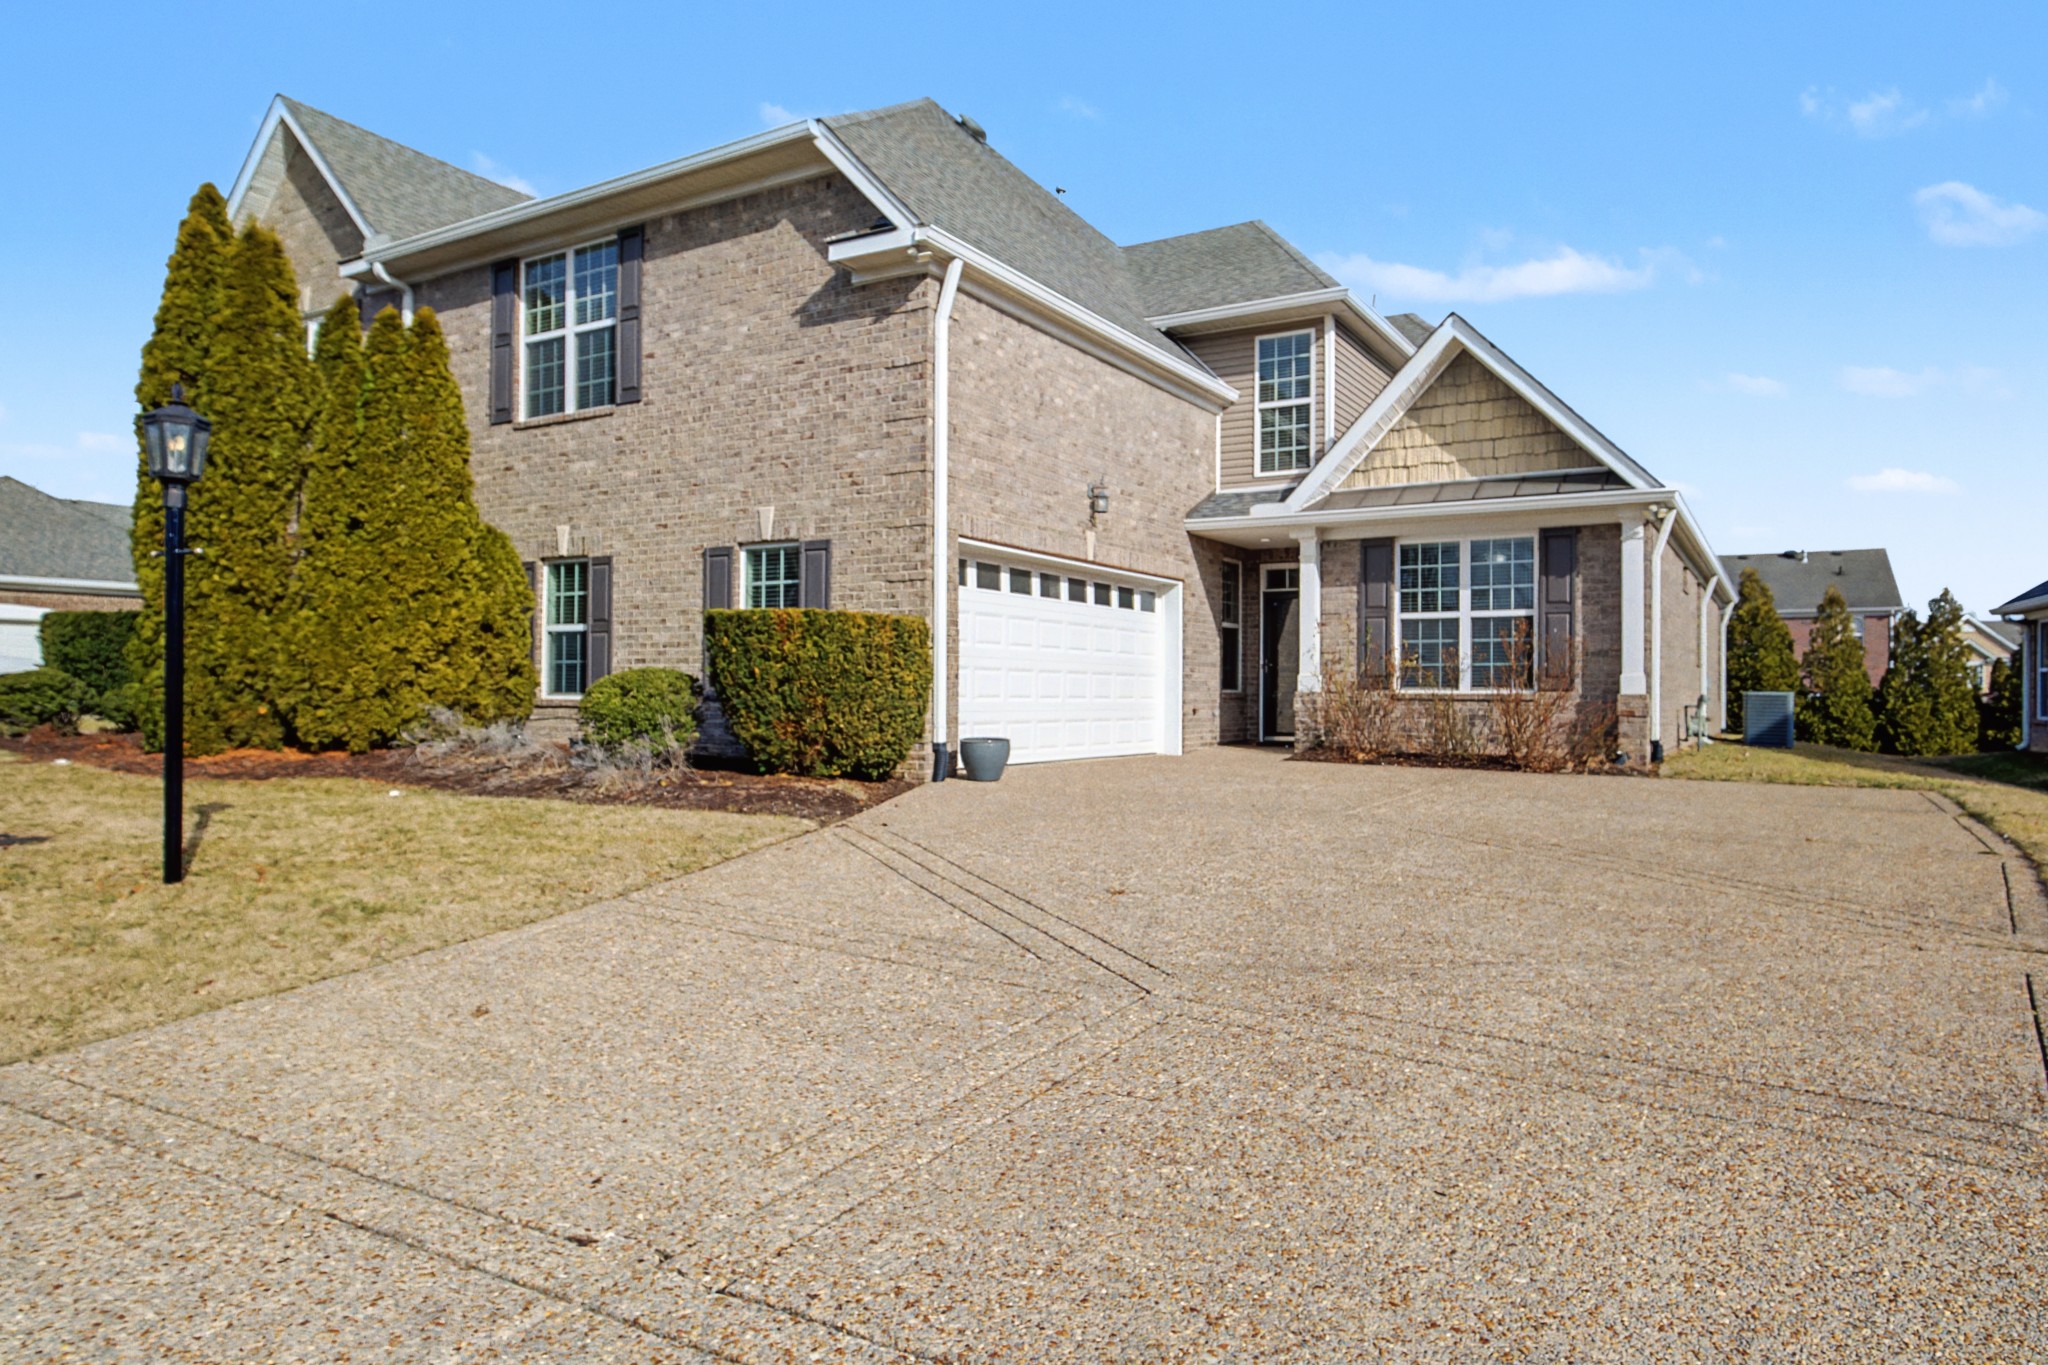
1124 Chickadee Cir, Hermitage, TN 37076
Bridgewater · Davidson County
Key Facts
Description
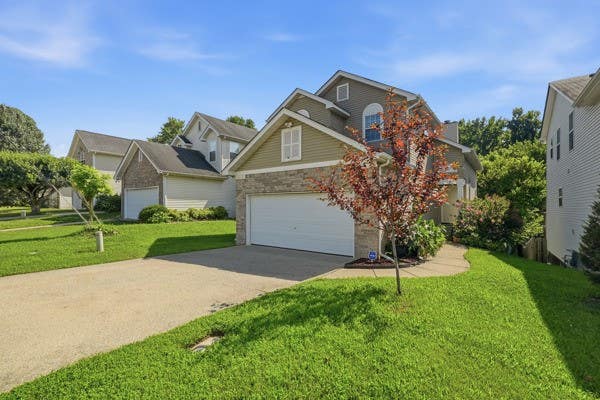
Welcome to a Frank Bastion home, designed for the next chapter with low-maintenance living and more time to enjoy what matters. Soaring ceilings, hardwood floors and open floor plan creates an inviting feel throughout the main living spaces, including the great room, dining area, and sunroom. A gas fireplace anchors the living room, offering a comfortable setting for both everyday living and entertaining. The main-level primary suite provides a private retreat with a walk-in closet and en-suite bath featuring a jetted soaking tub, updated walk-in shower, and double vanity. The kitchen is equipped with Stainless Steel KitchenAid appliances and opens to the dining area, making hosting feel effortless. JBL Built-in surround sound on the main floor and second floor. Enjoy natural light year-round in the sunroom or step outside to a private patio space. A secondary bedroom/office and full bath are also located on the main level. Upstairs offers a third bedroom, full bath, and a spacious bonus room that can easily serve as a media room, game space, or additional living area. Seller is offering a one-year home warranty for added peace of mind. Conveniently located near Providence Marketplace, dining, and everyday amenities, with easy access to Percy Priest Lake for outdoor recreation. ** $2,500 Lender Credit towards the purchase of the home by preferred lender. Must use Orly Cohen at First Bank Mortgage to use the credit.
Property Information
Property Type
Residential
Sub-Type
Stock Cooperative
Year Built
2007
Stories
2
Living Area
2,701 sq ft
Lot Size
0.05 acres
Garage Spaces
2
Parking Spaces
2
Days on Market
128
MLS® Listing#
3131678
Property Features
Interior
Appliances
Cooling
Heating
Flooring
Fireplace
Basement
Parking
Laundry
Patio
Lot Features
Construction
Security
Utilities
Sewer
Water Source
Rooms
- 16x10
- 20x25
- 16x11
- Bedroom 120x14
- Bedroom 211x13
- Bedroom 312x13
- Dining Room11x14
- Kitchen9x17
- Living Room16x19
- Master Bathroom
Schools
- Elementary:
- Ruby Major Elementary
- Middle:
- Donelson Middle
- High:
- McGavock Comp High School
Financial Details
HOA
$295 / Monthly
Annual Taxes
$3,274
Parcel Number
098060B07200CO
Directions
I-40 East to exit 221B toward Old Hickory Blvd. Turn right onto Old Hickory Blvd. Turn left onto Bell rd. Turn right onto S New Hope Rd. Turn left onto John Hagar Rd. Turn left onto Larkwood Dr. Turn right on Chickadee Circle.
Affordability Calculator
$95,200
Estimated monthly payment
$2,533/mo
Principal $380,800 · Est. interest $531,250 over 30 yrs
Neighborhood Market Statistics
How this home compares to active listings in Hermitage, TN
- $487,050
- Median Listing Price
- 33
- Median Days on Market
- 2,163
- Median Sq Ft
- $233
- Median Price / Sq Ft
- 250
- Active Listings
- This home’s price is 2% below the area median.
- Its price per sq ft is 24% below the area median.
Market statistics compiled from active EXIT Realty® and MLS listings in Hermitage, TN.
Location

Getting Around
Points of Interest in Hermitage, TN
Showing the Hermitage area map.
Nearby Schools
Springdale Elementary
Elementary · 1.4 mi away
Dodson Elementary School
Elementary · 2.6 mi away
Mt. Juliet Elementary School
Elementary · 2.9 mi away
Tulip Grove Elementary School
Elementary · 3.3 mi away
Dupont Tyler Middle School
Secondary · 3.4 mi away
Building Kidz
School · 3.5 mi away
Hum School
School · 3.7 mi away
Mt Juliet Christian Academy
School · 3.9 mi away
West Wilson Middle School
Secondary · 3.9 mi away
Stoner Creek Elementary School
Elementary · 4.0 mi away
Mount Juliet Elementary School
Elementary · 4.0 mi away
Strive Collegiate Academy
Secondary · 4.0 mi away
Primrose Schools
Elementary · 4.2 mi away
Hermitage Elementary School
Elementary · 4.3 mi away
Donelson Christian Academy
School · 4.5 mi away
Tennessee School for Blind
School · 4.5 mi away
Donelson Middle School
Secondary · 4.6 mi away
Hickman Elementary School
Elementary · 4.6 mi away
Green Hill High School
Secondary · 4.9 mi away
Mt. Juliet Middle School
Secondary · 5.3 mi away
Commute Calculator
Nearby Homes
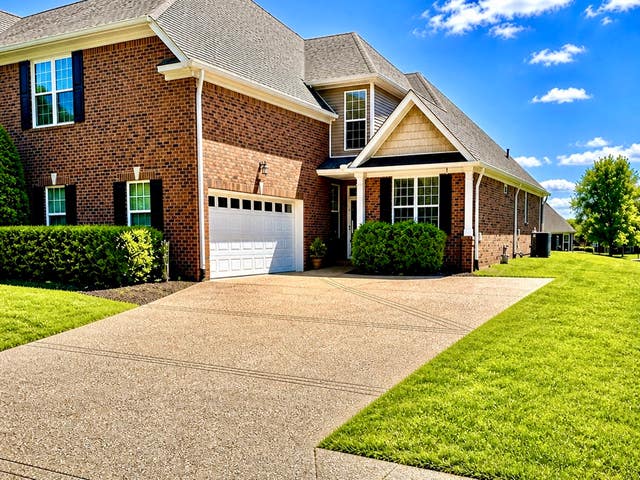


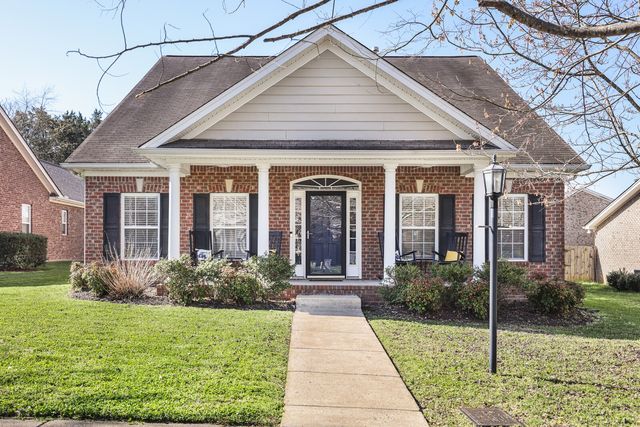
Similar Homes Nearby
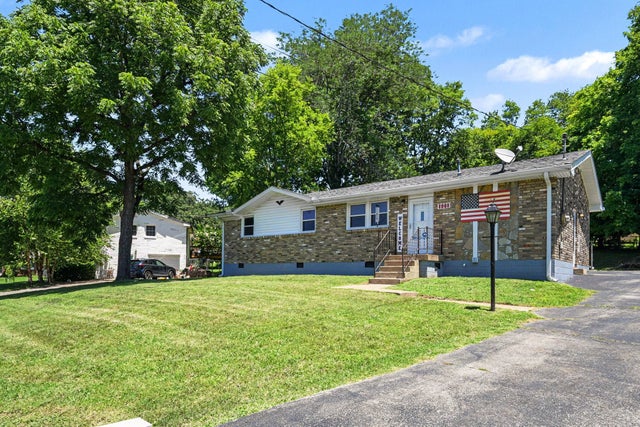

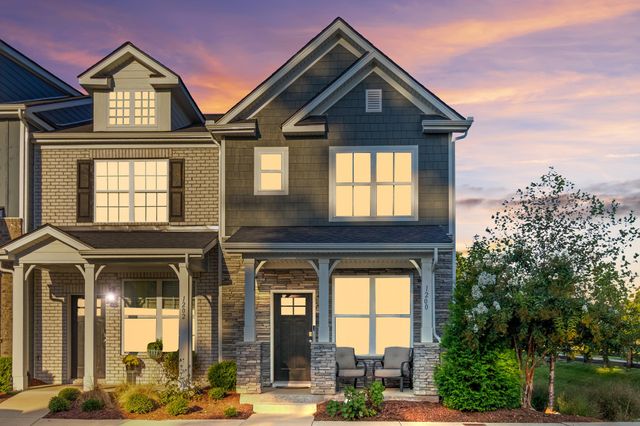
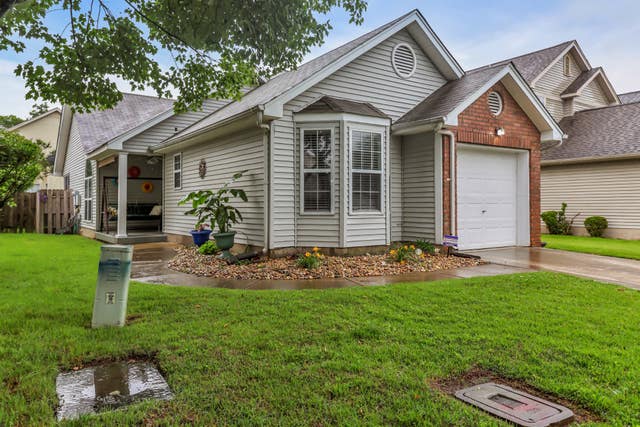
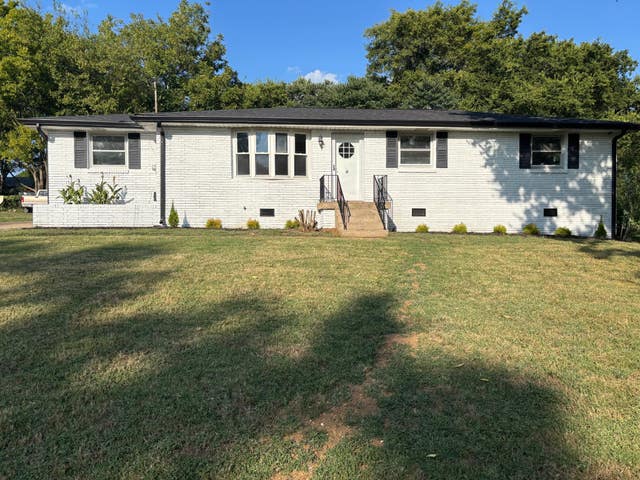
Similar Home Values
Comparable nearby listings and their asking prices.
| Address | Price | Beds | Baths | Sq Ft |
|---|---|---|---|---|
| 8008 Bonnafair Dr, Hermitage, TN | $335,000 | 2 | 2 | 1,275 |
| 116 Noel Cove Cir, Hermitage, TN | $335,000 | 4 | 3 | 1,727 |
| 1200 Hope Village Way, Hermitage, TN | $338,000 | 2 | 3 | 1,258 |
| 1111 Wembley Dr, Hermitage, TN | $339,500 | 3 | 2 | 1,116 |
| 247 Bonnacroft Dr, Hermitage, TN | $339,900 | 3 | 1 | 1,561 |
| 4244 Chesney Glen Dr, Hermitage, TN | $345,000 | 3 | 3 | 1,602 |
Moving Cost Estimate
EXIT Agents in Hermitage



Listing Courtesy: Nashville Realty Group - 6157154999
Last Updated: 2026-02-08